
Sold!
$475,000
3
Beds
1
Bath
1,305
Living Area
-
Property Description
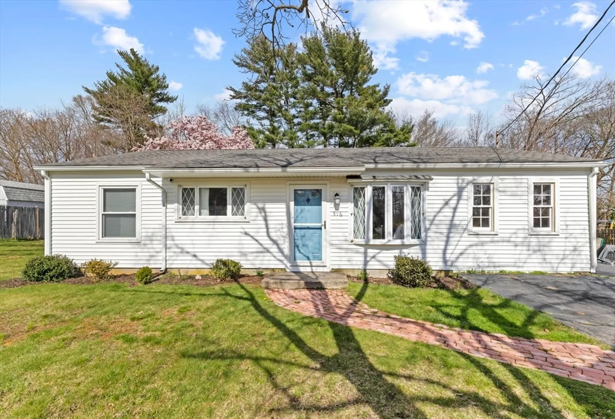
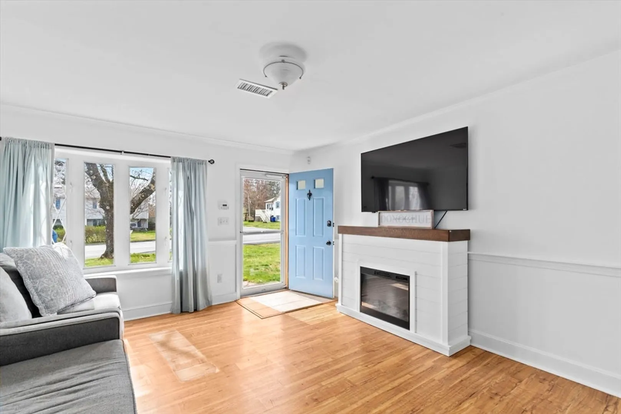
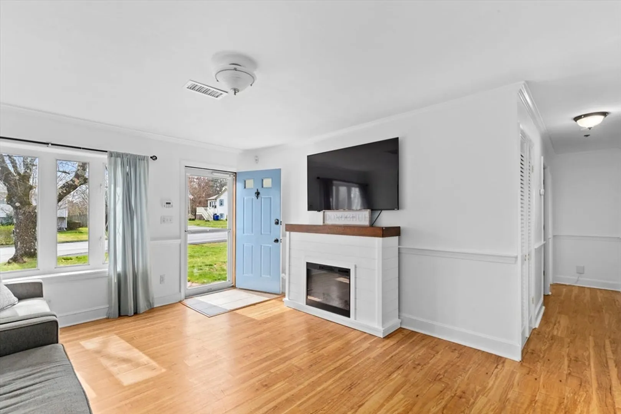
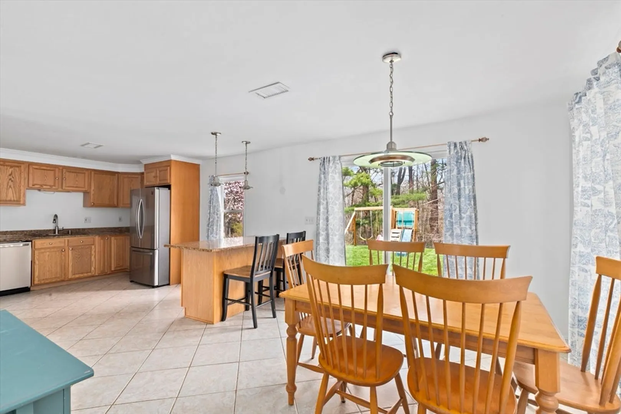
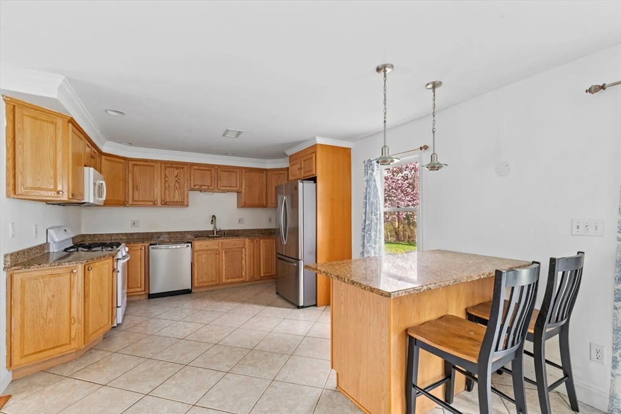
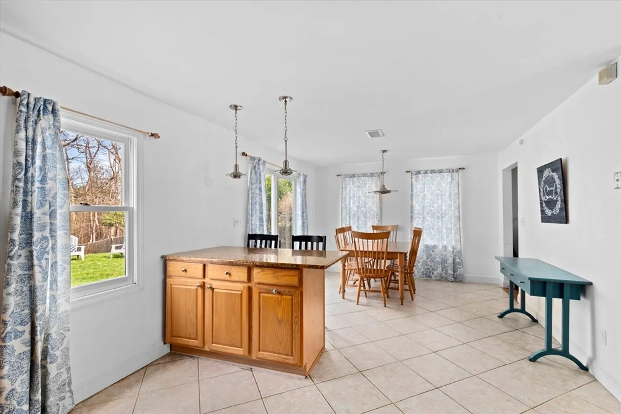
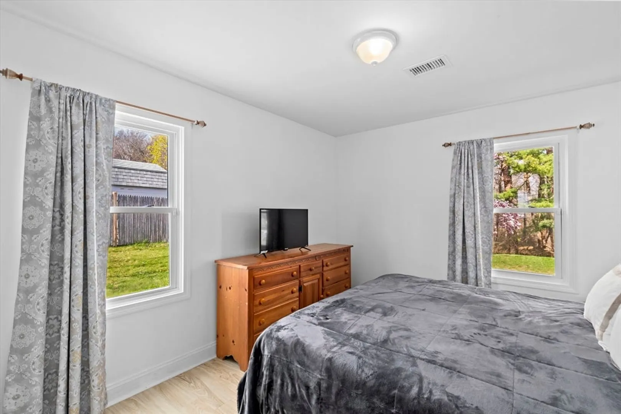
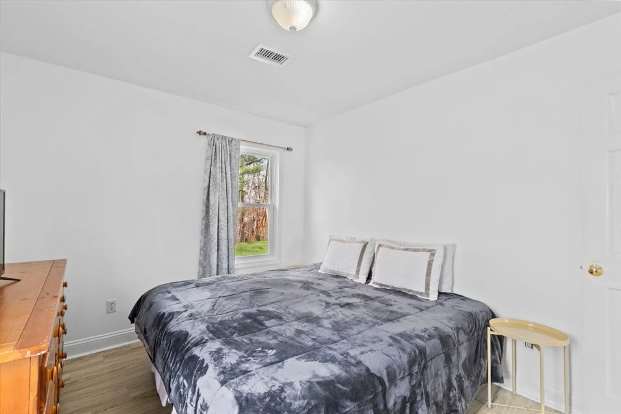
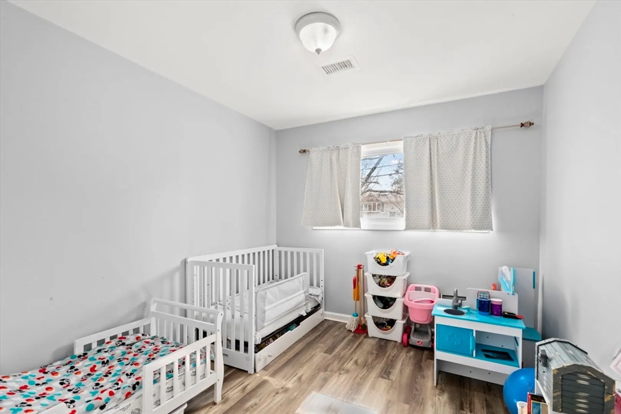
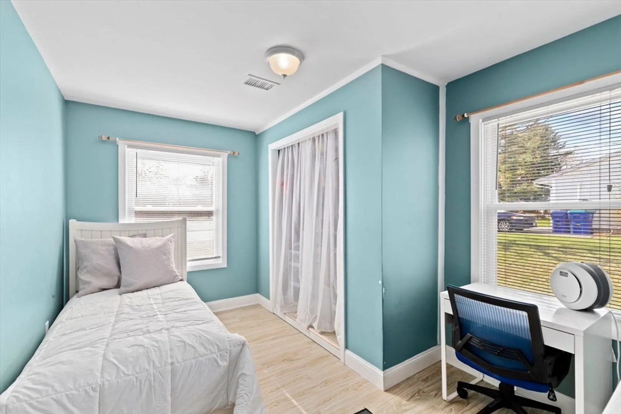
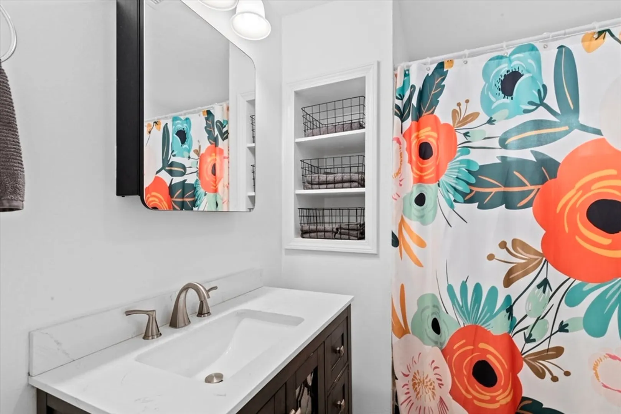
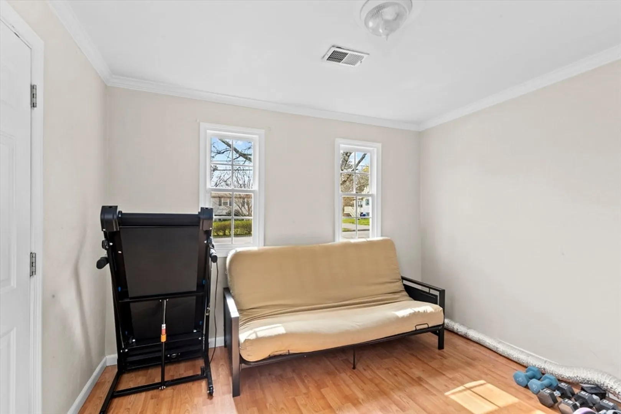
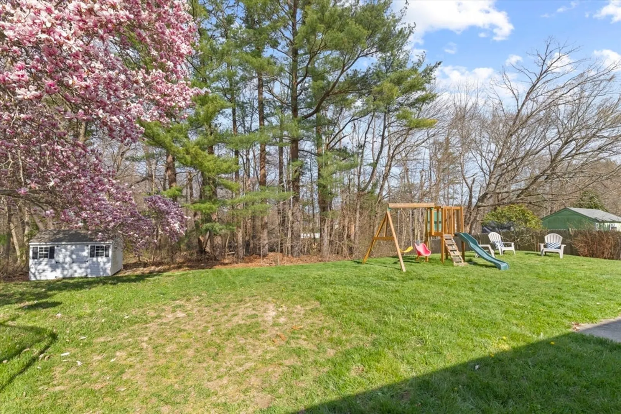
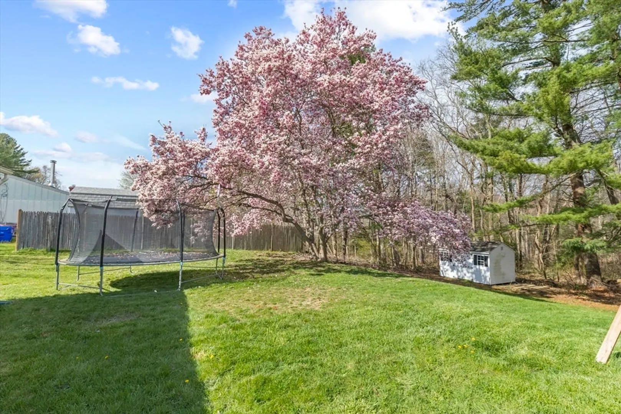
Beautiful 3-bedroom home with a spacious single level floor plan! The living room features an oversized bay window that brightens up the space and offers the perfect setting for entertaining family and friends. This space flows perfectly into the kitchen which features oak cabinetry, granite counters, a large breakfast bar, dine-in area, tiled floor and slider to the patio and backyard. Off the kitchen, a large pantry/storage area easily accommodates your storage needs and leads into a generously sized bonus room with laundry hookups. This space provides flexibility for a home office or a private guest space with its own entrance and separation from the other bedrooms. Three good sized bedrooms and a full bath with tiled tub/shower area completes the tour of this spacious home that is ready and waiting for your personal touch!
-
Highlights
- Cooling: Central Air
- Parking Spots: 4
- Property Type: Single Family Residence
- Total Rooms: 6
- Status: Closed
- Heating: Forced Air, Natural Gas
- Property Class: Residential
- Style: Ranch
- Year Built: 1960
-
Additional Details
- Appliances: Gas Water Heater, Range, Dishwasher, Microwave, Refrigerator
- Exterior Features: Patio, Rain Gutters, Storage
- Foundation: Concrete Perimeter
- Road Frontage Type: Public
- Year Built Details: Actual
- Zoning: Res
- Construction: Frame
- Flooring: Tile, Vinyl, Laminate
- Lot Features: Wooded
- Roof: Shingle
- Year Built Source: Public Records
-
Amenities
- Community Features: Public Transportation, Shopping, Park, Walk/Jog Trails, Bike Path, House of Worship, Public School
- Parking Features: Paved Drive, Off Street, Paved
-
Utilities
- Electric: Circuit Breakers, 60 Amps/Less
- Water Source: Public
- Sewer: Public Sewer
-
Fees / Taxes
- Assessed Value: $374,200
- Compensation Based On: Net Sale Price
- Tax Year: 2023
- Buyer Agent Compensation: 2%
- Facilitator Compensation: 1%
- Taxes: $5,695
Similar Listings
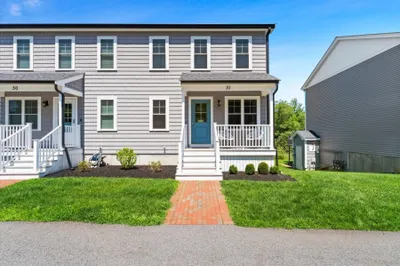
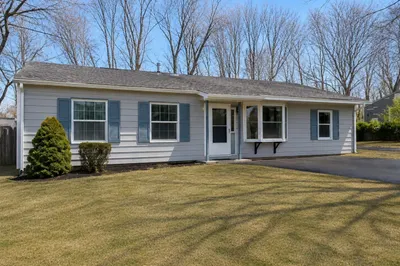
Sold
31 Photos
Sold
1 Photo
Sold
34 Photos
Sold
26 Photos
Content © 2026 MLS Property Information Network, Inc. The information in this listing was gathered from third party resources including the seller and public records.
Listing information provided courtesy of Coldwell Banker Realty - Norwell - Hanover Regional Office.
MLS Property Information Network, Inc. and its subscribers disclaim any and all representations or warranties as to the accuracy of this information.
