
Sold!
$402,000
1
Bed
1
Bath
714
Living Area
-
Property Description
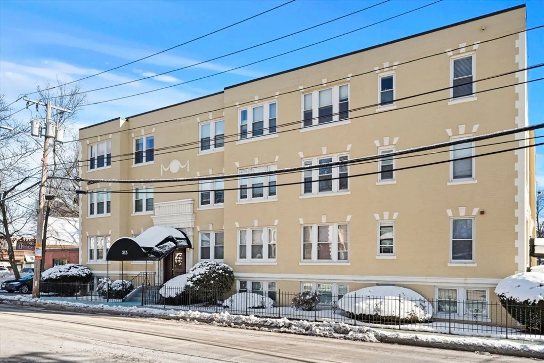
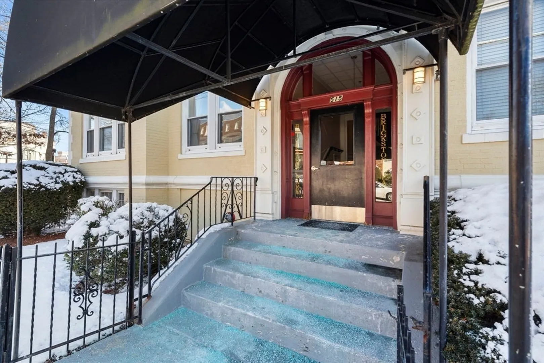
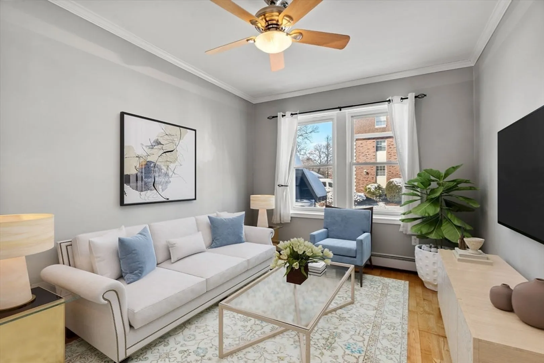
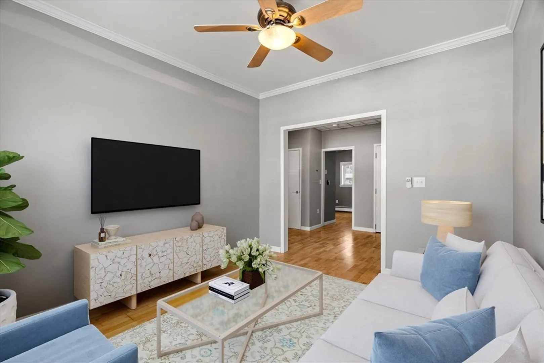
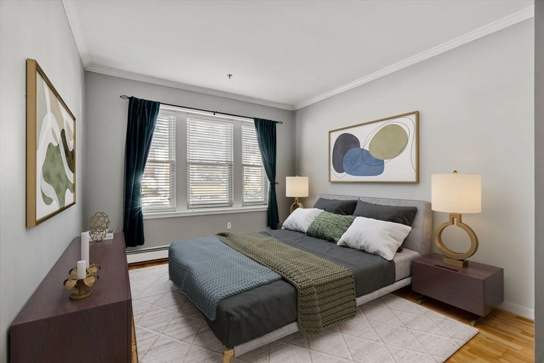
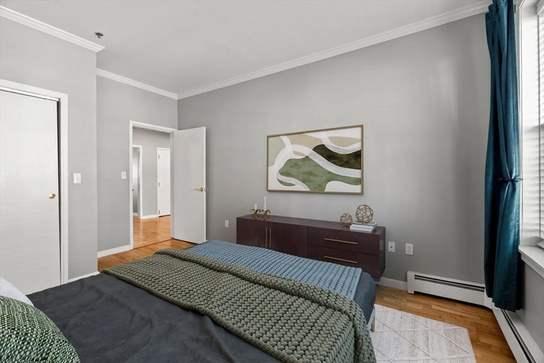
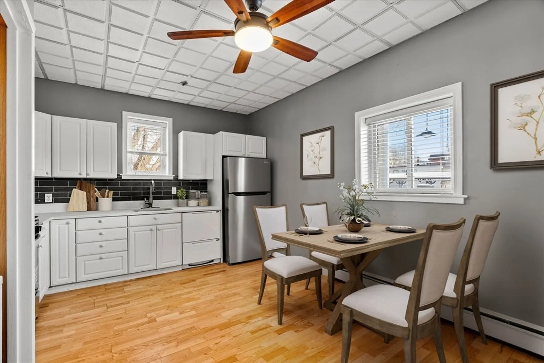
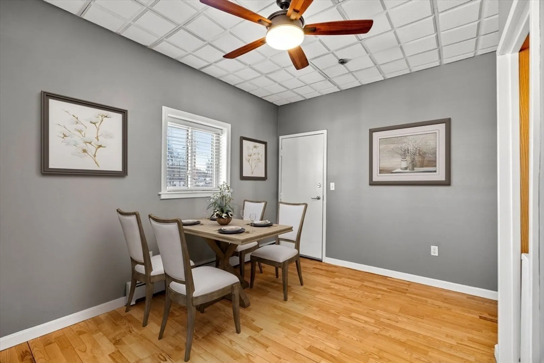
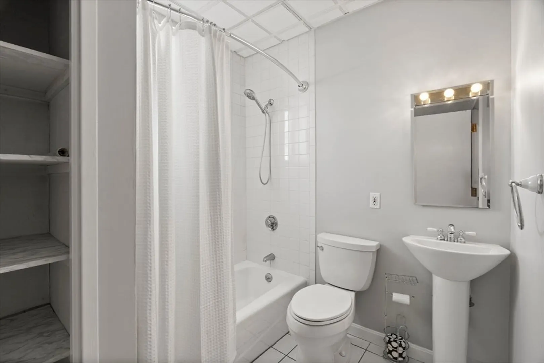
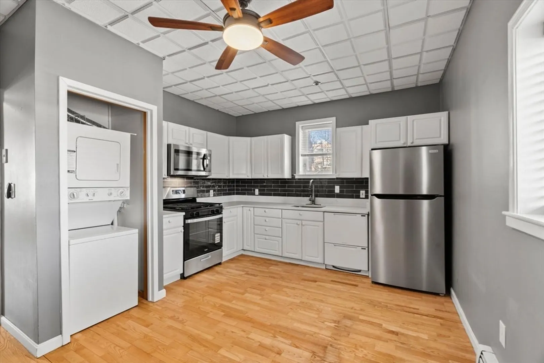
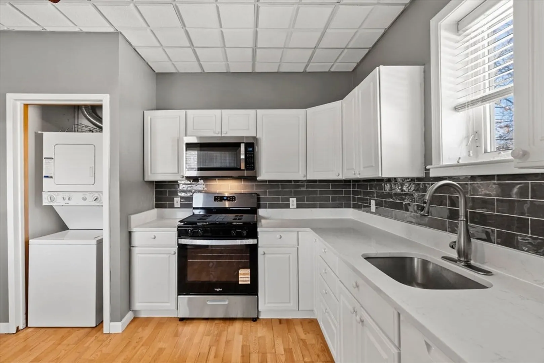
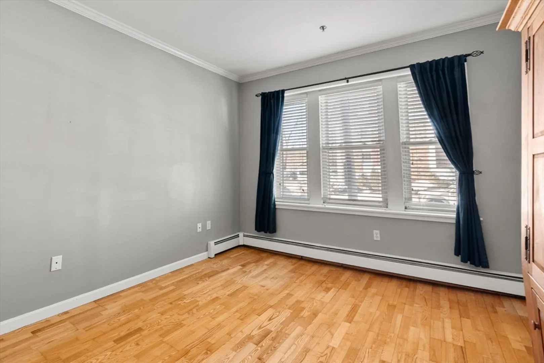
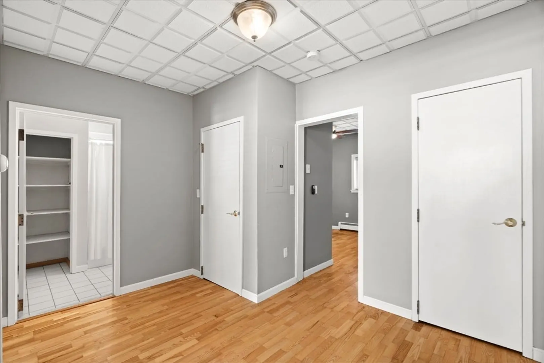
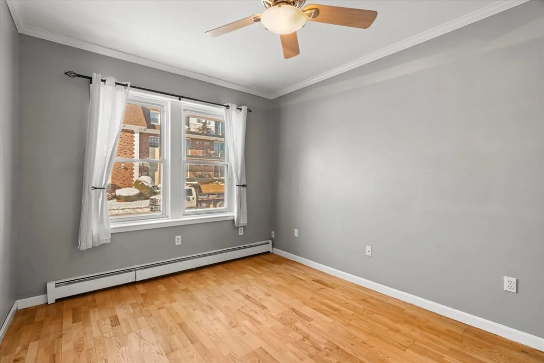
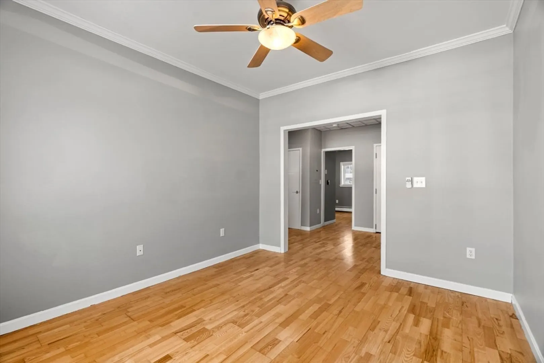
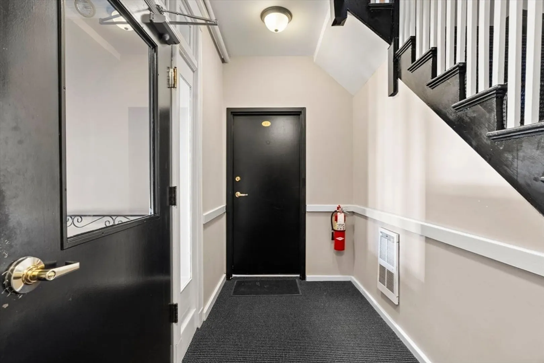
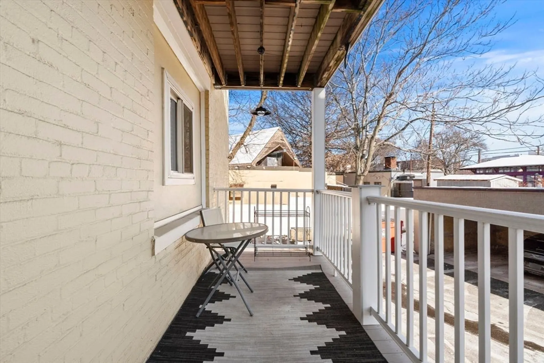
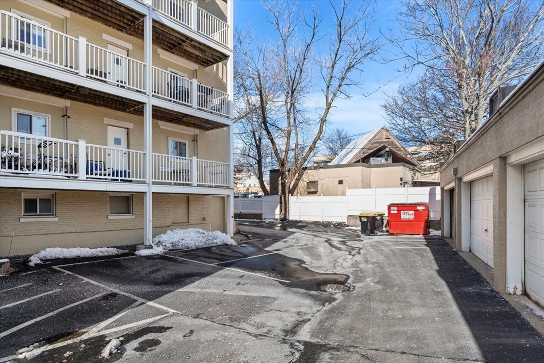
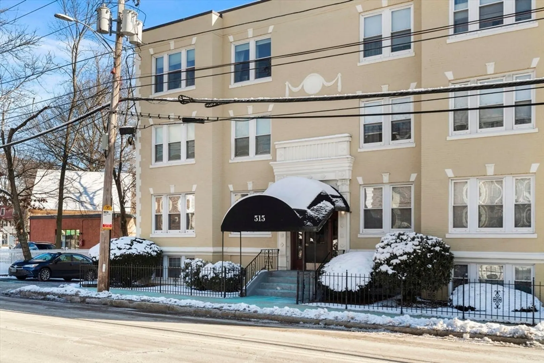
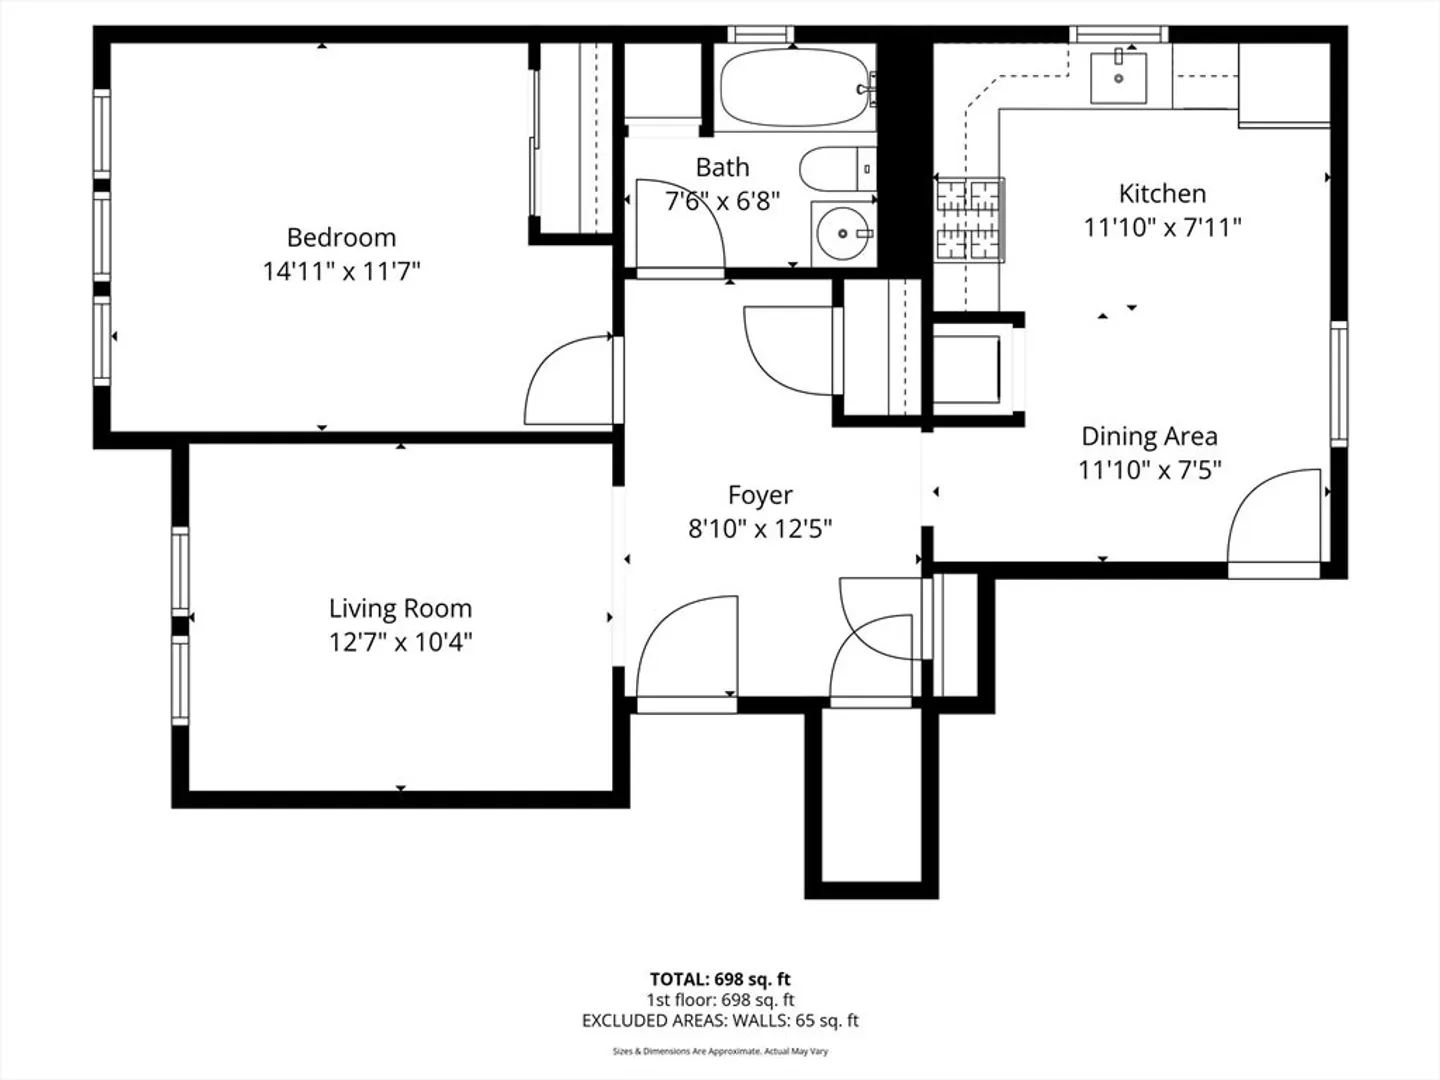
Impeccably maintained and filled with natural light, this bright 1-bedroom condo at the sought-after Brickstone Condominium offers the best of urban living in vibrant Melrose. The pet-friendly building is ideally located just steps from the Wyoming Hill commuter rail, close to shops and restaurants, and only one mile from the Oak Grove Orange Line T station. Set on an elevated first floor, the unit features high ceilings, and a spacious eat-in kitchen/dining area with stainless steel appliances, including a new gas stove and microwave. Generous living and bedroom areas provide comfortable, airy spaces to relax. Additional highlights include in-unit laundry, exceptional storage with four closets plus a private storage room and bike storage in the basement, a back deck for outdoor enjoyment, and parking space included. A well-managed association with heat and hot water included completes this smart and inviting home.
-
Highlights
- Building Name: Brickstone
- HOA Fee: $396
- Property Class: Residential
- Stories: 1
- Unit Number: 1-1
- Status: Closed
- Heating: Baseboard, Natural Gas
- Parking Spots: 1
- Property Type: Condominium
- Total Rooms: 3
- Year Built: 1926
-
Additional Details
- Appliances: Range, Dishwasher, Microwave, Refrigerator
- Exterior Features: Balcony
- SqFt Source: Public Record
- Year Built Details: Actual
- Zoning: Ba1
- Basement: N
- Pets Allowed: Yes w/ Restrictions
- Total Number of Units: 14
- Year Built Source: Public Records
-
Amenities
- Community Features: Public Transportation, Shopping, Park, Medical Facility, Highway Access, Public School, T-Station
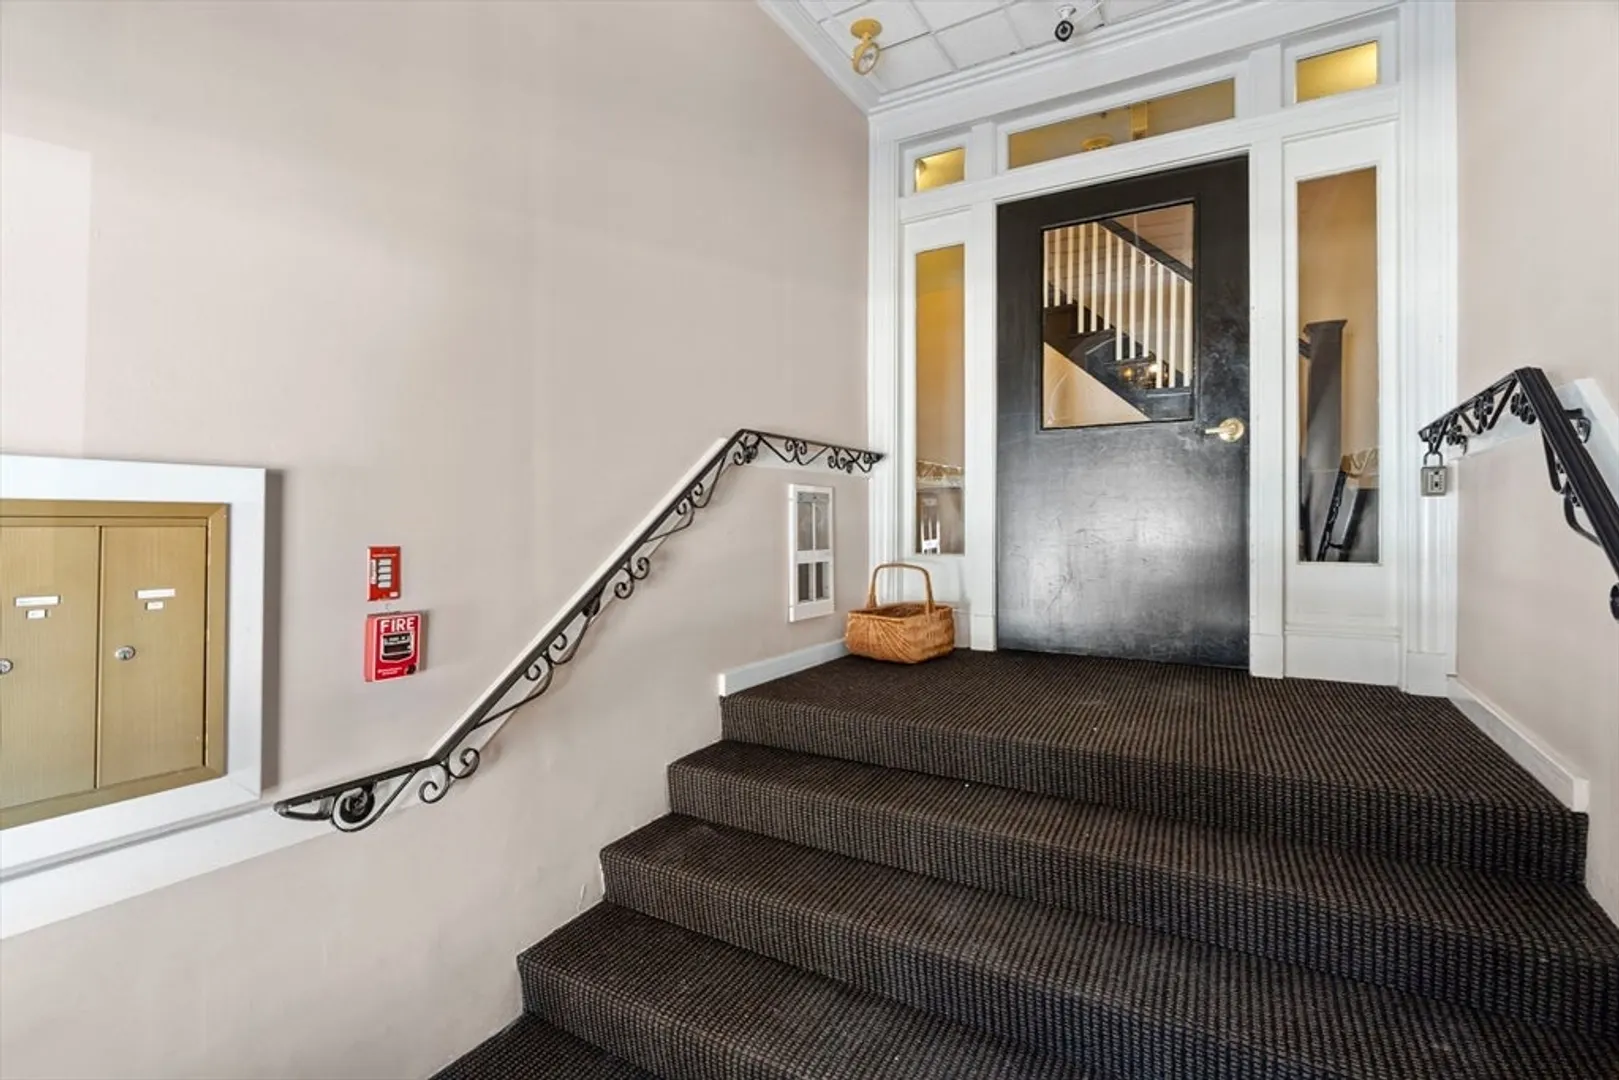
- Security Features: Intercom
- Parking Features: Off Street
-
Utilities
- Sewer: Public Sewer
- Water Source: Public
-
Fees / Taxes
- Assessed Value: $318,300
- Tax Year: 2025
- HOA Fee Includes: Heat, Water, Insurance, Maintenance Structure, Maintenance Grounds, Snow Removal, Trash
- Taxes: $3,151
Similar Listings
Sold

8 Photos
Sold
21 Photos
Sold
21 Photos
Sold
19 Photos
Content © 2026 MLS Property Information Network, Inc. The information in this listing was gathered from third party resources including the seller and public records.
Listing information provided courtesy of Compass.
MLS Property Information Network, Inc. and its subscribers disclaim any and all representations or warranties as to the accuracy of this information.
