
Rented!
$7,500/mo
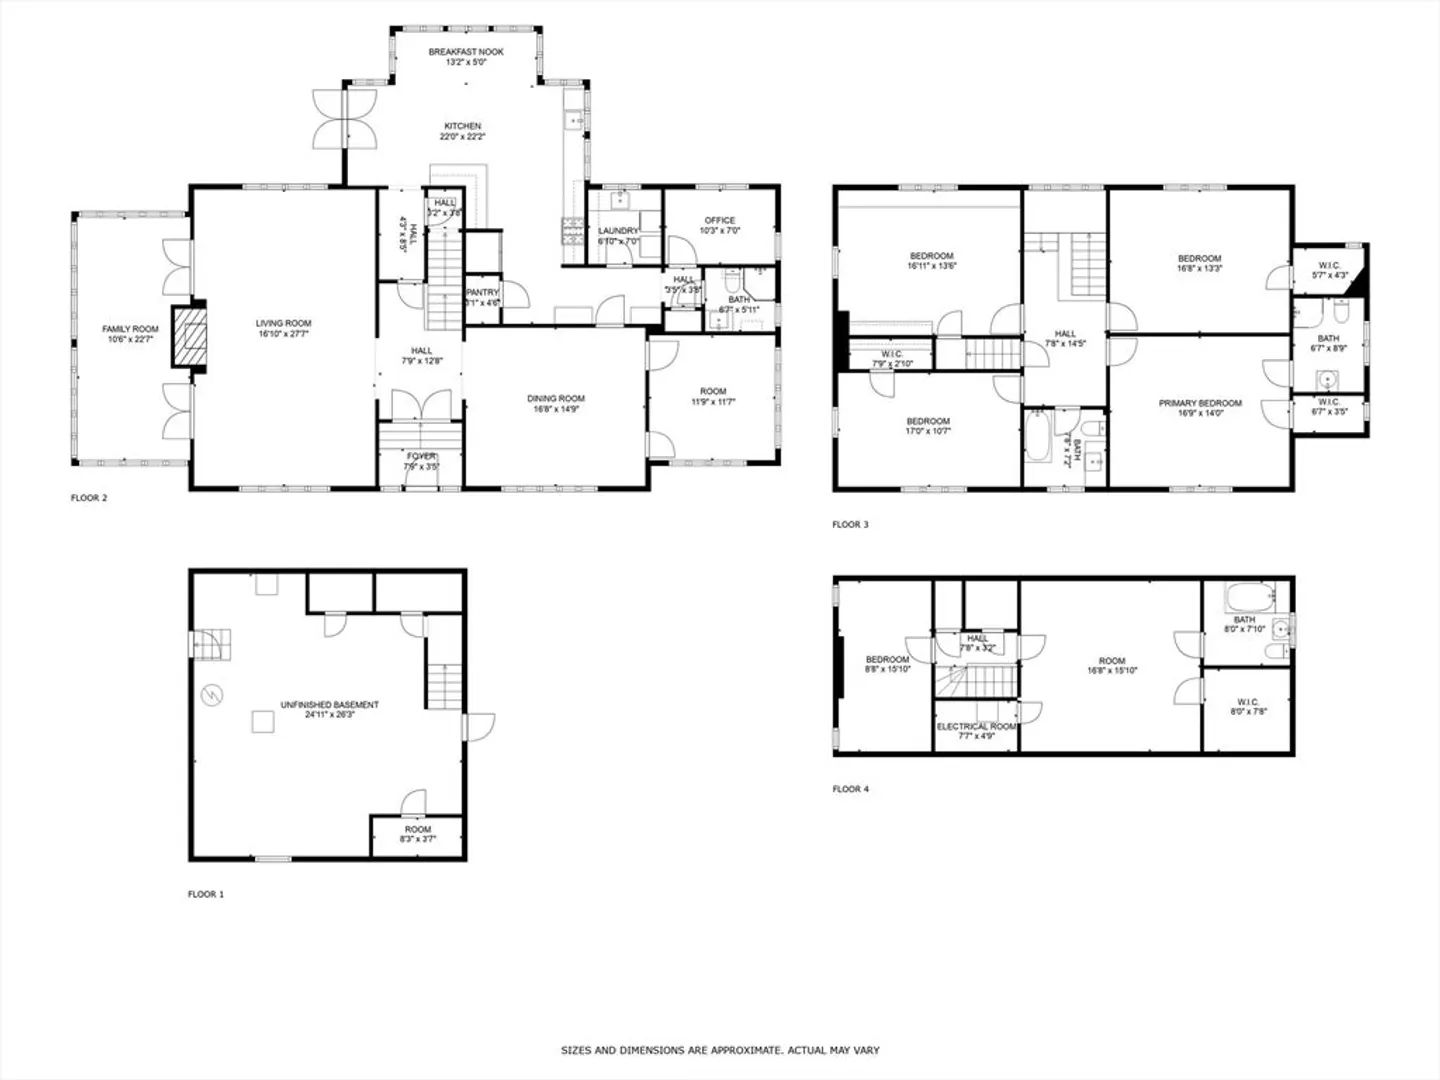
5
Beds
4
Baths
4,093
Living Area
-
Property Description
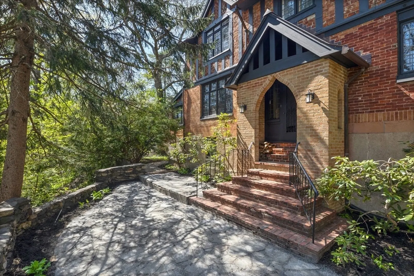
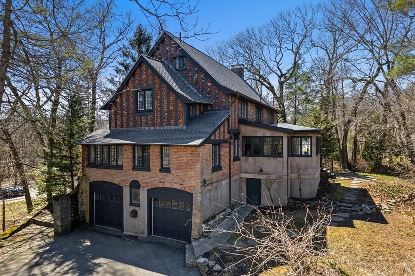
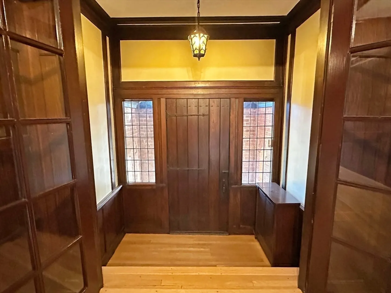
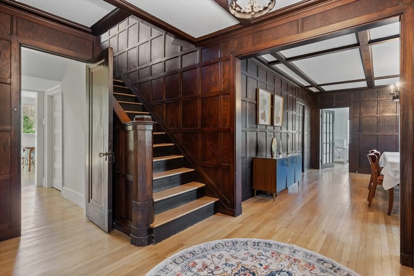
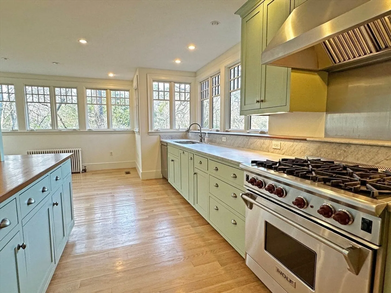
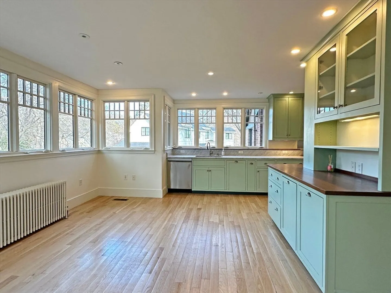
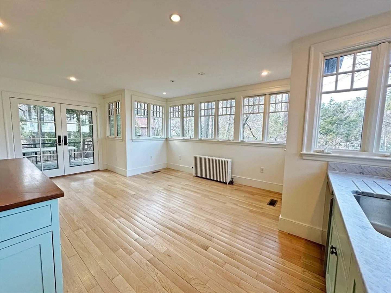
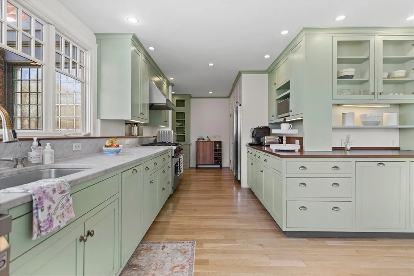
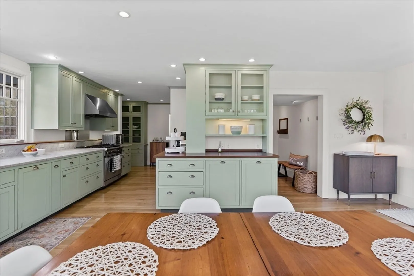
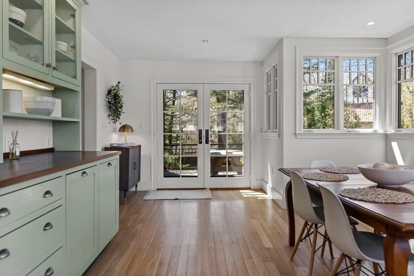
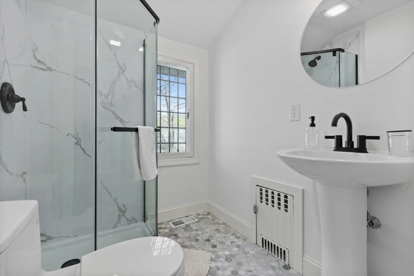
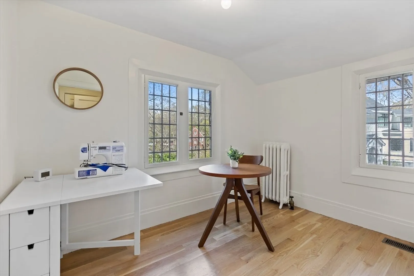
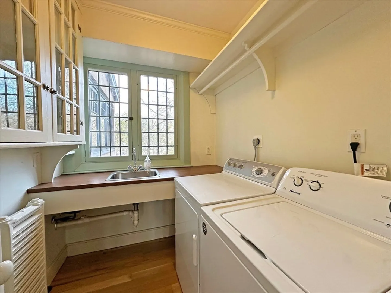
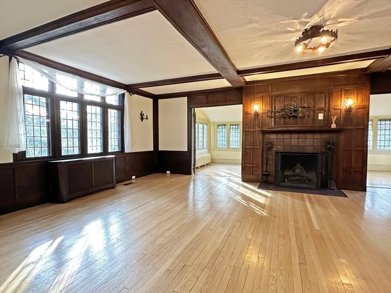
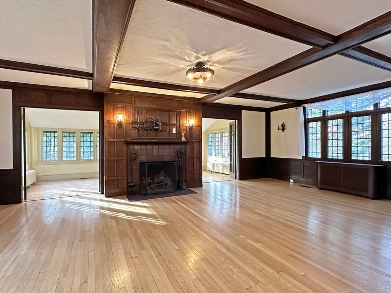
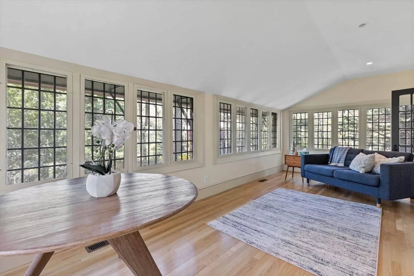
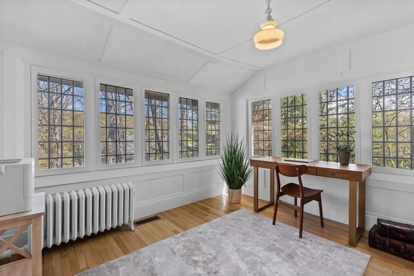
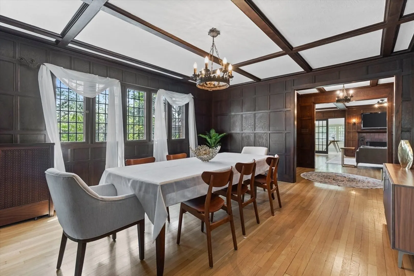
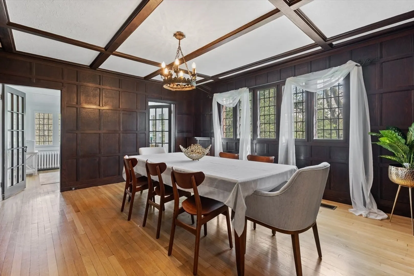
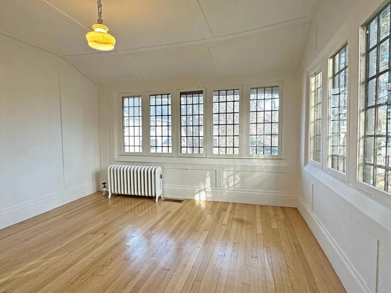
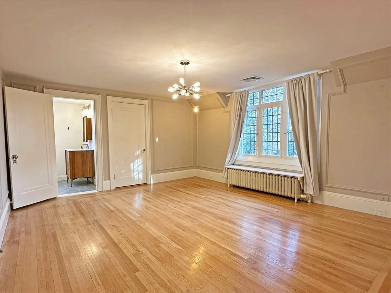
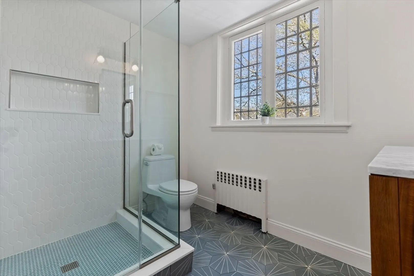
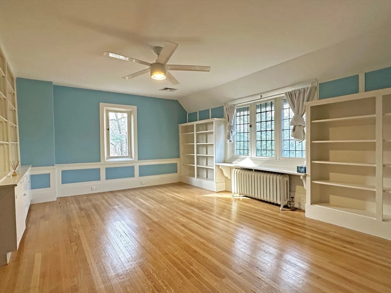
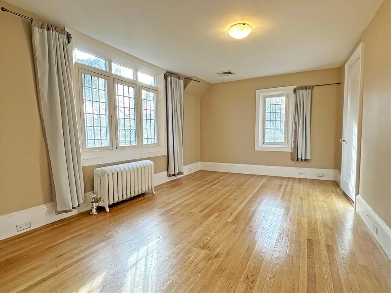
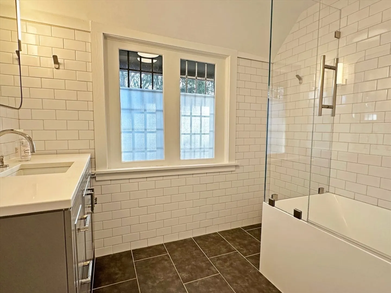
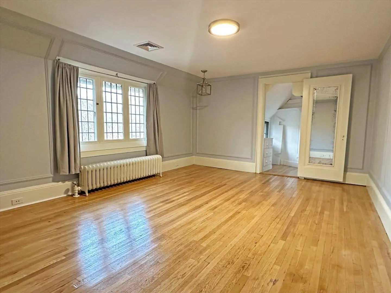
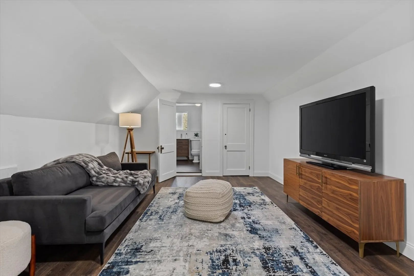
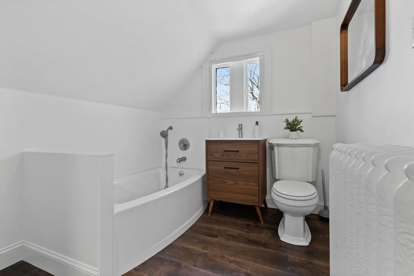
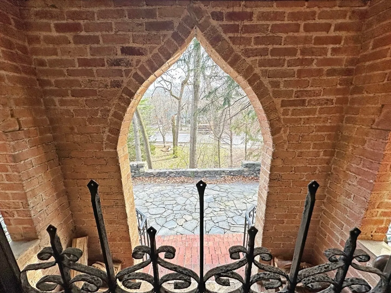
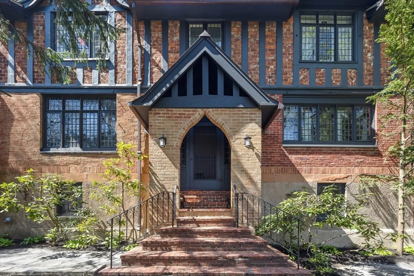
Excellent Tudor home in Chestnut Hill offers a perfect mix of old world charm & updated spaces for the modern renter looking for charm. Welcoming foyer opens to the spacious & sun splashed living room & equally inviting sunroom/family room perfect for lounging in the sun. Prepare meals in the airy & updated kitchen while surrounded by natural light streaming in from the many surrounding windows & sliding door out to deck. Stately formal dining room set to dazzle your guests. Laundry room w/ provide W/D right off the kitchen on the main floor. Hardwood floors flow throughout the home. 2nd floor primary suite includes en-suite bath & walk-in closet & 3 additional amply sized bedrooms. 3rd floor offers flexible space that could be teen/nanny suite or even a great office w/ private bath. So close to everything including the Newton Centre T & bus, Rt 9, Chestnut Hill Mall, public transportation & all the top notch dining & retail you could ask for! In Ward, Bigelow, North school districts.
-
Highlights
- Area: Chestnut Hill
- Parking Spots: 5
- Property Type: Single Family Residence
- Year Built: 1925
- Heating: Natural Gas, Hot Water
- Property Class: Residential Lease
- Total Rooms: 12
- Status: Closed
-
Additional Details
- Appliances: Range, Oven, Dishwasher, Disposal, Refrigerator, Washer, Dryer
- Exterior Features: Porch, Patio
- Pets Allowed: Yes w/ Restrictions
- Year Built Details: Actual, Renovated Since
- Available Date: February 15, 2025
- Fireplaces: 1
- SqFt Source: Other
- Year Built Source: Public Records
-
Amenities
- Community Features: Public Transportation, Shopping, Tennis Court(s), Park, Walk/Jog Trails, Golf, Medical Facility, Conservation Area, Highway Access, House of Worship, Private School, Public School, T-Station, University
- Waterfront Features: 1 to 2 Mile To Beach
- Covered Parking Spaces: 2
-
Fees / Taxes
- Rental Fee Includes: Occupancy Only
Similar Listings
Sold
34 Photos
Sold
25 Photos
Sold
20 Photos
Sold
34 Photos
Content © 2026 MLS Property Information Network, Inc. The information in this listing was gathered from third party resources including the seller and public records.
Listing information provided courtesy of Preservation Properties.
MLS Property Information Network, Inc. and its subscribers disclaim any and all representations or warranties as to the accuracy of this information.
