
Sold!
$607,500
3
Beds
2
Baths
2,100
Living Area
-
Property Description
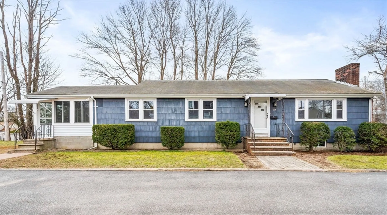
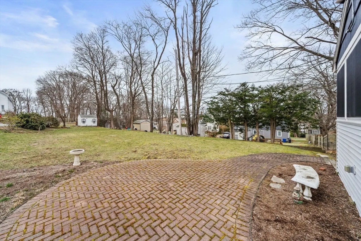
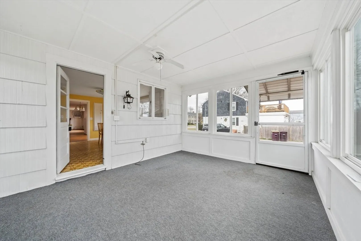
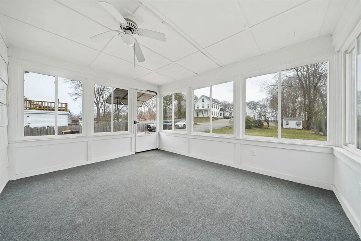
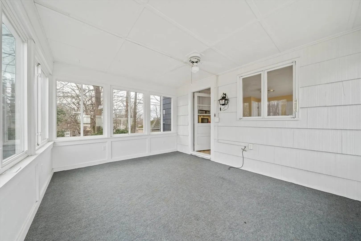
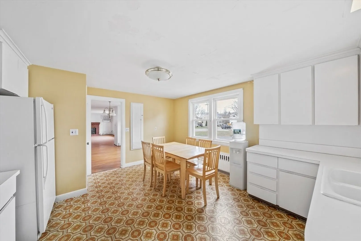
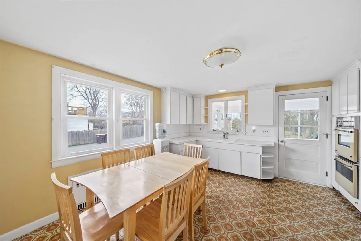
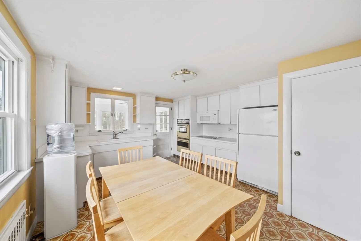
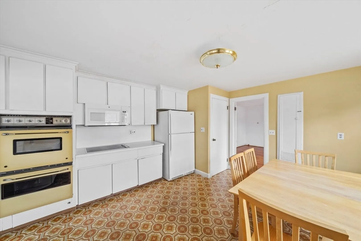
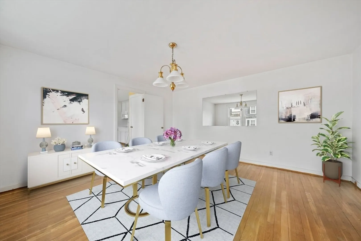
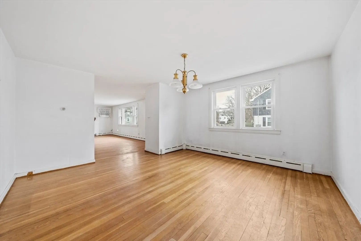
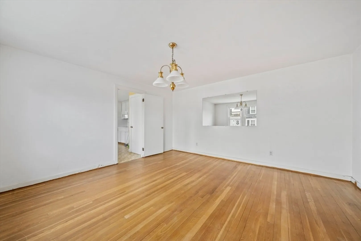
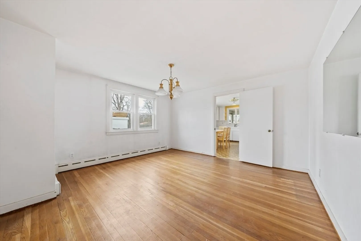
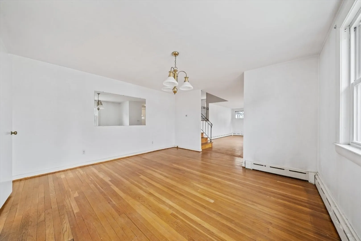
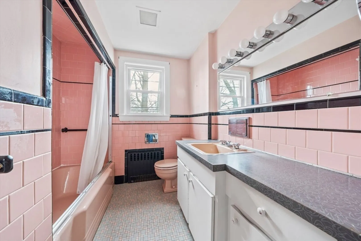
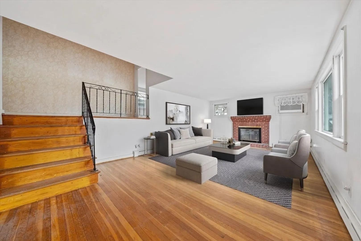
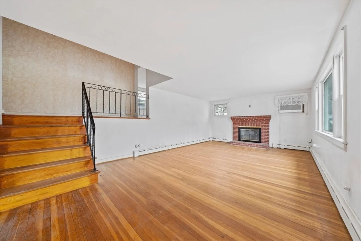
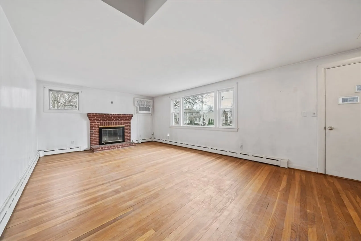
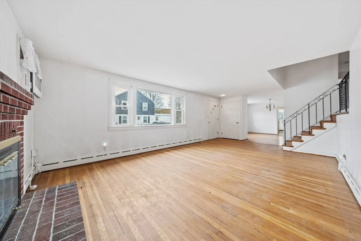
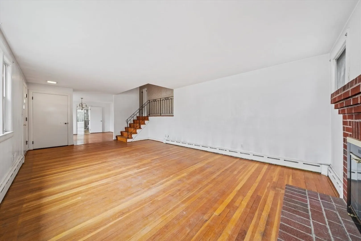
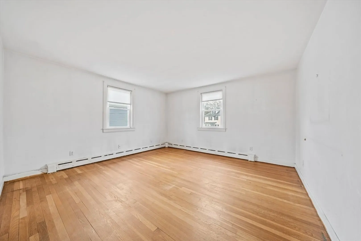
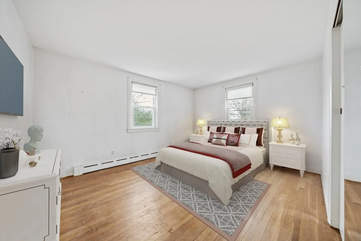
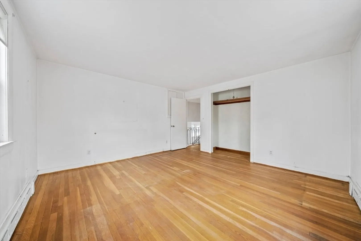
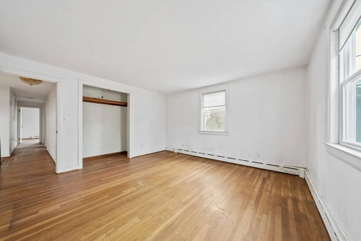
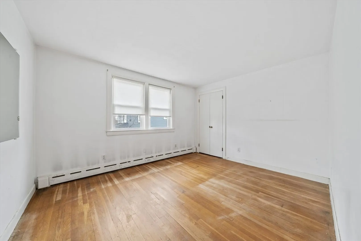
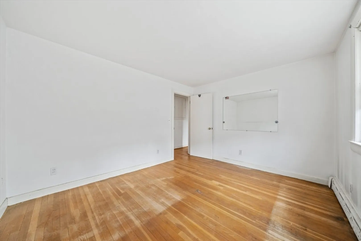
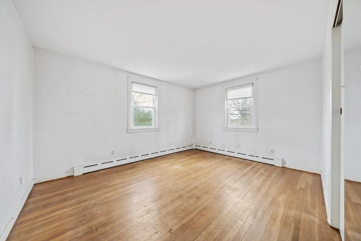
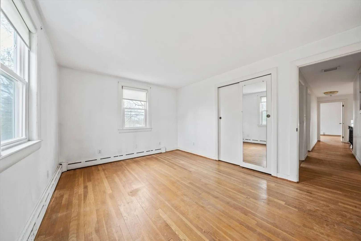
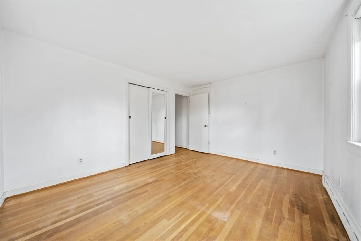
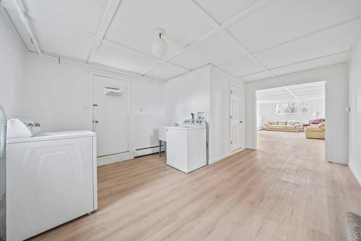
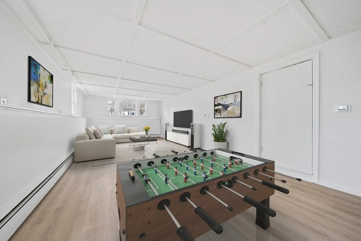
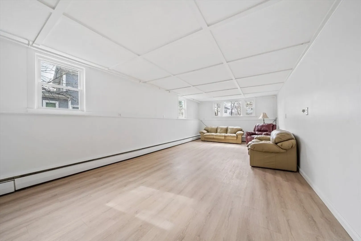
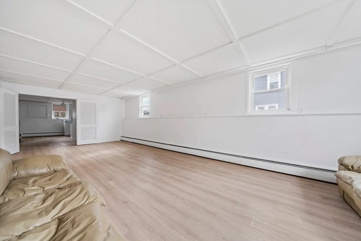
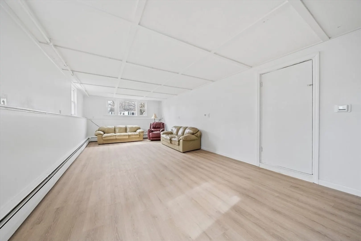
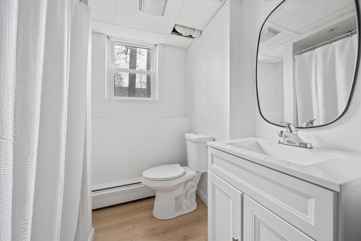
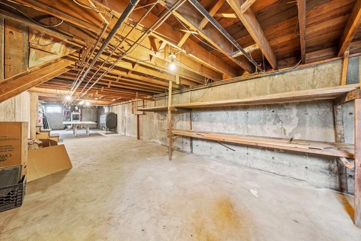
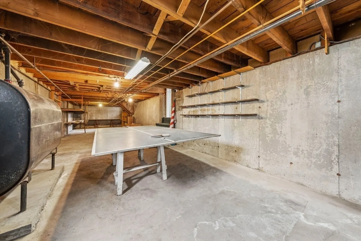
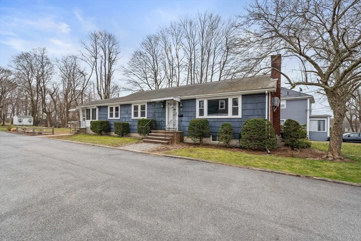
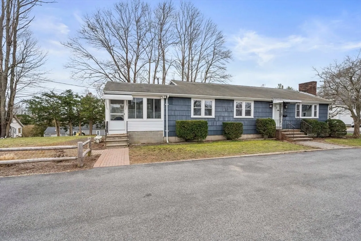
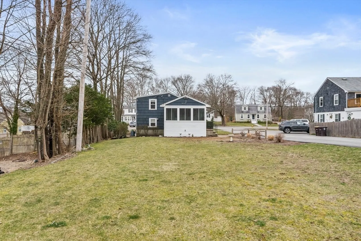
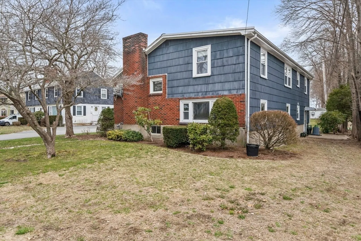
Welcome to this charming front-to-back split-level home that offers more space than meets the eye. This home boasts an open layout, with hard wood floors and a beautiful updated lower level. Enter the home through a delightful three season porch leading to a good size kitchen. Adjacent to the kitchen is a dinning rm, ideal for enjoying home-cooked meals with loved ones. The cozy fireplaced living room is perfect for relaxing with family and friends on chilly evenings. Upstairs, you'll find a full bath and 3 bedrooms, providing comfortable accommodations for the entire family. The bedrooms are spacious and bright, offering plenty of closet space. Downstairs in the lower level you'll discover a beautifully updated space with modern vinyl floors, a contemporary bath, and convenient storage. This versatile area could serve as a family room, home office, or guest quarters. Conveniently located near Jackson Square, commuter line, schools, parks, shopping, dining. Don't miss this one !!!
-
Highlights
- Cooling: Window Unit(s)
- Parking Spots: 3
- Property Type: Single Family Residence
- Year Built: 1958
- Heating: Baseboard, Oil
- Property Class: Residential
- Total Rooms: 7
- Status: Closed
-
Additional Details
- Basement: Full
- Fireplaces: 1
- Foundation: Concrete Perimeter
- Road Frontage Type: Public
- Year Built Source: Public Records
- Exterior Features: Porch - Enclosed
- Flooring: Wood, Vinyl
- Lot Features: Corner Lot
- Year Built Details: Actual
- Zoning: M-2
-
Amenities
- Community Features: Public Transportation, Shopping, Pool, Tennis Court(s), Park, Walk/Jog Trails, Laundromat, House of Worship, T-Station
-
Utilities
- Sewer: Public Sewer
- Water Source: Public
-
Fees / Taxes
- Assessed Value: $514,100
- Compensation Based On: Net Sale Price
- Taxes: $5,031
- Buyer Agent Compensation: 2.5%
- Tax Year: 2024
Similar Listings
Sold

19 Photos
Sold
17 Photos
Sold
42 Photos
Sold
31 Photos
Content © 2026 MLS Property Information Network, Inc. The information in this listing was gathered from third party resources including the seller and public records.
Listing information provided courtesy of William Raveis R.E. & Home Services.
MLS Property Information Network, Inc. and its subscribers disclaim any and all representations or warranties as to the accuracy of this information.
