
Sold!
$795,000
3
Beds
2
Baths
1,499
Living Area
-
Property Description
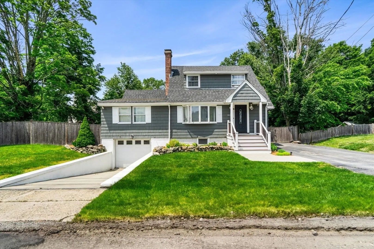
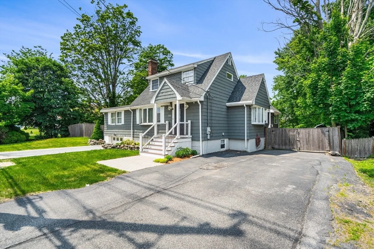
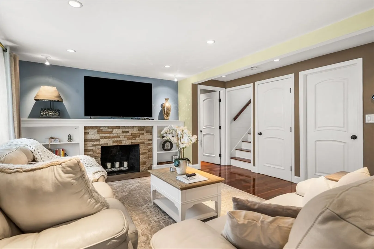
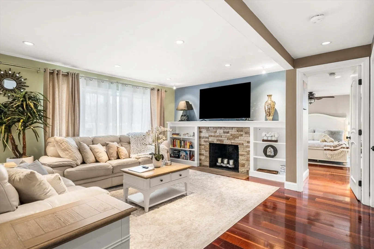
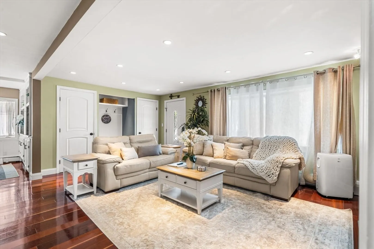
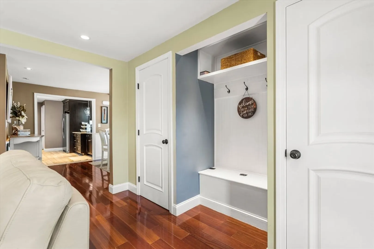
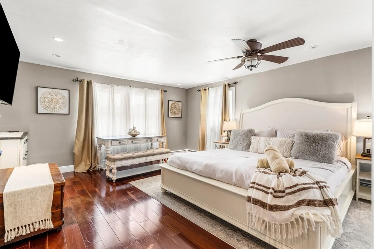
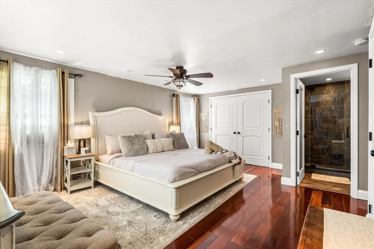
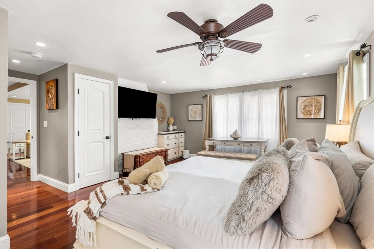
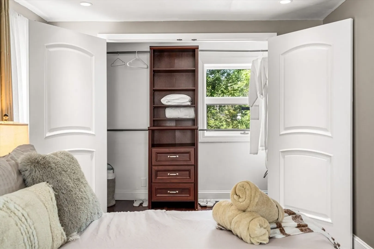
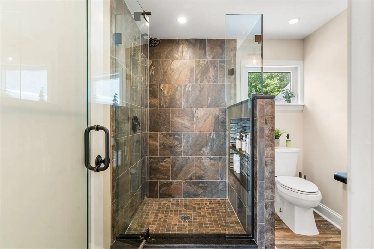
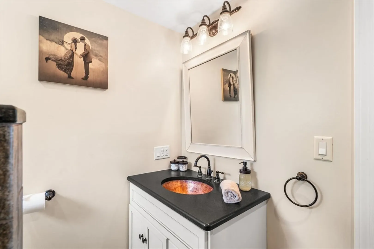
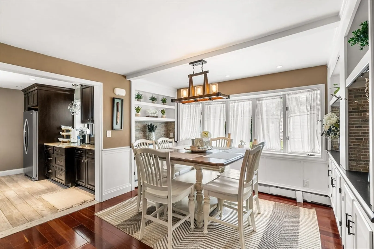
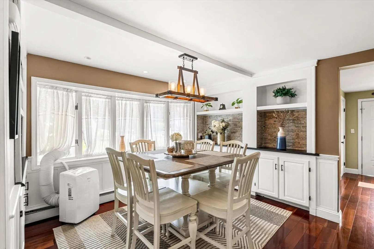
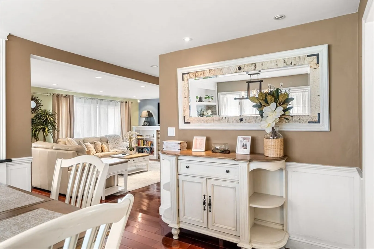
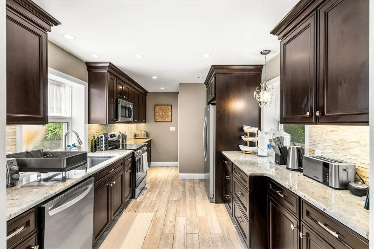
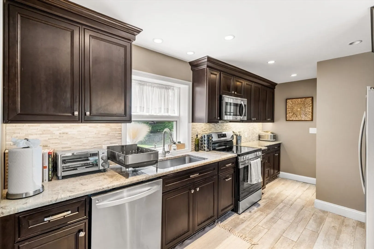
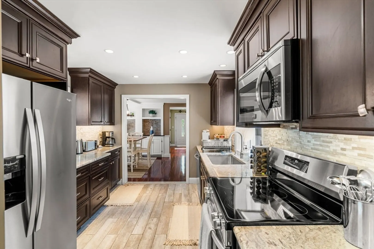
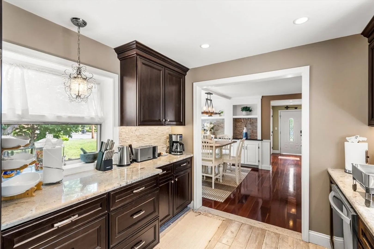
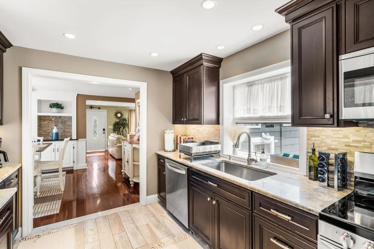
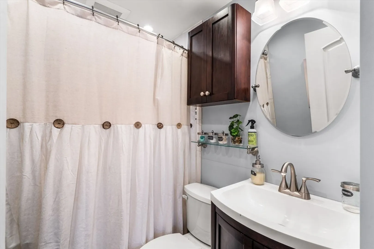
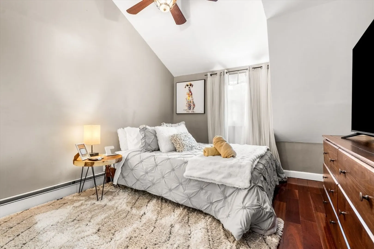
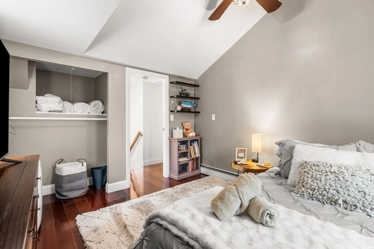
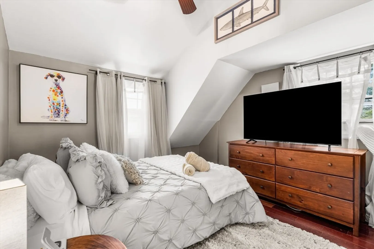
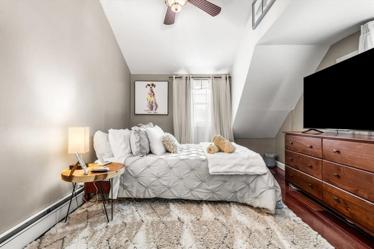
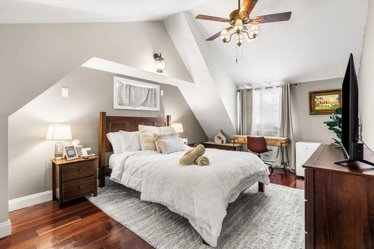
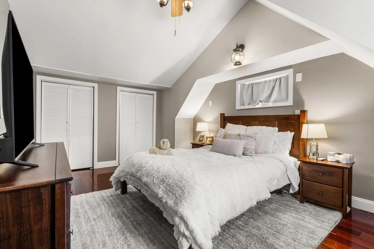
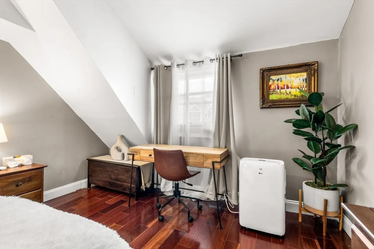
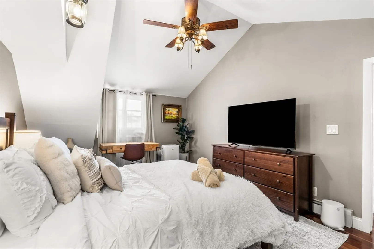
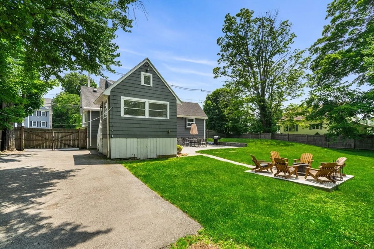
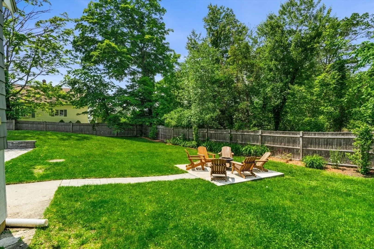
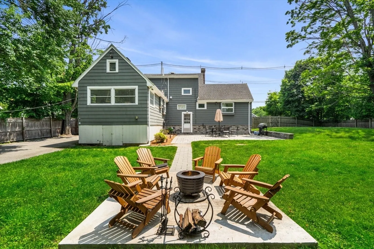
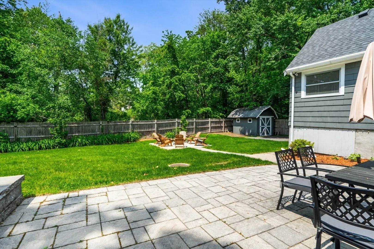
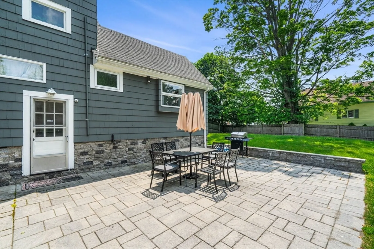
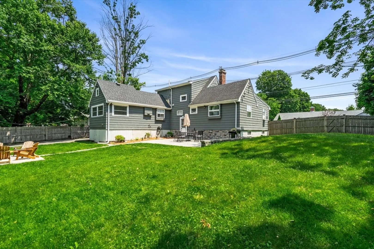
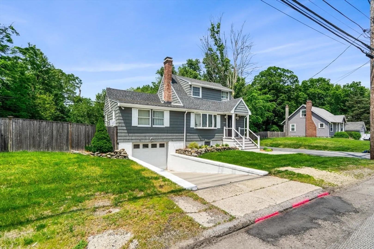
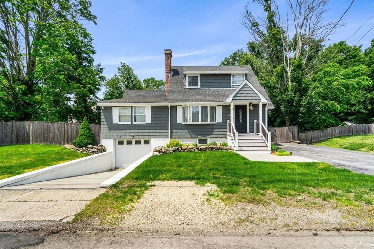
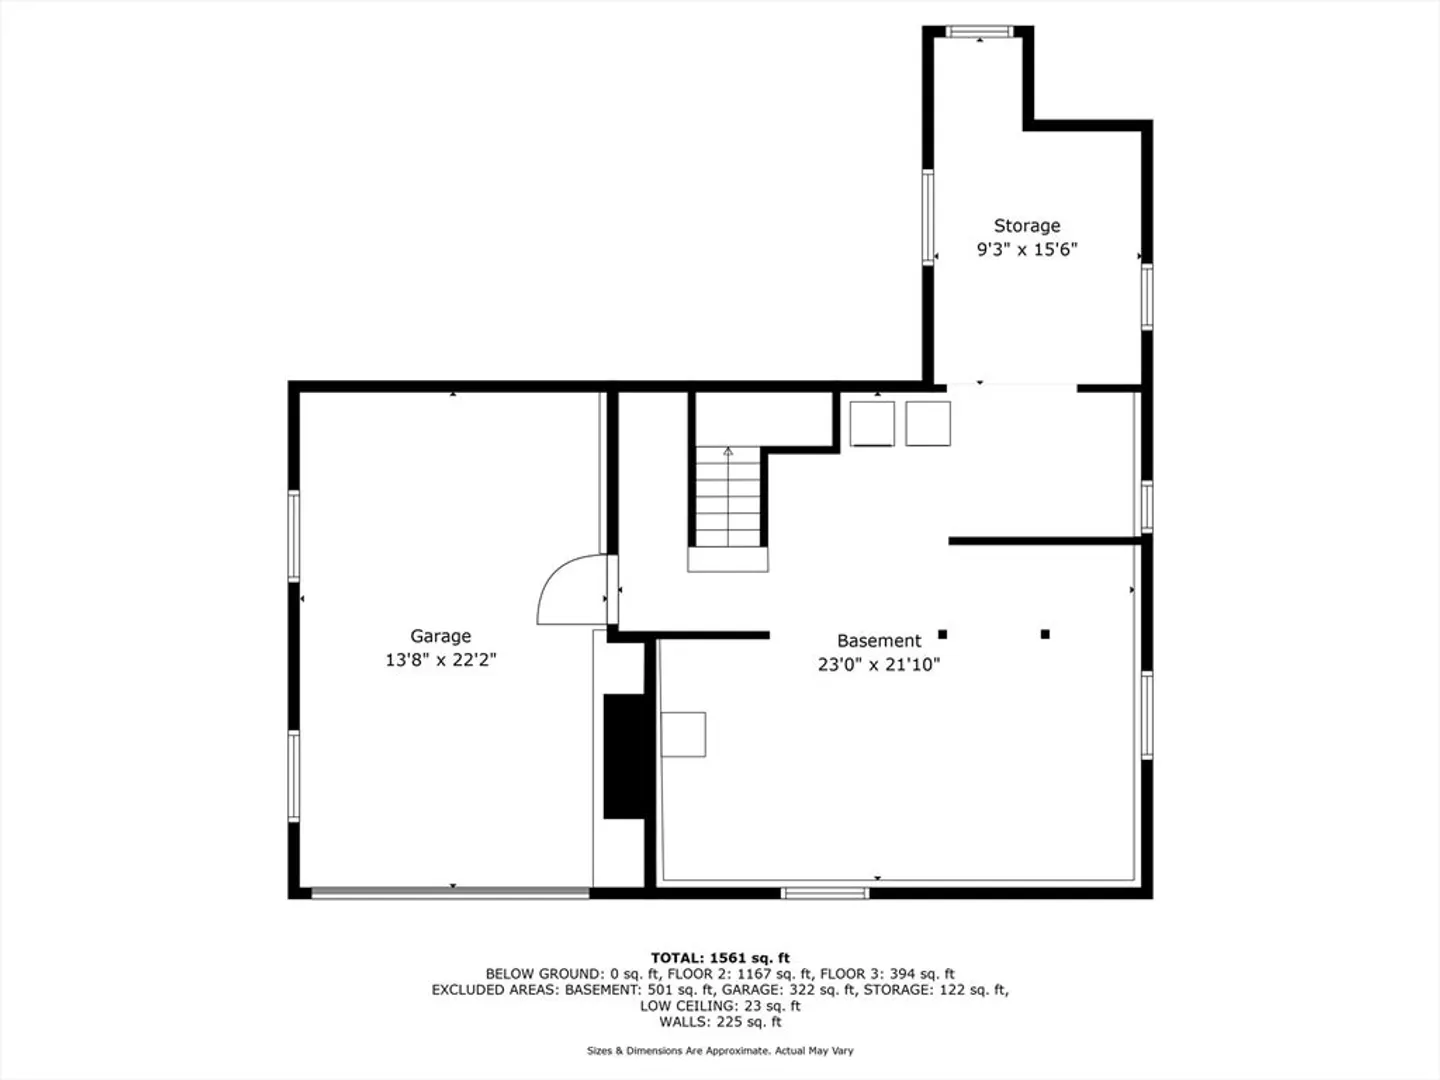
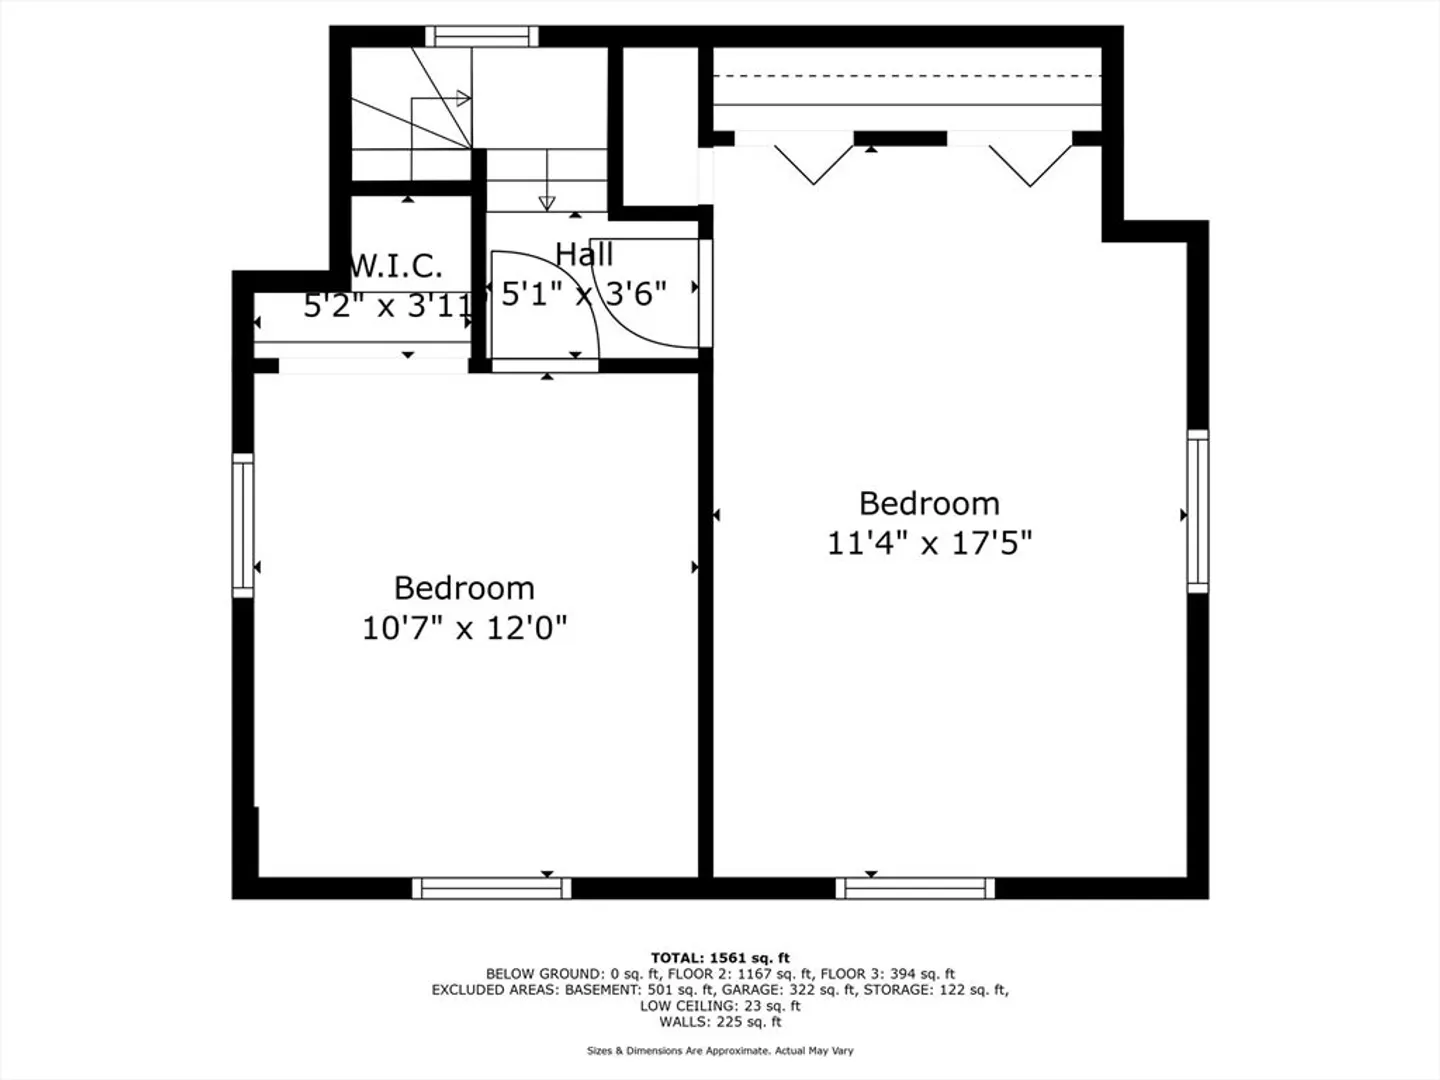
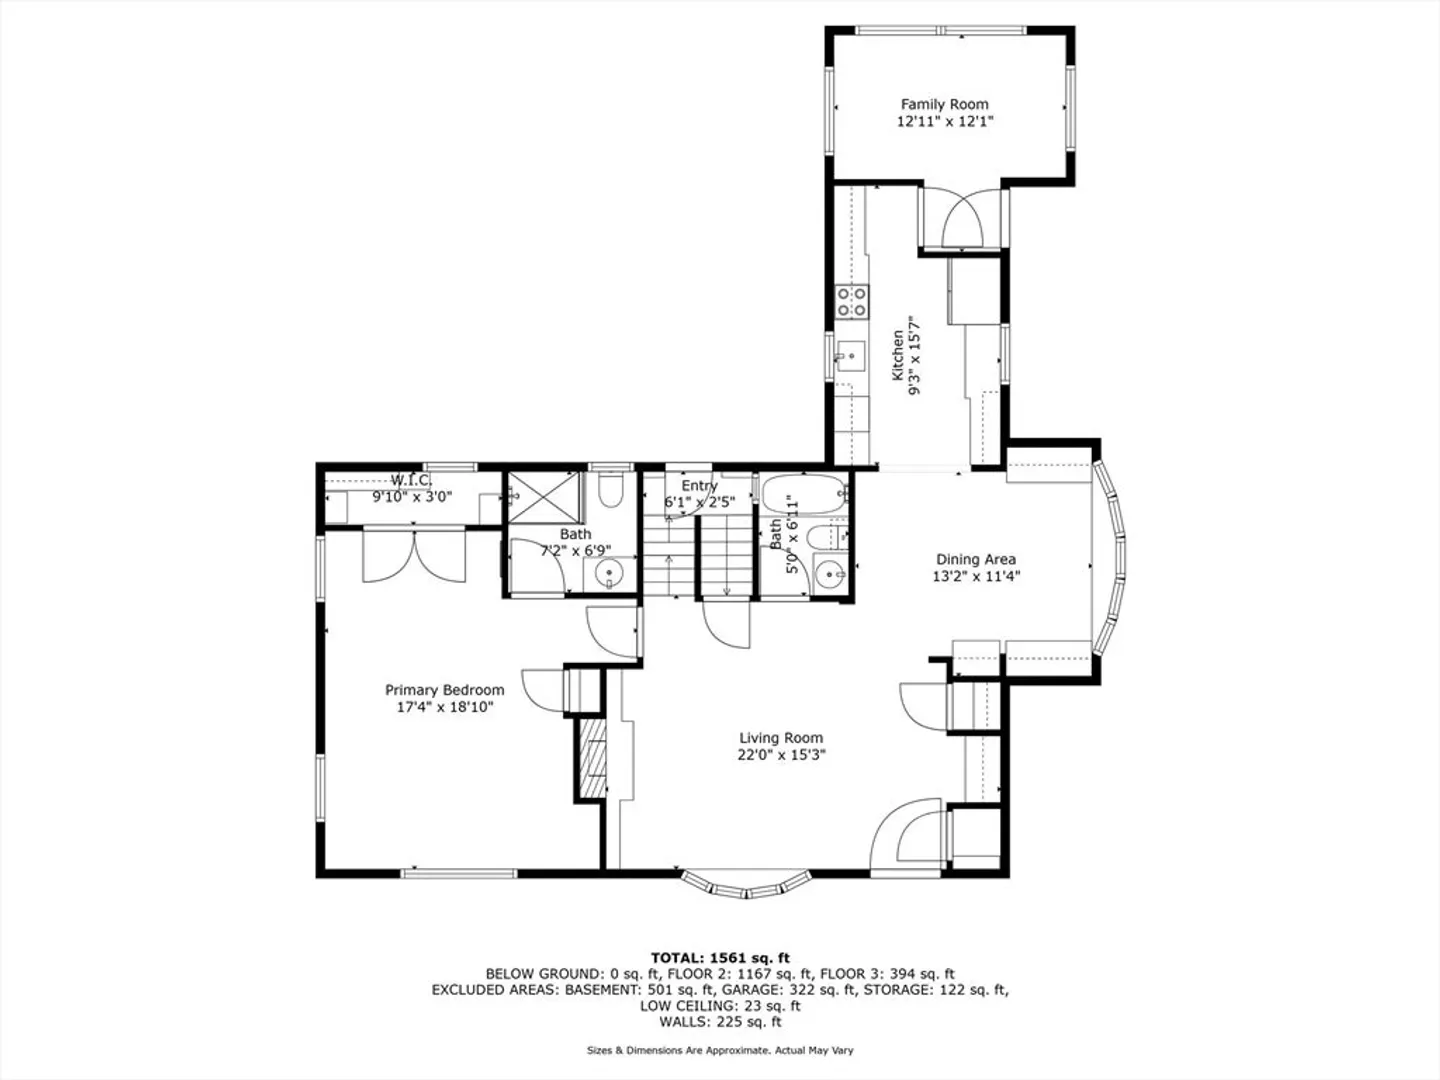
513 Woburn St is a modern farmhouse exuding charm and sophistication. This cape-style home boasts a large fireplace living room that provides a cozy gathering space. The residence features 3 spacious bedrooms and 2 elegantly designed bathrooms. The stunning kitchen is perfect for culinary adventures, while the first-floor primary suite offers a walk-in closet and en suite bath for ultimate comfort. A nautical-inspired staircase with shiplap leads to two generous bedrooms with cathedral ceilings on the second floor, ensuring ample space for all. The fenced, private backyard is an entertainer's dream with a patio, firepit, and a large shed for extra storage. Extended parking and a one car garage under with the potential to finish the basement. Experience a perfect blend of modern convenience and timeless elegance in this beautiful Wilmington property. Property to be delivered furnished.
-
Highlights
- Cooling: Window Unit(s)
- Parking Spots: 7
- Property Type: Single Family Residence
- Total Rooms: 7
- Status: Closed
- Heating: Baseboard, Oil
- Property Class: Residential
- Style: Cape
- Year Built: 1920
-
Additional Details
- Appliances: Water Heater, Range, Dishwasher, Microwave, Refrigerator, Washer, Dryer
- Exterior Features: Porch, Patio, Storage, Fenced Yard
- Flooring: Tile, Hardwood, Flooring - Stone/Ceramic Tile
- Interior Features: Sun Room
- SqFt Source: Public Record
- Year Built Source: Public Records
- Basement: Full, Interior Entry, Sump Pump
- Fireplaces: 1
- Foundation: Irregular
- Road Frontage Type: Public
- Year Built Details: Approximate
- Zoning: R20
-
Amenities
- Community Features: Public Transportation, Shopping, Medical Facility, Highway Access, T-Station
- Parking Features: Under, Paved Drive, Off Street, Paved
- Covered Parking Spaces: 1
-
Utilities
- Electric: 200+ Amp Service
- Water Source: Public
- Sewer: Private Sewer
-
Fees / Taxes
- Assessed Value: $613,400
- Taxes: $7,023
- Tax Year: 2025
Similar Listings
Sold
34 Photos
Sold
38 Photos
Sold
42 Photos
Sold
28 Photos
Content © 2026 MLS Property Information Network, Inc. The information in this listing was gathered from third party resources including the seller and public records.
Listing information provided courtesy of RE/MAX Harmony.
MLS Property Information Network, Inc. and its subscribers disclaim any and all representations or warranties as to the accuracy of this information.
