
Sold!
$427,000
3
Beds
1
Bath
1,413
Living Area
-
Property Description
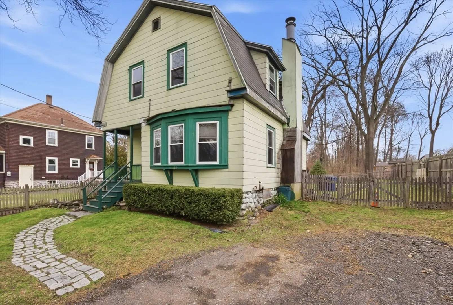
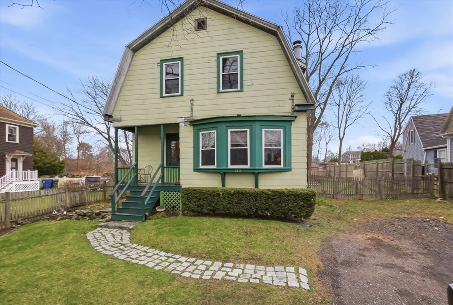
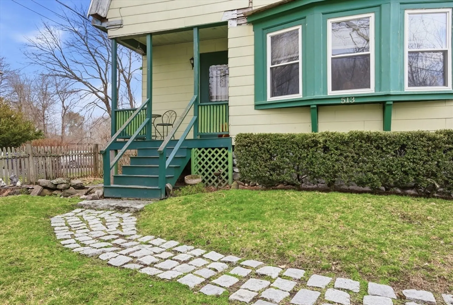
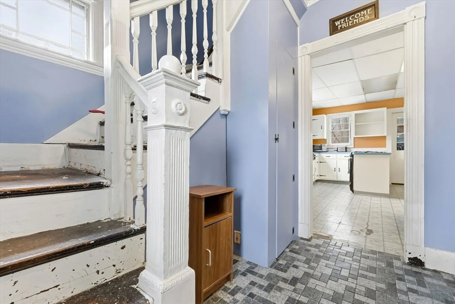
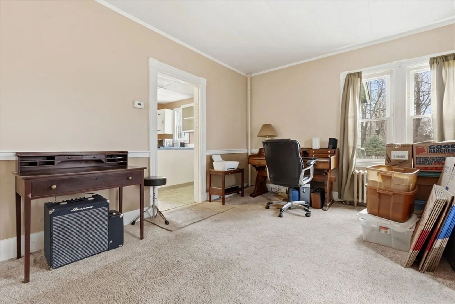
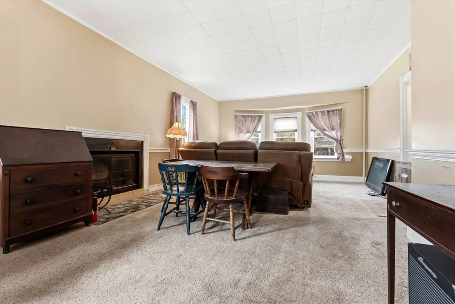
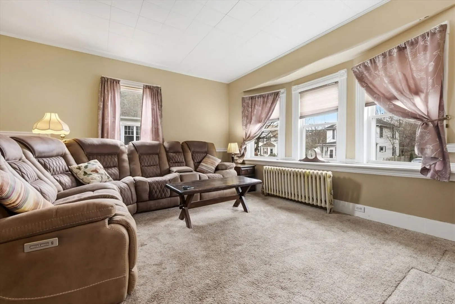
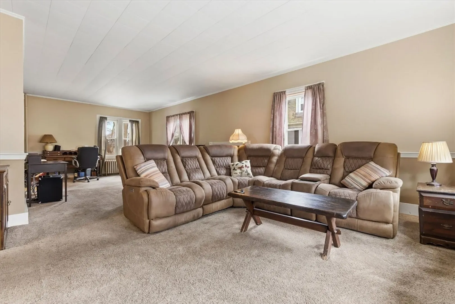
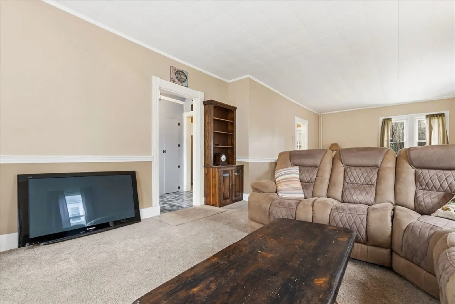
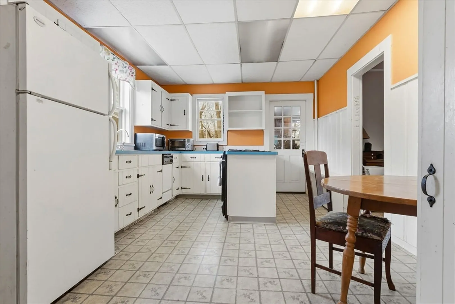
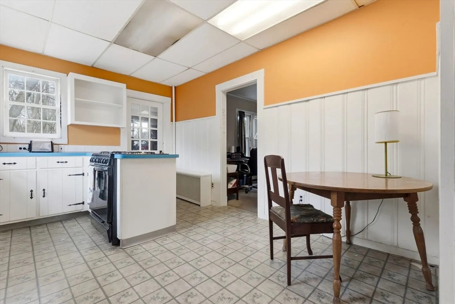
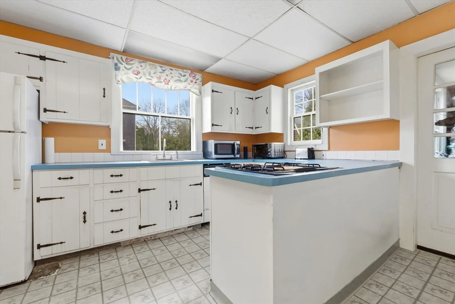
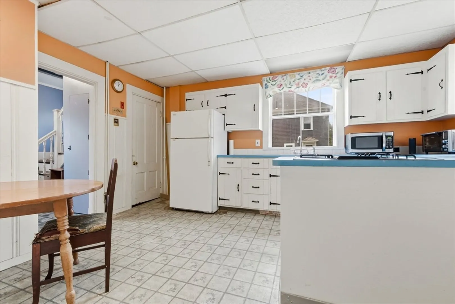
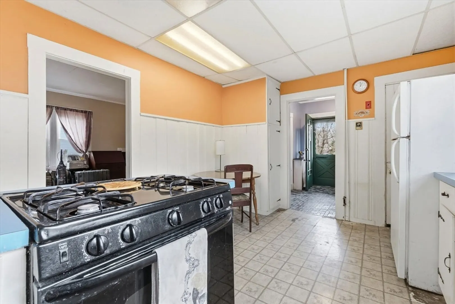
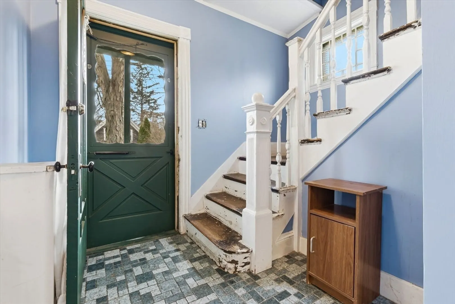
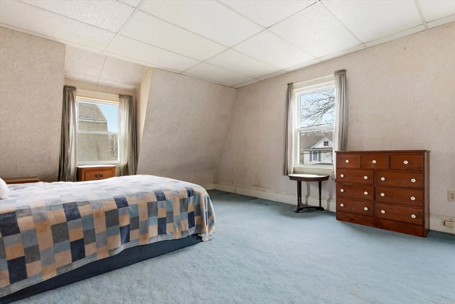
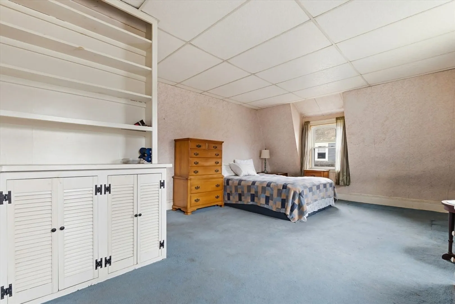
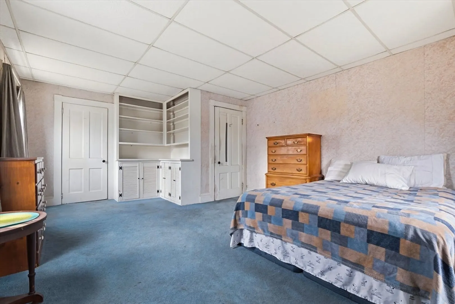
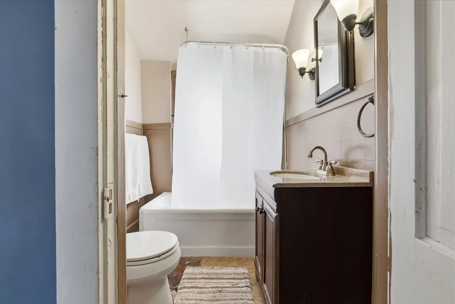
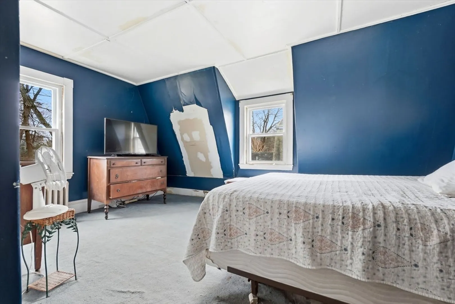
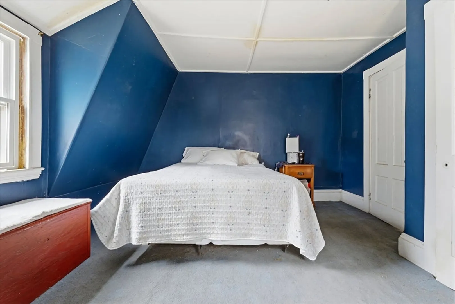
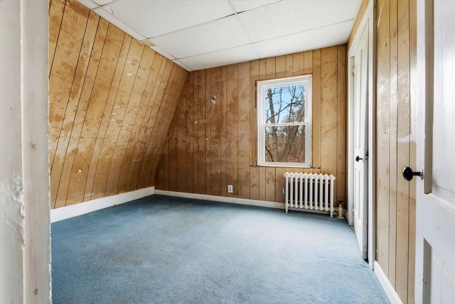
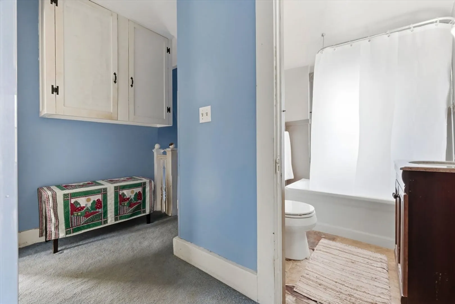
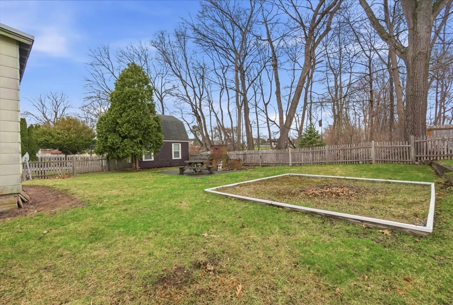
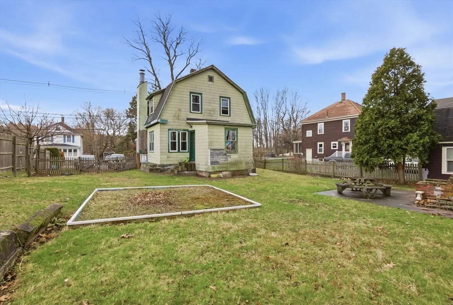
CONTRACTORS/ INVESTORS OPPORTUNITY is KNOCKING! Colonial style fixer-upper full of potential! The home is heated by an oil-fired steam radiator system updated in 2012, along with a Natural Gas Water Heater. Inside, you’ll find a traditional layout with an older-style Kitchen that’s ready for updating and your personal touch. Living room/ Dining room feature a wood-burning fireplace, creating a warm focal point for the space. Replacement Windows have already been installed. Just off the back of the house is a practical Mudroom/Porch—perfect for coats, shoes, and everyday entry. Upstairs offers Three Bedrooms and a Full Bath, providing a functional second-floor layout. Outside, large fenced-in backyard provides privacy and access to a park behind the property. Being sold in "as is" condition. CASH or REHAB LOAN. OPPORTUNITY to build equity and create something special in DANVERS!
-
Highlights
- Area: Hathorne
- Parking Spots: 2
- Property Type: Single Family Residence
- Total Rooms: 6
- Status: Closed
- Heating: Hot Water, Steam, Oil
- Property Class: Residential
- Style: Colonial
- Year Built: 1900
-
Additional Details
- Appliances: Gas Water Heater, Water Heater, Range, Refrigerator
- Construction: Frame
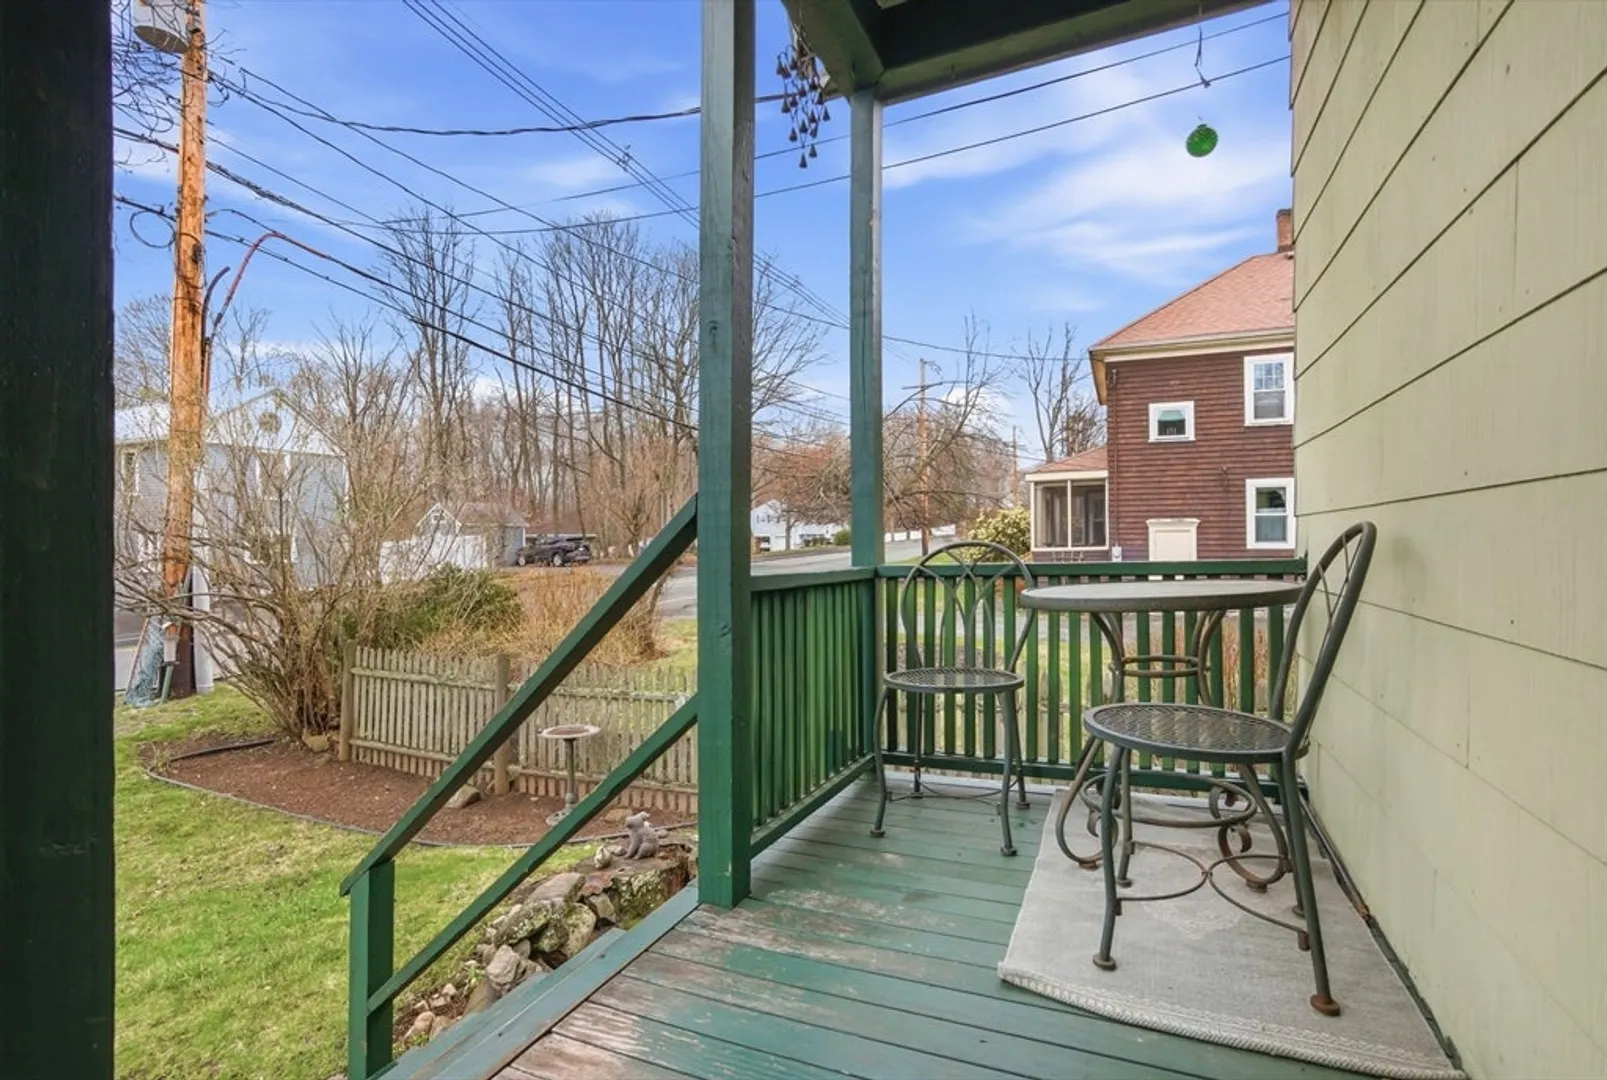
- Exterior Features: Porch, Porch - Screened, Fenced Yard
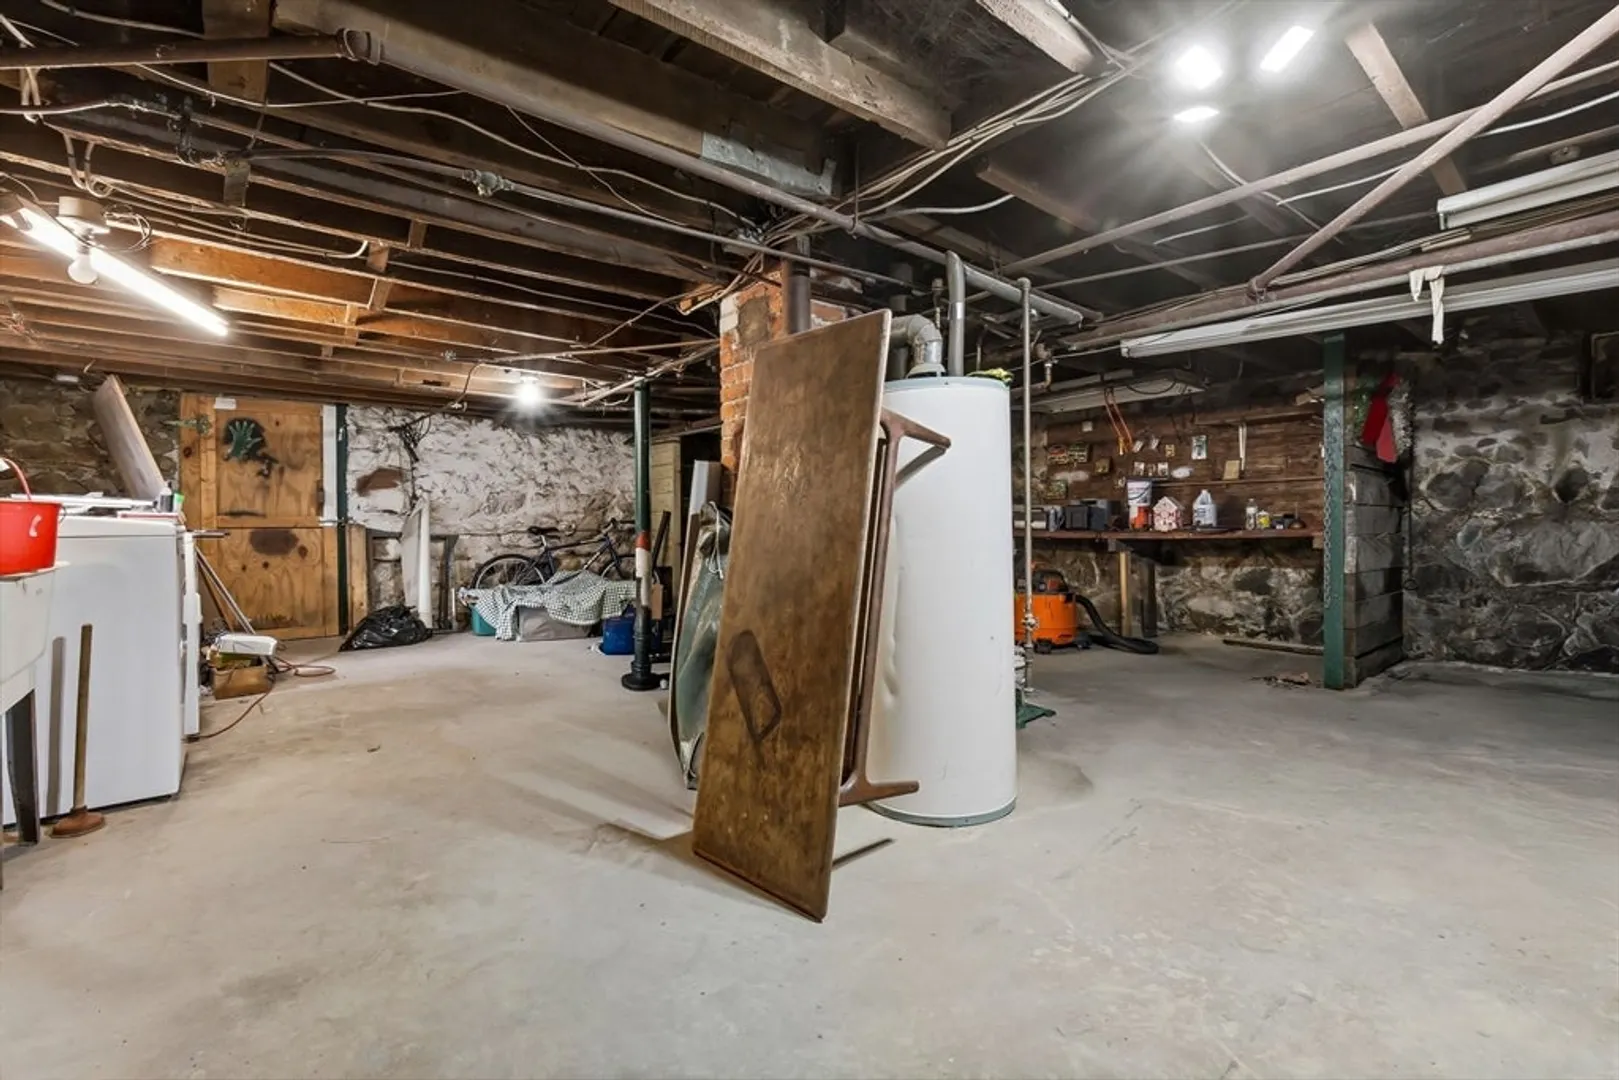
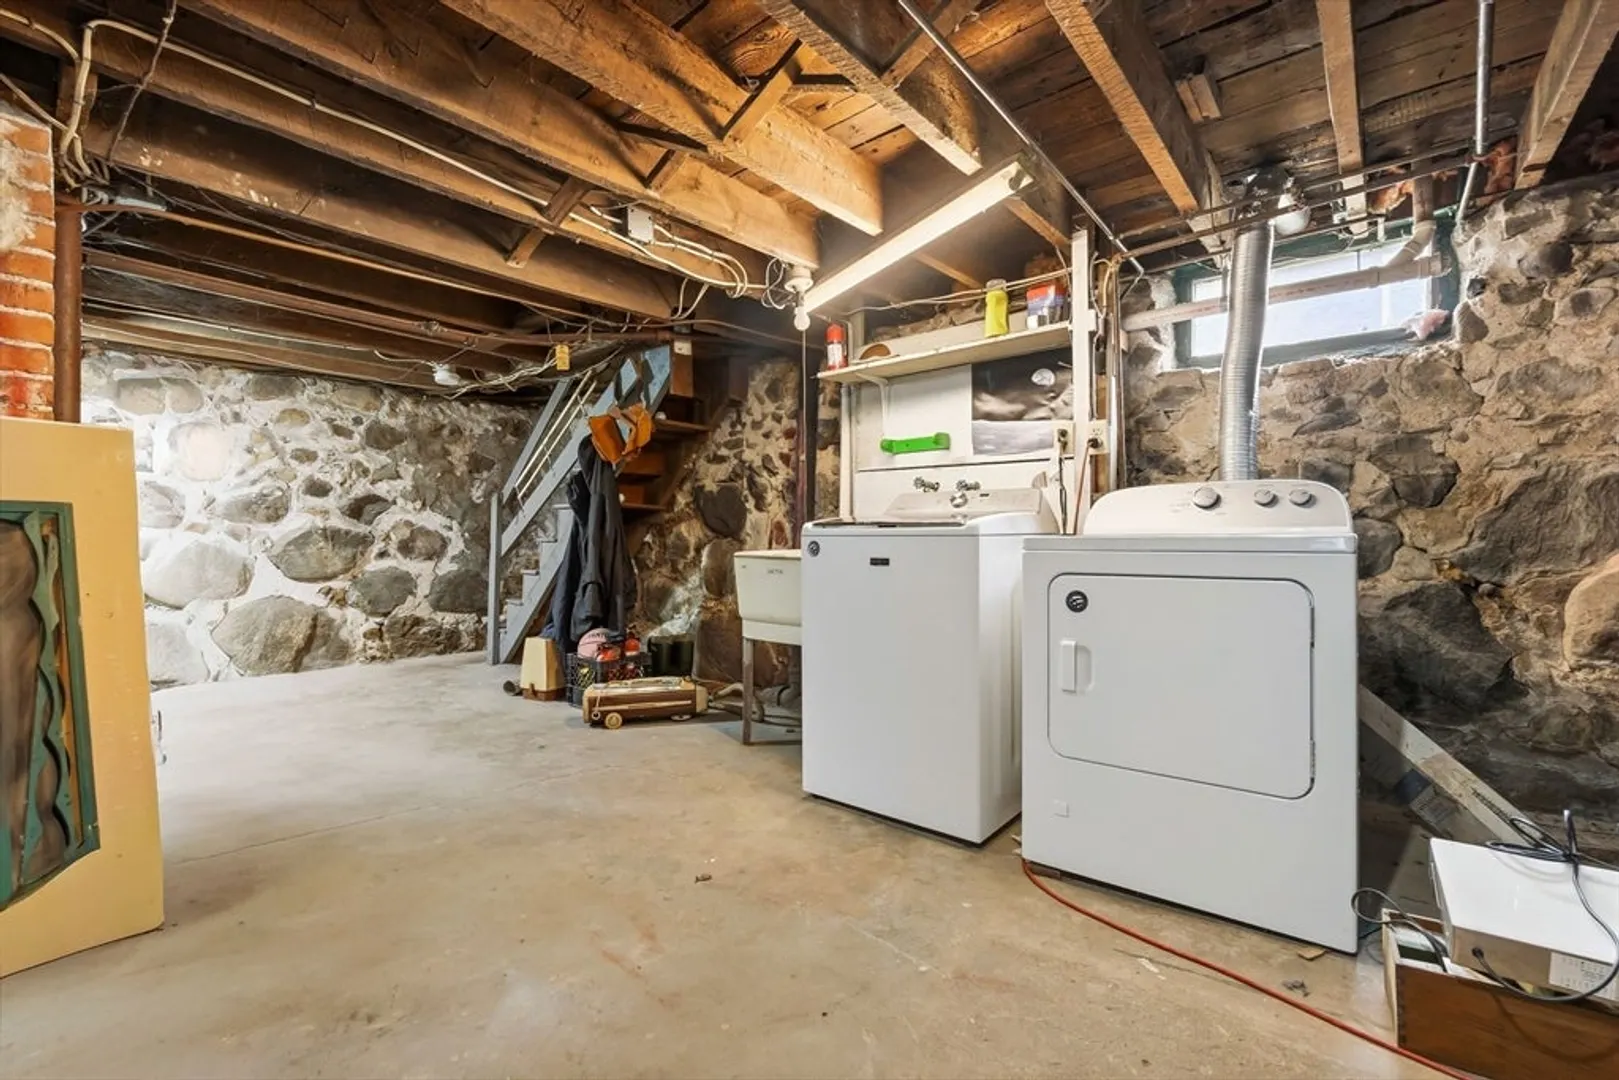
- Foundation: Stone, Brick/Mortar
- Interior Features: Mud Room
- Road Frontage Type: Public
- SqFt Source: Public Record
- Year Built Source: Public Records
- Basement: Full, Unfinished
- Exclusions: Washer & Dryer
- Flooring: Vinyl, Carpet, Flooring - Vinyl
- Foundation Area: 750
- Lot Features: Wooded
- Roof: Shingle
- Year Built Details: Approximate
- Zoning: R3
-
Amenities
- Community Features: Public Transportation, Shopping, Highway Access, Private School
- Parking Features: Off Street
-
Utilities
- Electric: Circuit Breakers
- Water Source: Public
- Sewer: Public Sewer
-
Fees / Taxes
- Assessed Value: $483,000
- Taxes: $5,308
- Tax Year: 2025
Similar Listings
Sold
31 Photos
Sold
35 Photos
Sold
9 Photos
Sold
37 Photos
Content © 2026 MLS Property Information Network, Inc. The information in this listing was gathered from third party resources including the seller and public records.
Listing information provided courtesy of Coldwell Banker Realty - Beverly.
MLS Property Information Network, Inc. and its subscribers disclaim any and all representations or warranties as to the accuracy of this information.
