
Sold!



$930,000
3
Beds
2/1
Baths
2,572
Living Area
-
Property Description
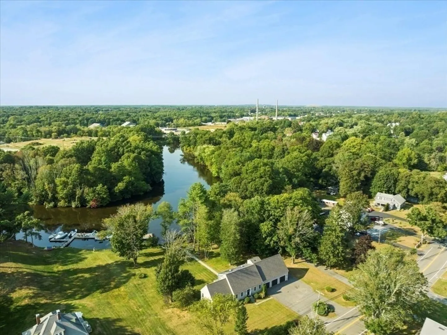
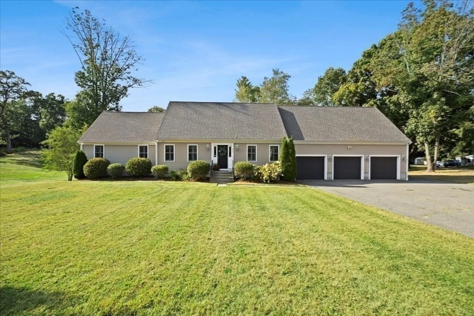
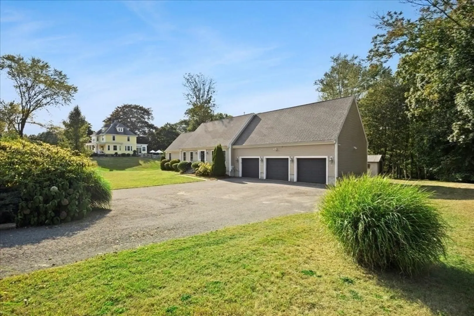
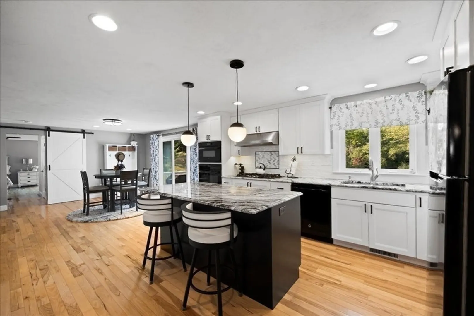
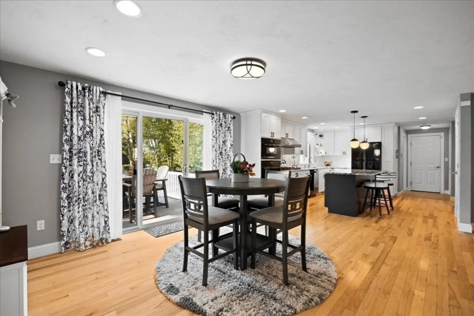
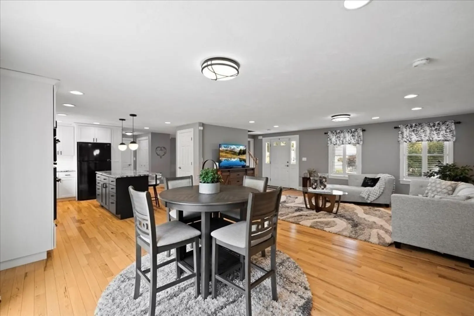
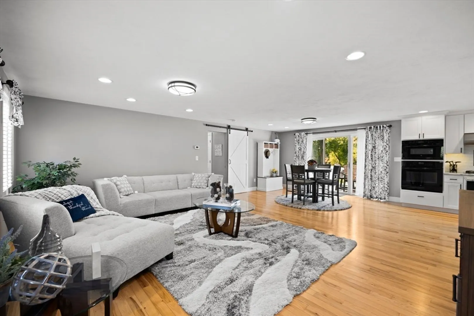
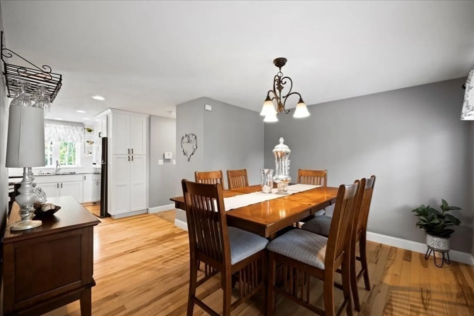
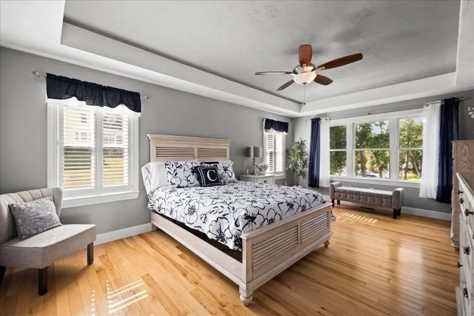
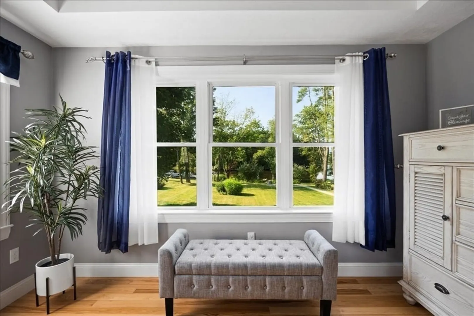
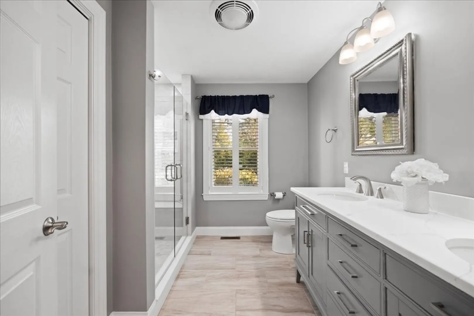
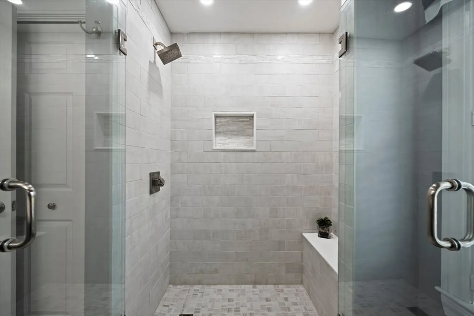
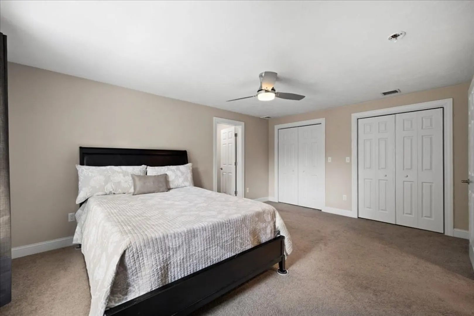
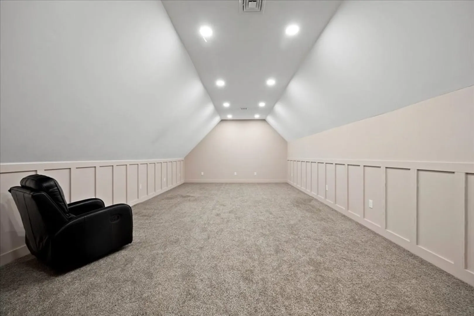
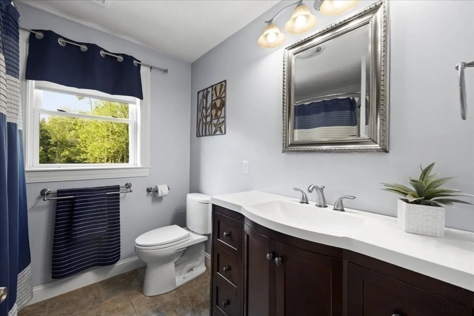
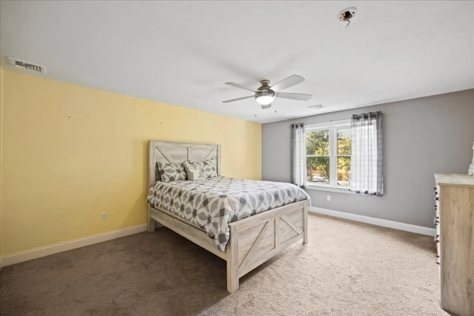
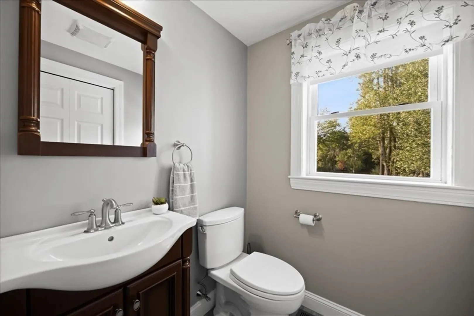
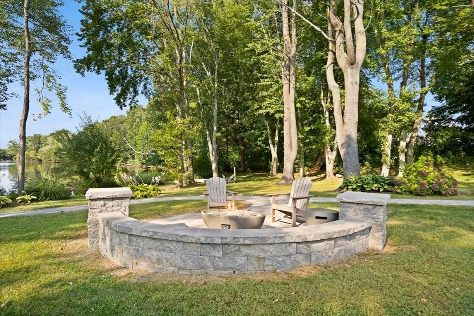
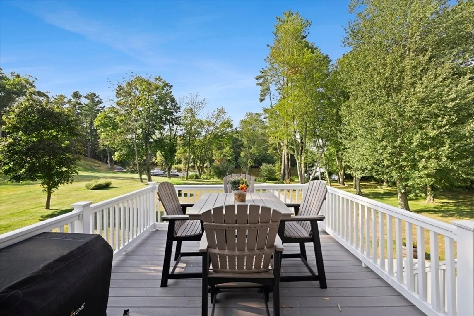
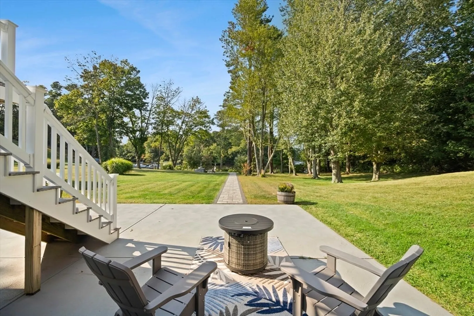
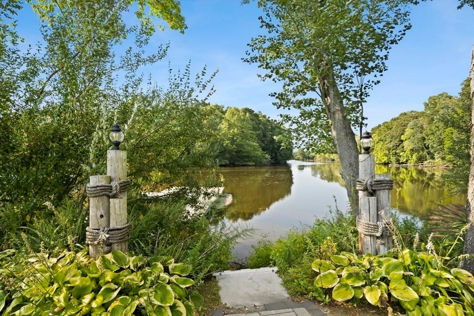
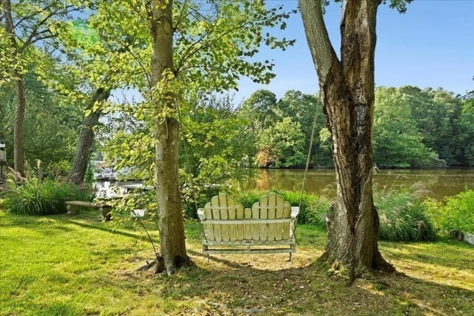
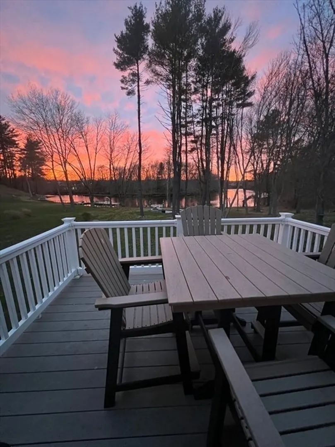
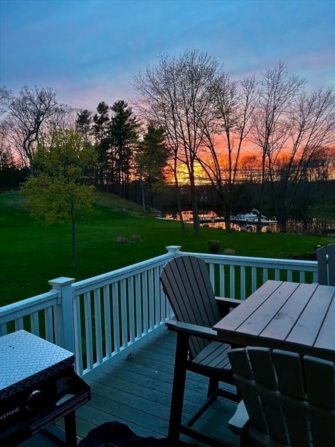
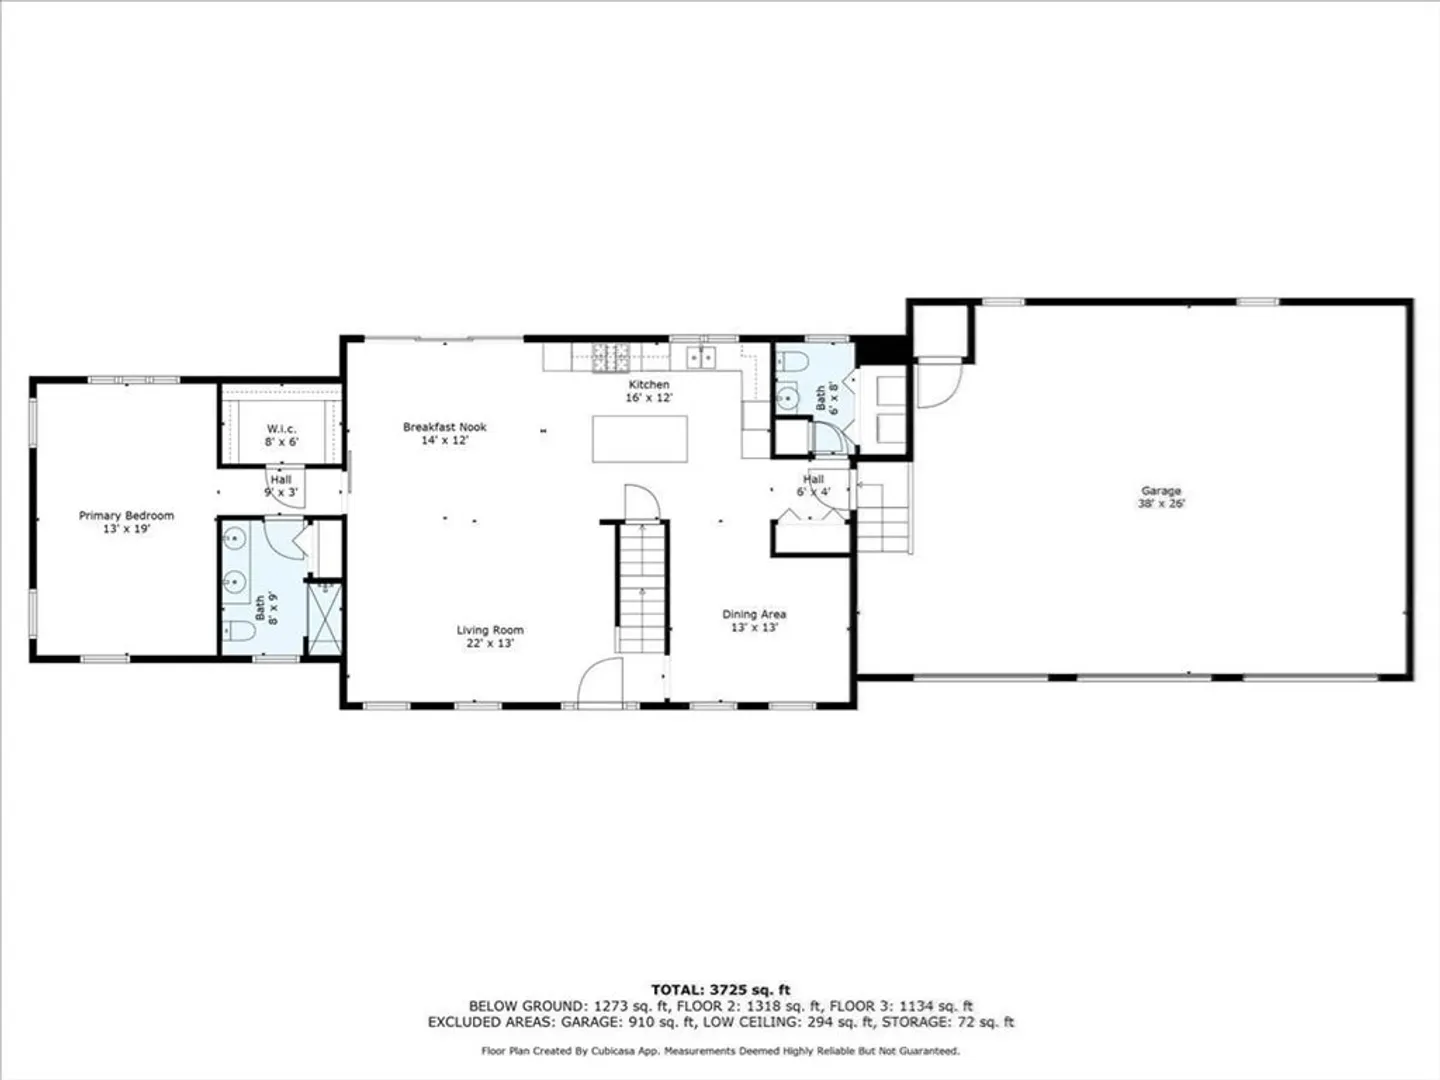
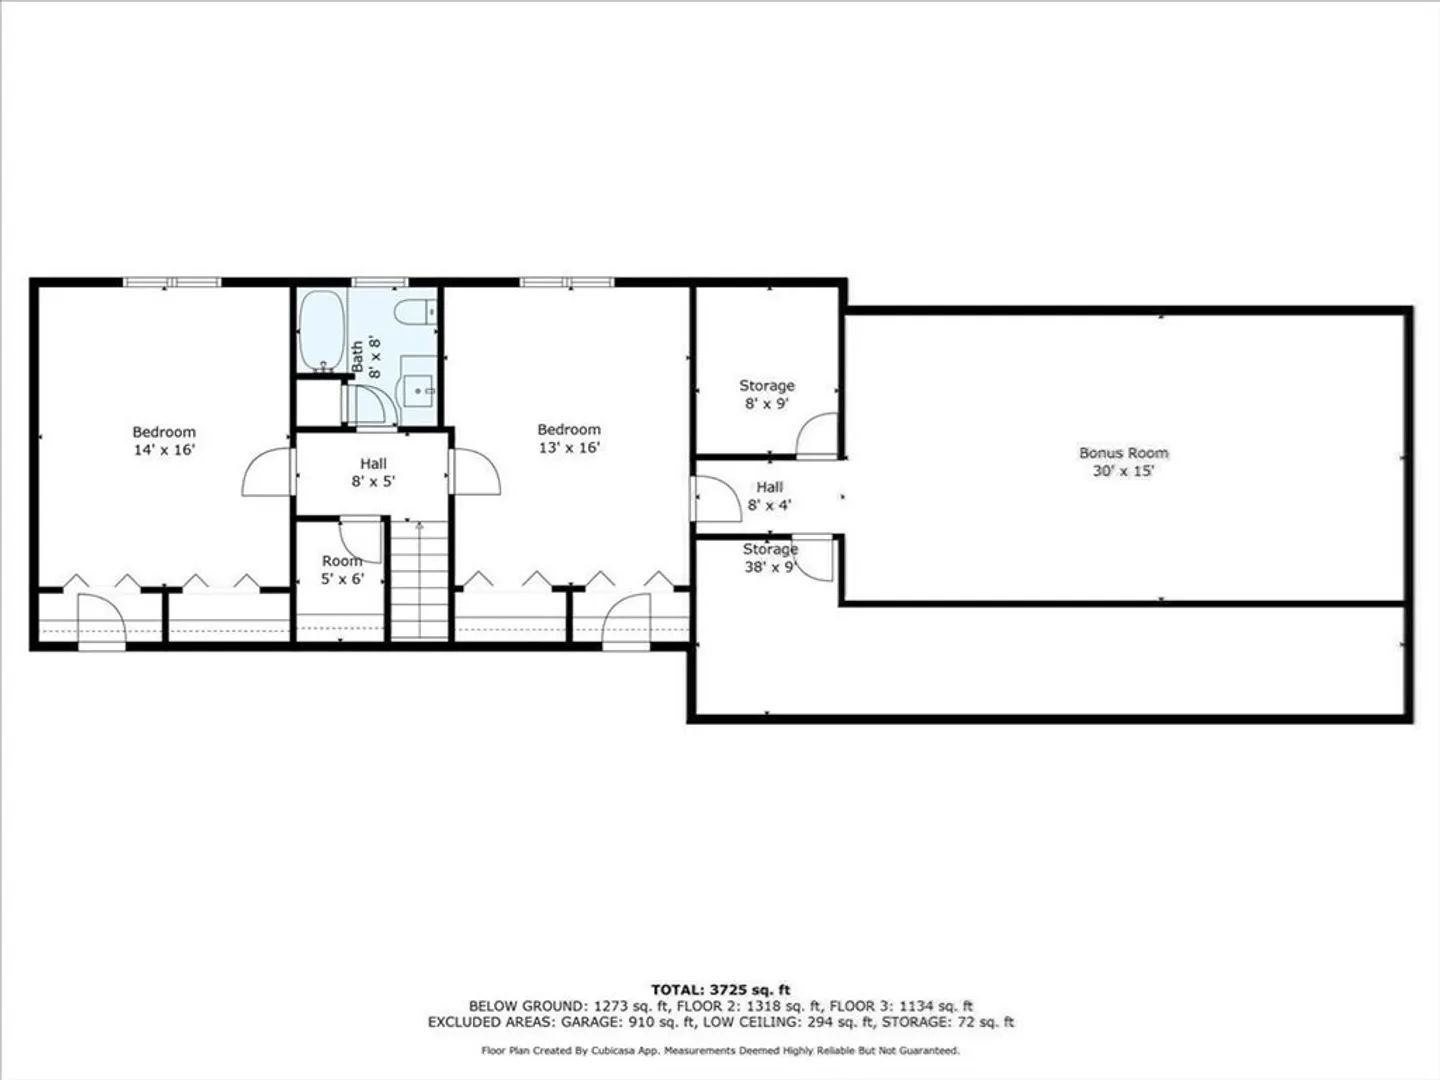
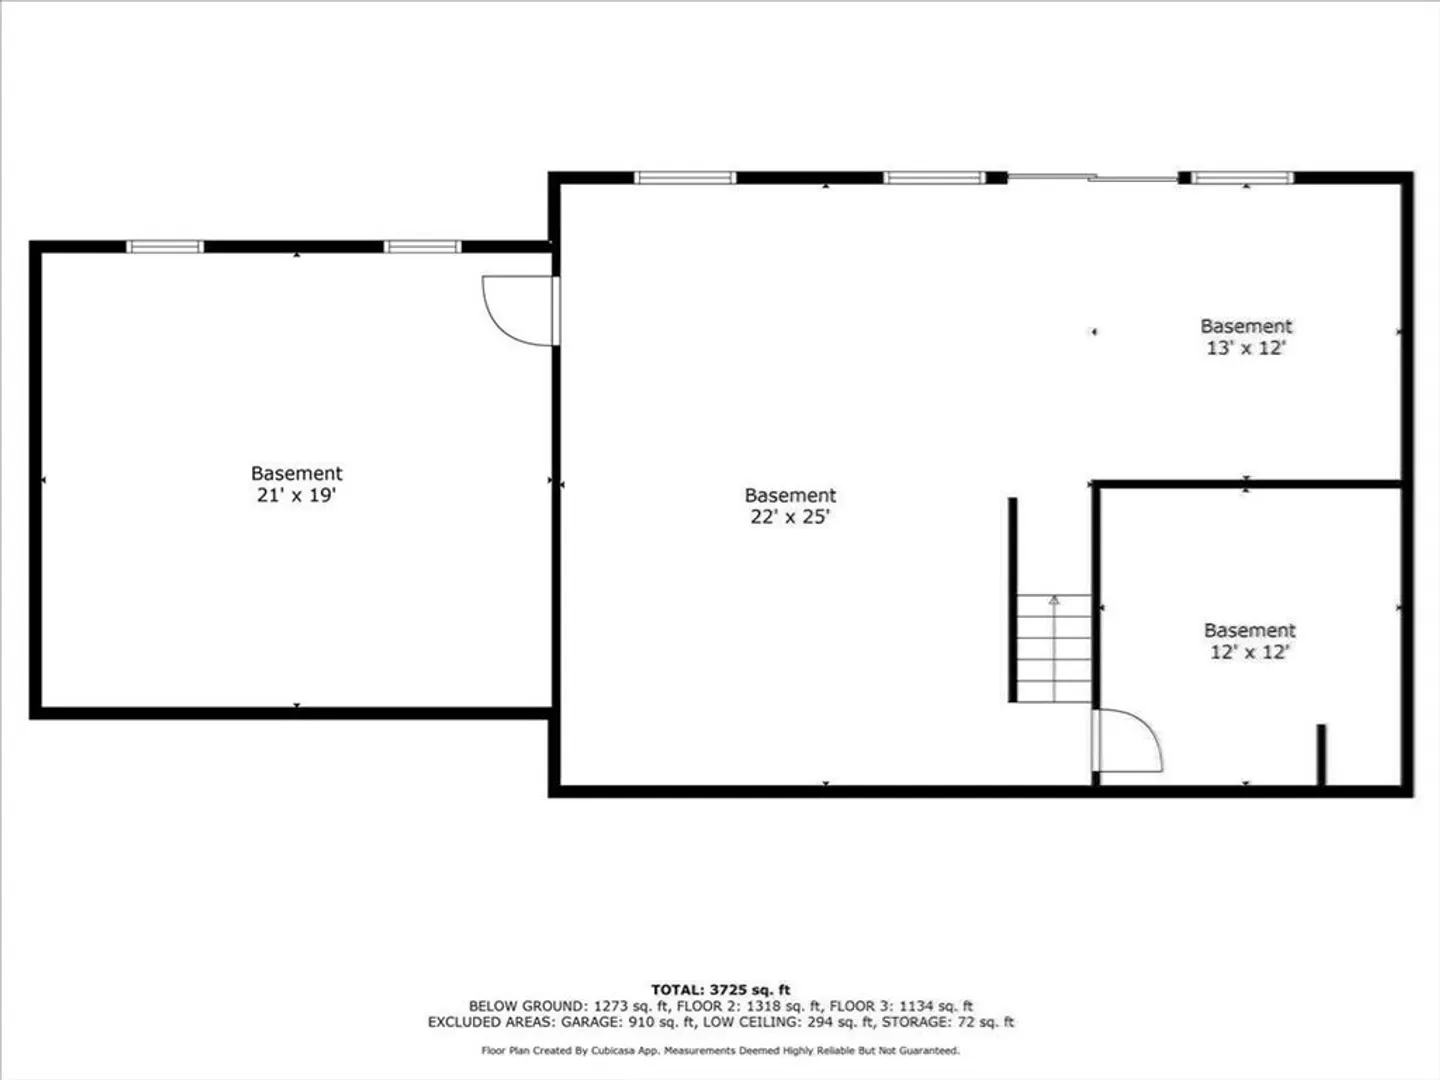
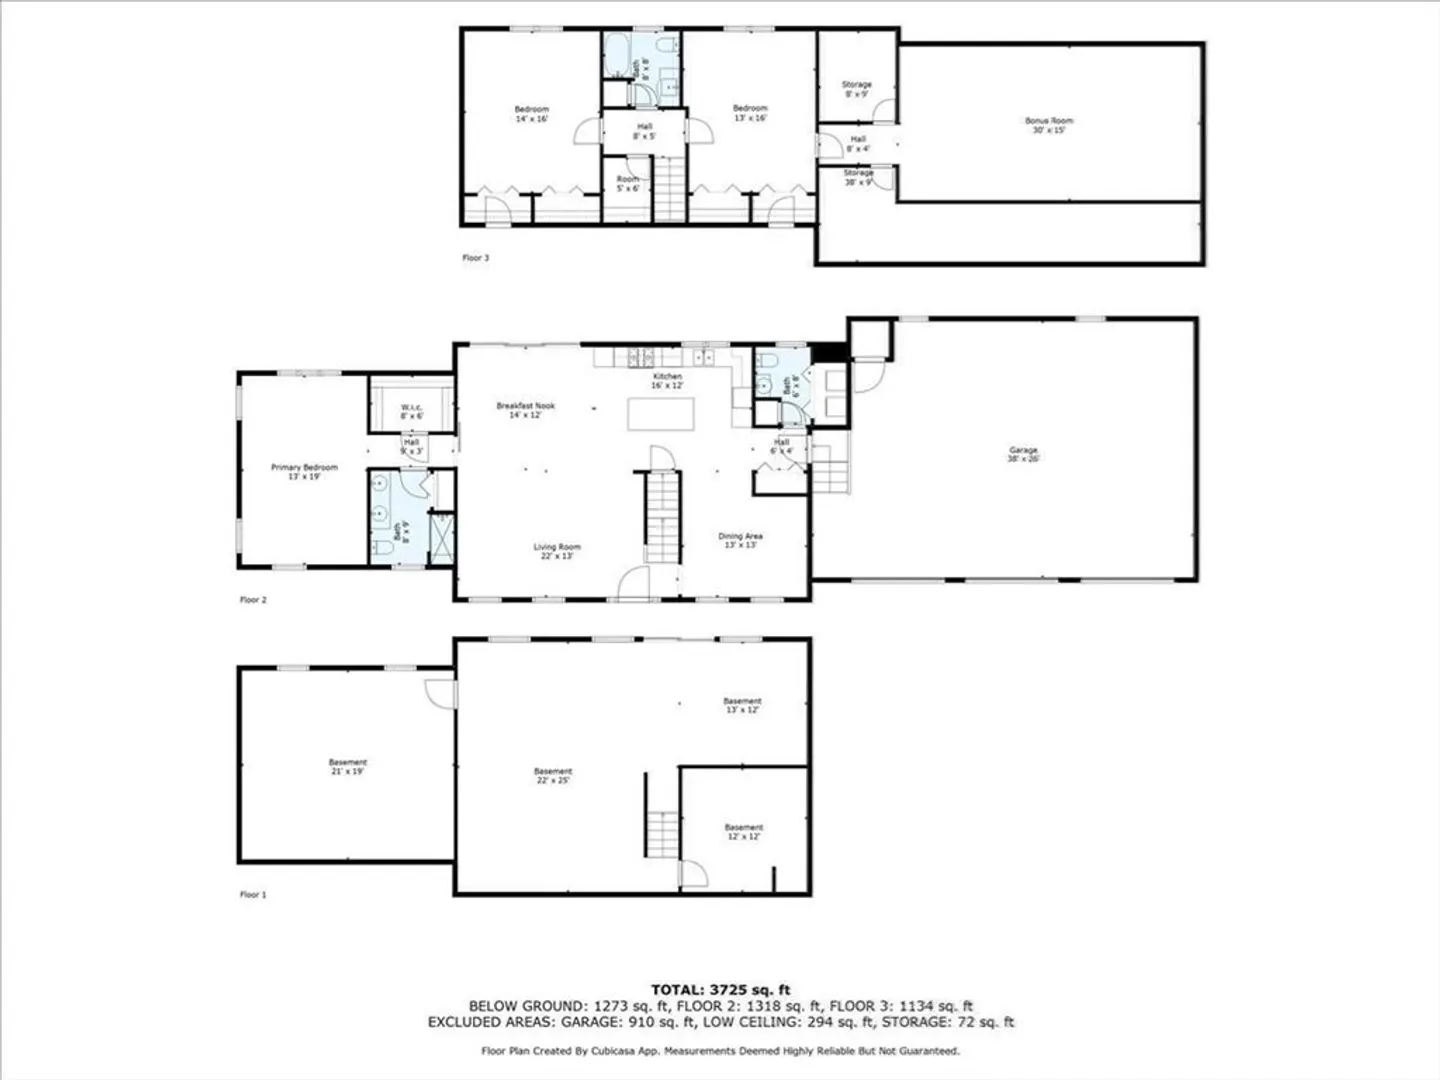
Welcome to 513 Berkley Street – a beautifully maintained home in the heart of Berkley! This charming property offers 3 spacious bedrooms, 2 full bathrooms, and 1 half bath. The open-concept living area is flooded with natural light, and the modern kitchen features appliances, granite countertops, and a large island perfect for entertaining. Enjoy serene mornings on the back deck overlooking a private, tree-lined yard, and take advantage of your own private dock for boating and water activities. The home also features a 3-car garage, a walkout basement, and a bonus room above the garage ideal for an office, playroom, or home gym. Located just minutes from the train station with easy access to highways, schools, and local amenities, this move-in ready home combines comfort, style, and convenience. Don’t miss your chance to own a slice of Berkley!
-
Highlights
- Cooling: Central Air
- Parking Spots: 12
- Property Type: Single Family Residence
- Total Rooms: 7
- Status: Closed
- Heating: Forced Air, Natural Gas
- Property Class: Residential
- Style: Cape
- Year Built: 2014
-
Additional Details
- Appliances: Gas Water Heater, Tankless Water Heater, Oven, Dishwasher, Microwave, Range, Refrigerator, Washer, Dryer
- Exterior Features: Deck, Patio, Rain Gutters, Storage, Professional Landscaping
- Lot Features: Flood Plain
- SqFt Source: Public Record
- Year Built Source: Public Records
- Basement: Full, Finished, Walk-Out Access
- Foundation: Concrete Perimeter
- Road Frontage Type: Public
- Year Built Details: Actual
- Zoning: R1
-
Amenities
- Community Features: Public Transportation, Shopping, T-Station
- Parking Features: Attached, Garage Door Opener, Paved Drive, Off Street, Paved
- Waterfront Features: Waterfront, River, Dock/Mooring
- Covered Parking Spaces: 3
- Waerfront: Yes
-
Utilities
- Electric: Circuit Breakers, 200+ Amp Service
- Water Source: Private
- Sewer: Private Sewer
-
Fees / Taxes
- Assessed Value: $891,200
- Taxes: $10,703
- Tax Year: 2025
Similar Listings
Sold
42 Photos
Sold
42 Photos
Sold
NEW CONSTRUCTION
33 Photos
Sold
42 Photos
Content © 2026 MLS Property Information Network, Inc. The information in this listing was gathered from third party resources including the seller and public records.
Listing information provided courtesy of RE/MAX Vantage.
MLS Property Information Network, Inc. and its subscribers disclaim any and all representations or warranties as to the accuracy of this information.
