
Sold!
$835,000
3
Beds
2
Baths
1,416
Living Area
-
Property Description
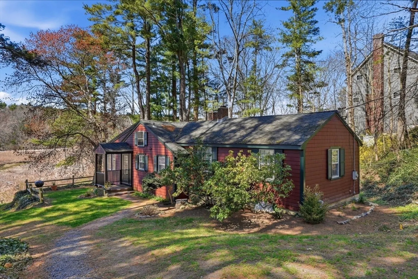
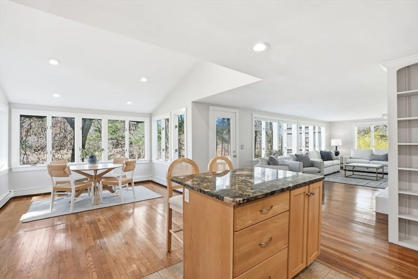
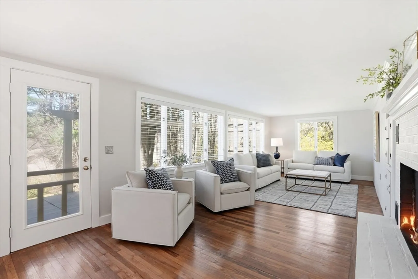
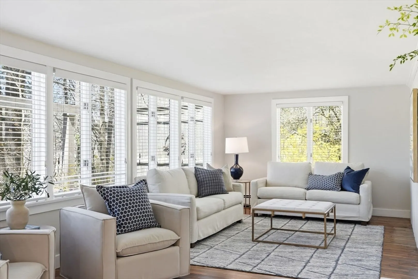
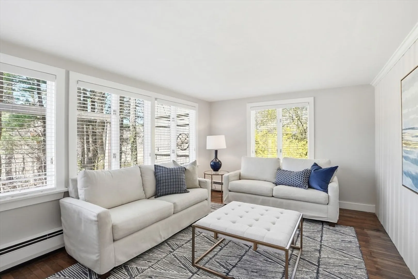
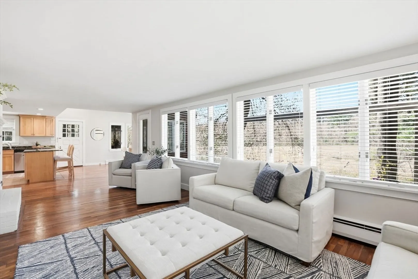
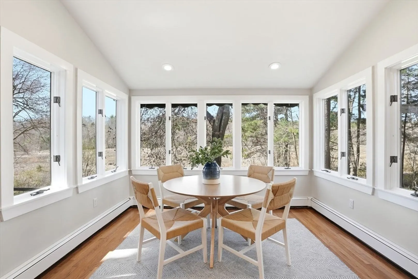
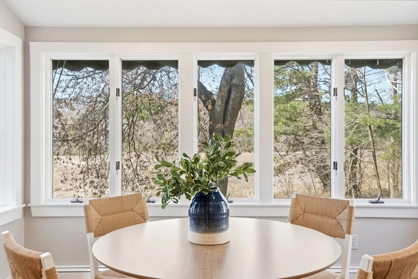
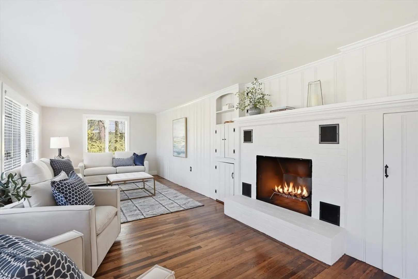
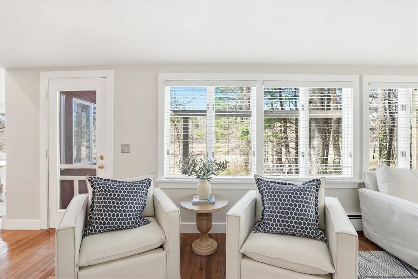
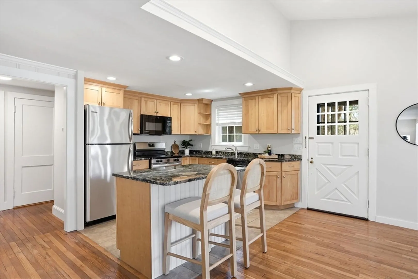
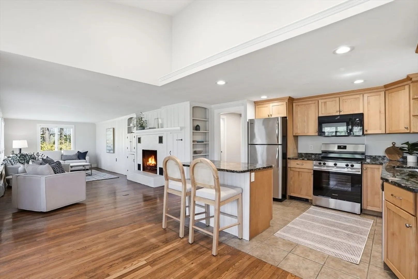
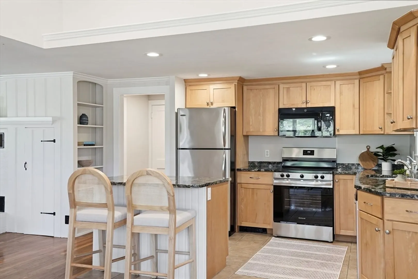
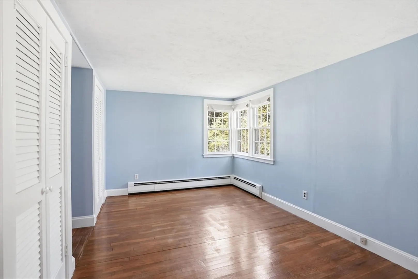
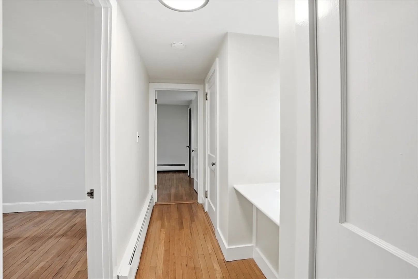
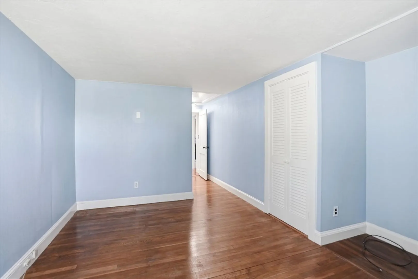
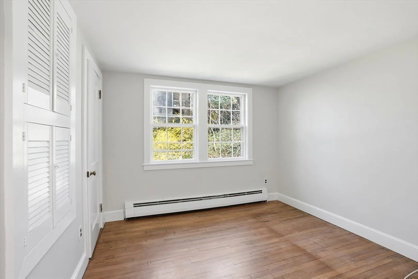
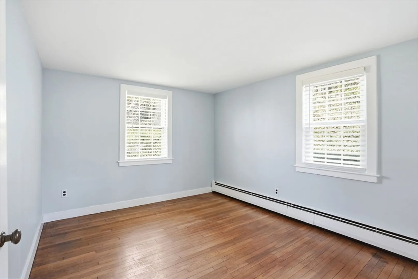
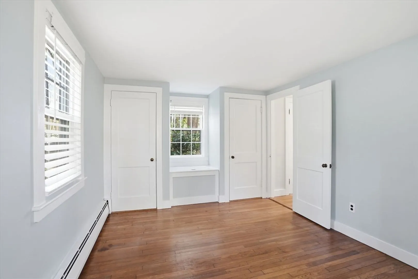
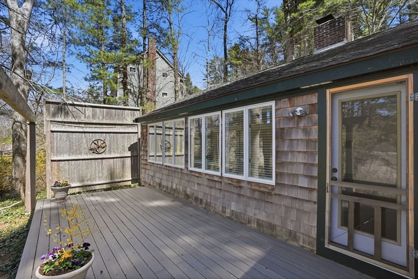
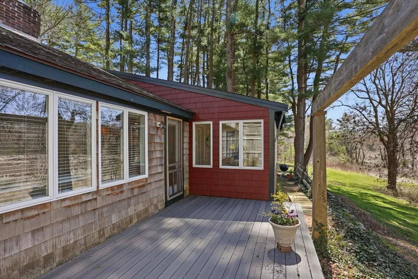
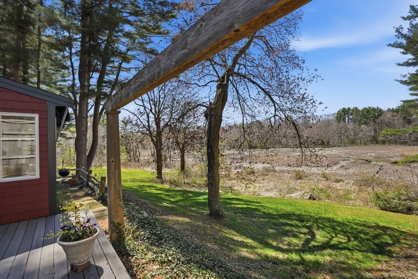
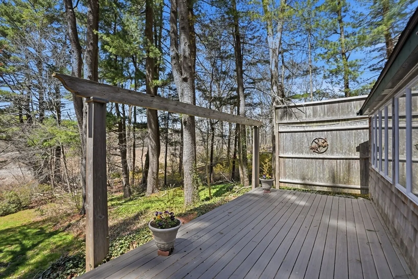
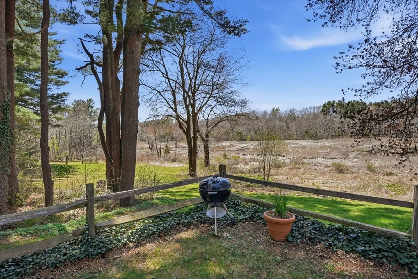
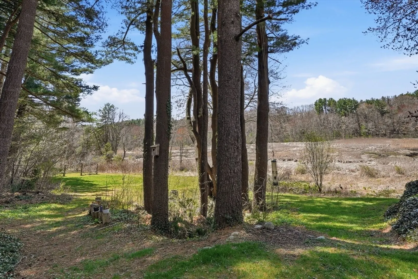
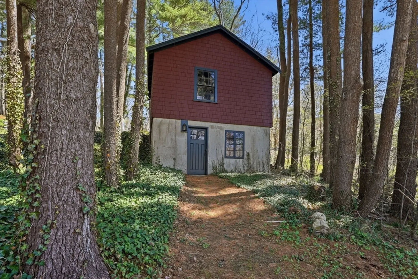
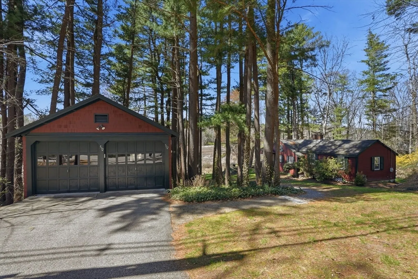
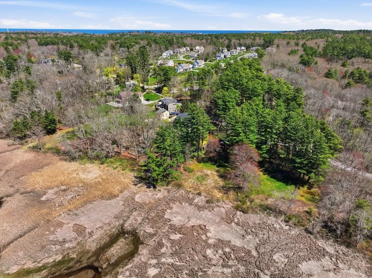
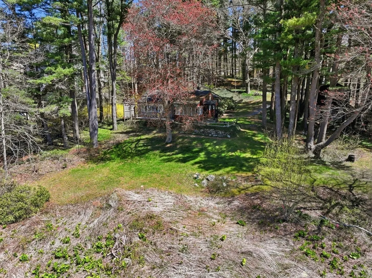
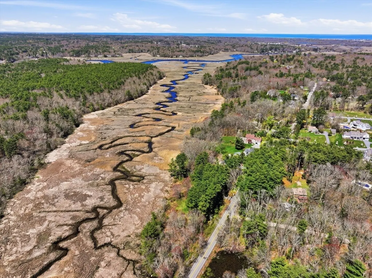
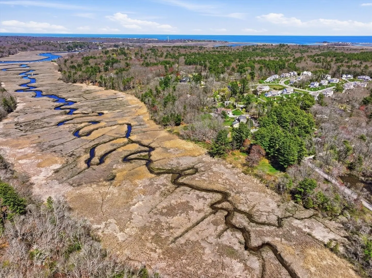
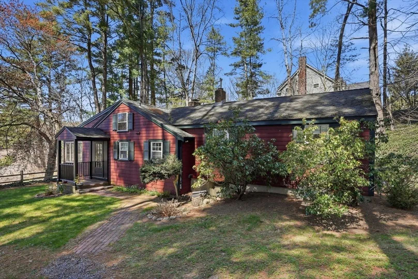
Wake up to river views and end your days with sunsets over the salt marsh. Set on two serene acres overlooking an estuary of the historic North River, this property offers privacy, natural beauty, and effortless indoor-outdoor living. Surrounded by tall trees, lush lawn, and ivy ground cover, the home feels like a retreat. Inside, a bright open floor plan connects kitchen, dining, and living areas, with walls of glass framing the landscape. Step onto the private deck to take in the views. This ranch offers 3 bedrooms, 2 baths, hardwood floors, a fireplace, and gas heat. Detached 2-car garage with storage below. A peaceful yet convenient location.
-
Highlights
- Acres: 2
- Parking Spots: 6
- Property Type: Single Family Residence
- Total Rooms: 5
- Status: Closed
- Heating: Baseboard, Natural Gas
- Property Class: Residential
- Style: Ranch
- Year Built: 1949
-
Additional Details
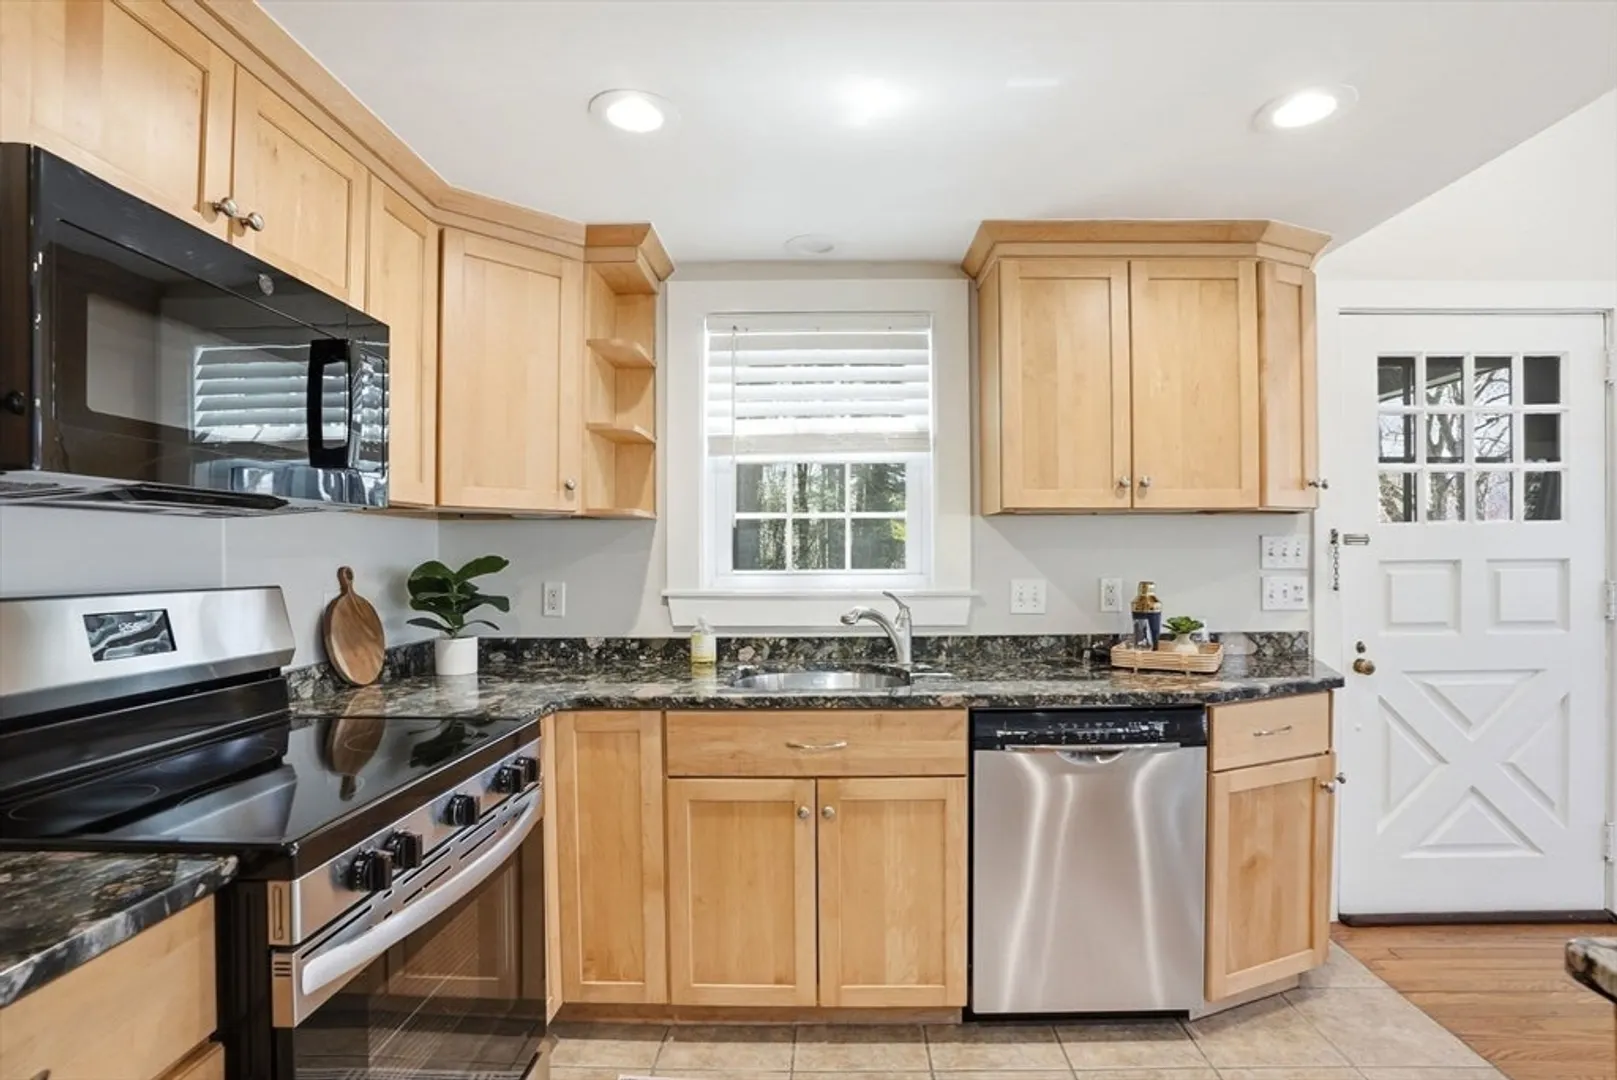
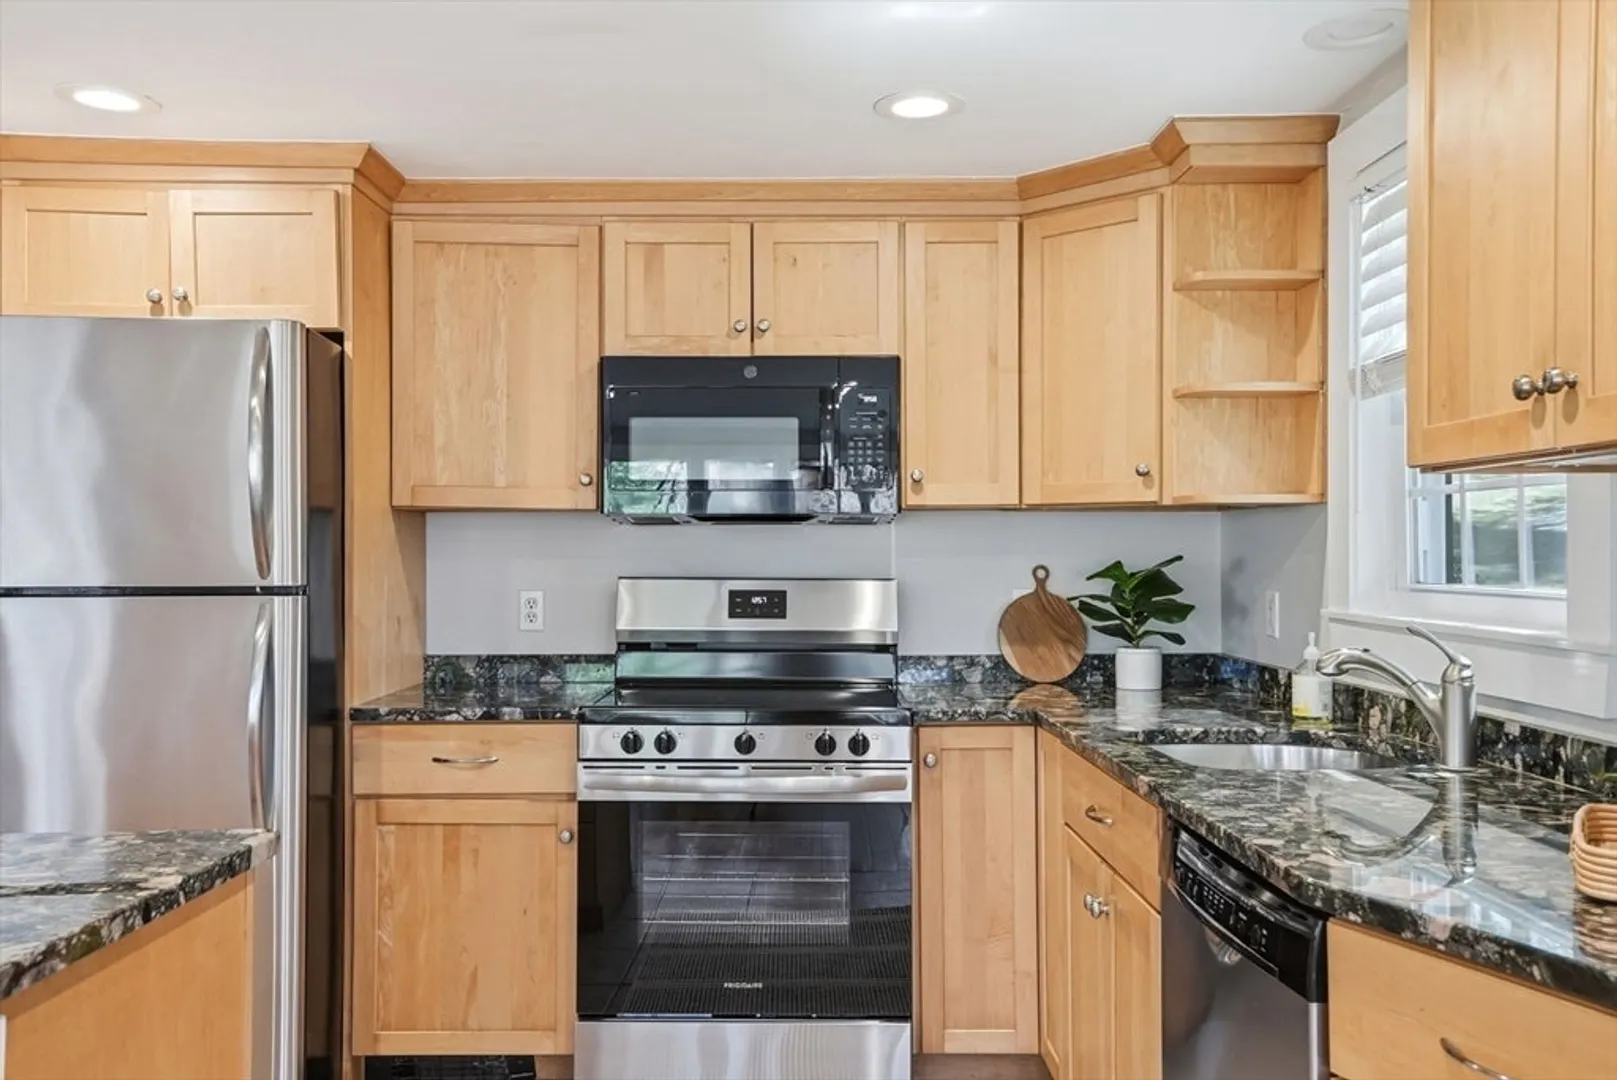
- Appliances: Gas Water Heater, Tankless Water Heater, Range, Dishwasher, Microwave, Refrigerator
- Construction: Frame
- Fireplaces: 1
- Foundation: Concrete Perimeter
- Road Frontage Type: Public
- SqFt Source: Public Record
- Year Built Source: Public Records
- Basement: Partial, Bulkhead
- Exterior Features: Deck, Deck - Wood, Rain Gutters
- Flooring: Wood, Hardwood
- Lot Features: Gentle Sloping
- Roof: Shingle
- Year Built Details: Renovated Since
- Zoning: R1
-
Amenities
- Community Features: Shopping, Walk/Jog Trails, Public School
- Parking Features: Detached, Garage Door Opener, Storage, Paved Drive, Off Street
- Waterfront Features: Waterfront, River, Marsh, River, 1 to 2 Mile To Beach
- Covered Parking Spaces: 2
- Waerfront: Yes
-
Utilities
- Electric: Circuit Breakers
- Water Source: Public
- Sewer: Private Sewer
-
Fees / Taxes
- Assessed Value: $701,500
- Taxes: $6,945
- Tax Year: 2025
Similar Listings
Sold
84 Photos
Sold
42 Photos
Sold
41 Photos
Sold
40 Photos
Content © 2026 MLS Property Information Network, Inc. The information in this listing was gathered from third party resources including the seller and public records.
Listing information provided courtesy of Coldwell Banker Realty - Scituate.
MLS Property Information Network, Inc. and its subscribers disclaim any and all representations or warranties as to the accuracy of this information.
