
511 Main St #D
$350,000
2
Beds
2
Baths
1,092
Sqft
- Request Info
- Call
- Save
-
More
- Mortgage Calculator

Property Tools
$350,000
2
Beds
2
Baths
1,092
Living Area
-
Property Description
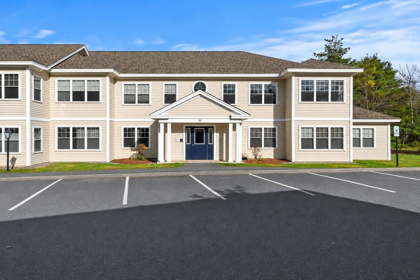
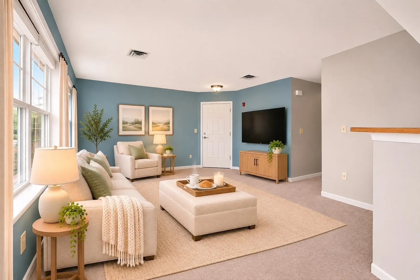
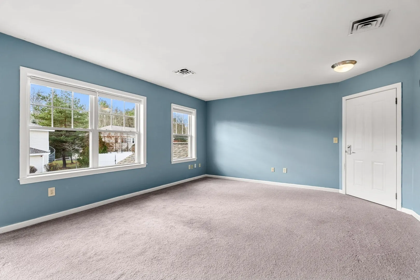
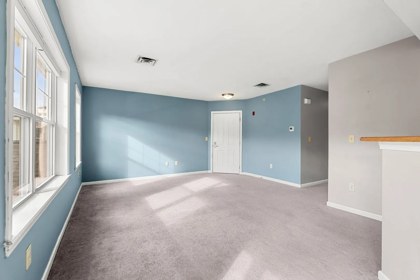
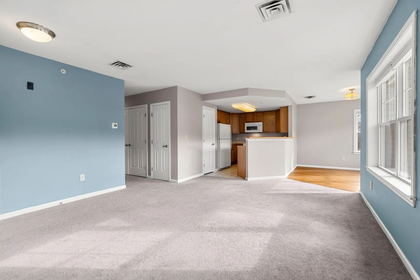
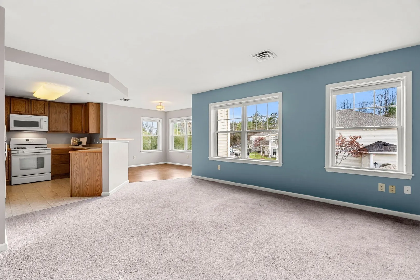
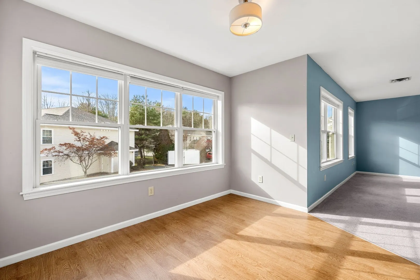
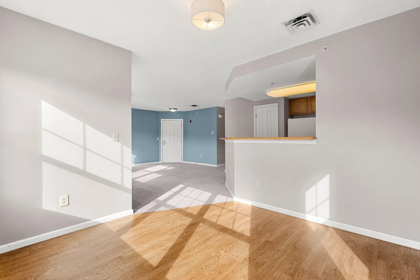
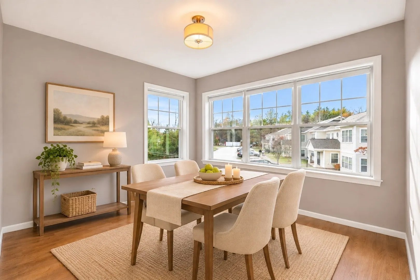
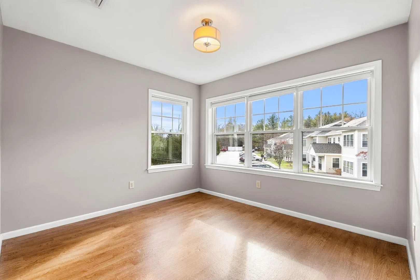
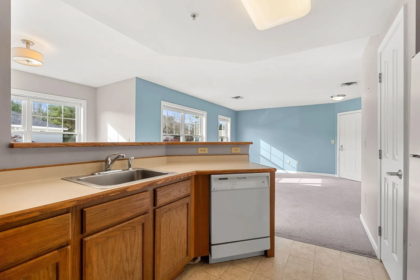
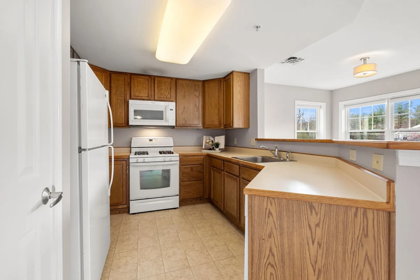
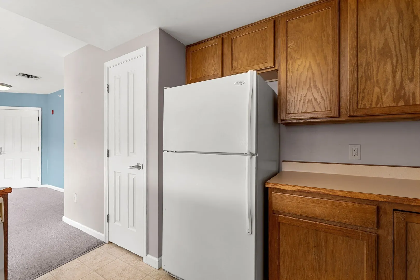
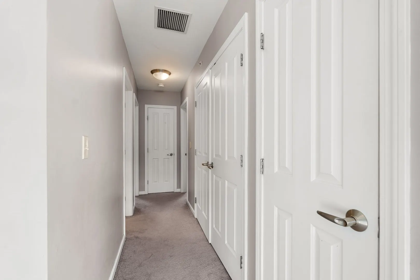
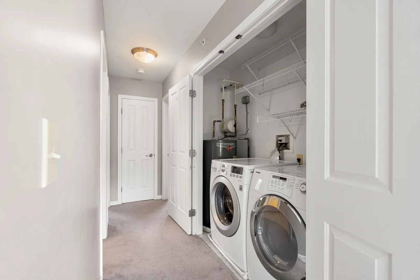
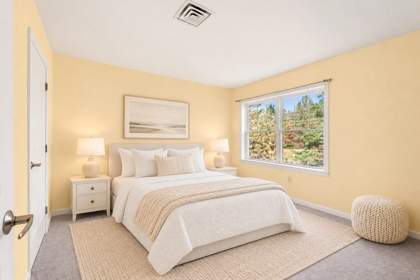
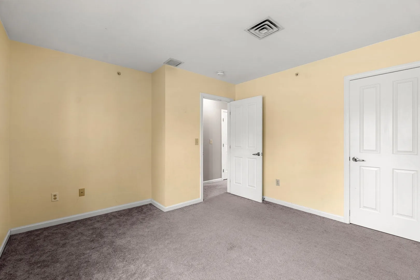
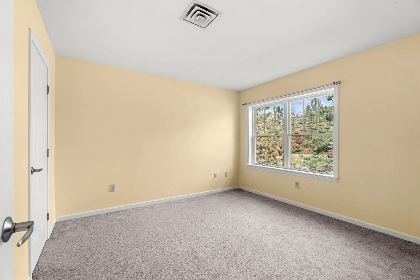
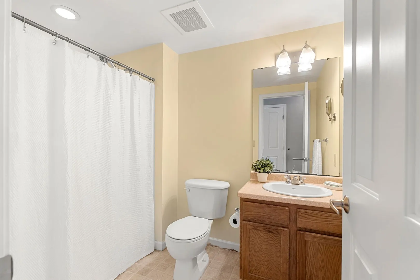
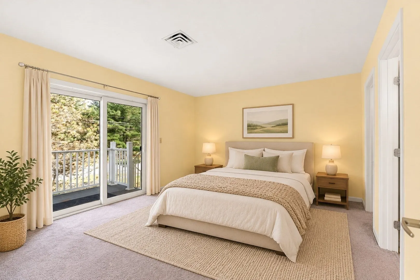
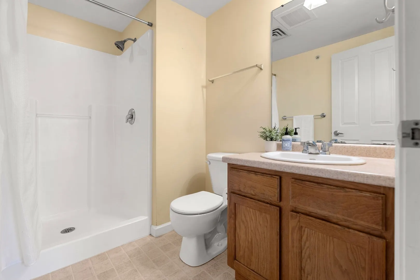
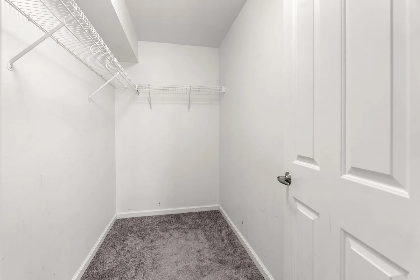
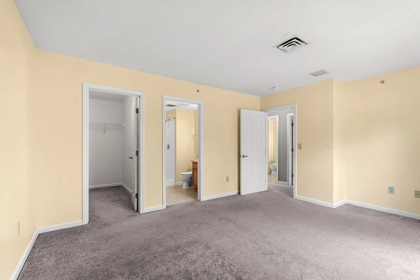
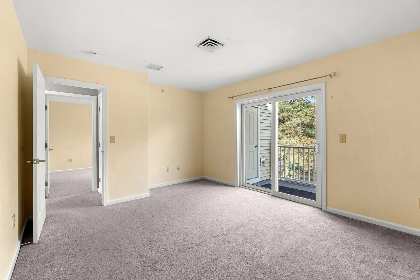
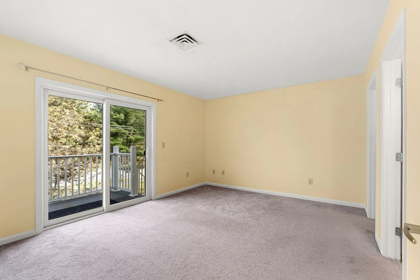
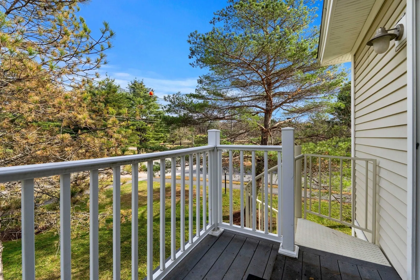
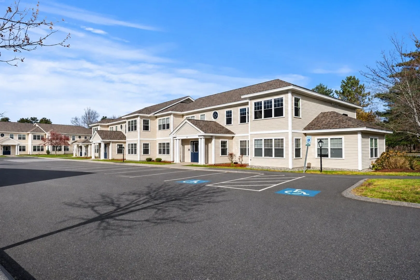
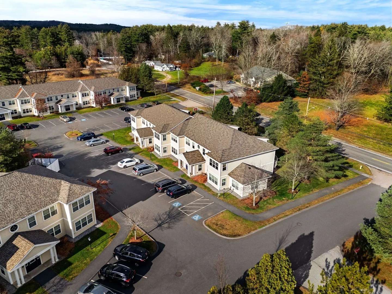
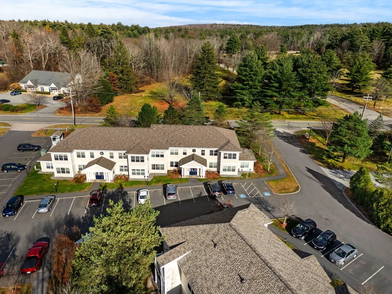
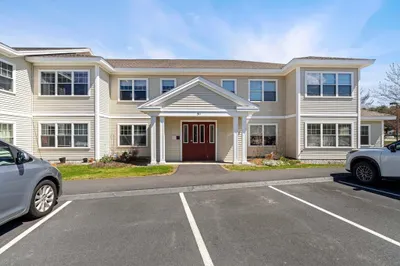
Enjoy single level living with a great open floor plan in a convenient Groton location! The sun filled kitchen offers great counter space, a pantry closet and breakfast bar, opening to the dining room with walls of windows and an oversized living room with plenty of space for entertaining. Two generously sized bedrooms each offer a walk in closet. The primary bedroom features a private bath with a step in shower and sliders to a balcony with a storage closet. A second full bath and convenient in unit laundry complete the layout. Bring your personal touches and make this home your own! Enjoy a low condo fee, abundant parking, pets welcome and a sidewalk leading to downtown Groton. Public water, public sewer and natural gas complete the trifecta!
-
Highlights
- Building Name: Groton Residential Gardens
- Heating: Forced Air, Natural Gas
- Parking Spots: 2
- Property Type: Condominium
- Total Rooms: 5
- Year Built: 2006
- Cooling: Central Air
- HOA Fee: $375
- Property Class: Residential
- Stories: 1
- Unit Number: D
- Status: Active
-
Additional Details
- Appliances: Range, Dishwasher, Microwave, Refrigerator, Washer, Dryer
- Construction: Frame
- Flooring: Vinyl, Carpet
- Roof: Shingle
- Total Number of Units: 44
- Year Built Source: Public Records
- Basement: N
- Exterior Features: Deck - Vinyl, Professional Landscaping
- Pets Allowed: Yes
- SqFt Source: Public Record
- Year Built Details: Actual
- Zoning: Ra
-
Amenities
- Community Features: Shopping, Pool, Tennis Court(s), Park, Walk/Jog Trails, Stable(s), Golf, Medical Facility, Bike Path, Conservation Area, Highway Access, House of Worship, Private School, Public School
- Parking Features: Off Street, Common, Paved
-
Utilities
- Electric: Circuit Breakers, 100 Amp Service
- Water Source: Public
- Sewer: Public Sewer
-
Fees / Taxes
- Assessed Value: $346,700
- HOA Fee Includes: Insurance, Maintenance Structure, Road Maintenance, Maintenance Grounds, Snow Removal, Trash, Reserve Funds
- Taxes: $5,124
- HOA Fee Frequency: Monthly
- Tax Year: 2026
Similar Listings
Sold
33 Photos
Sold
20 Photos
Sold
17 Photos
Sold
19 Photos
Content © 2026 MLS Property Information Network, Inc. The information in this listing was gathered from third party resources including the seller and public records.
Listing information provided courtesy of Coldwell Banker Realty - Westford.
MLS Property Information Network, Inc. and its subscribers disclaim any and all representations or warranties as to the accuracy of this information.