
510 Prospect St
$899,700
4
Beds
2/1
Baths
2,852
Sqft
- Request Info
- Call
- Save
-
More
- Mortgage Calculator

Property Tools
$899,700
4
Beds
2/1
Baths
2,852
Living Area
-
Property Description
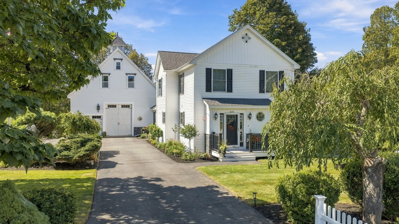
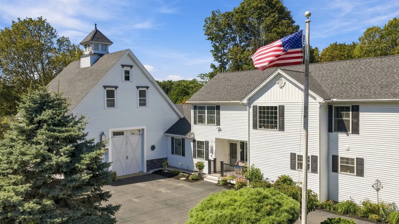
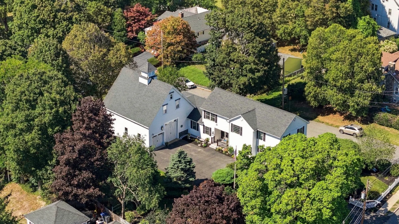
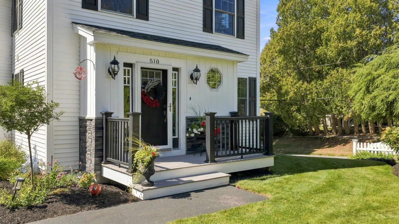
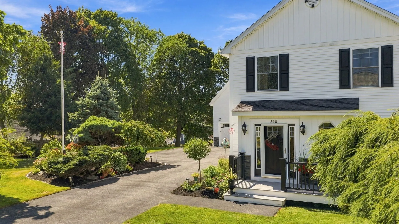
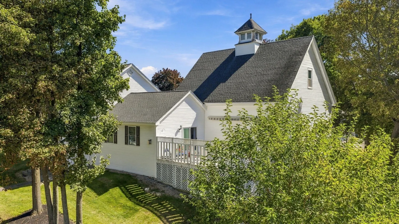
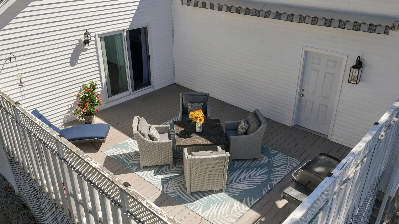
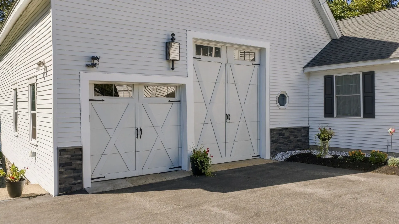
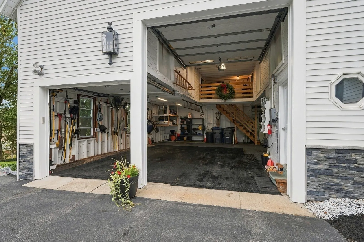
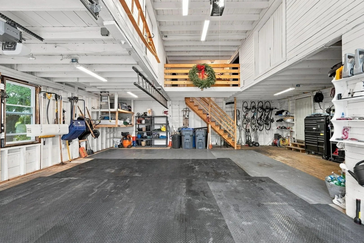
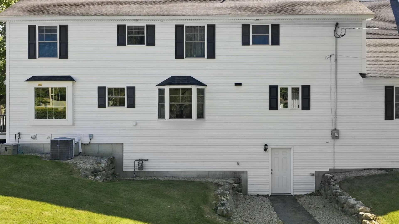
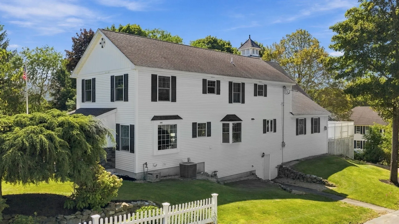
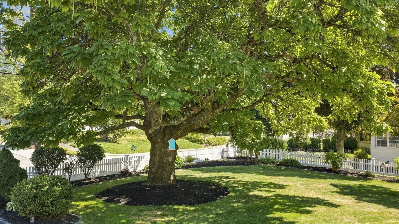
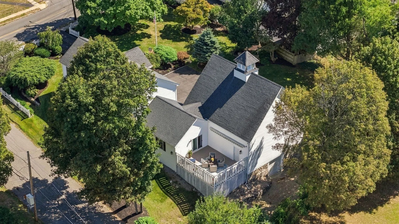
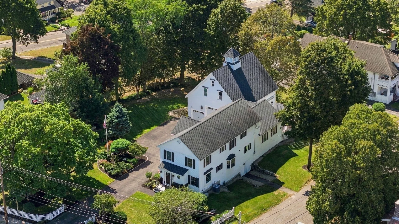
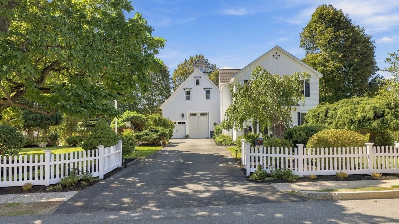
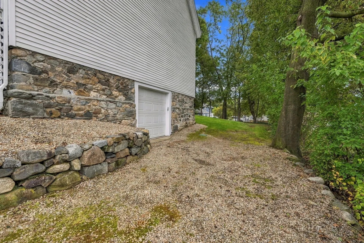
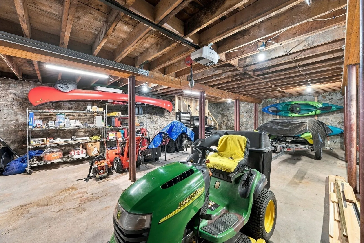
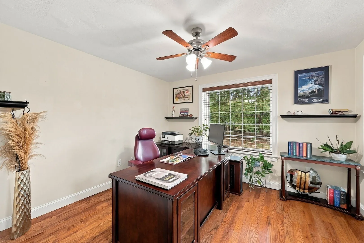
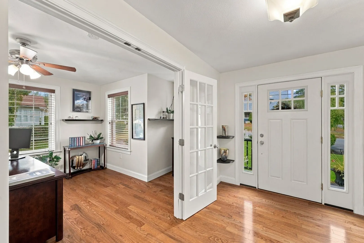
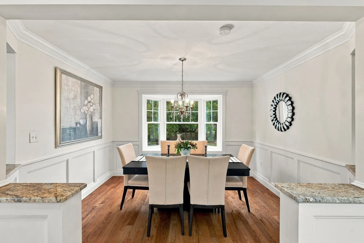
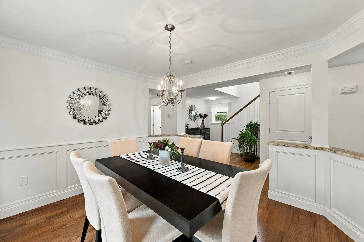
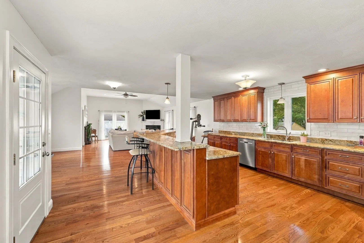
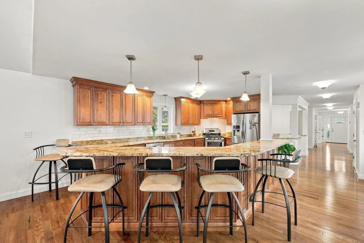
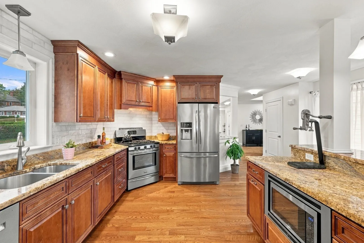
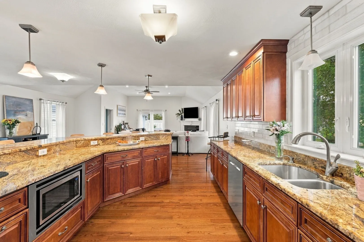
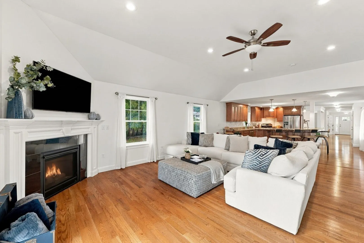
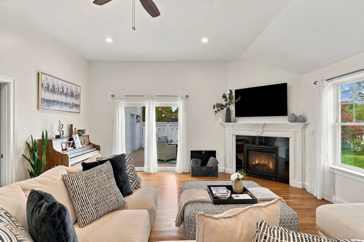
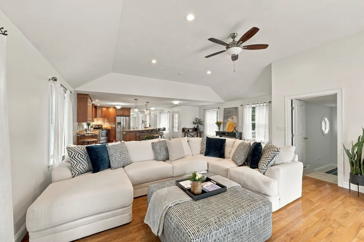
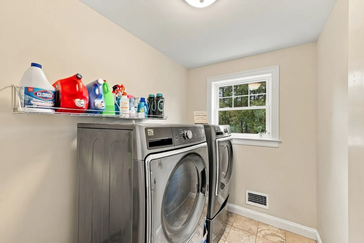
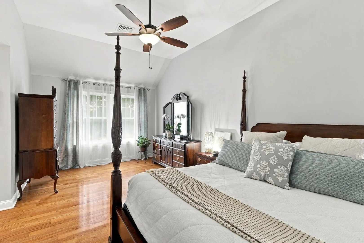
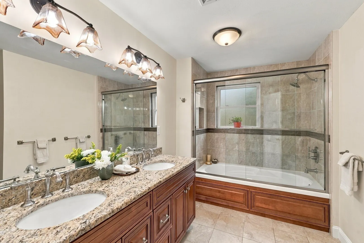
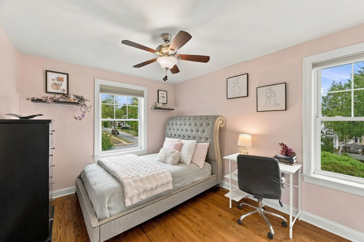
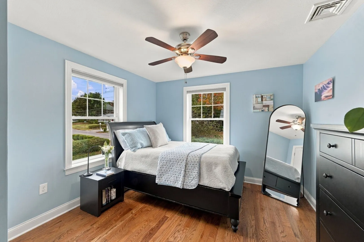
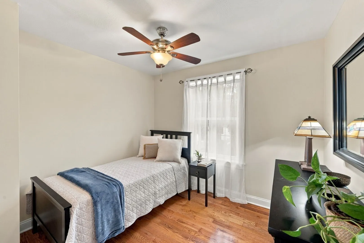
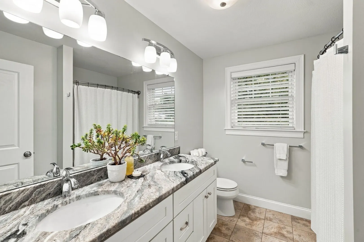
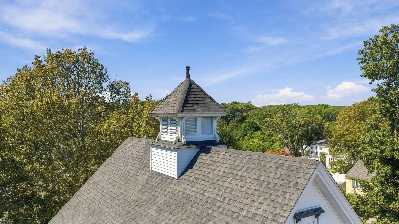
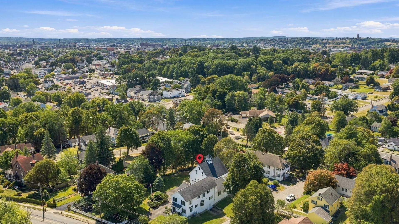
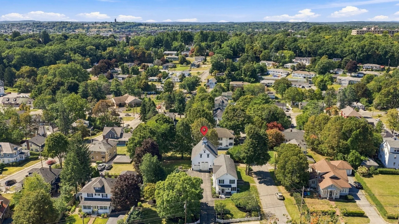
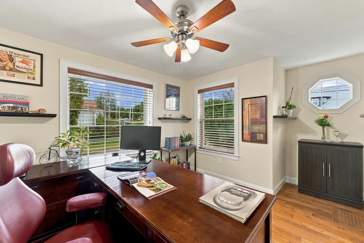
THE POSSIBILITIES OF THIS PROPERTY ARE ALMOST ENDLESS! NOTE: THIS IS NOT CURRENTLY A MULTI FAMILY. There is IMMEDIATE potential for an ADU either in the basement or in the barn/garage (previously DELEADED). The walk-out basement has approx 700 sq ft of finish-able space. The first level of the barn/garage has approx 1035 sq ft, the 2nd level of the barn has approx 770 sq ft and the 3rd level of the barn has an additional 372 sq ft. The first level of the barn/garage would be perfect for a handicap accessible unit ! All of which could be finished with the proper permits. The lower level of the barn could still remain as a garage but also has other potential. In addition, a buyer could potentially apply for a zoning change to Multi-Family, which could allow the barn to be finished into 2 or 3 different units plus the walk-out lower level of the main house. Prospect Street already has multiple 2 & 3 family homes as well as multi-use & commercial properties so a zoning change is a real possibility. But in the meantime, while you are pursuing these permits, you get to enjoy (or rent out) this FABULOUS 13-year old, better than new home! The kitchen is the heart of the home w/ custom cabinetry, granite countertops, marble backsplash & stainless appliances, opening seamlessly to the family room w/ gas fireplace & slider to the private, elevated deck w/ electric awning w/ remote. A dedicated office (also could be 5th bedroom)w/ French doors & large windows is conveniently located near the laundry rm (not just a laundry closet) & half bath. The lovely dining room features crown moulding, wainscoting & a granite ledge. Second floor has 4 spacious bedrooms - all w/ hardwood floors & 2 full baths. A full walk-out basement offers exceptional storage & exciting potential for future expansion. Enjoy the turnaround driveway, abundant parking, irrigation system & low-maintenance vinyl siding.There is even a side porch to enjoy morning coffee or afternoon cocktails while overlooking the glorious landscaping. City water, city sewer & natural gas! The location is exceptionally convenient—just minutes to I-93 & I-495, The Loop, shopping, dining, Market Basket, Home Depot, Target & tax-free NH. A truly distinctive property where history, nature, flexibility & modern living come together in a setting that is hard to duplicate! Buyer to do their own due diligence about ADU potential & about any zoning change. Private showings must provide a pre-approval letter prior to showing
-
Highlights
- Area: Central
- Parking Spots: 18
- Property Type: Multi Family
- Total Rooms: 9
- Status: Active
- Levels: 4
- Property Class: Residential Income
- Stories: 4
- Year Built: 2013
-
Additional Details
- Appliances: Range, Dishwasher, Microwave, Refrigerator, Washer, Dryer
- Construction: Frame
- Exterior Features: Rain Gutters
- Flooring: Tile, Carpet, Hardwood
- Interior Features: Dining Room, Kitchen, Family Room, Laundry Room, Office/Den
- Road Frontage Type: Public
- SqFt Source: Measured
- Year Built Details: Actual
- Zoning: Rc
- Basement: Full, Walk-Out Access, Interior Entry, Concrete, Unfinished
- Exclusions: Please See Included/Excluded List
- Fireplaces: 1
- Foundation: Concrete Perimeter, Stone
- Lot Features: Cul-De-Sac, Corner Lot
- Roof: Shingle
- Total Number of Units: 1
- Year Built Source: Public Records
-
Amenities
- Community Features: Public Transportation, Shopping, Walk/Jog Trails, Golf, Medical Facility, Highway Access, House of Worship, Public School
- Parking Features: Paved Drive, Off Street, Paved
- Covered Parking Spaces: 6
-
Utilities
- Electric: Circuit Breakers, 200+ Amp Service
- Water Source: Public
- Sewer: Public Sewer
-
Fees / Taxes
- Assessed Value: $841,900
- Taxes: $8,756
- Tax Year: 2026
Similar Listings
Sold
14 Photos
Sold
40 Photos
Sold
42 Photos
Sold
33 Photos
Content © 2026 MLS Property Information Network, Inc. The information in this listing was gathered from third party resources including the seller and public records.
Listing information provided courtesy of William Raveis R.E. & Home Services.
MLS Property Information Network, Inc. and its subscribers disclaim any and all representations or warranties as to the accuracy of this information.