
510 Merrimac St #510
$1,399,900
4
Beds
2/1
Baths
2,592
Sqft
- Request Info
- Call
- Save
-
More
- Mortgage Calculator

Property Tools
$1,399,900
4
Beds
2/1
Baths
2,592
Living Area
-
Property Description
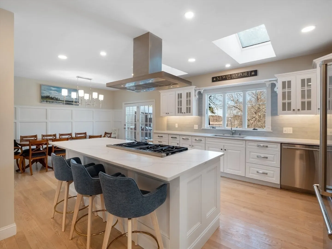
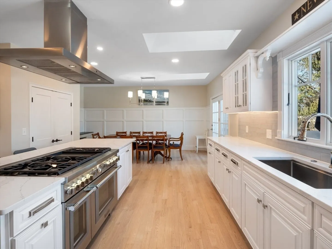
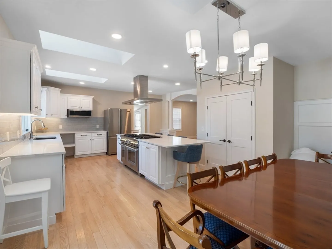
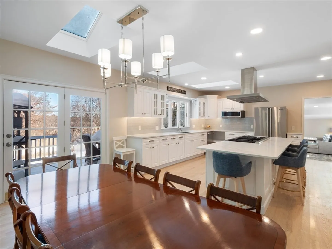
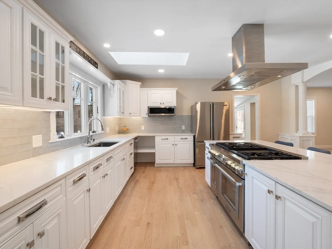
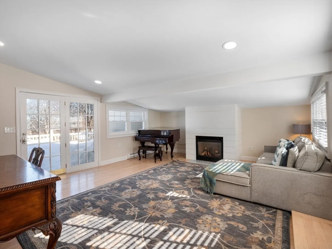
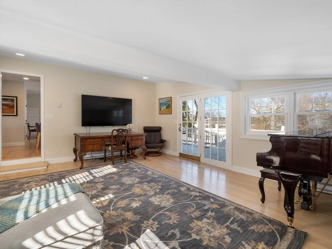
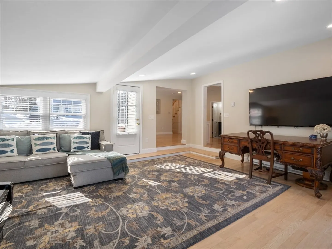
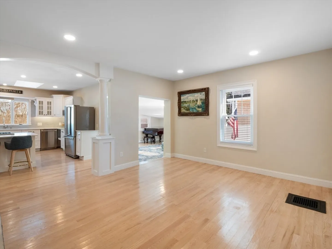
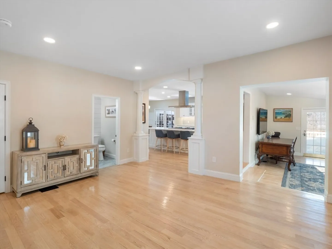
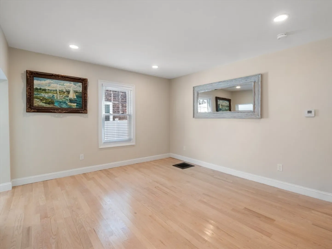
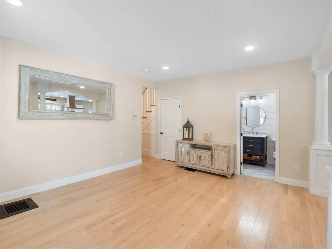
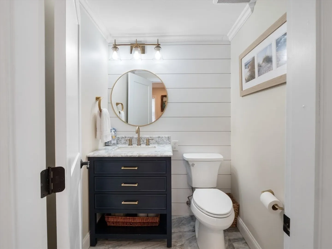
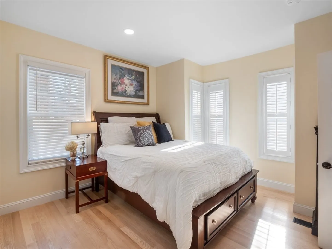
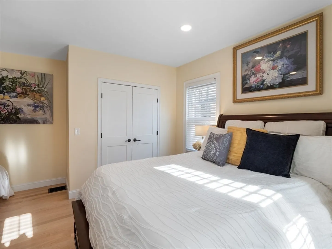
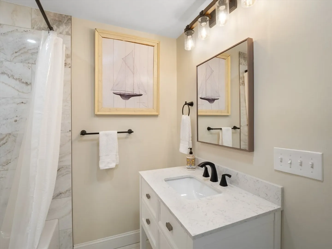
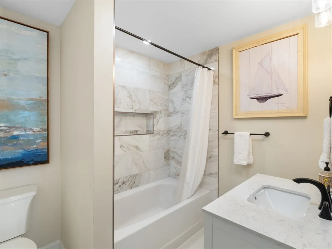
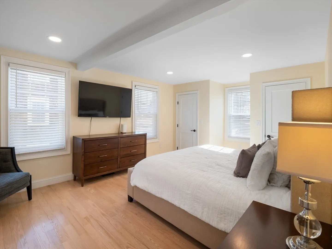
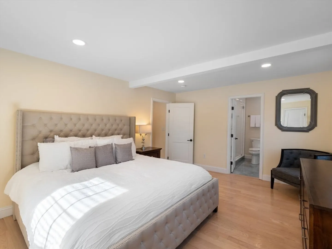
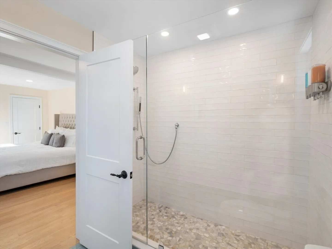
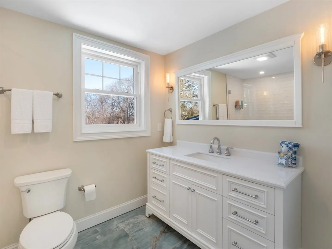
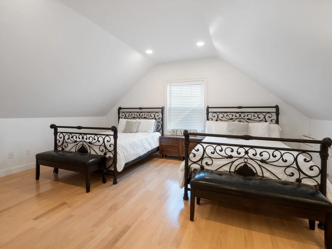
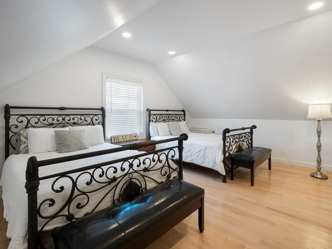
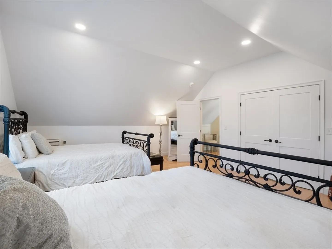
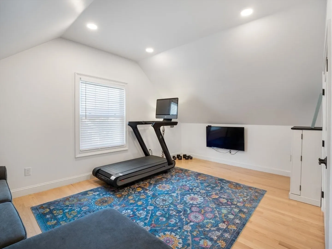
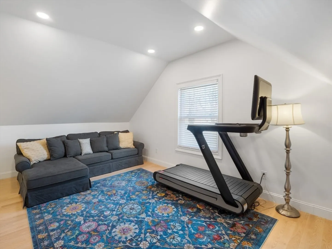
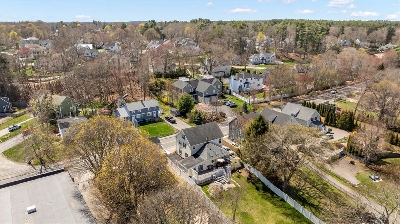
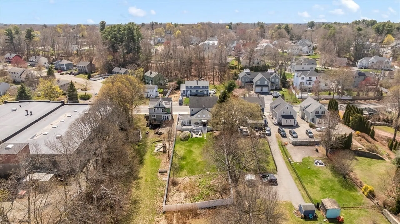
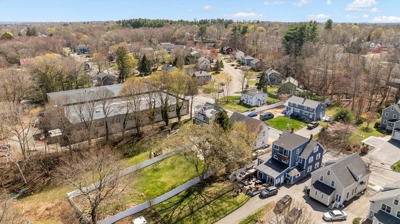
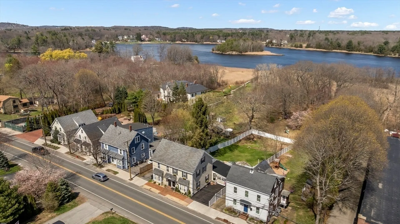
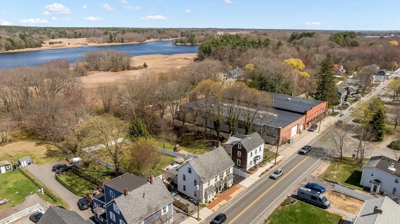
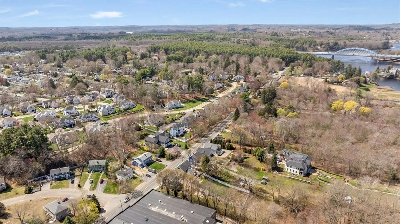
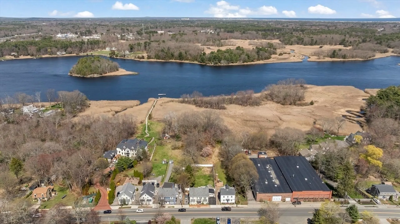
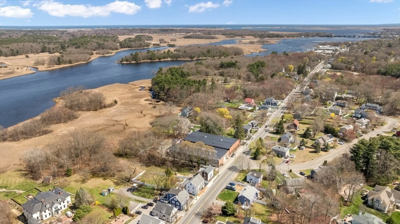
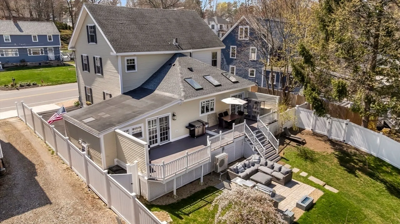
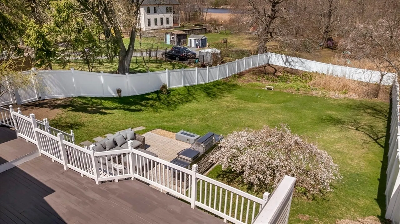
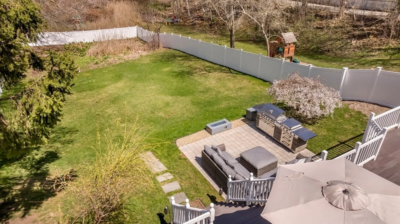
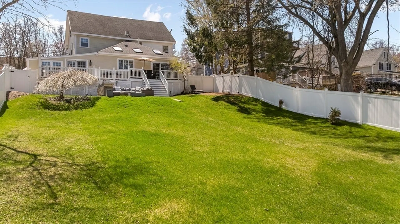
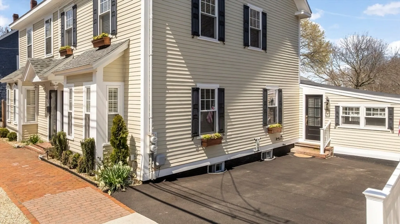
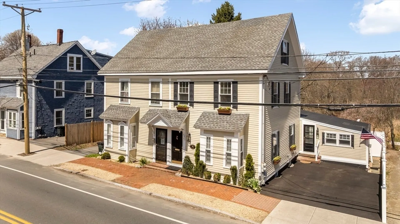
Life in Newburyport is truly a lifestyle, so why compromise! River Views, Big fenced in yard overlooked by an expansive private deck, sound good? How about a fully renovated 2600 sq ft, w/ 4 bedrooms, 2.5 baths, a chef’s kitchen with new Thermador & Viking appliances, quartz island & custom cabinetry all connected to that indoor / outdoor entertaining space! Features you just do not get at this price anymore, but you do @ 510 Merrimac! Extra Bonus... No condo fee or pet restrictions, 2 car side by side off street parking, all just a couple of miles to downtown everything! Enjoy Plum Island Beaches, 30+ Restaurants, Dozens of shops with easy access to 95/495, plus train to Boston.
-
Highlights
- Building Name: 510 & 512 Merrimac St.
- Heating: Forced Air, Natural Gas
- Property Class: Residential
- Stories: 3
- Unit Number: 510
- Status: Active
- Cooling: Central Air, Ductless
- Parking Spots: 2
- Property Type: Condominium
- Total Rooms: 8
- Year Built: 1900
-
Additional Details
- Appliances: Range, Dishwasher, Refrigerator, Freezer
- Construction: Frame
- Fireplaces: 1
- Pets Allowed: Yes
- SqFt Source: Public Record
- Year Built Details: Approximate
- Year Converted: 2023
- Basement: Y
- Exterior Features: Deck, Fenced Yard, Garden, Professional Landscaping
- Flooring: Tile, Hardwood
- Roof: Shingle
- Total Number of Units: 2
- Year Built Source: Public Records
- Zoning: R
-
Amenities
- Community Features: Public Transportation, Shopping, Tennis Court(s), Park, Walk/Jog Trails, Medical Facility, Bike Path, Conservation Area, Highway Access, House of Worship, Marina, Private School, Public School, T-Station
- Waterfront Features: Ocean, 1 to 2 Mile To Beach, Beach Ownership(Public)
- Parking Features: Off Street
-
Utilities
- Electric: 200+ Amp Service
- Water Source: Public
- Sewer: Public Sewer
-
Fees / Taxes
- Assessed Value: $1,066,700
- Taxes: $9,877
- Tax Year: 2026
Similar Listings


Content © 2026 MLS Property Information Network, Inc. The information in this listing was gathered from third party resources including the seller and public records.
Listing information provided courtesy of RE/MAX Bentley's.
MLS Property Information Network, Inc. and its subscribers disclaim any and all representations or warranties as to the accuracy of this information.