
Sold!
$649,000
2
Beds
2
Baths
1,067
Living Area
-
Property Description
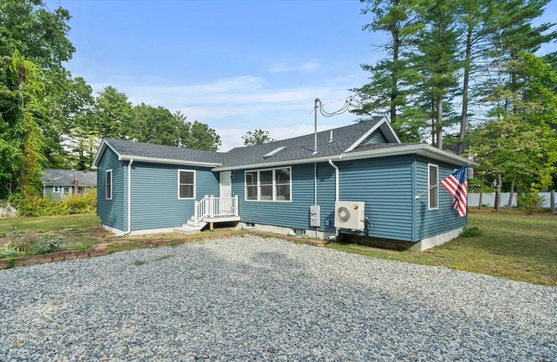
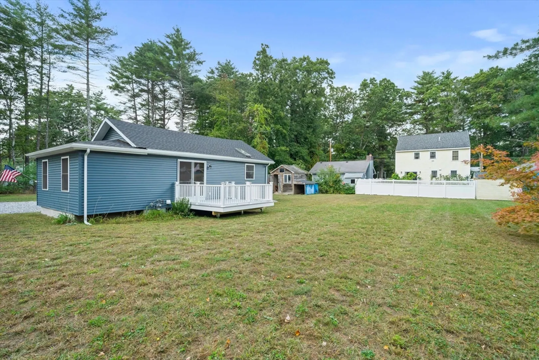
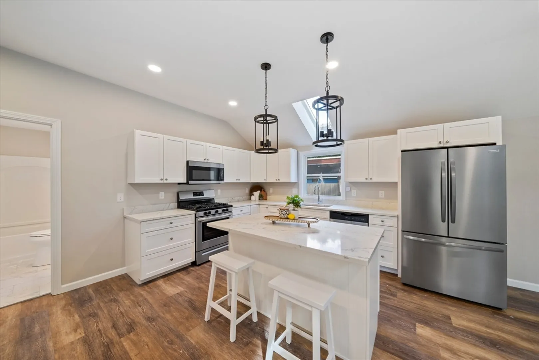
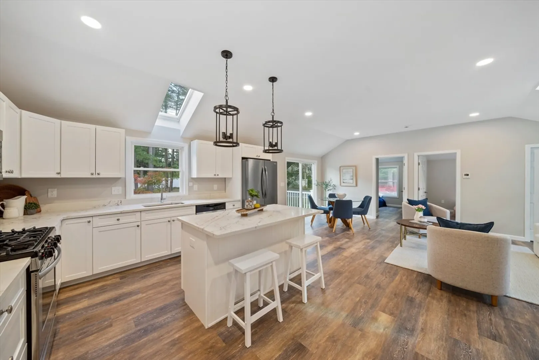
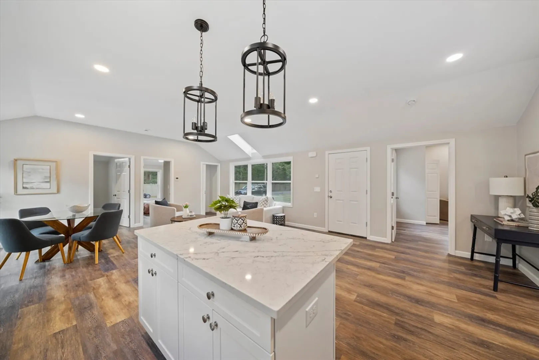
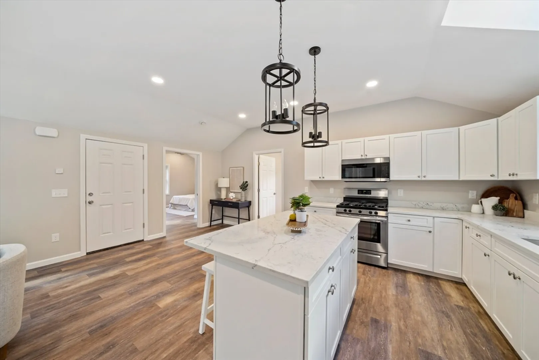
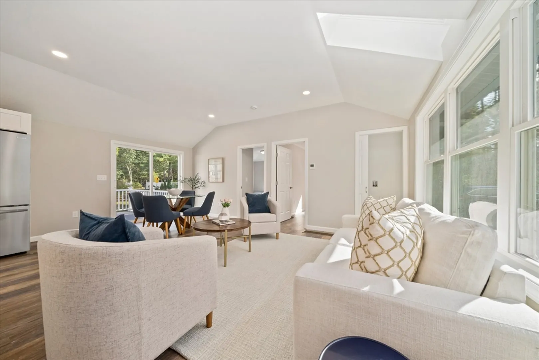
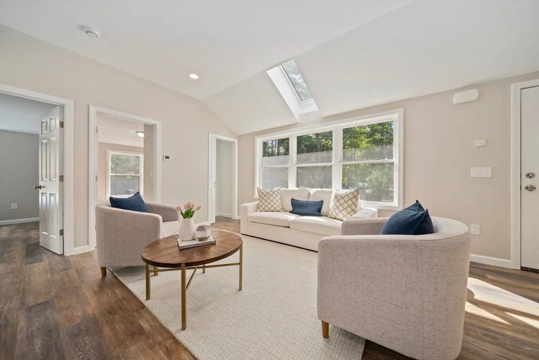
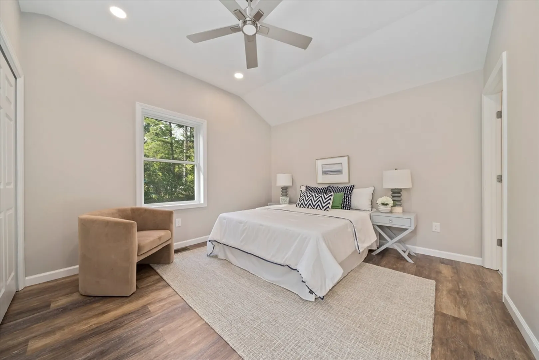
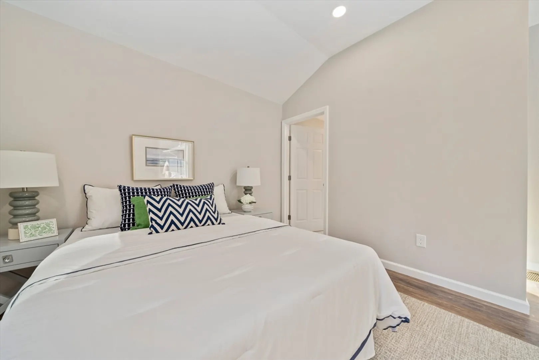
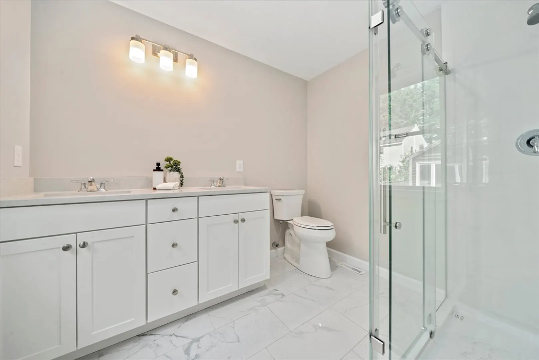
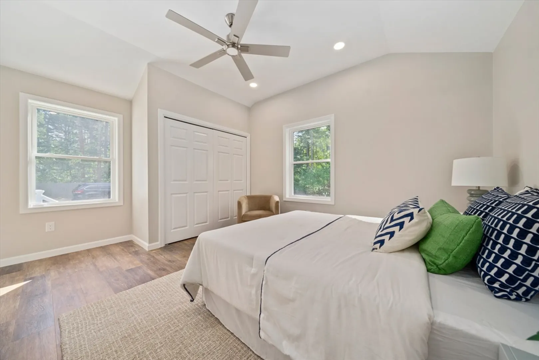
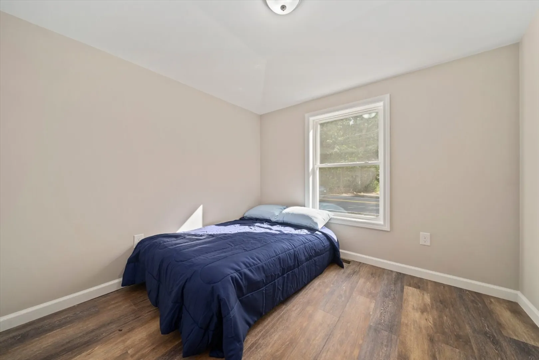
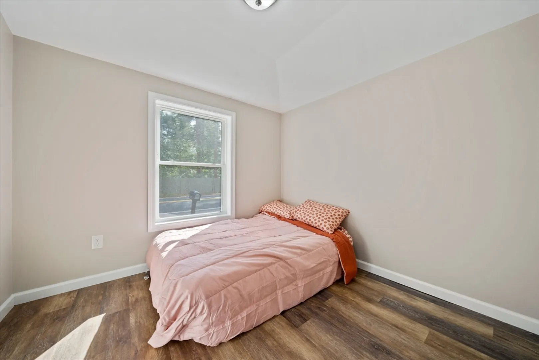
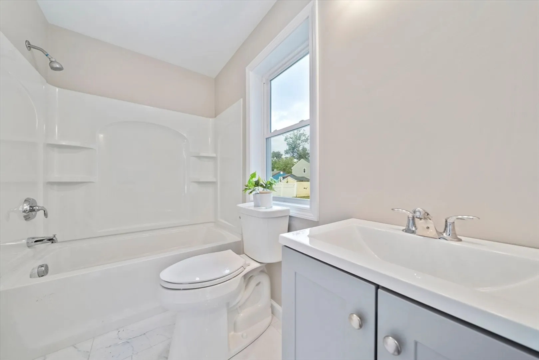
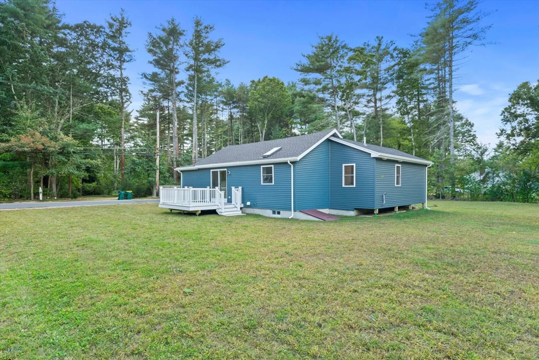
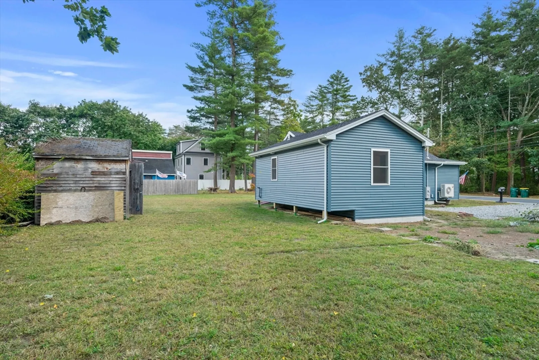
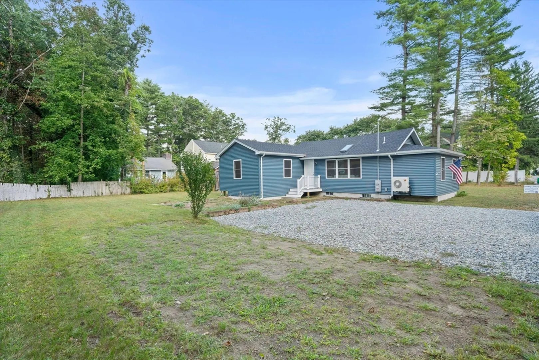
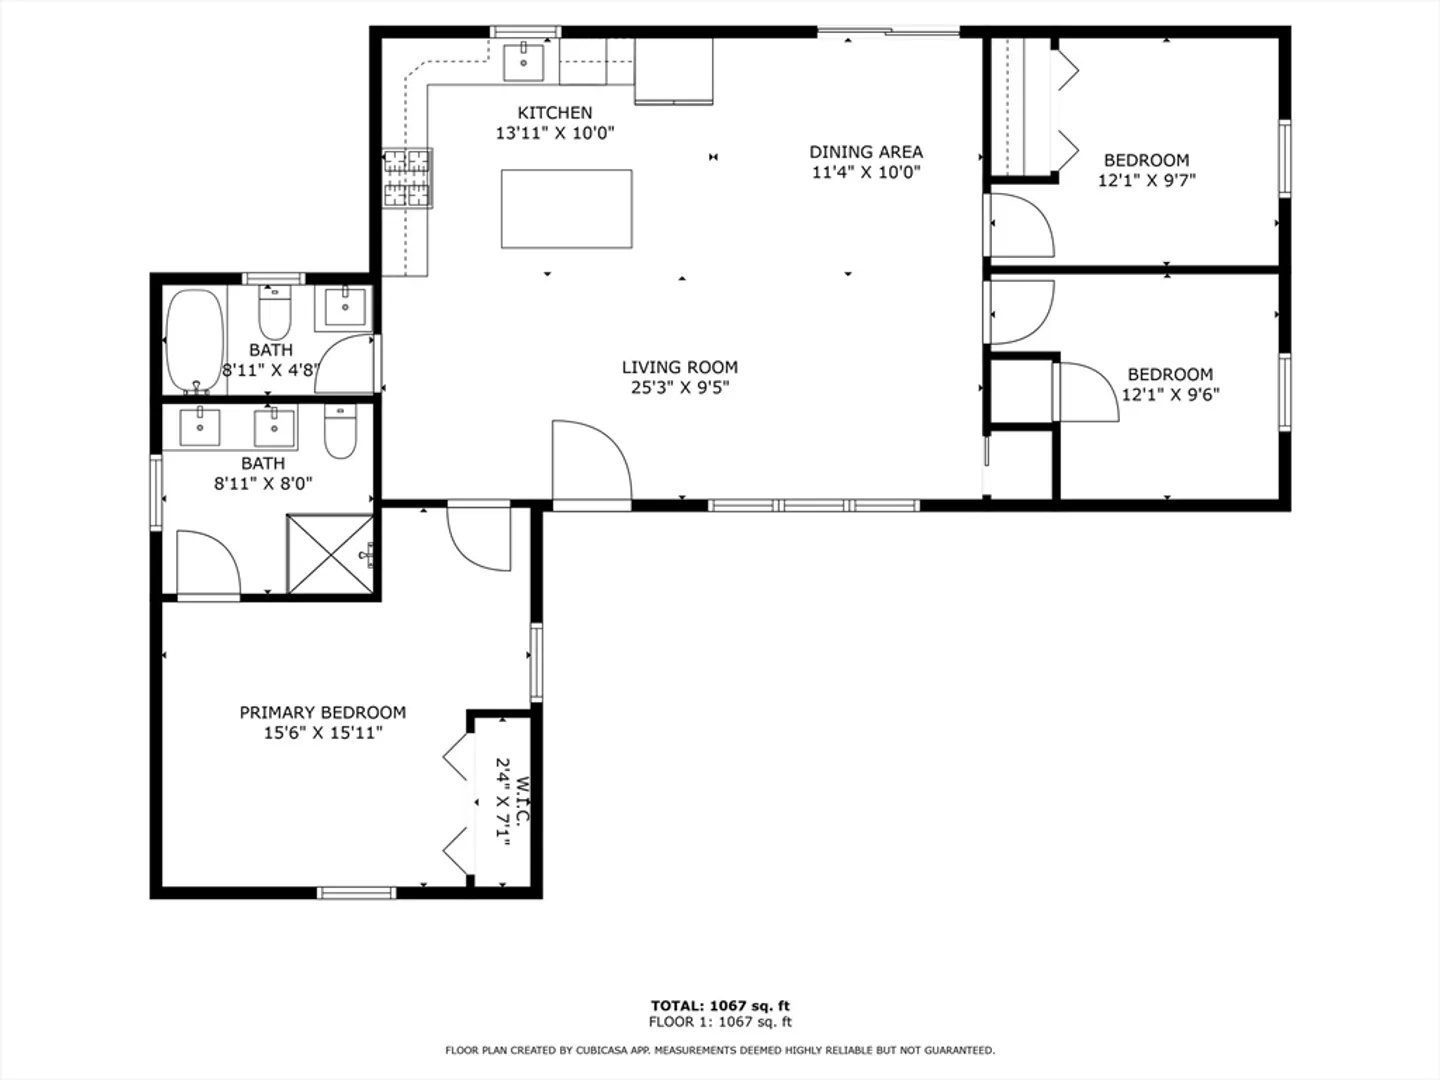
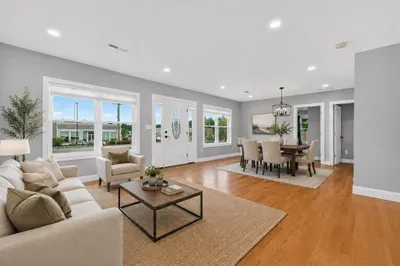
This adorable bungalow has been gutted, revamped, and resurrected from top to bottom! This unique home has been completely redone with an open floor plan with vaulted ceiling, recessed lighting, brand new kitchen with gorgeous countertops, cabinets, and island overlooking an open living area which is a blank canvas for your style. The natural light provided by the oversized windows, skylights and slider imbues the home with a sense of vitality. The main suite offers a high ceiling with fan and recessed lights, double closet, and gorgeous private bathroom with glass shower and double vanity. The two front rooms could serve as either bedroom or office (possible 3rd bed w/ future septic upgrade). With new floor plan/roof/siding/windows/doors/heating and AC system/200 amp electric/flooring/1st floor laundry, this is a great opportunity in this price range in Sudbury with no condo fee. Added bonus - the .11 acre lot next to the property is included in the sale. One floor living at its best!
-
Highlights
- Cooling: Central Air
- Parking Spots: 6
- Property Type: Single Family Residence
- Total Rooms: 6
- Status: Closed
- Heating: Forced Air, Heat Pump
- Property Class: Residential
- Style: Bungalow
- Year Built: 1929
-
Additional Details
- Basement: Full, Bulkhead, Unfinished
- Flooring: Flooring - Vinyl
- Interior Features: Closet, Lighting - Overhead, Office
- Year Built Details: Actual
- Zoning: Resa
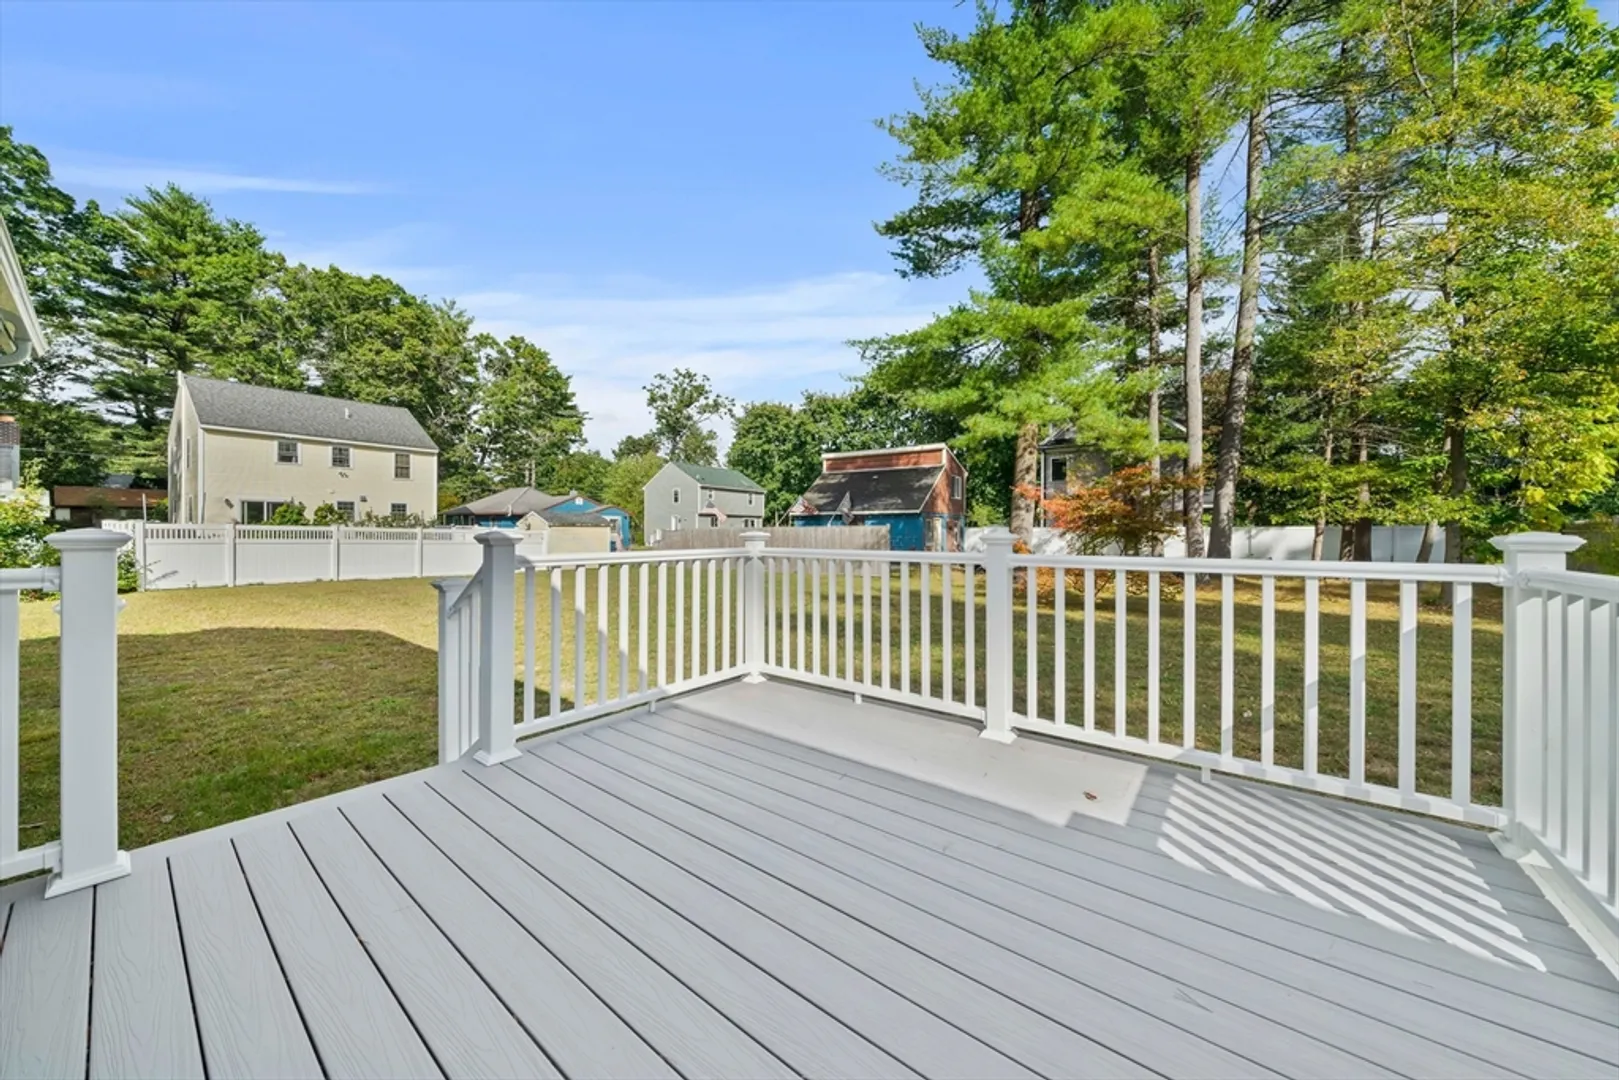
- Exterior Features: Deck - Vinyl, Rain Gutters, Storage
- Foundation: Block
- Lot Features: Cleared, Level
- Year Built Source: Public Records
-
Amenities
- Community Features: Walk/Jog Trails, House of Worship, Public School
-
Utilities
- Electric: 200+ Amp Service
- Water Source: Public
- Sewer: Private Sewer
-
Fees / Taxes
- Assessed Value: $404,000
- Taxes: $5,902
- Tax Year: 2024
Similar Listings
Sold
8 Photos
Sold
38 Photos
Sold
34 Photos
Sold
42 Photos
Content © 2026 MLS Property Information Network, Inc. The information in this listing was gathered from third party resources including the seller and public records.
Listing information provided courtesy of Rise Realty.
MLS Property Information Network, Inc. and its subscribers disclaim any and all representations or warranties as to the accuracy of this information.
