
51 Woodrow Ave
$939,900
3
Beds
2/1
Baths
1,364
Sqft
- Request Info
- Call
- Save
-
More
- Mortgage Calculator

Property Tools
$939,900
3
Beds
2/1
Baths
1,364
Living Area
-
Property Description
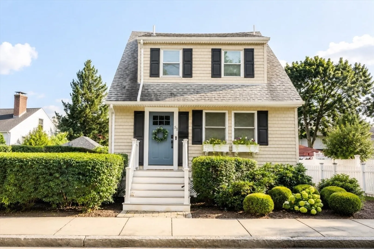
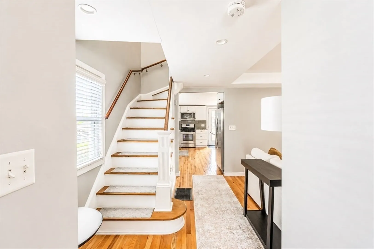
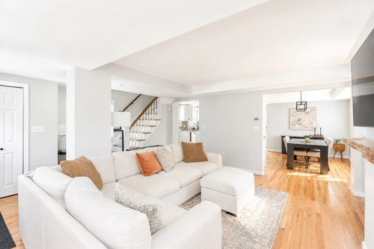
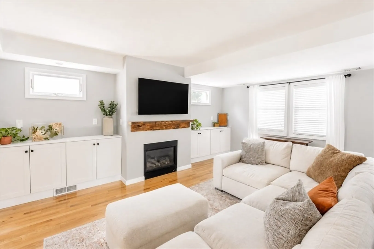
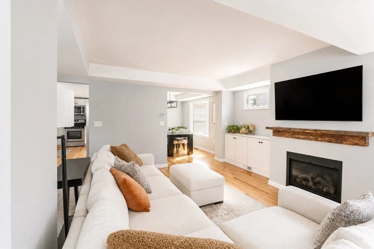
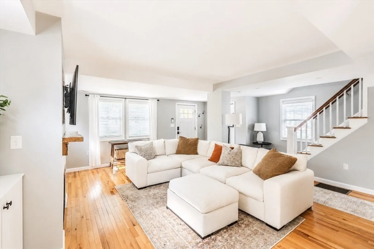
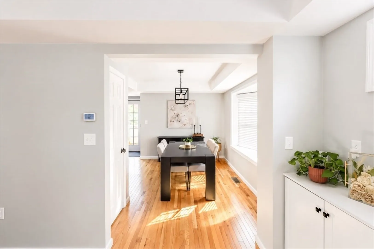
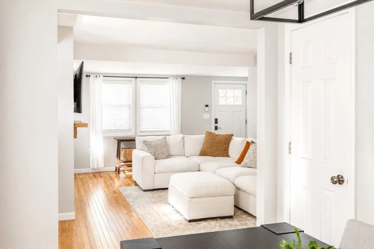
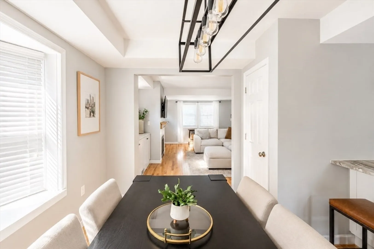
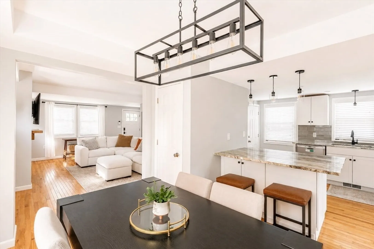
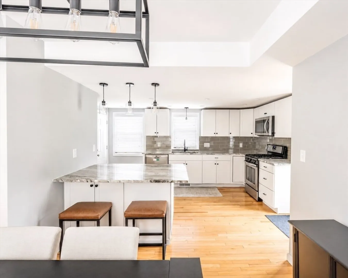
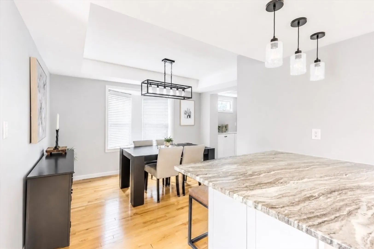
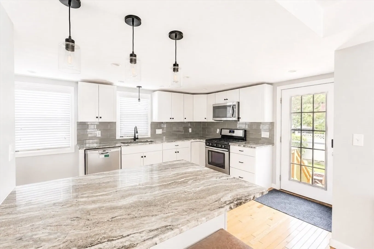
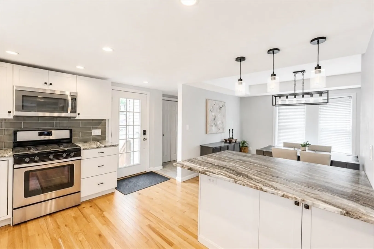
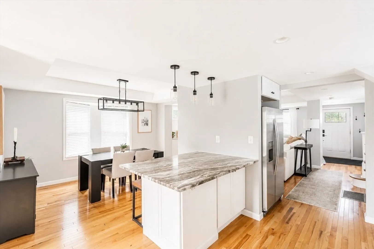
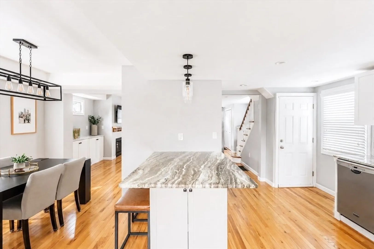
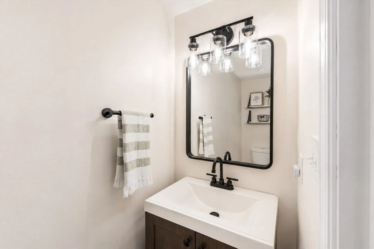
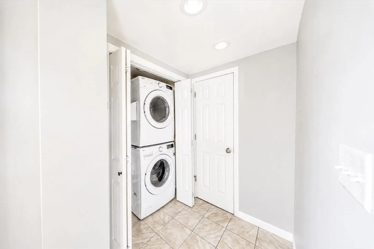
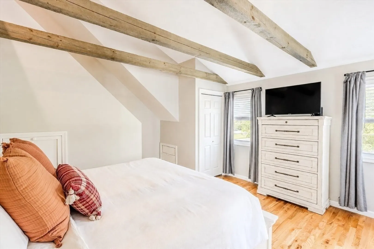
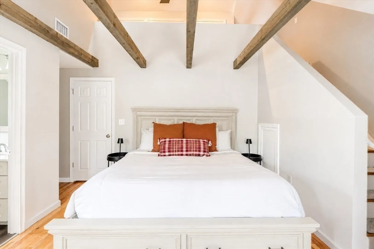
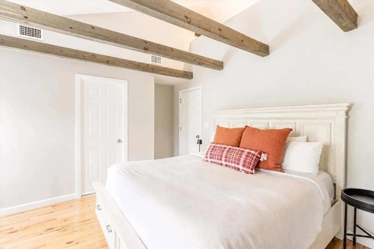
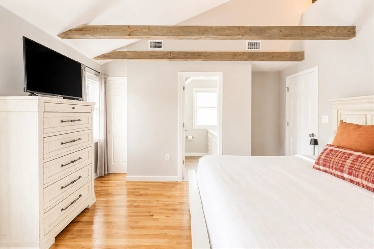
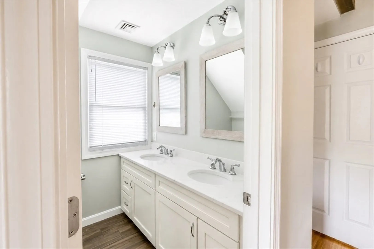
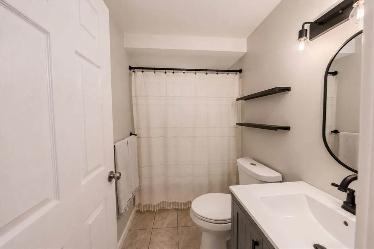
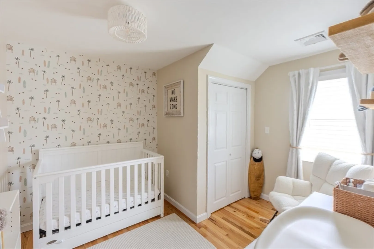
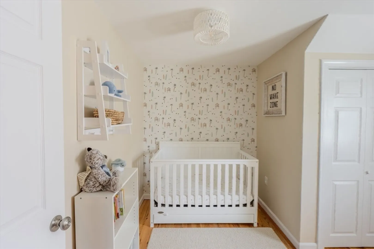
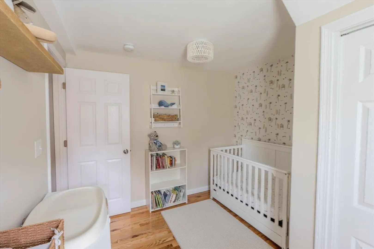
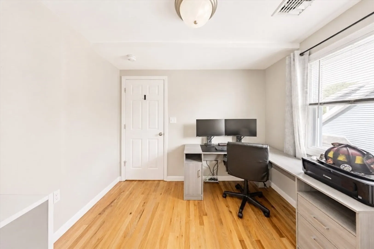
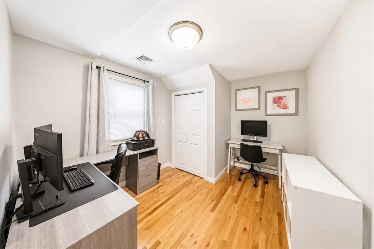
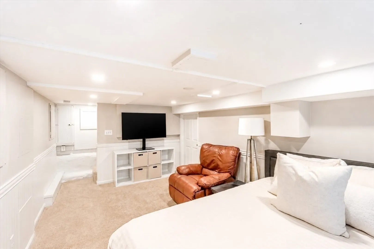
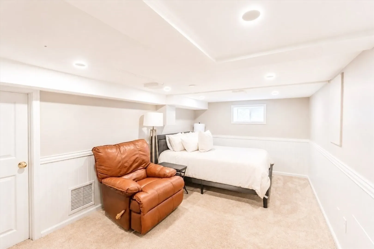
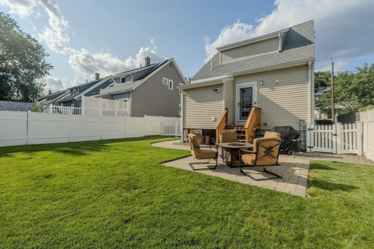
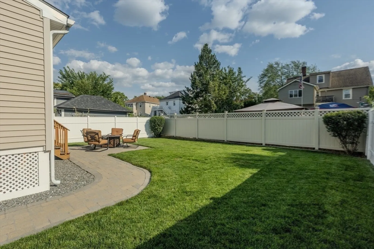
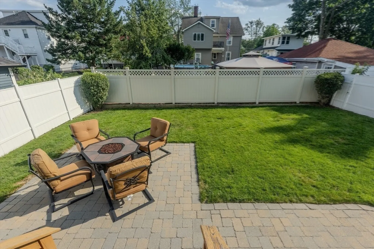
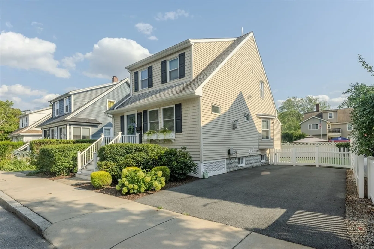
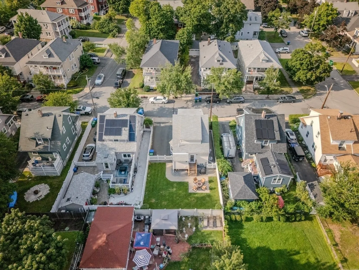
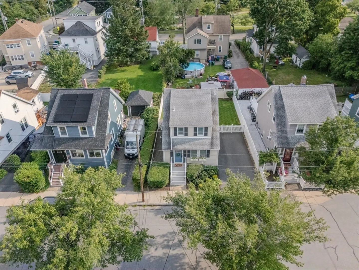
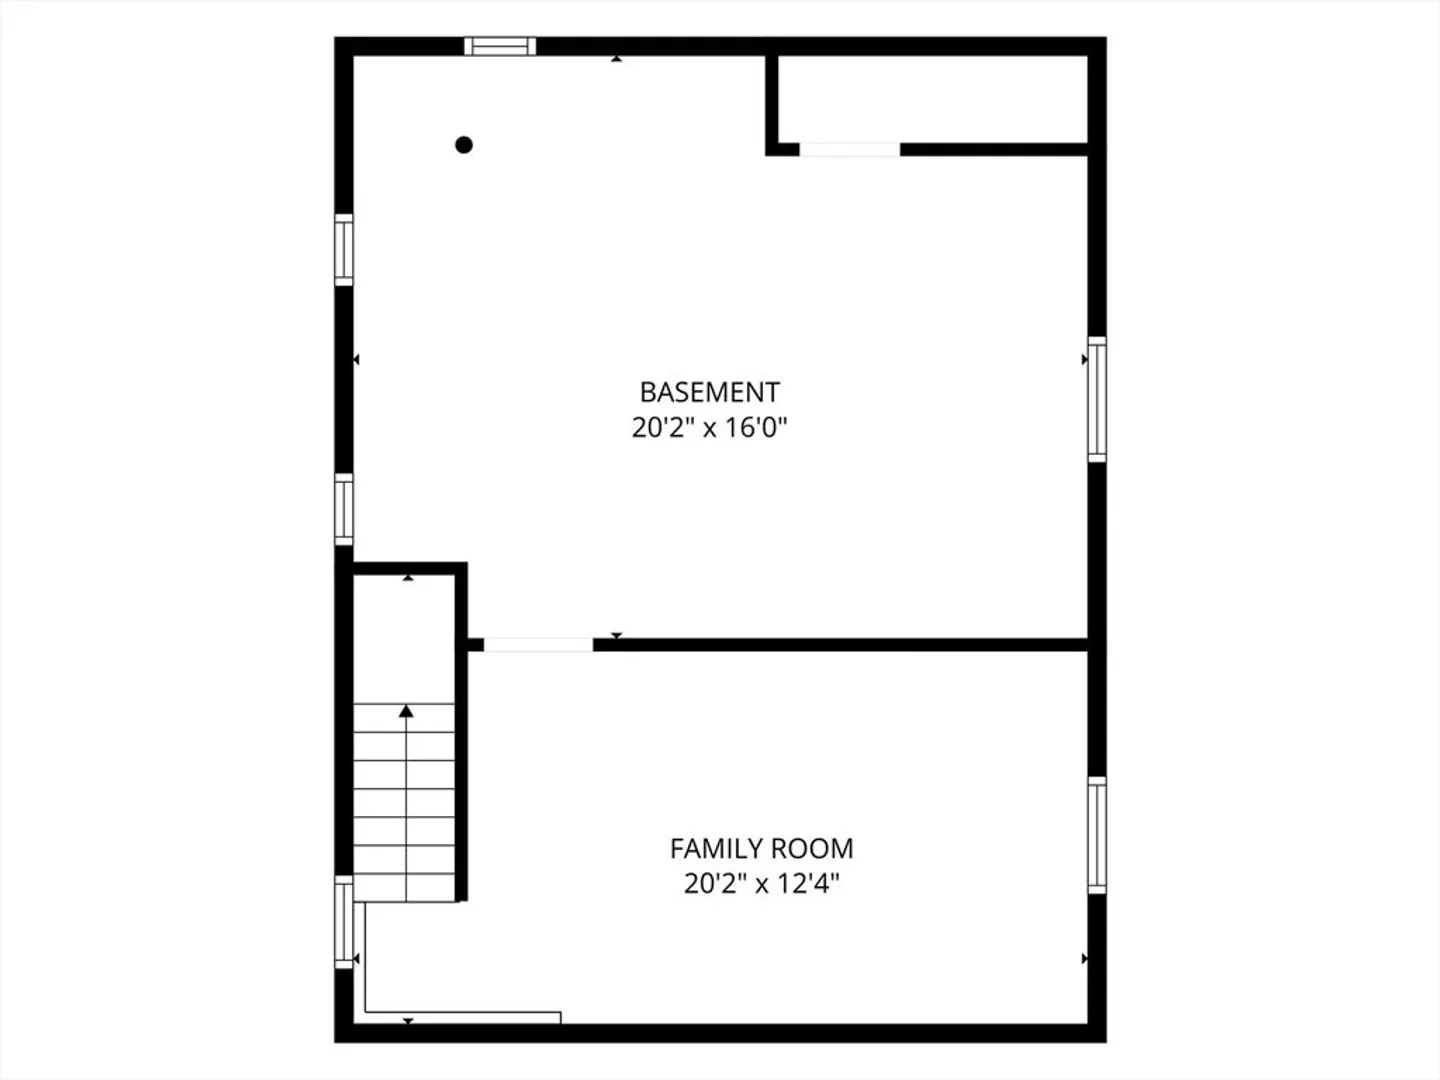
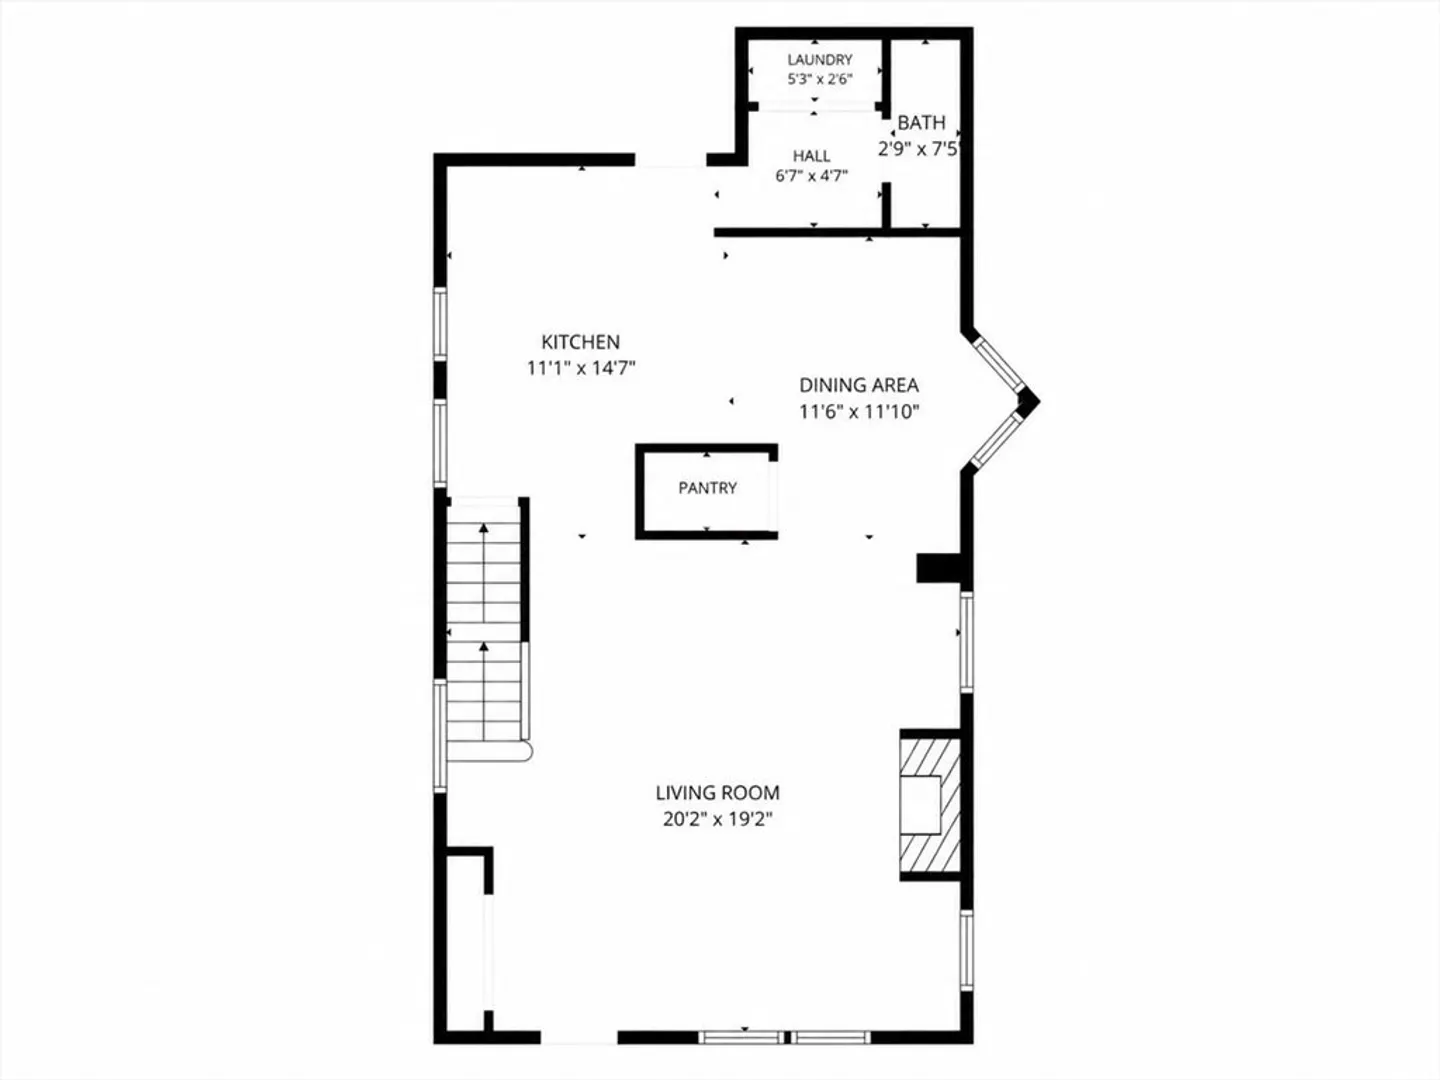
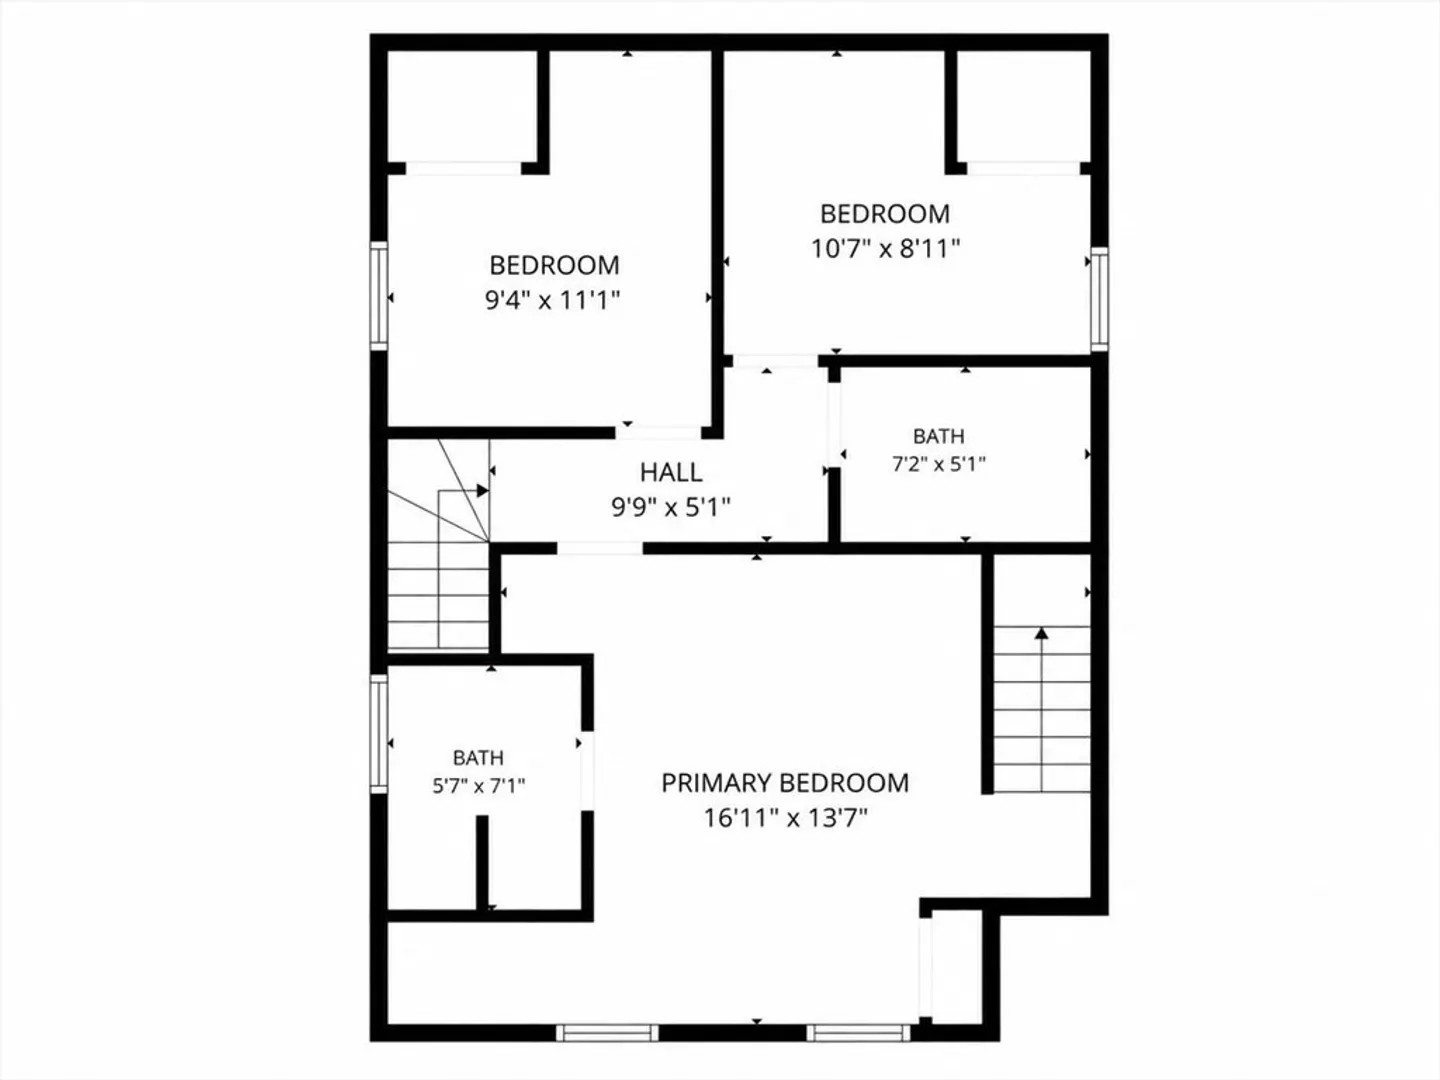
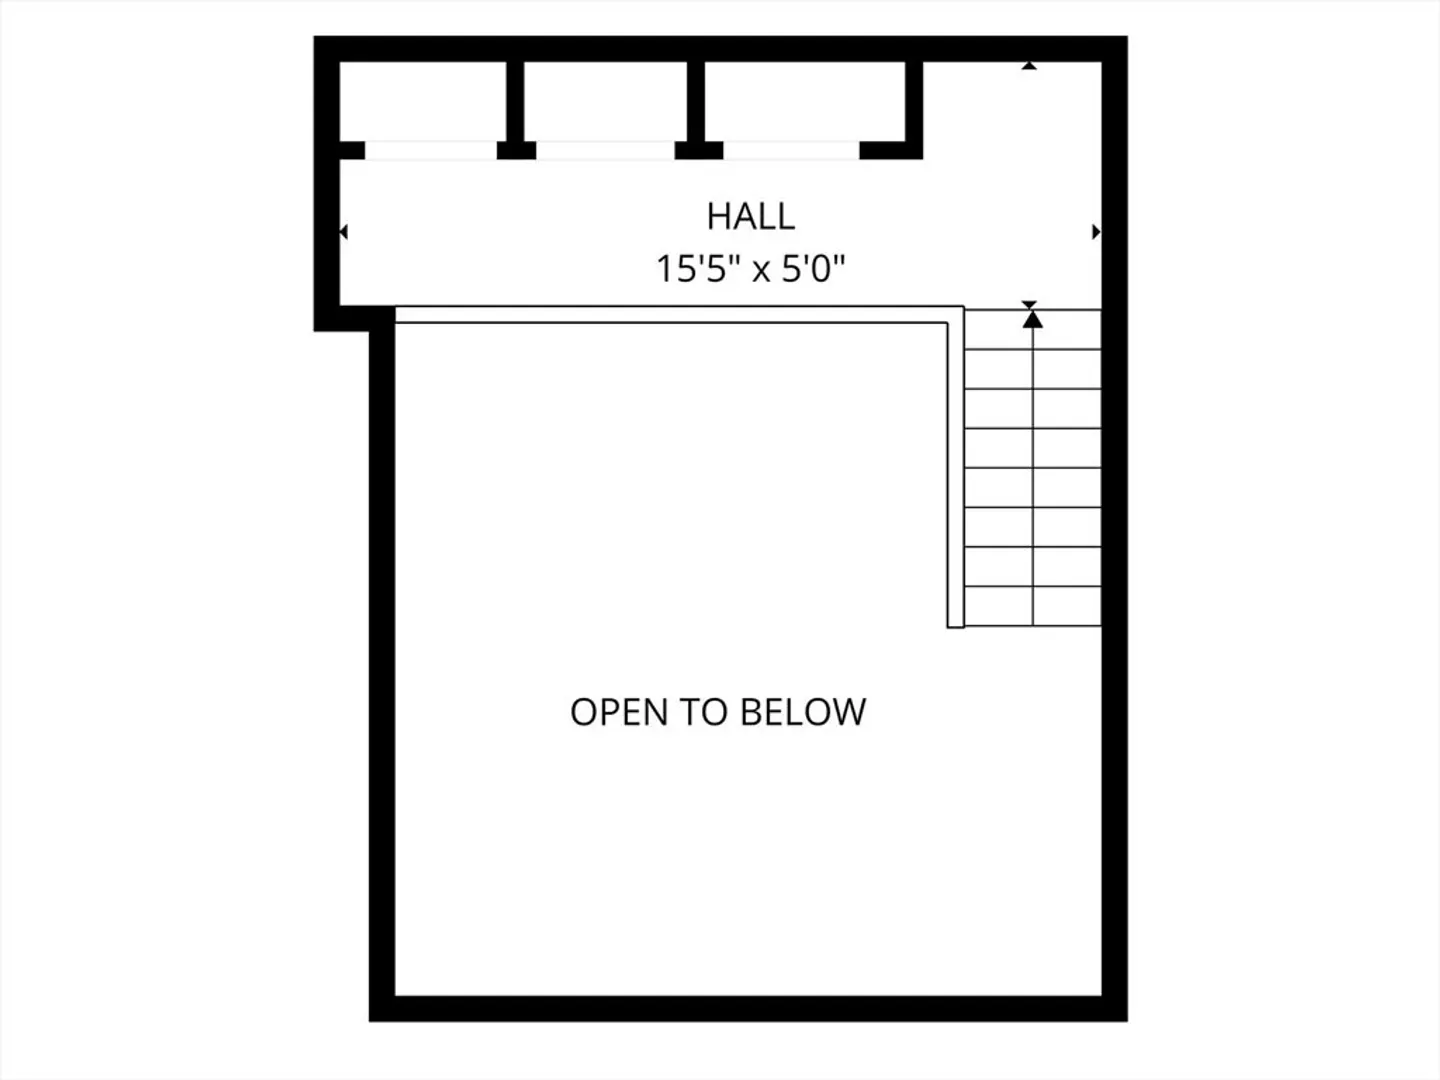
51 Woodrow Ave brings together the spaces you actually want with the updates and location that make everyday life easier. The main level feels open and connected, with hardwood floors and an updated kitchen featuring granite countertops, stainless steel appliances, plenty of cabinetry, and a large center island with room for seating. The kitchen flows directly into the dining area, giving you plenty of space for everything from a regular Tuesday night dinner to a full house. First-floor laundry, a half bath, and central air check off the practical boxes too. Upstairs, the primary bedroom is one of the spaces that really sets this home apart. A vaulted ceiling with exposed beams gives the room character, while the private bath with double vanity adds the convenience you want in a primary suite. Two additional bedrooms and another full bath complete the second floor. The finished lower level gives you even more usable space and the flexibility to make it whatever works for you. Home office, gym, playroom, movie room, guest space, or a combination of a few, there’s room to make it your own. And the living space doesn’t stop inside. Out back, the fenced-in yard features a large patio with plenty of room for outdoor dining, grilling, entertaining, or just enjoying a little extra space outside. Then there’s the location. I-93 is just minutes away, giving you a direct route into Boston and making this an especially convenient spot for commuters. You’re also close to Medford’s shops, restaurants, public transportation, and everyday conveniences. With three bedrooms, two and a half baths, a primary suite, finished lower level, central air, first-floor laundry, and great outdoor space, 51 Woodrow Ave offers a combination that isn’t always easy to find.
-
Highlights
- Cooling: Central Air
- Parking Spots: 2
- Property Type: Single Family Residence
- Total Rooms: 9
- Status: Active
- Heating: Forced Air, Natural Gas
- Property Class: Residential
- Style: Colonial
- Year Built: 1920
-
Additional Details
- Appliances: Gas Water Heater, Range, Dishwasher, Disposal, Microwave, Refrigerator
- Construction: Frame
- Exterior Features: Porch, Deck - Composite, Rain Gutters, Sprinkler System, Fenced Yard
- Flooring: Wood, Tile, Carpet
- Interior Features: Internet Available - Unknown
- SqFt Source: Public Record
- Year Built Source: Public Records
- Basement: Full, Partially Finished, Bulkhead, Sump Pump, Concrete
- Exclusions: Please See Inclusion/Exclusion Sheet Attached In Mls
- Fireplaces: 1
- Foundation: Stone
- Roof: Shingle
- Year Built Details: Actual
- Zoning: Gr
-
Amenities
- Community Features: Public Transportation, Shopping, Park, Walk/Jog Trails, Medical Facility, Laundromat, Bike Path, Conservation Area, Highway Access, House of Worship, Public School, T-Station
- Parking Features: Paved Drive, Off Street, Paved
-
Utilities
- Electric: 200+ Amp Service
- Water Source: Public
- Sewer: Public Sewer
-
Fees / Taxes
- Assessed Value: $766,500
- Taxes: $6,615
- Tax Year: 2026
Similar Listings
Content © 2026 MLS Property Information Network, Inc. The information in this listing was gathered from third party resources including the seller and public records.
Listing information provided courtesy of Fiv Realty Co..
MLS Property Information Network, Inc. and its subscribers disclaim any and all representations or warranties as to the accuracy of this information.