
Sold!
$775,000
3
Beds
1
Bath
1,334
Living Area
-
Property Description
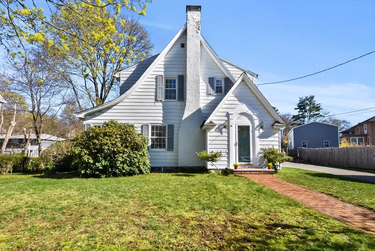
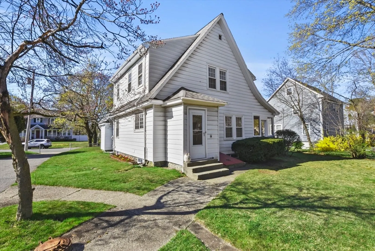
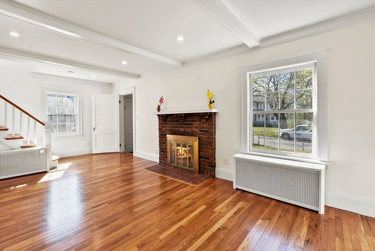
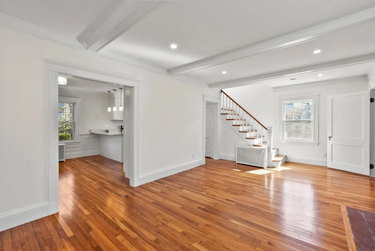
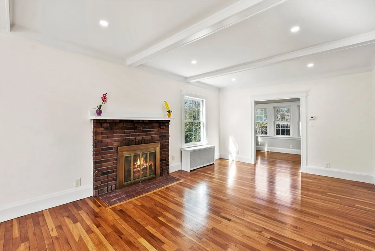
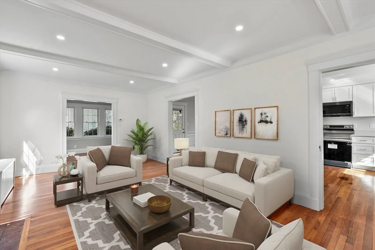
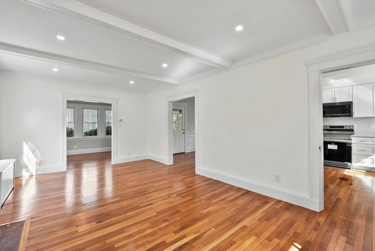
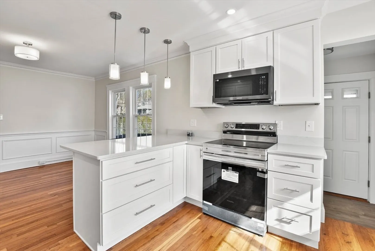
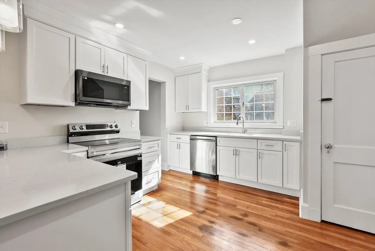
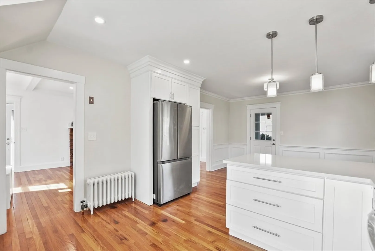
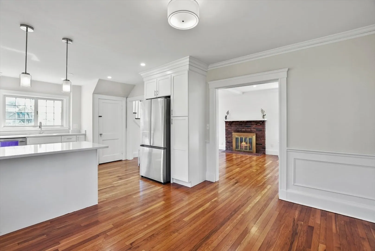
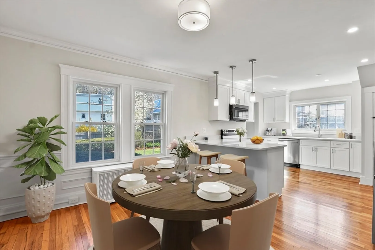
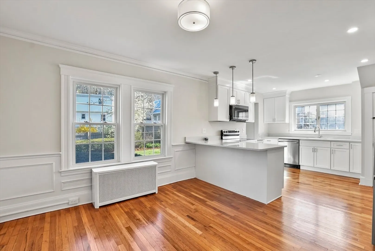
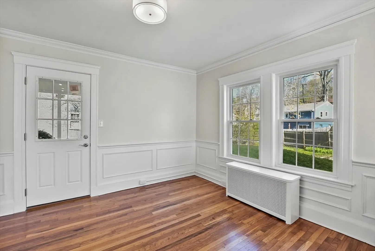
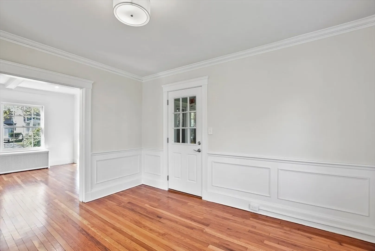
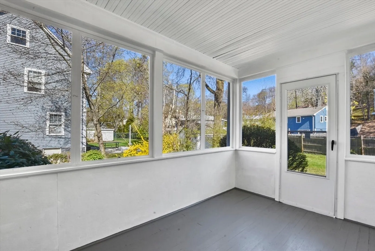
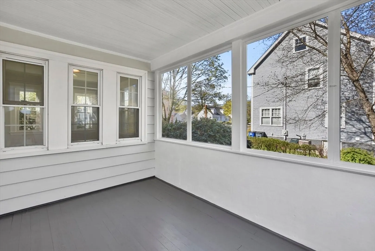
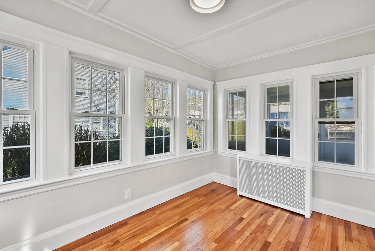
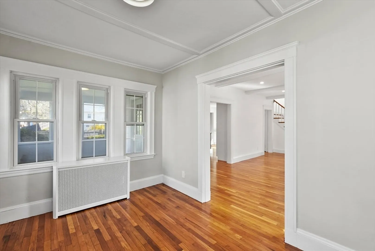
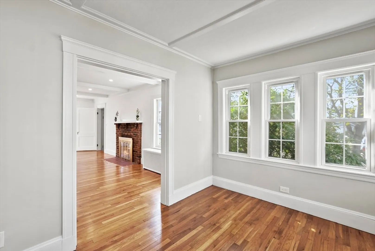
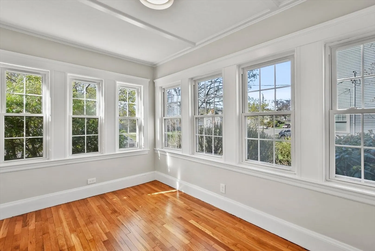
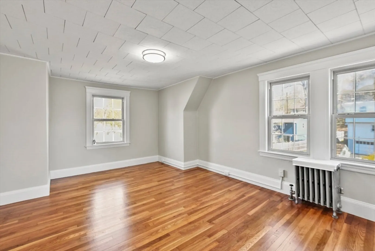
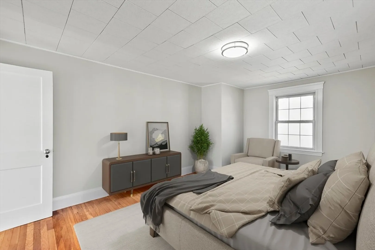
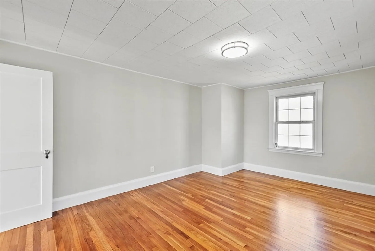
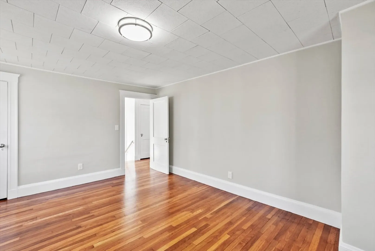
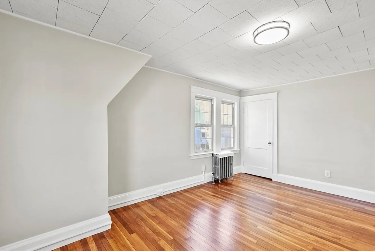
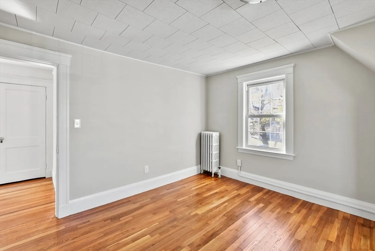
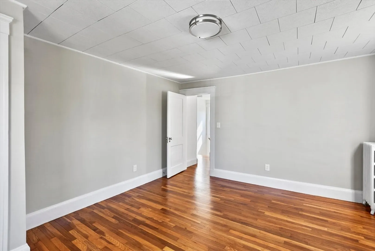
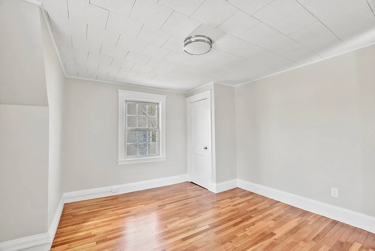
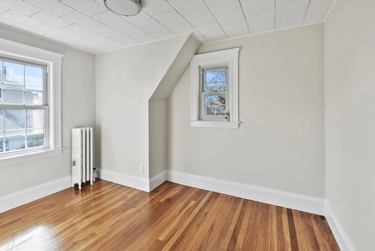
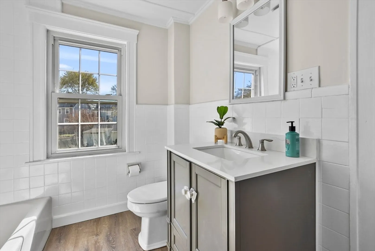
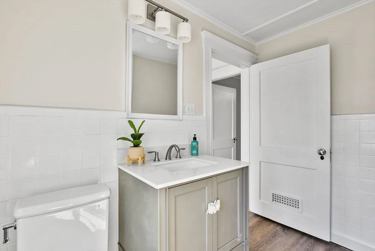
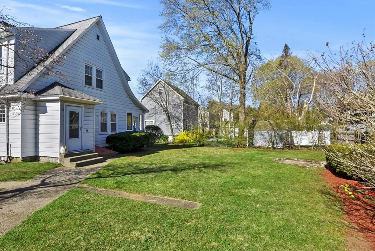
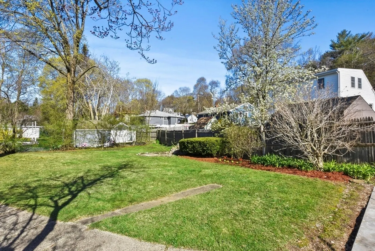
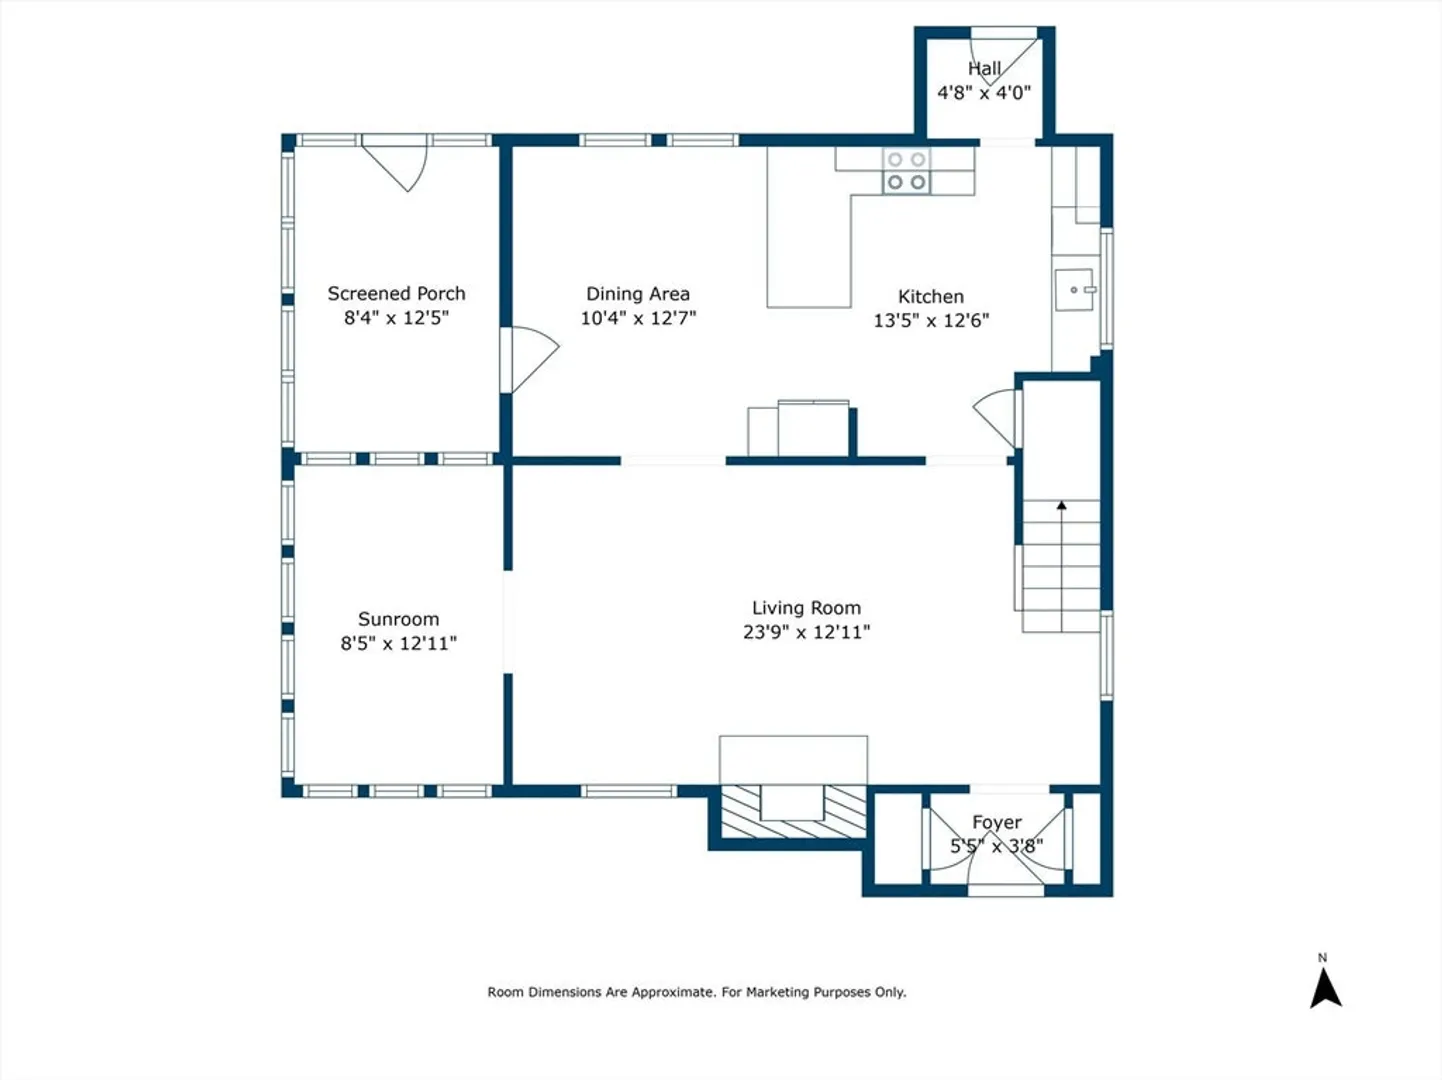
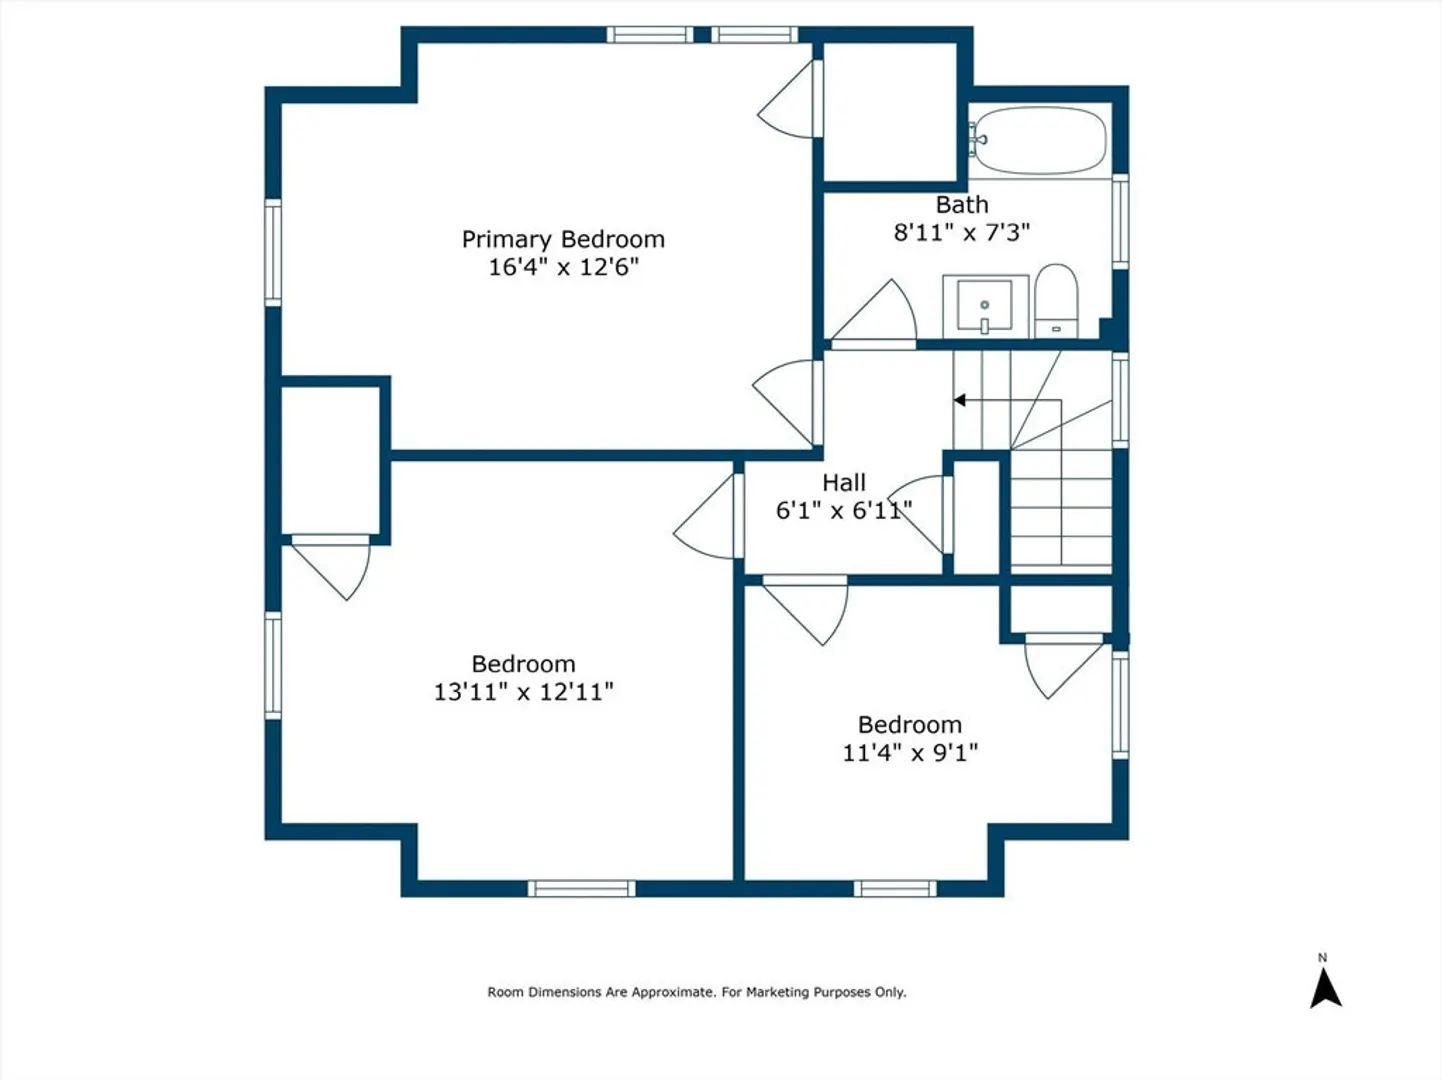
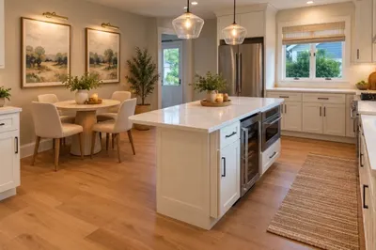
Lovingly updated open concept colonial, situated in the highly sought after Robin-Hood District of Stoneham, welcomes you HOME! The inviting, fully remodeled kitchen has beautiful quartz countertops, stainless steel appliances, recessed and pendant lighting. The dining room flows nicely to a large, inviting 3-season porch with backyard access. The fireplaced living room and adjoining sunroom/office are soaked with warmth and natural sunlight. Re-finished original hardwood floors throughout. Upstairs features three bedrooms and a completely refinished bath. Quiet neighborhood boasting easy access to Routes 93 & 95, close to Robin Hood Elementary, Redstone Shopping Plaza and restaurants. Huge driveway for all your parking needs. The seller has added too many updates to list, please see attached features sheet!
-
Highlights
- Heating: Hot Water, Steam, Oil
- Property Class: Residential
- Style: Colonial
- Year Built: 1915
- Parking Spots: 4
- Property Type: Single Family Residence
- Total Rooms: 7
- Status: Closed
-
Additional Details
- Appliances: Electric Water Heater, Water Heater, Range, Dishwasher, Disposal, Microwave, Refrigerator
- Construction: Frame
- Fireplaces: 1
- Foundation: Stone
- Lot Features: Cleared, Level
- Year Built Details: Actual
- Zoning: Ra
- Basement: Full, Bulkhead, Sump Pump, Concrete, Unfinished
- Exterior Features: Rain Gutters, Fenced Yard
- Flooring: Vinyl, Hardwood, Flooring - Hardwood
- Interior Features: Closet, Sun Room, Foyer
- Roof: Shingle
- Year Built Source: Public Records
-
Amenities
- Community Features: Shopping, Golf, Medical Facility, Highway Access, House of Worship, Public School
- Parking Features: Off Street, Paved
-
Utilities
- Electric: Circuit Breakers, 100 Amp Service
- Water Source: Public
- Sewer: Public Sewer
-
Fees / Taxes
- Assessed Value: $559,800
- Compensation Based On: Net Sale Price
- Tax Year: 2024
- Buyer Agent Compensation: 2%%
- Facilitator Compensation: 2%%
- Taxes: $5,928
Similar Listings

Sold

60 Photos
Sold
42 Photos
Sold
34 Photos
Sold
42 Photos
Content © 2026 MLS Property Information Network, Inc. The information in this listing was gathered from third party resources including the seller and public records.
Listing information provided courtesy of Lamacchia Realty, Inc..
MLS Property Information Network, Inc. and its subscribers disclaim any and all representations or warranties as to the accuracy of this information.
