
Sold!
$480,000
3
Beds
2
Baths
1,880
Living Area
-
Property Description
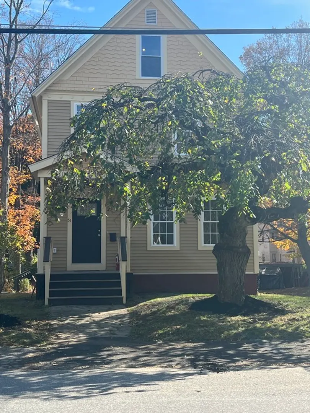
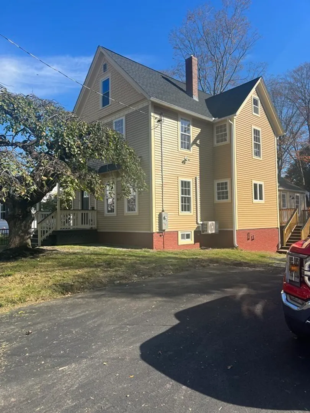
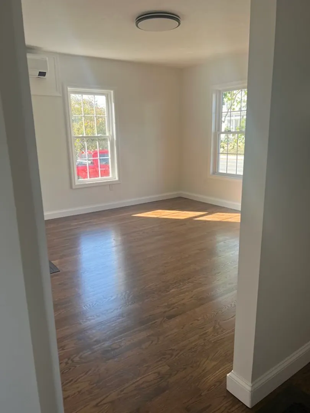
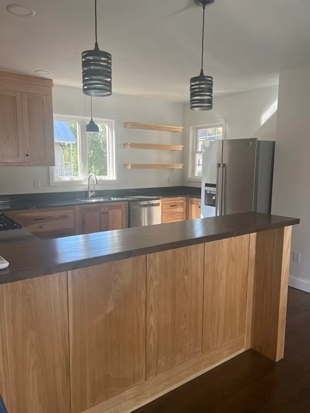
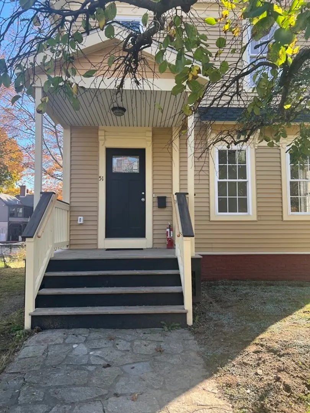
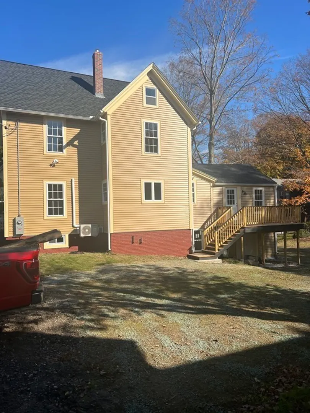
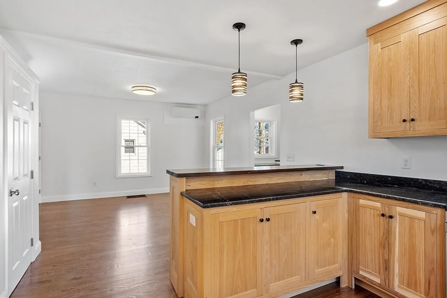
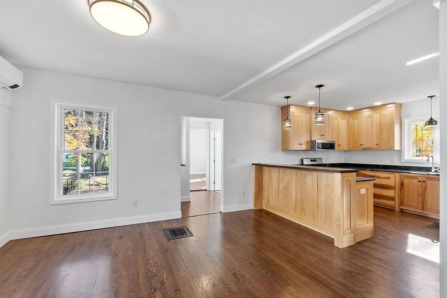
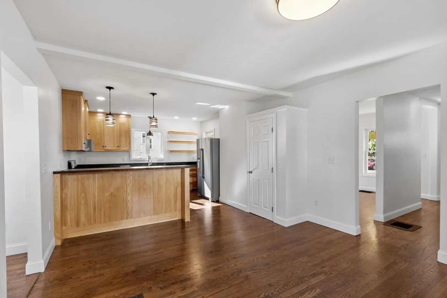
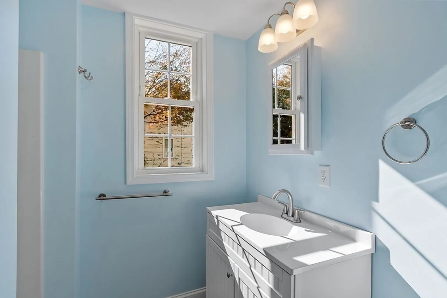
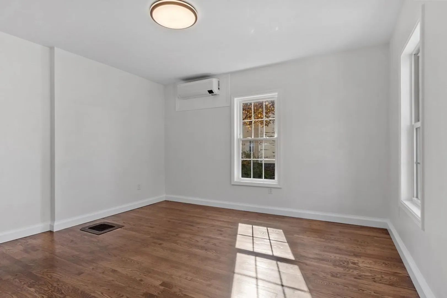
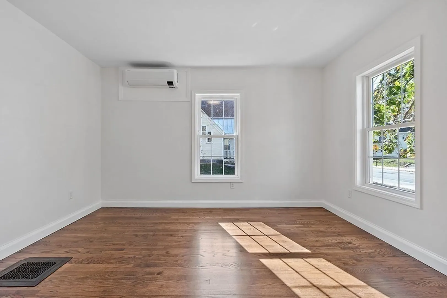
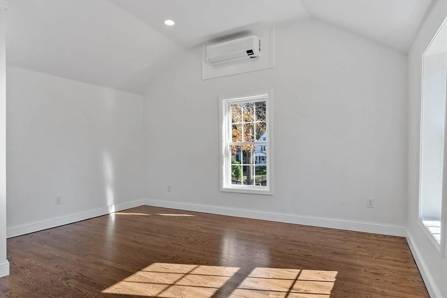
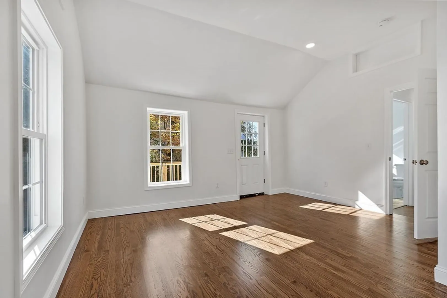
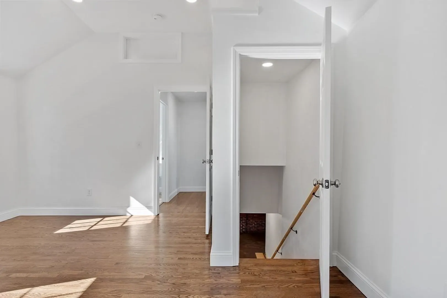
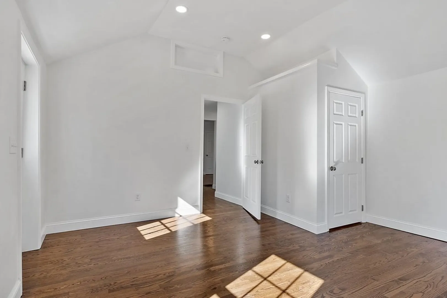
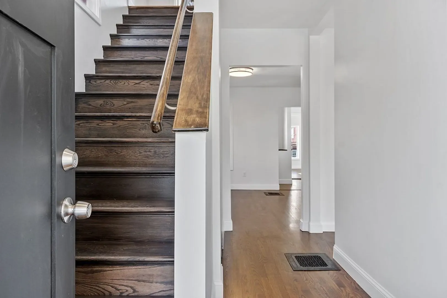
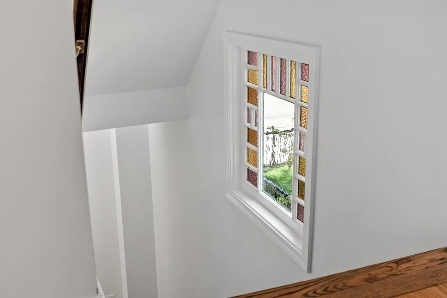
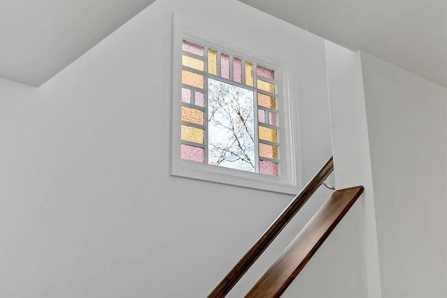
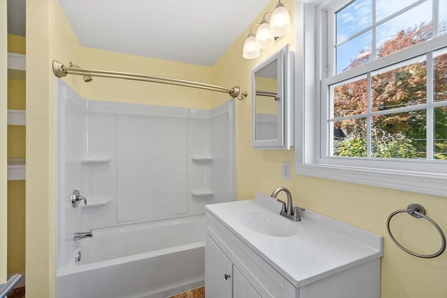
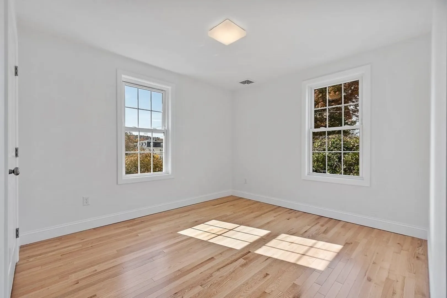
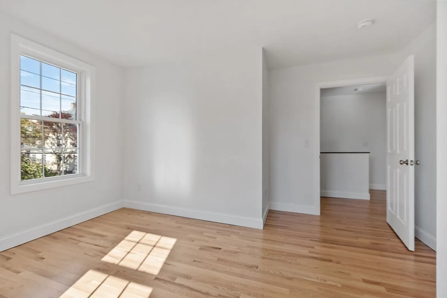
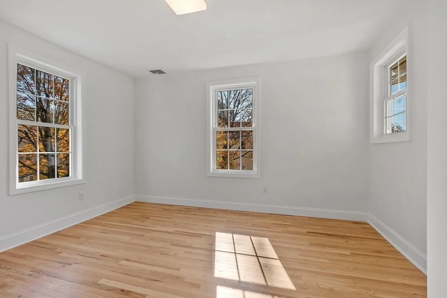
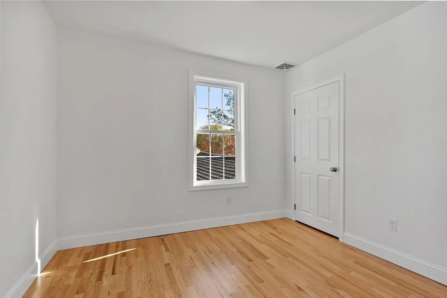
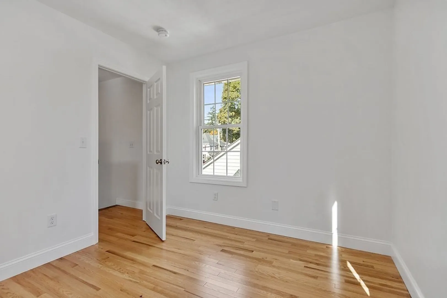
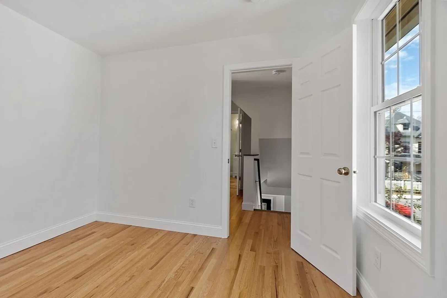
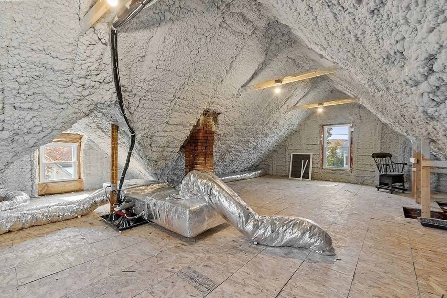
Absolutely stunning! This home has been completely brought back to modern living. From the beautiful hardwood floors to the custom-designed kitchen with hickory cabinets and butcher block countertops, every detail is pure perfection. With two full baths, this home is as functional as it is beautiful. The first floor is a dream come true, offering a spacious living room, a kitchen with a dining eat-in area, a family room for quality time together, an office nook for productivity, and a convenient full bath. The second floor features 3 bedrooms and full bath for ultimate comfort. Need more space? Don't worry, there's a walk-up attic that provides excellent storage options. But that's not all! This home has been fully renovated with NEW siding, roof, windows, paved driveway, and lawn. It's like moving into a brand new world of comfort and style. Located close to downtown, restaurants, shopping, highway access for routes 2, 12, 117 & 190. Professional photos to come!
-
Highlights
- Cooling: Central Air
- Parking Spots: 3
- Property Type: Single Family Residence
- Total Rooms: 7
- Status: Closed
- Heating: Forced Air, Oil, Ductless
- Property Class: Residential
- Style: Colonial
- Year Built: 1890
-
Additional Details
- Appliances: Range, Dishwasher, Microwave, Refrigerator
- Exterior Features: Porch, Deck - Wood, Rain Gutters
- Foundation Area: 728
- Roof: Shingle
- Year Built Source: Public Records
- Construction: Frame
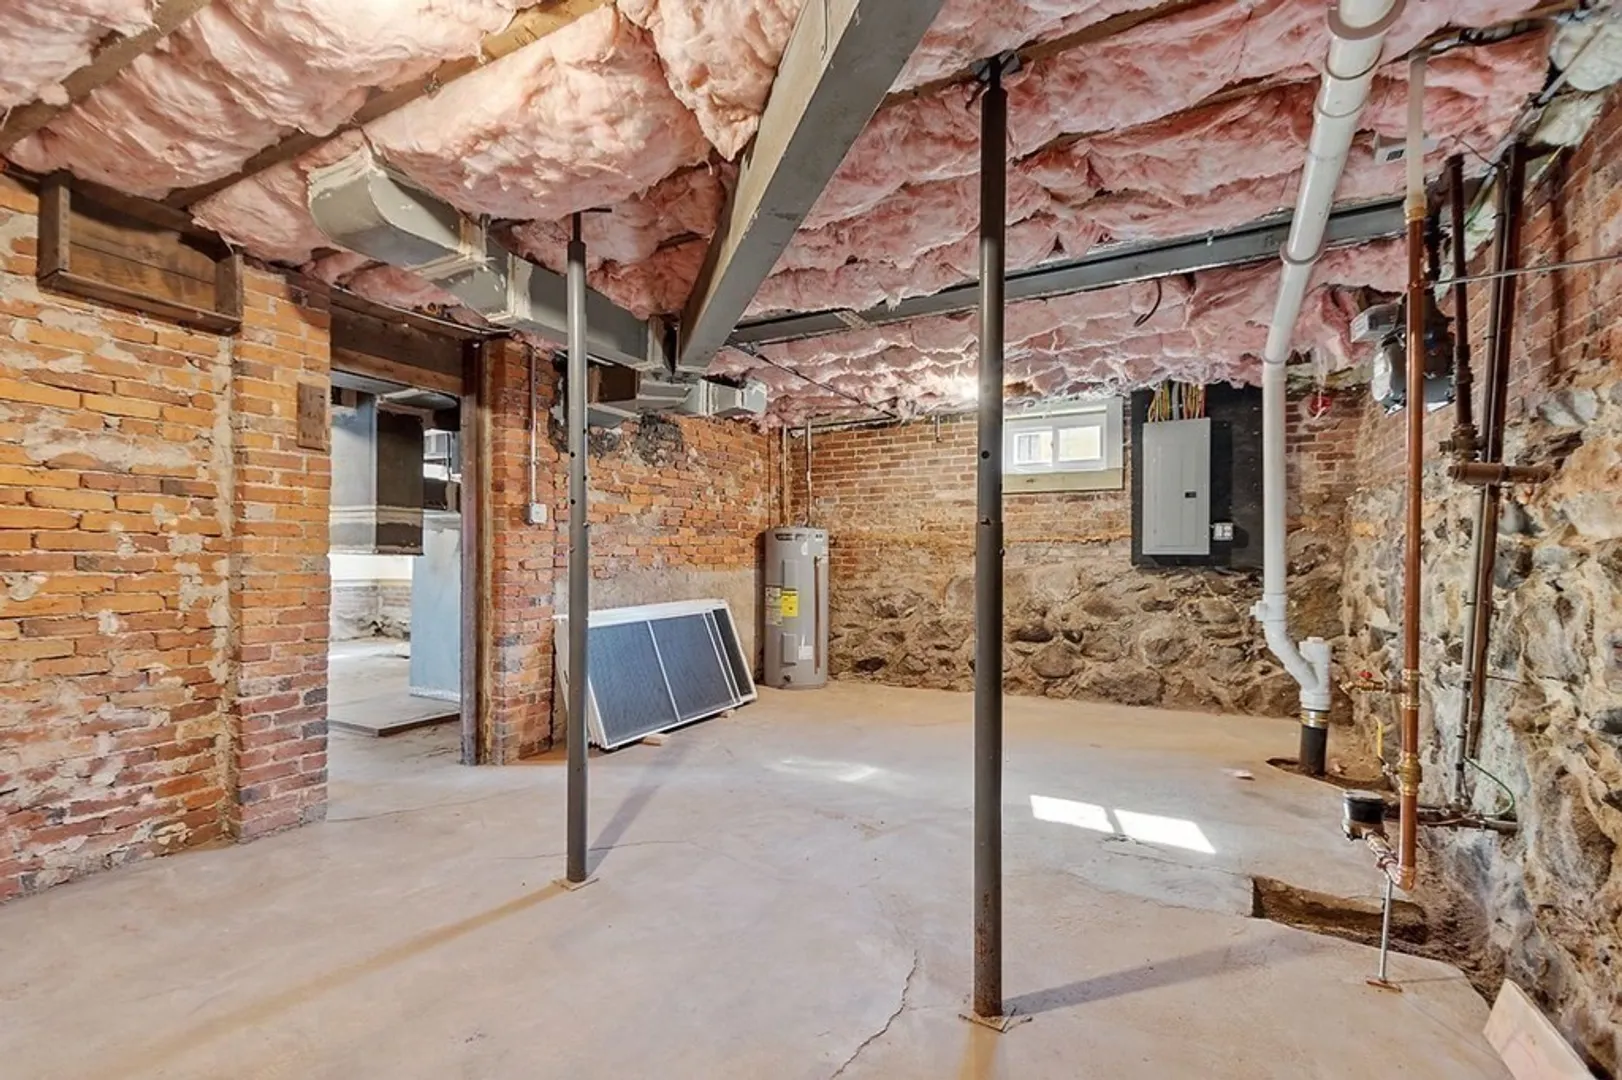
- Foundation: Stone, Brick/Mortar
- Lot Features: Gentle Sloping
- Year Built Details: Approximate
- Zoning: Res
-
Amenities
- Community Features: Sidewalks
- Parking Features: Paved Drive, Off Street, Paved
-
Utilities
- Electric: Circuit Breakers
- Water Source: Public
- Sewer: Public Sewer
-
Fees / Taxes
- Assessed Value: $276,000
- Compensation Based On: Net Sale Price
- Taxes: $4,289
- Buyer Agent Compensation: 2%
- Tax Year: 2023
Similar Listings
Sold
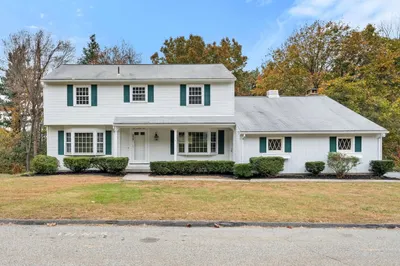
41 Photos
Sold
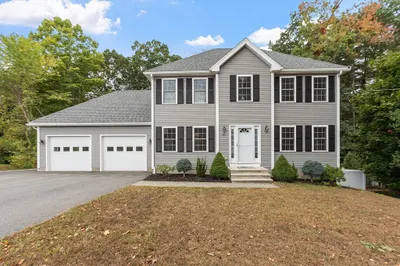
38 Photos
Sold
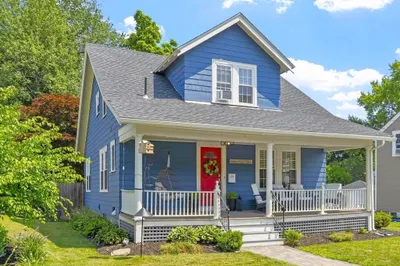
42 Photos
Sold
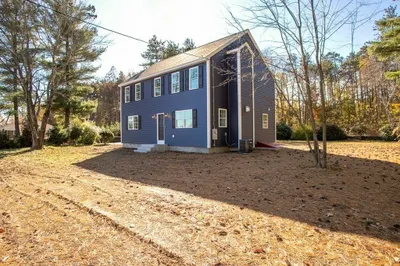
42 Photos
Content © 2026 MLS Property Information Network, Inc. The information in this listing was gathered from third party resources including the seller and public records.
Listing information provided courtesy of Coldwell Banker Realty - Leominster.
MLS Property Information Network, Inc. and its subscribers disclaim any and all representations or warranties as to the accuracy of this information.
