
Sold!
$440,000
2
Beds
1
Bath
732
Living Area
-
Property Description
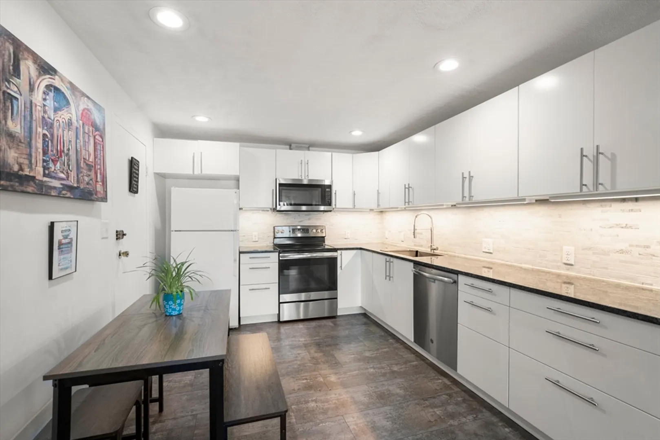
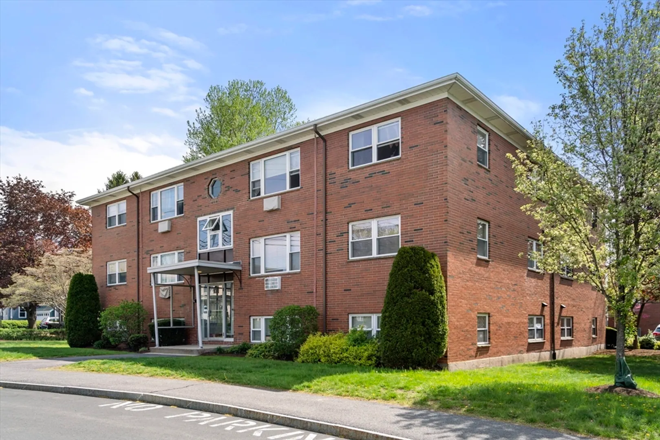
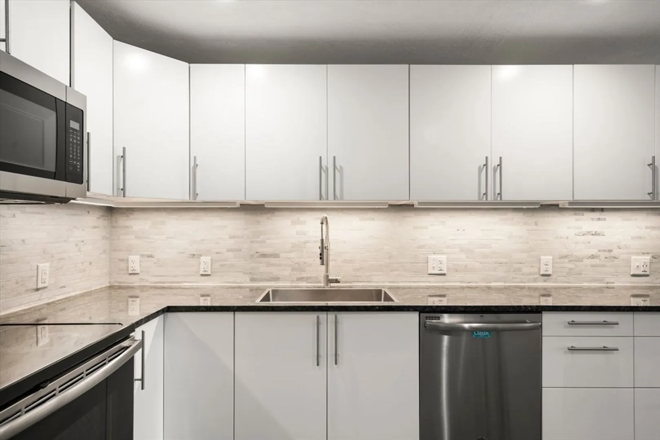
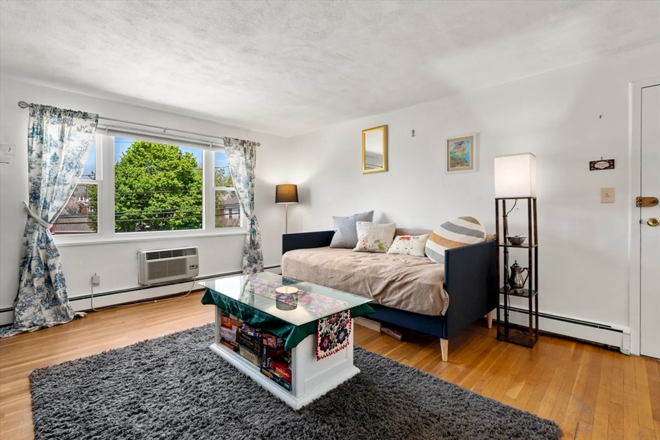
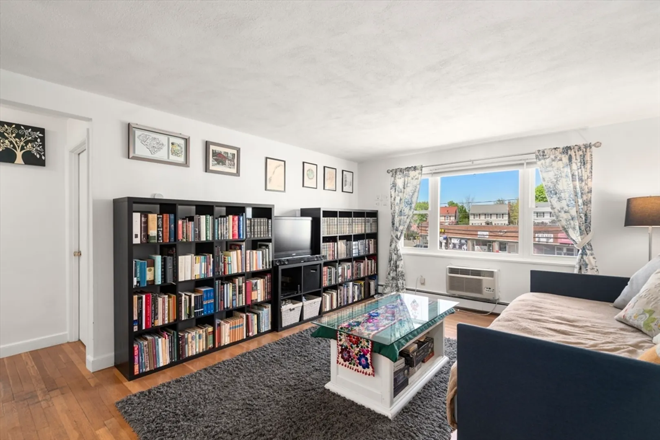
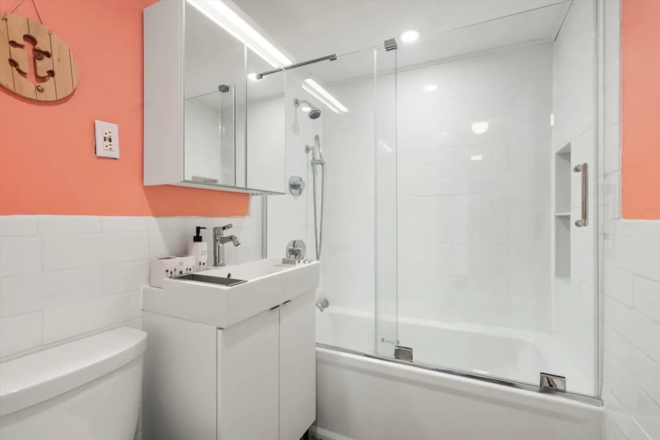
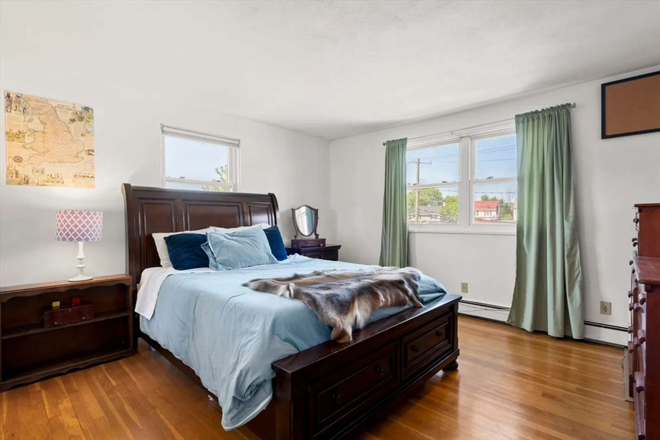
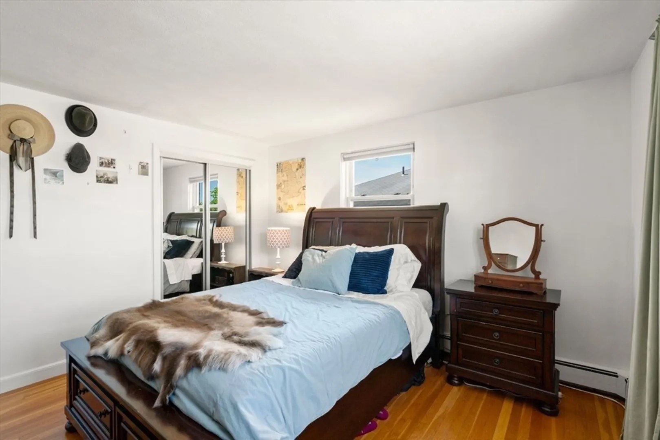
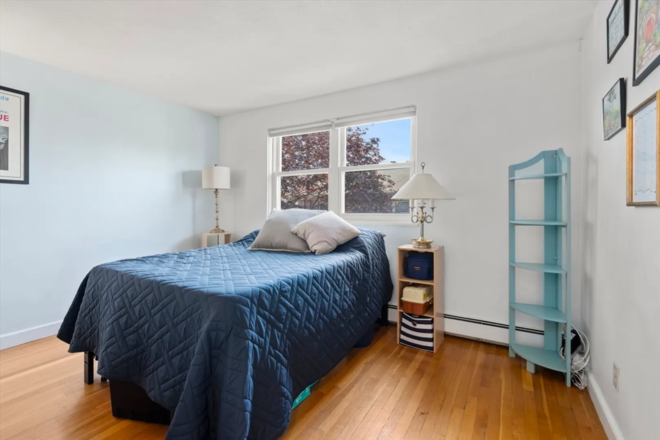
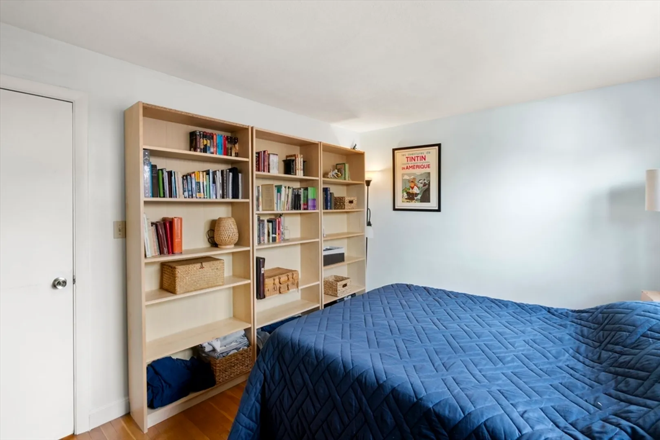
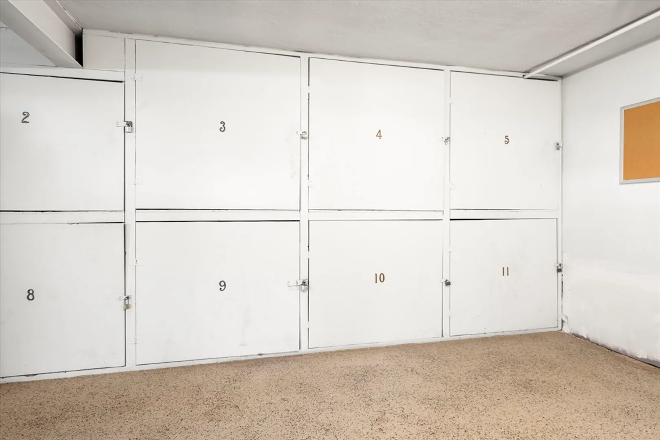
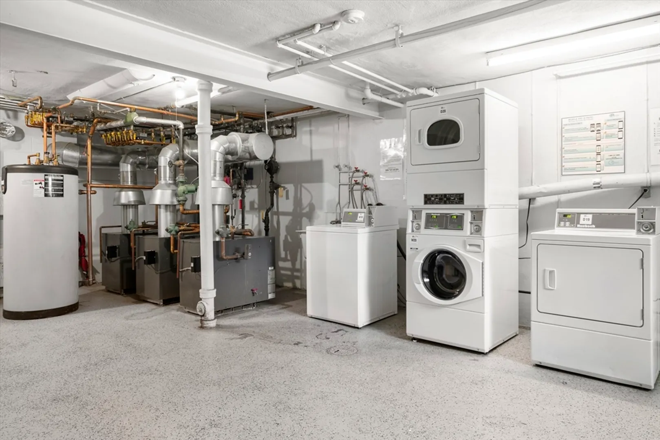
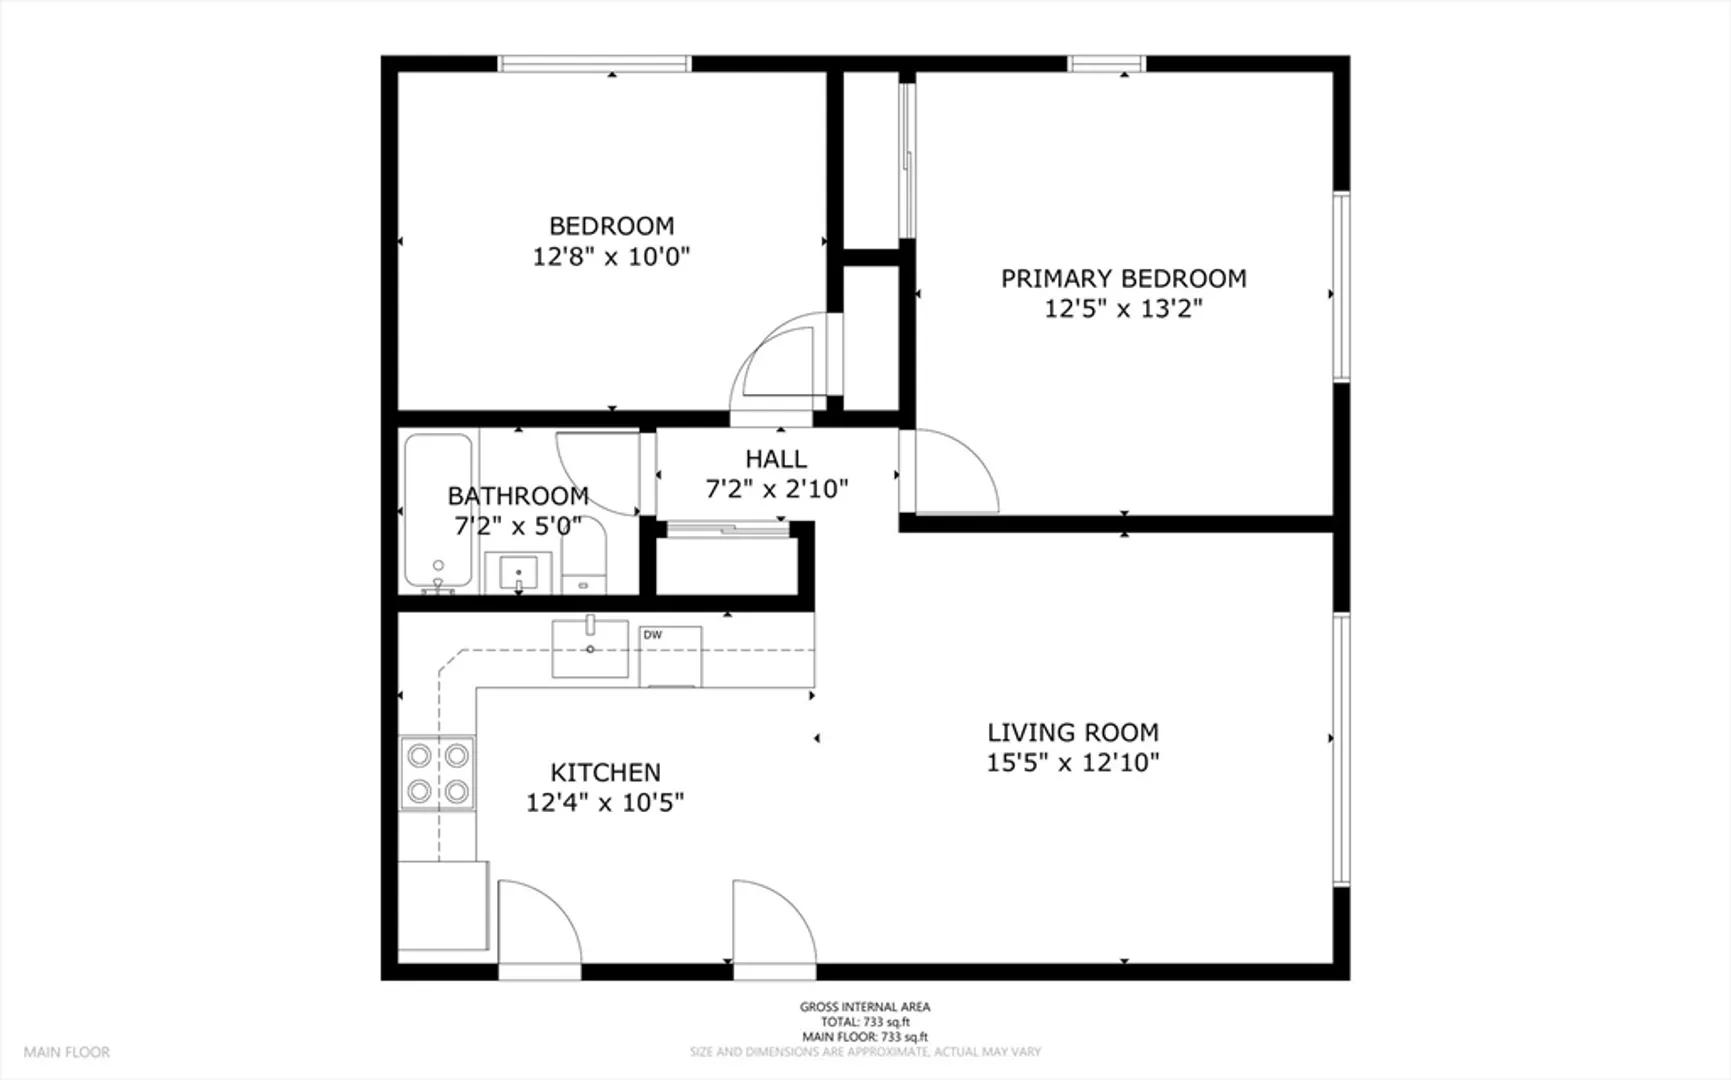
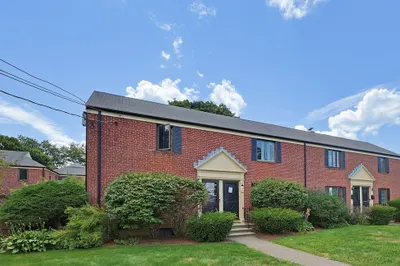
RENTING? GOT A ROOMMATE? BUY THIS INSTEAD! Seller offering $10K towards rate buy down if closed by July 15th! This 2nd-floor/top condo on the Watertown line that blends comfort, style, and convenience! Step into a bright, open-concept living space featuring gleaming hardwood floors and A/C unit for year-round comfort. The modern kitchen is a standout with sleek cabinetry, recessed lighting, and updated finishes—perfect for home cooks and entertainers alike. Enjoy sunny days by the community swimming pool, or take advantage of easy access to public transportation. This desirable Warrendale Community area is .3 miles to Gore Place and 5 miles to Harvard Square. Two deeded parking spaces at the back of the building and plenty of guest parking spots in front. Common laundry room with large private storage locker in building. Condo fee includes heat, hot water, snow removal, landscaping, maintenance and swimming pool.
-
Highlights
- Building Name: Garden Grove
- Heating: Natural Gas
- Parking Spots: 2
- Property Type: Condominium
- Total Rooms: 4
- Year Built: 1982
- Cooling: Wall Unit(s)
- HOA Fee: $572
- Property Class: Residential
- Stories: 3
- Unit Number: 2-2
- Status: Closed
-
Additional Details
- Appliances: Range, Dishwasher, Microwave, Refrigerator
- Flooring: Wood
- SqFt Source: Public Record
- Year Built Details: Actual
- Zoning: Res
- Basement: N
- Pets Allowed: Yes w/ Restrictions
- Total Number of Units: 111
- Year Built Source: Public Records
-
Amenities
- Community Features: Public Transportation
- Pool Features: Association, In Ground
- Parking Features: Off Street, Deeded, Guest
-
Utilities
- Sewer: Public Sewer
- Water Source: Public
-
Fees / Taxes
- Assessed Value: $403,000
- HOA Fee Includes: Heat, Gas, Sewer, Insurance, Maintenance Structure, Road Maintenance, Maintenance Grounds, Snow Removal
- Taxes: $3,957
- HOA Fee Frequency: Monthly
- Tax Year: 2025
Similar Listings
Sold
48 Photos
Sold
15 Photos
Sold
1 Photo
Sold
29 Photos
Content © 2026 MLS Property Information Network, Inc. The information in this listing was gathered from third party resources including the seller and public records.
Listing information provided courtesy of Lamacchia Realty, Inc..
MLS Property Information Network, Inc. and its subscribers disclaim any and all representations or warranties as to the accuracy of this information.
