
Rented!
$3,500/mo
3
Beds
1
Bath
1,000
Living Area
-
Property Description
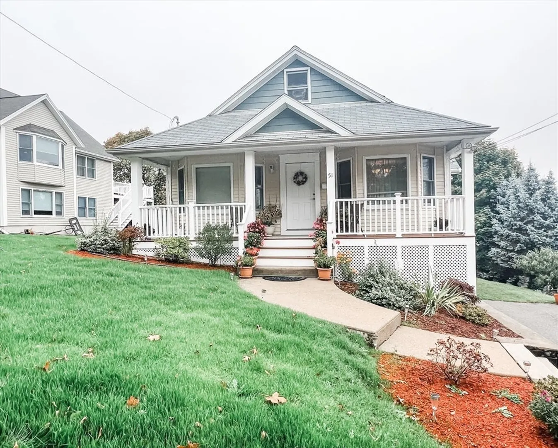
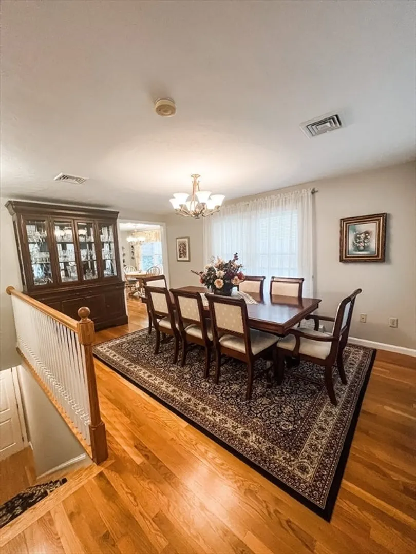
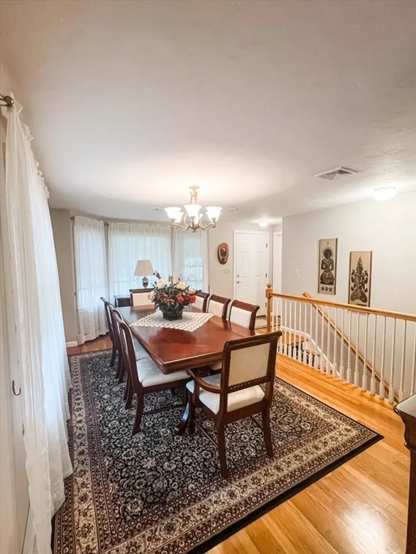
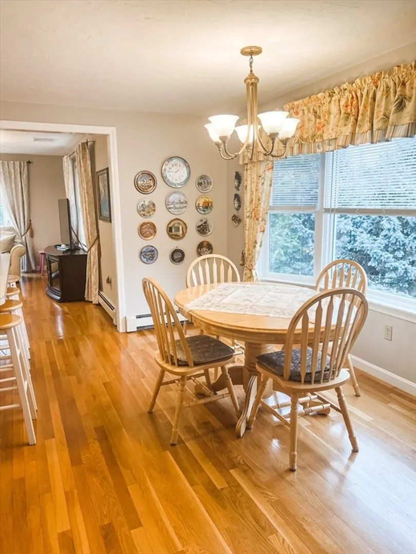
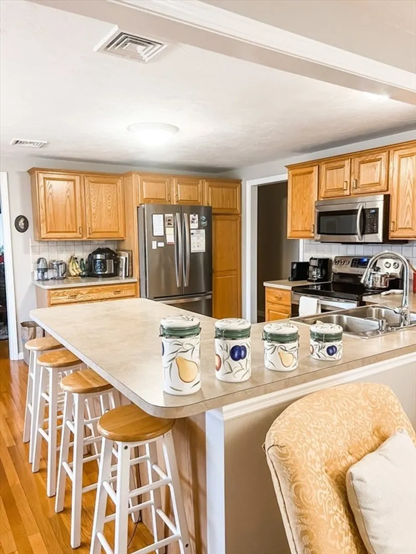
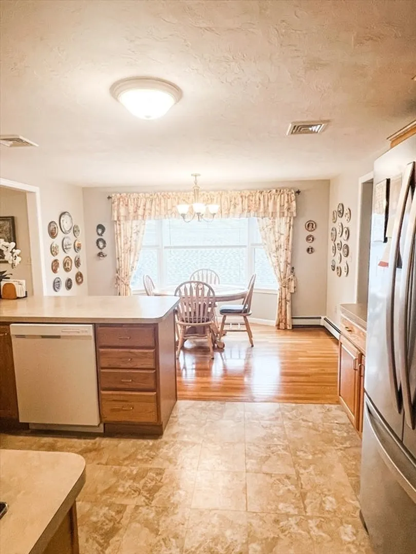
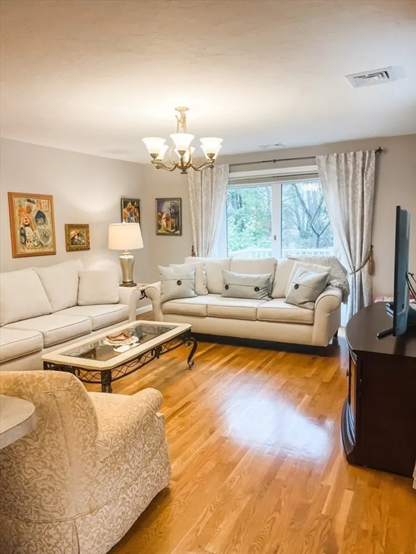
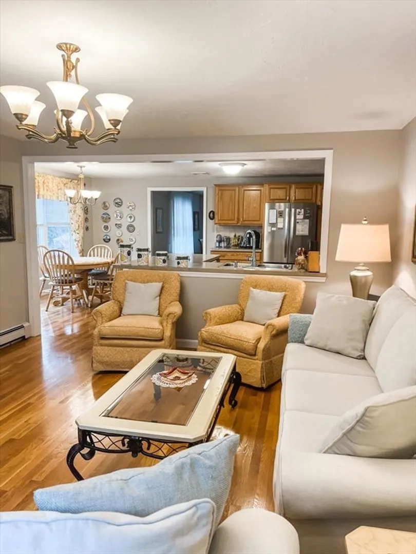
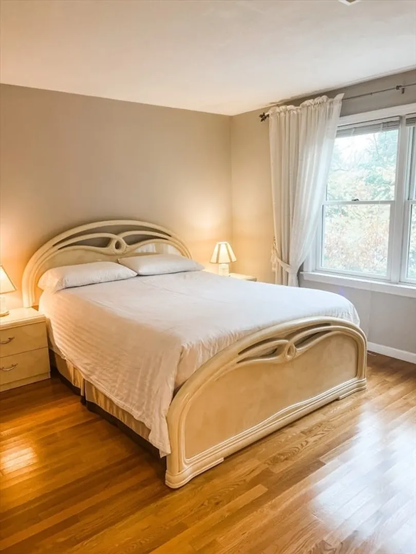
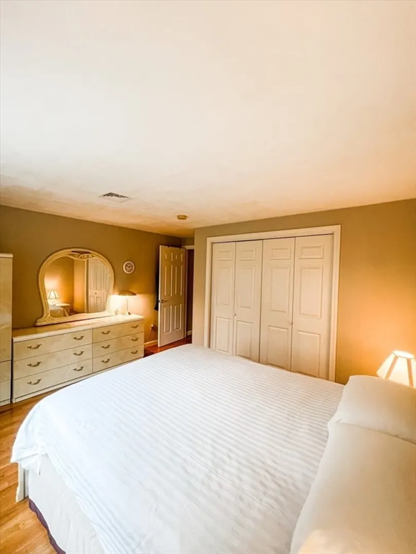
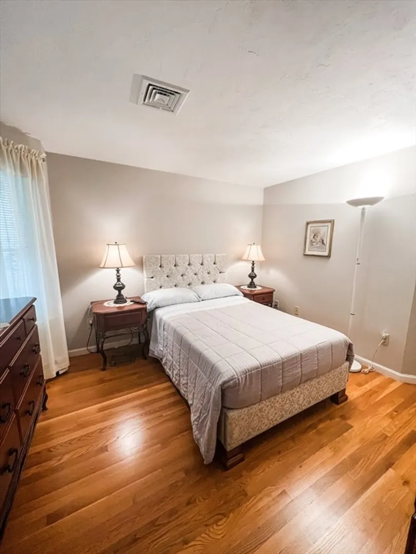
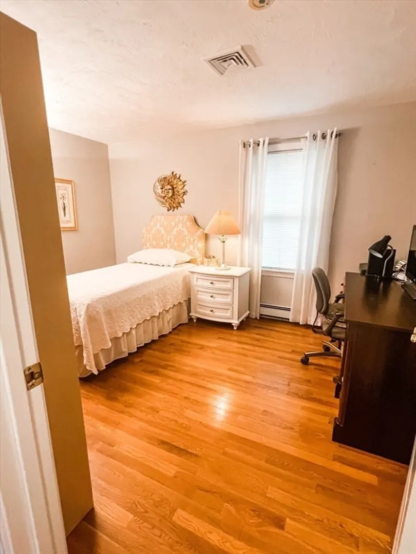
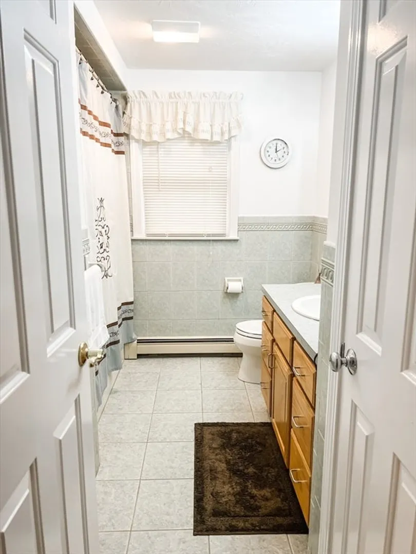
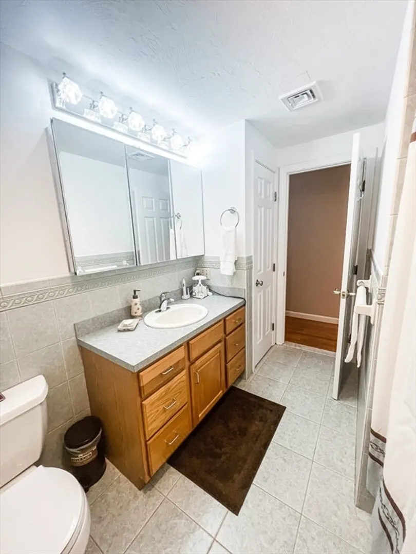
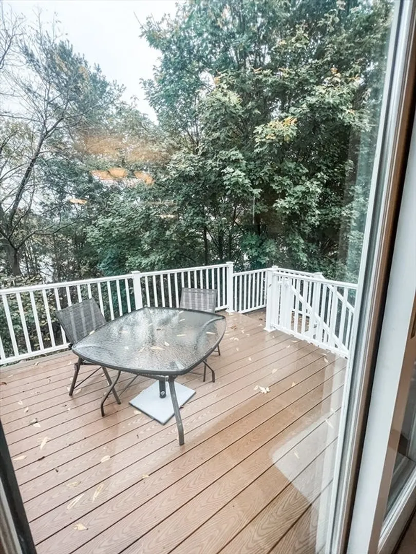
Quiet unit on a two family house located on a dead end street in the much desired North Revere neighborhood near the Saugus line. The open floor plan offers hardwood floors throughout, a full S/S applianced kitchen with quartz counters and laminate flooring, island area and separate dining area that is open to a large living room with sliders and a huge deck to one side and formal dining room to the other. Good size bedrooms, lots of windows for natural lighting. Tenants can enjoy the farmer's porch while looking out to a pretty country setting view. Proudly maintained and cared for property including updated systems, AC, heat etc. Two parking spaces assigned to Unit 2 on the property's driveway. Walking distance to public transportation Bus Line 429 to Haymarket in 10 minutes. Tenant pays utilities: heat, hot water and electricity.
-
Highlights
- Heating: Natural Gas
- Property Class: Residential Lease
- Total Rooms: 7
- Year Built: 2000
- Parking Spots: 2
- Property Type: Single Family Residence
- Unit Number: 2
- Status: Closed
-
Additional Details
- Appliances: Range, Dishwasher, Disposal, Microwave, Refrigerator
- Exterior Features: Porch, Deck - Composite, Decorative Lighting, Screens, Stone Wall
- Year Built Details: Actual
- Available Date: July 15, 2024
- Interior Features: Internet Available - Unknown
- Year Built Source: Owner
-
Amenities
- Community Features: Public Transportation, Shopping, Park, Walk/Jog Trails, Medical Facility, Laundromat, Bike Path, Highway Access, House of Worship, Public School
-
Fees / Taxes
- Rental Fee Includes: Water, Sewer, Parking
Similar Listings
Sold
14 Photos
Sold
32 Photos
Sold
1 Photo
Sold
23 Photos
Content © 2026 MLS Property Information Network, Inc. The information in this listing was gathered from third party resources including the seller and public records.
Listing information provided courtesy of Non Member Office.
MLS Property Information Network, Inc. and its subscribers disclaim any and all representations or warranties as to the accuracy of this information.
