
Sold!
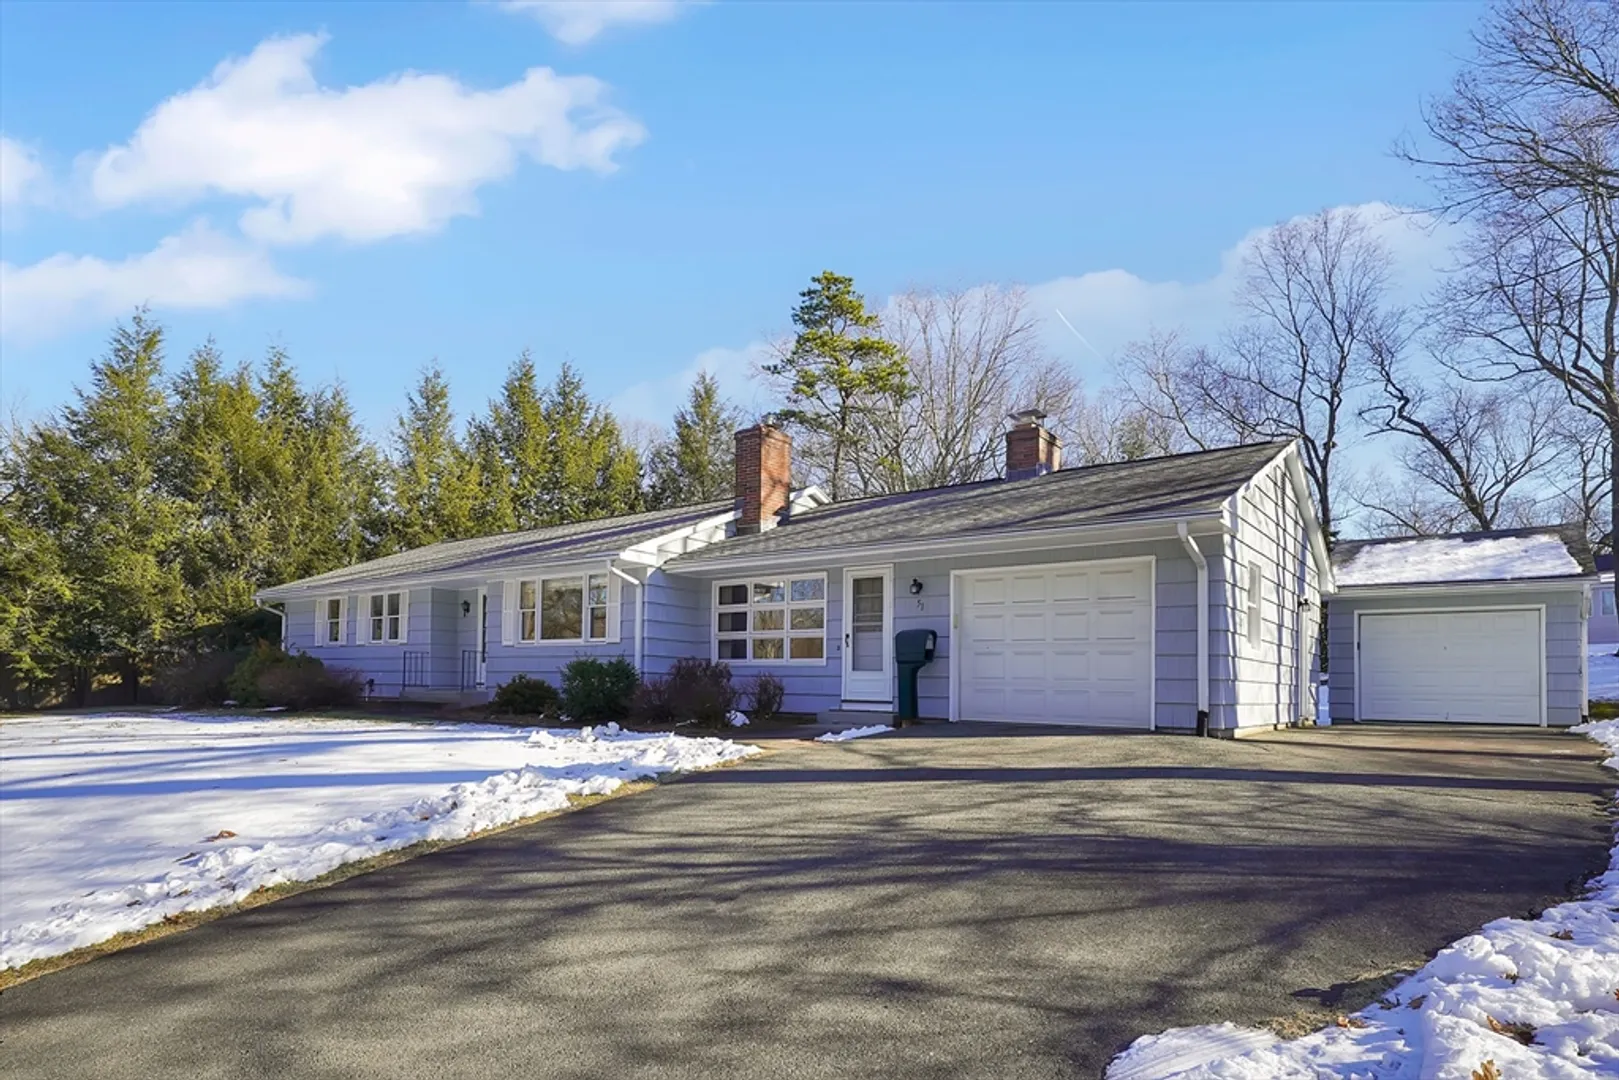
$410,000
3
Beds
2
Baths
1,678
Living Area
-
Property Description
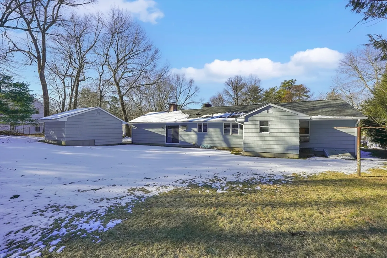
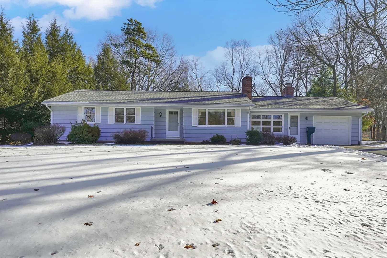
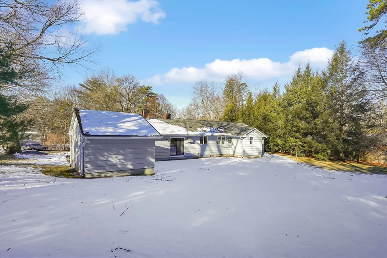
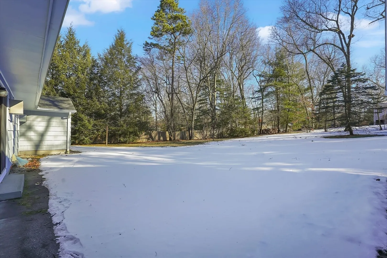
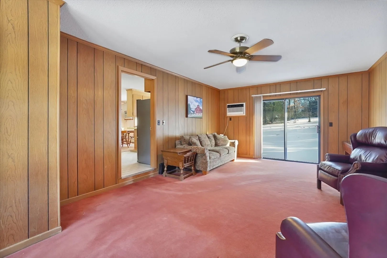
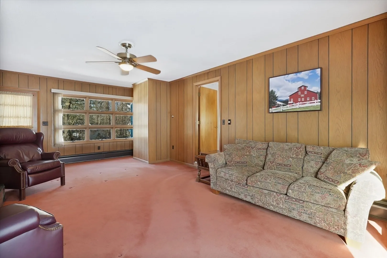
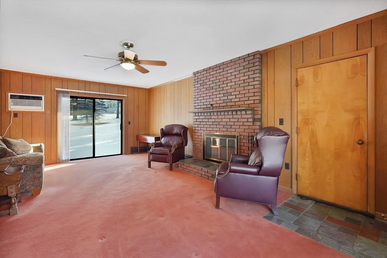
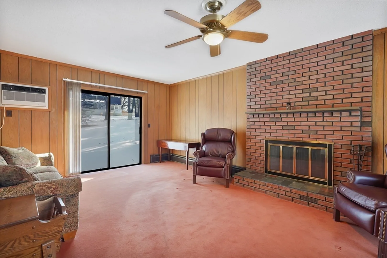
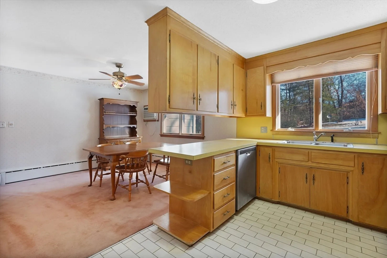
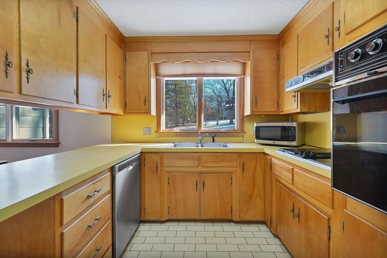
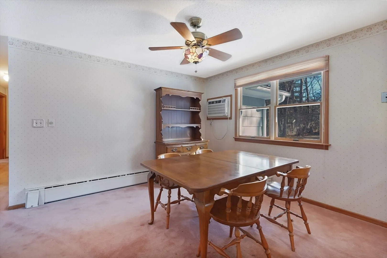
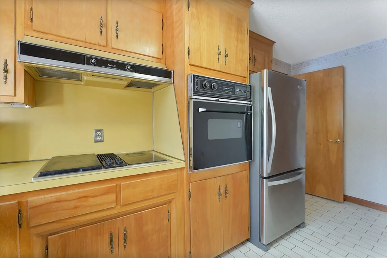
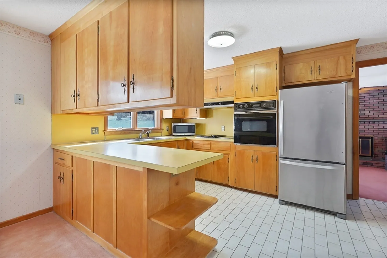
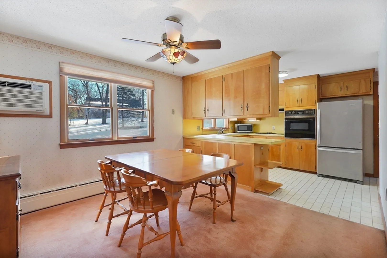
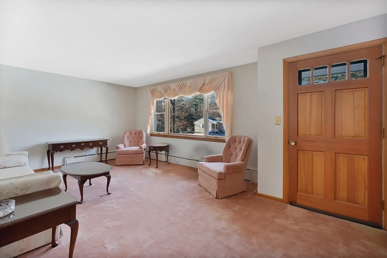
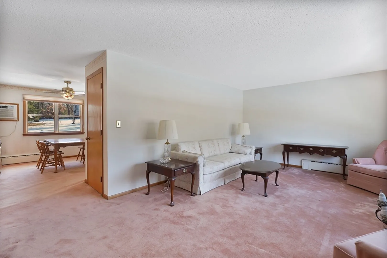
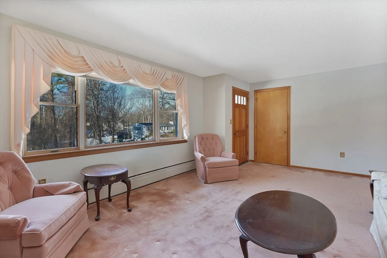
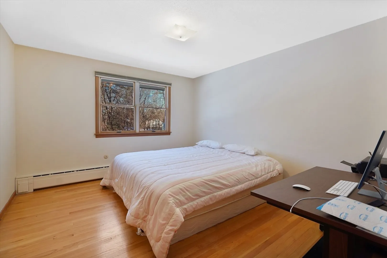
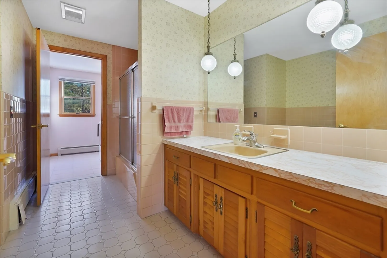
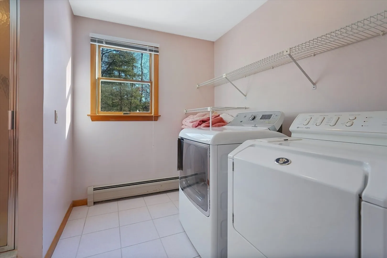
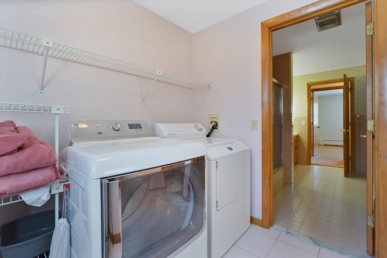
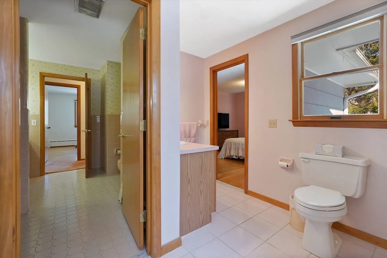
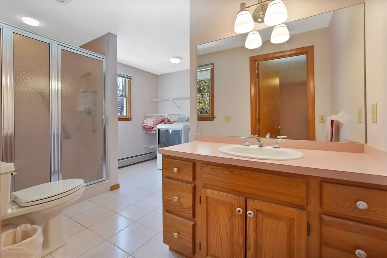
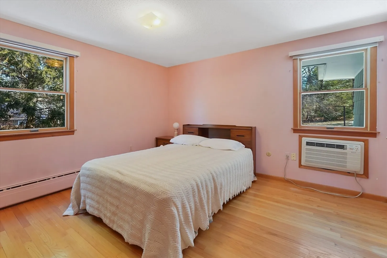
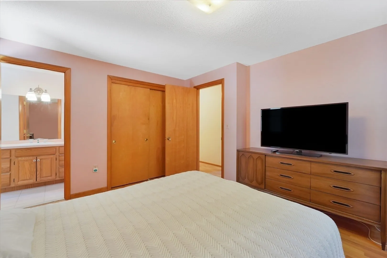
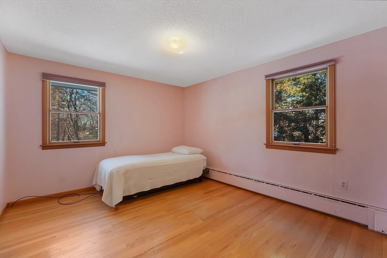
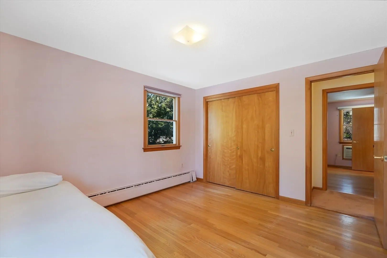
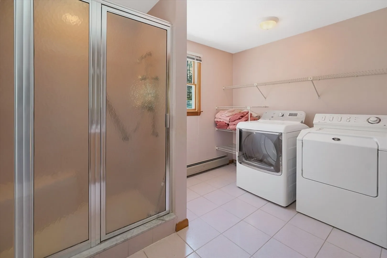
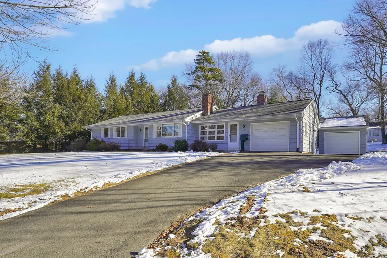
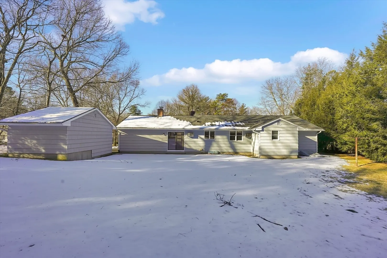
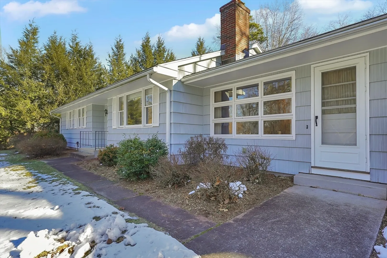
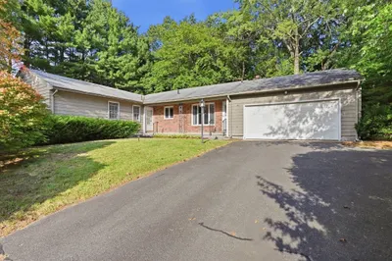
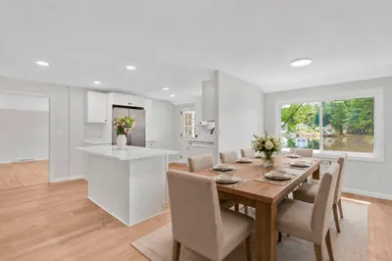
Looking to reside in the beautiful town of Longmeadow? This fantastic ranch, complete with a two-car garage and nestled on almost a half-acre lot, is conveniently close to Wolf Swamp and Glenbrook schools. Its welcoming layout encompasses a spacious combination living room and dining room w/ hdwd under carpeting, accompanied by a cozy family room boasting a brick hearth fireplace and sliders leading to a private patio—an ideal spot for dining al fresco. Imagine the possibilities for refreshing the kitchen, equipped with appliances, which seamlessly transitions into the adjacent dining room. The primary bedroom showcases hardwood floors, complemented by a small addition to the home featuring a spacious three-quarter bath and laundry room. Two additional bedrooms also feature hardwood floors and share a full guest bath off the hallway. Seller states three wall ac units to stay. Outside, a fabulous backyard awaits, providing ample space for all your outdoor activities.
-
Highlights
- Cooling: Window Unit(s)
- Parking Spots: 3
- Property Type: Single Family Residence
- Total Rooms: 7
- Status: Closed
- Heating: Baseboard, Natural Gas
- Property Class: Residential
- Style: Ranch
- Year Built: 1970
-
Additional Details
- Appliances: Gas Water Heater, Water Heater, Range, Dishwasher, Refrigerator, Washer, Dryer
- Construction: Frame
- Fireplaces: 1
- Foundation: Concrete Perimeter
- Road Frontage Type: Public
- Year Built Details: Actual
- Zoning: Ra1
- Basement: Full, Interior Entry, Bulkhead, Concrete, Unfinished
- Exterior Features: Patio
- Flooring: Tile, Carpet, Hardwood
- Lot Features: Easements
- Roof: Shingle
- Year Built Source: Public Records
-
Amenities
- Covered Parking Spaces: 2
- Parking Features: Attached, Detached, Garage Door Opener, Paved Drive, Paved
-
Utilities
- Electric: Circuit Breakers, 100 Amp Service
- Water Source: Public
- Sewer: Public Sewer
-
Fees / Taxes
- Assessed Value: $384,200
- Compensation Based On: Net Sale Price
- Taxes: $7,945
- Buyer Agent Compensation: 2.0%
- Tax Year: 2024
Similar Listings
Sold
41 Photos
Sold
42 Photos
Sold
42 Photos
Sold
41 Photos
Content © 2026 MLS Property Information Network, Inc. The information in this listing was gathered from third party resources including the seller and public records.
Listing information provided courtesy of William Raveis R.E. & Home Services.
MLS Property Information Network, Inc. and its subscribers disclaim any and all representations or warranties as to the accuracy of this information.
