
Sold!
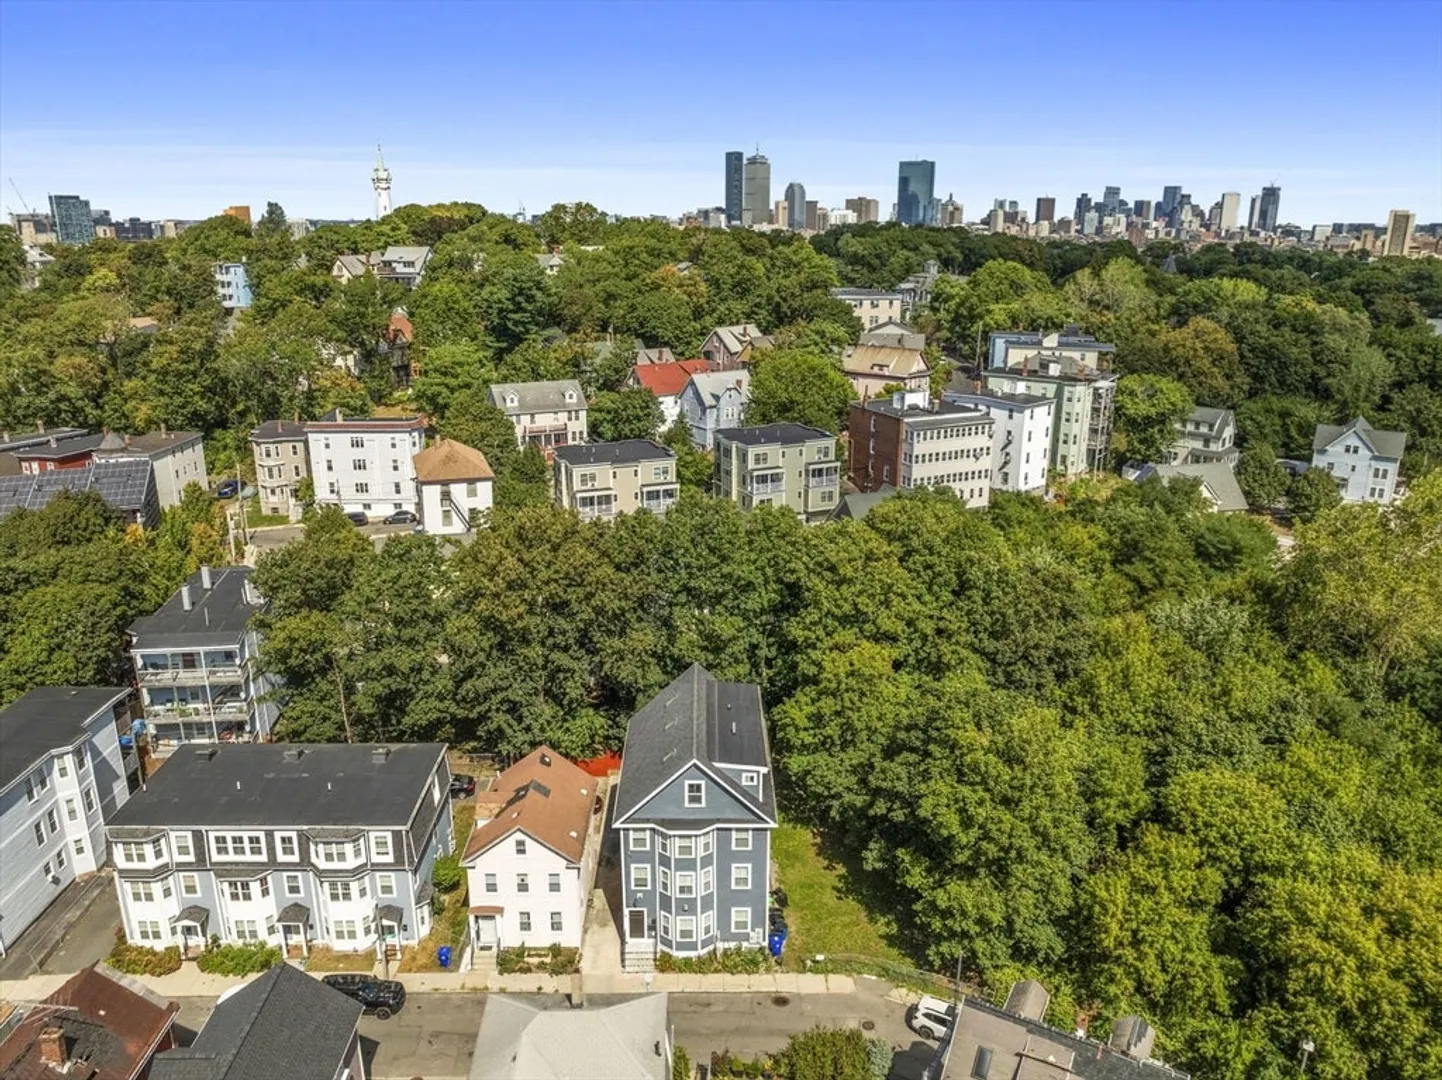
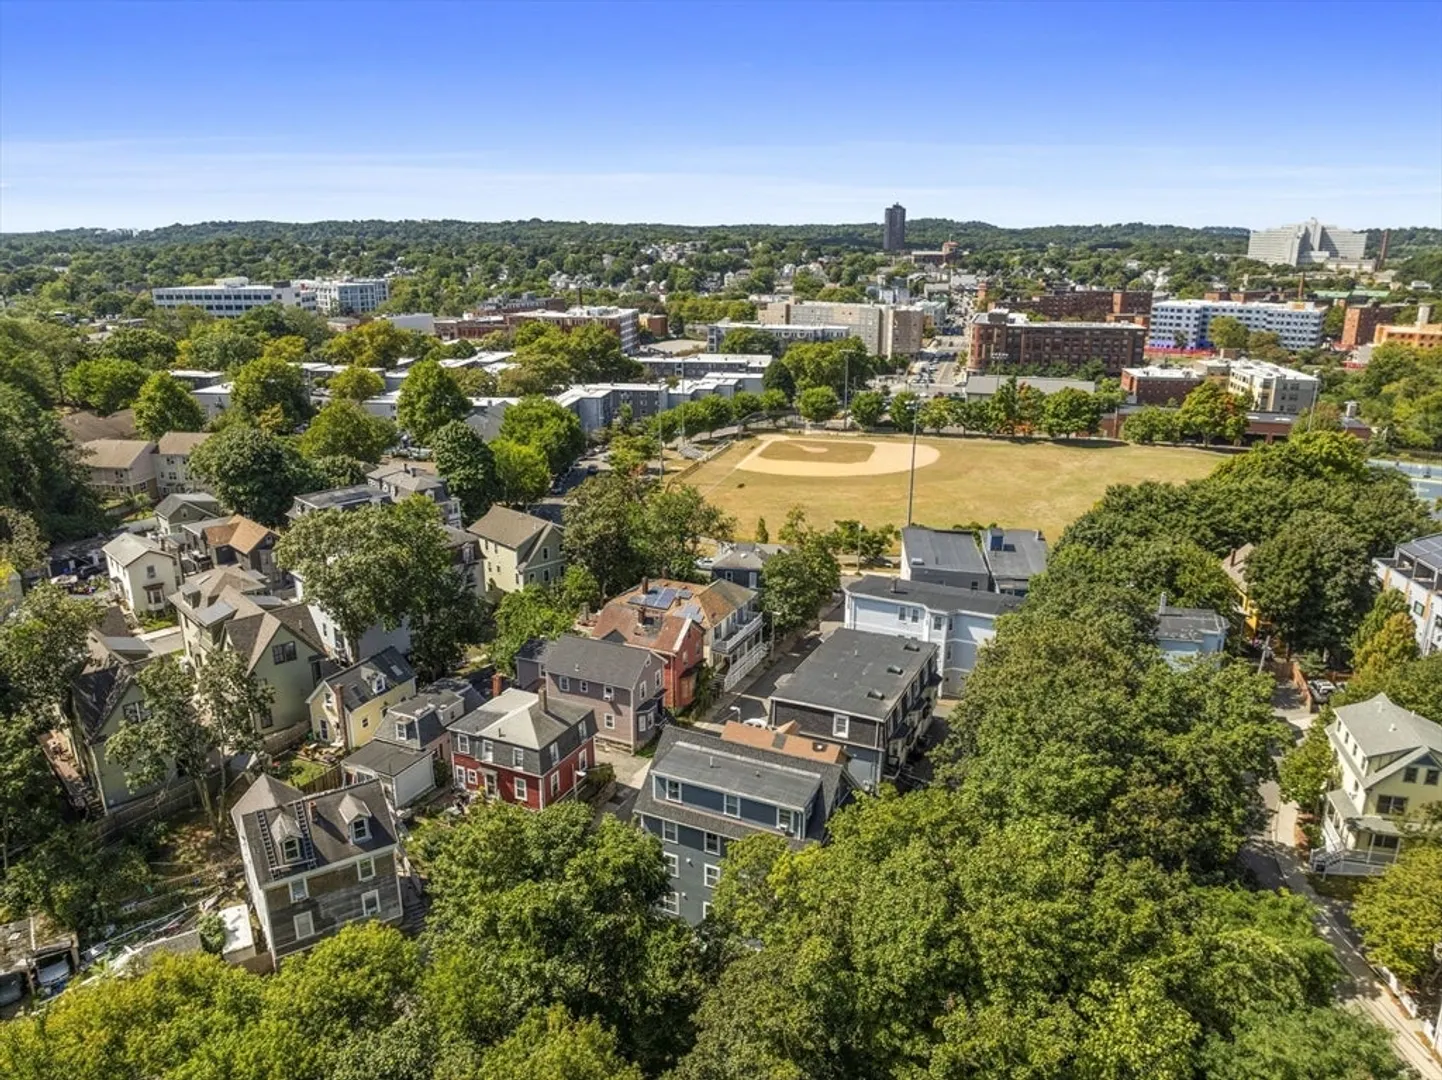
$630,000
2
Beds
2
Baths
1,214
Living Area
-
Property Description
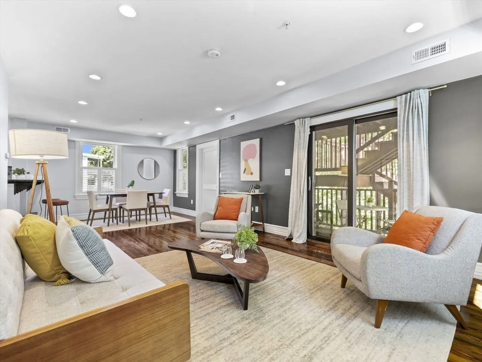
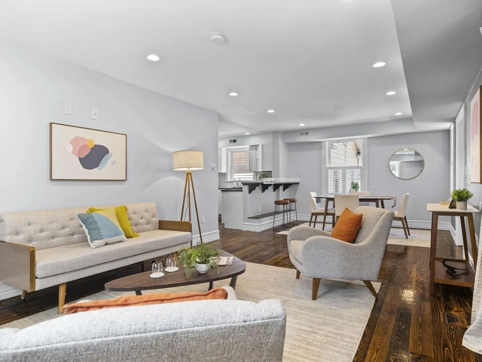
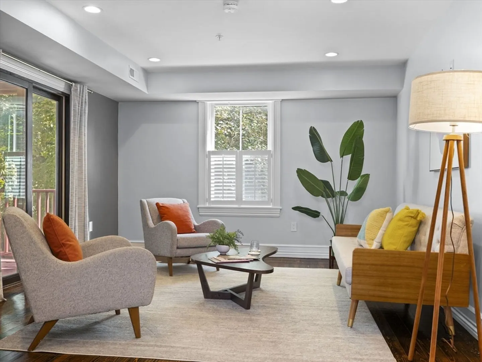
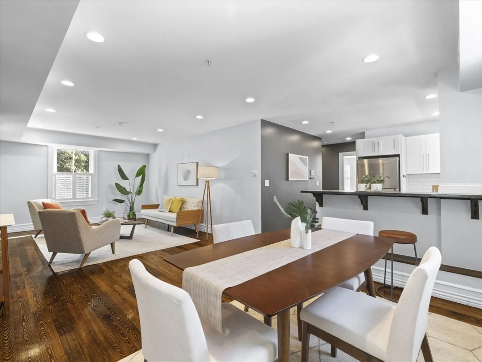
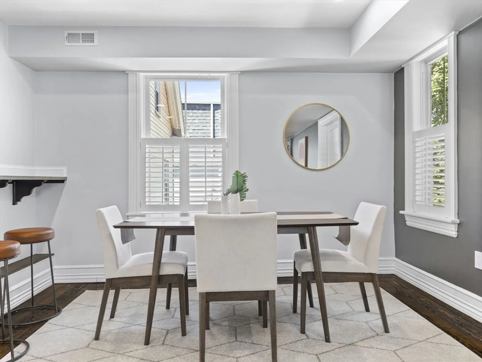
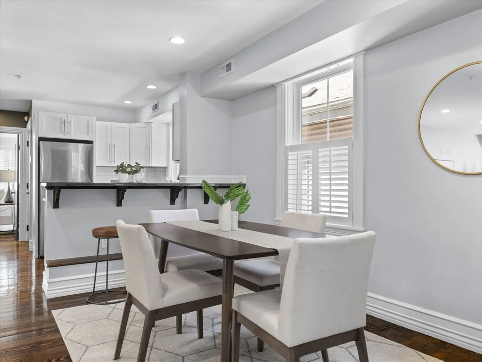
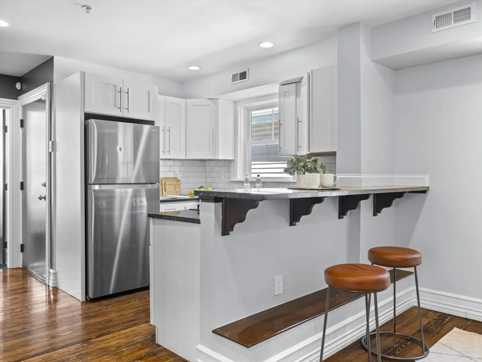
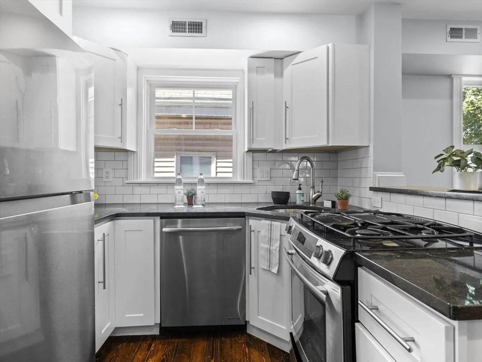
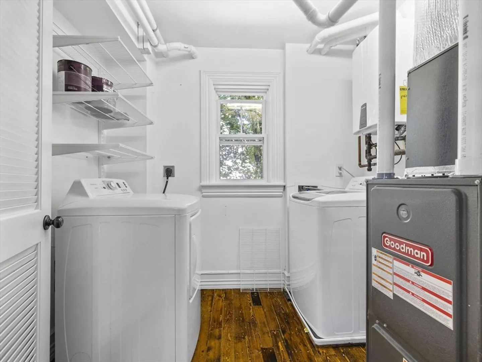
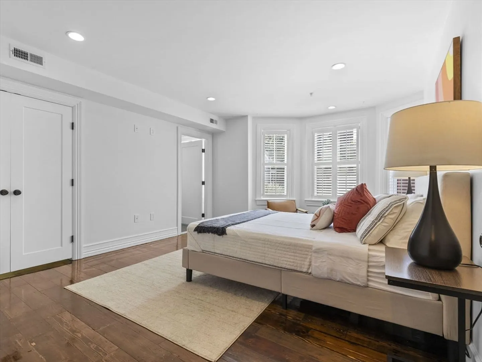
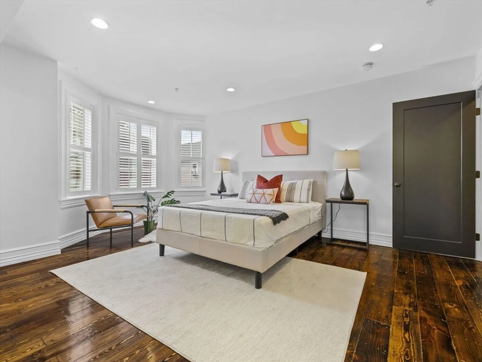
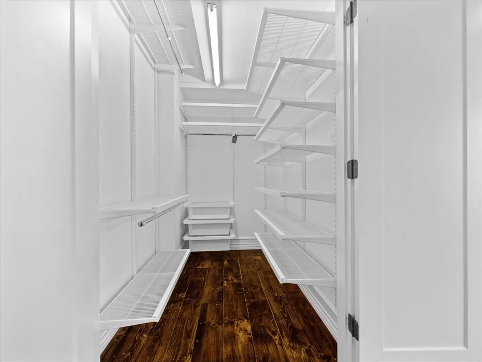
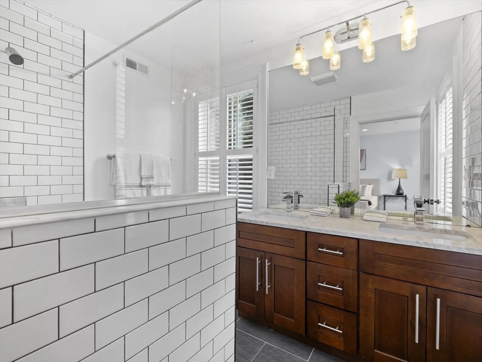
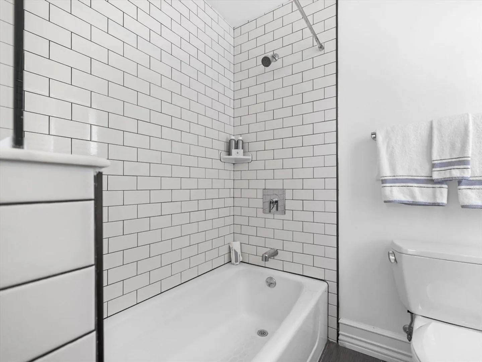
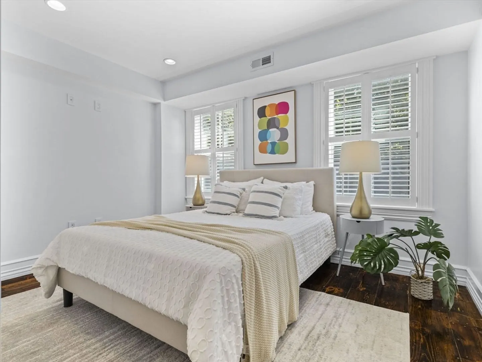
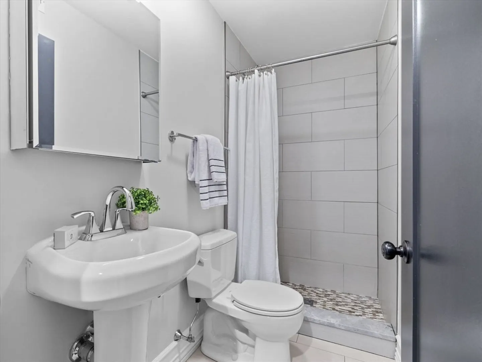
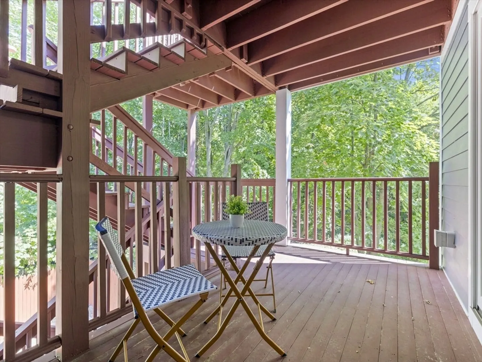
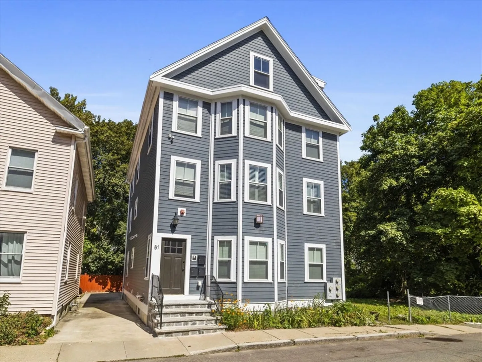
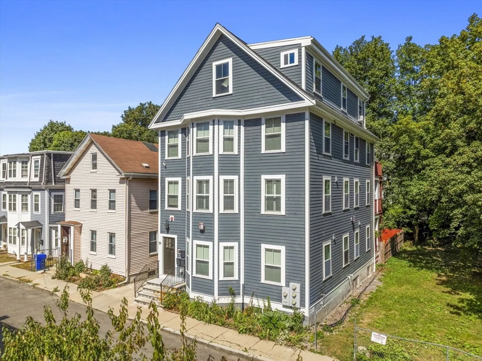
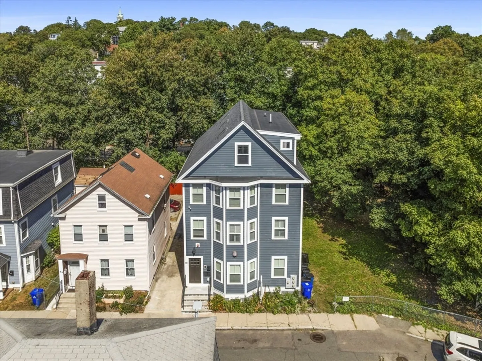
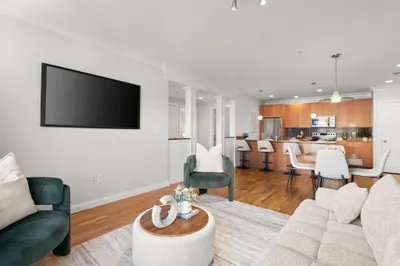
Ask about SPECIAL FINANCING options for this home and downpayment assistance! Modern styling meets old-world charm in this must-see, floor-through condominium that’s perfect for entertaining. Your guests will love the open floor plan that seamlessly flows from kitchen to living room, with beautiful reclaimed hardwood floors covering every square inch of living space. In the primary suite, you’ll find a large walk-in closet and a bright, fully outfitted bathroom. The secondary bedroom and bath are nothing to sneeze at either, with a good-sized closet and high-end styling. As for modern amenities, you have in-unit laundry, stainless steel kitchen appliances, extra storage in the basement, and a dedicated back deck off the living room. All of this, just a minutes to the Orange Line in a tucked away part of Fort Hill, with easy access to Longwood Medical and Downtown Boston.
-
Highlights
- Area: Roxbury
- Cooling: Central Air, Unit Control
- HOA Fee: $240
- Property Type: Condominium
- Total Rooms: 5
- Year Built: 2014
- Building Name: 51 Vale Street Condominium
- Heating: Forced Air, Natural Gas, Unit Control
- Property Class: Residential
- Stories: 1
- Unit Number: 2
- Status: Closed
-
Additional Details
- Appliances: Range, Dishwasher, Disposal, Refrigerator, Washer, Dryer
- Construction: Frame
- Flooring: Wood, Tile
- Roof: Shingle
- Total Number of Units: 3
- Year Built Source: Public Records
- Zoning: Cd
- Basement: Y
- Exterior Features: Deck
- Pets Allowed: Yes
- SqFt Source: Public Record
- Year Built Details: Actual
- Year Converted: 2014
-
Amenities
- Community Features: Public Transportation, Park, T-Station
-
Utilities
- Electric: Circuit Breakers
- Water Source: Public
- Sewer: Public Sewer
-
Fees / Taxes
- Assessed Value: $629,600
- HOA Fee Includes: Water, Sewer, Insurance, Security
- Taxes: $6,863
- HOA Fee Frequency: Monthly
- Tax Year: 2024
Similar Listings
Sold

12 Photos
Sold
22 Photos
Sold
7 Photos
Sold

10 Photos
Content © 2026 MLS Property Information Network, Inc. The information in this listing was gathered from third party resources including the seller and public records.
Listing information provided courtesy of Compass.
MLS Property Information Network, Inc. and its subscribers disclaim any and all representations or warranties as to the accuracy of this information.
