
Rented!
$6,500/mo
2
Beds
2/2
Baths
1,538
Living Area
-
Property Description
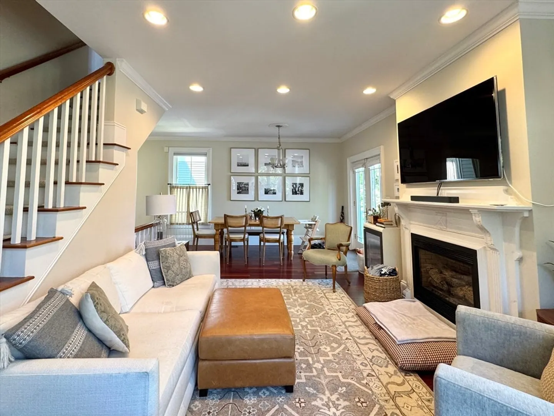
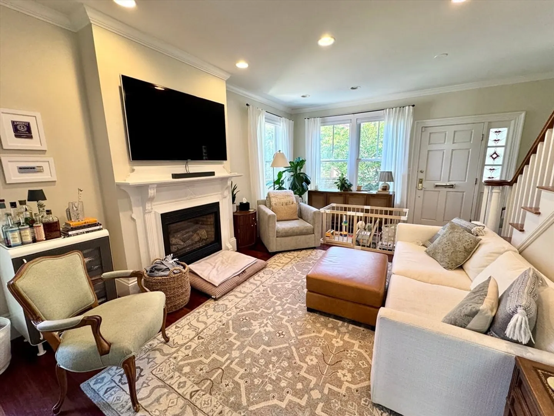
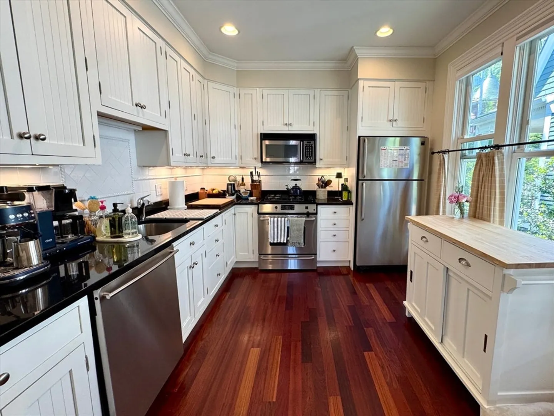
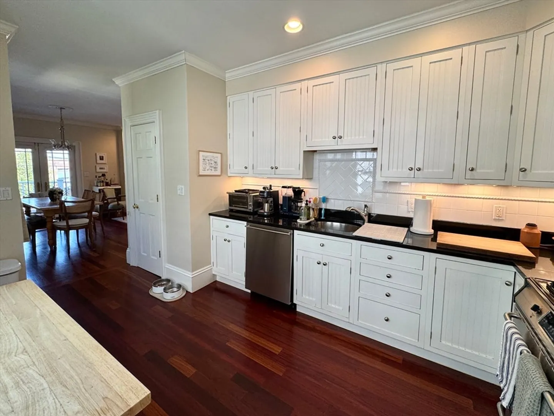
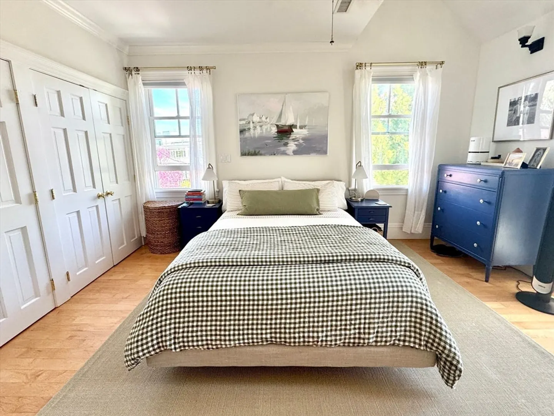
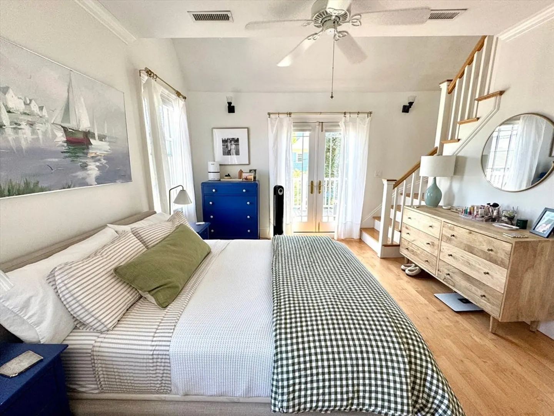
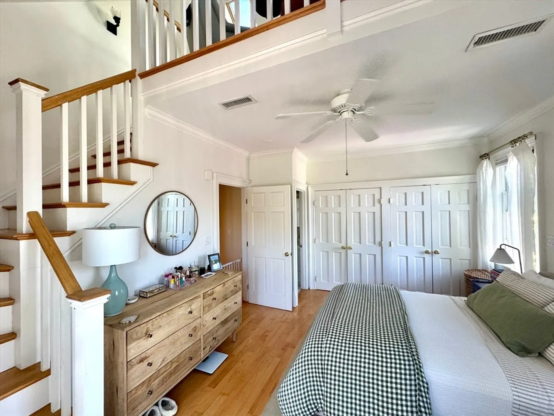
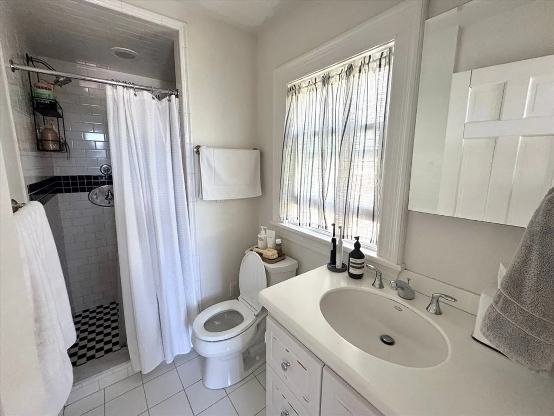
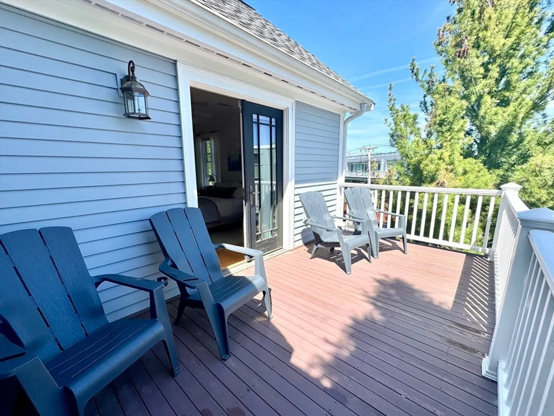
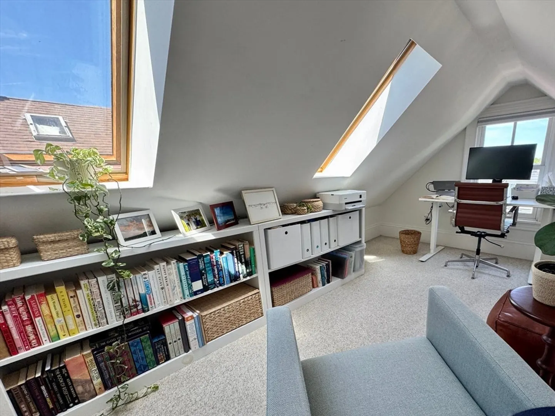
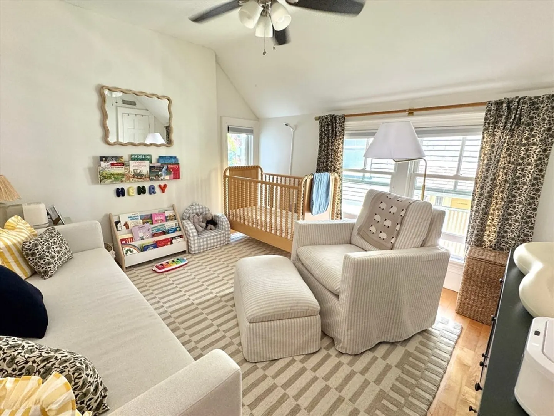
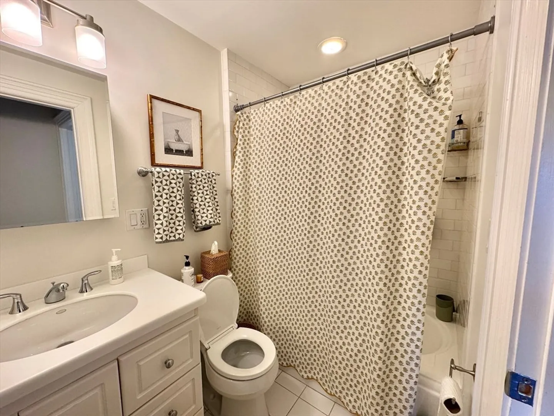
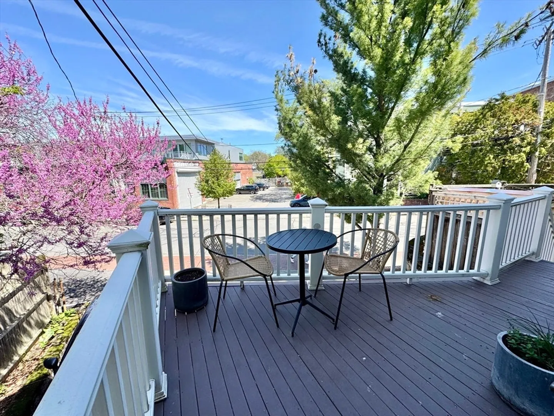
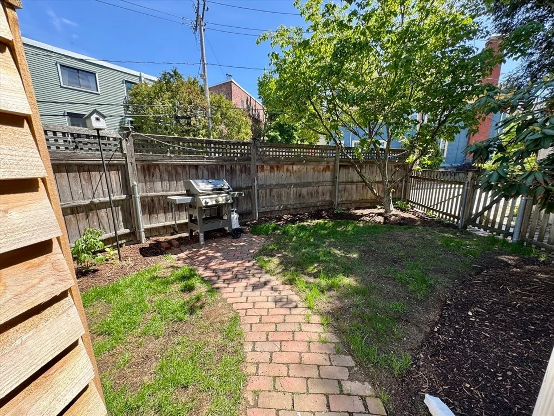
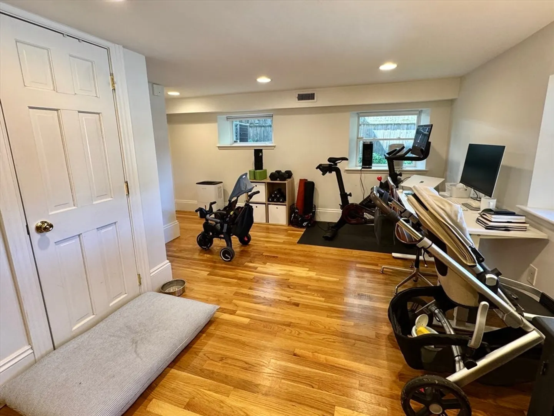
Gorgeous Porter Square townhouse, with four levels of living, two decks + fenced yard, and 2 off-street parking. This spacious home features 2 bedrooms, 2 full bathrooms, and 2 half baths. On the main floor, enjoy a large windowed open concept living area, with a deck leading to the lovely green space. Cozy gas fireplace and kitchen with stainless steel appliances and ample cabinet space. The upper level of the home has a great sized bedroom, next to a full bathroom with a tub. The primary bedroom has double closets with lovely built-ins, ensuite bathroom, private deck and lofted space, perfect for an office or quiet nook. The finished basement offers versatility, with options to use as a recreation room, office, or home gym. Lower level also includes laundry, half bathroom and allows you to walk out to your two off-street parking spaces. Hardwood floors and new paint are recent. Pet friendly. Great location right by Porter Sq, Star Market, Target, and great shops and restaurants.
-
Highlights
- Parking Spots: 2
- Property Type: Attached (Townhouse/Rowhouse/Duplex)
- Unit Number: 1
- Property Class: Residential Lease
- Total Rooms: 6
- Status: Closed
-
Additional Details
- Available Date: August 1, 2026
- Fireplaces: 1
- SqFt Source: Other
- Exterior Features: Deck, Fenced Yard
- Pets Allowed: Yes
-
Amenities
- Community Features: Public Transportation, Shopping, Park, Walk/Jog Trails, Laundromat, Bike Path, Private School, Public School, T-Station, University
-
Fees / Taxes
- Rental Fee Includes: Water, Sewer
Similar Listings
Sold
20 Photos
Sold
7 Photos
Sold
3 Photos
Sold
24 Photos
Content © 2026 MLS Property Information Network, Inc. The information in this listing was gathered from third party resources including the seller and public records.
Listing information provided courtesy of The Charles Realty.
MLS Property Information Network, Inc. and its subscribers disclaim any and all representations or warranties as to the accuracy of this information.
