
Sold!
$410,000
3
Beds
2/1
Baths
1,343
Living Area
-
Property Description
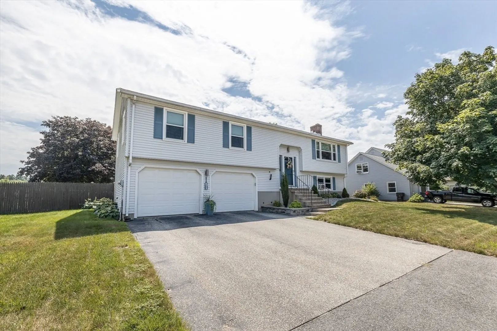
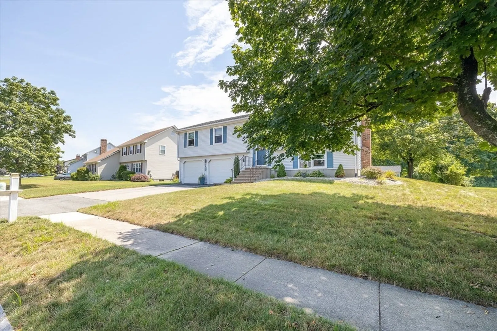
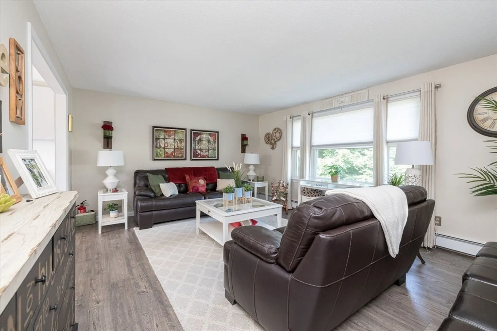
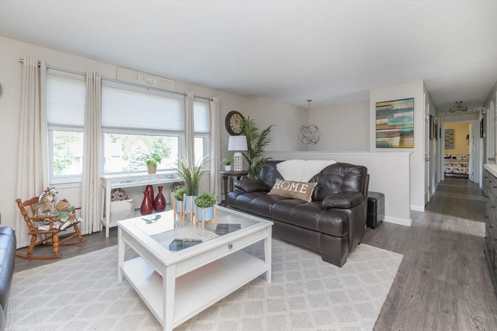
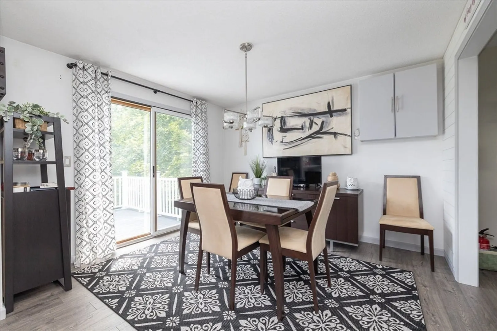
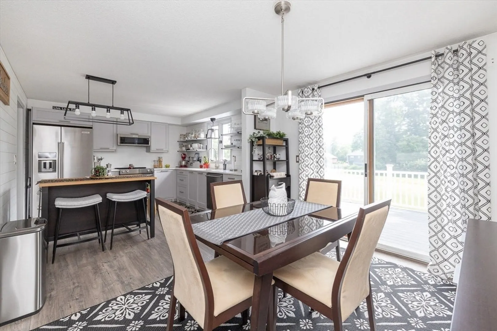
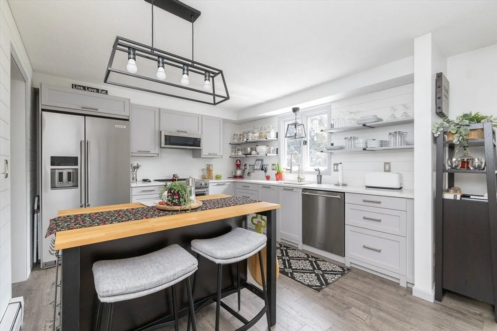
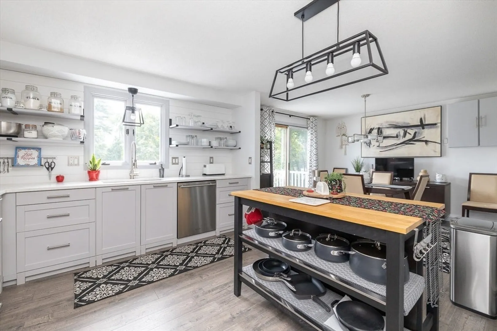
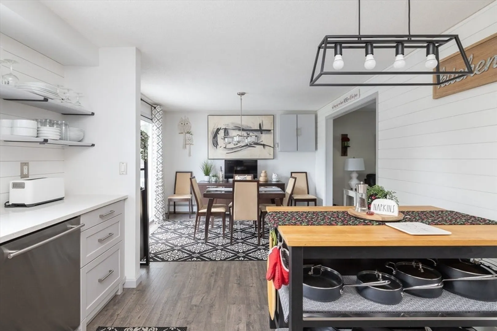
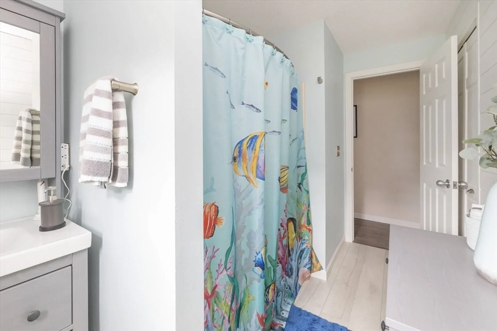
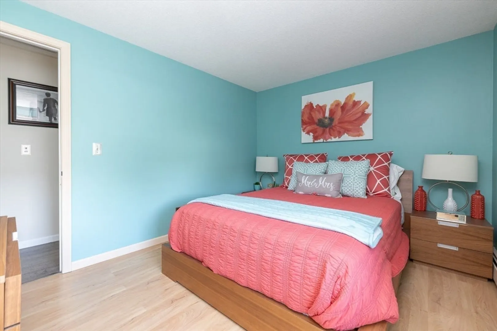
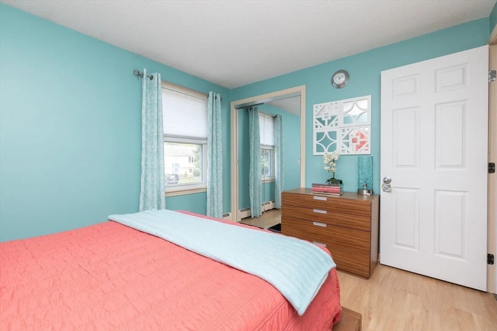
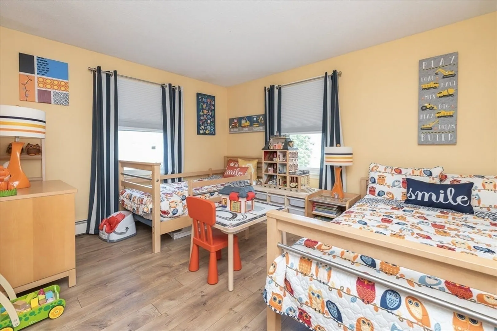
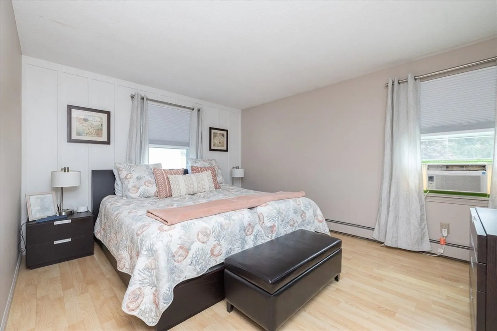
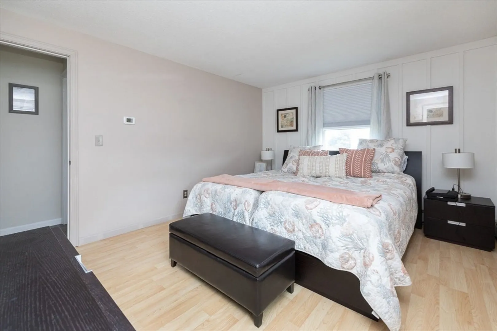
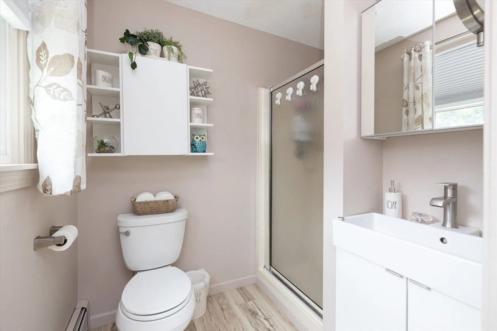
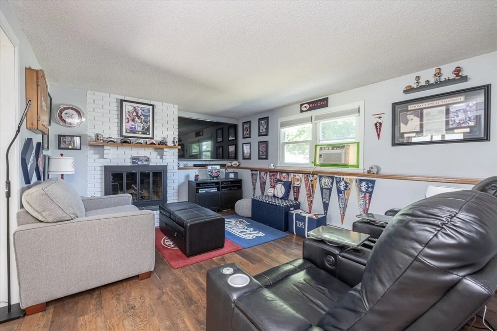
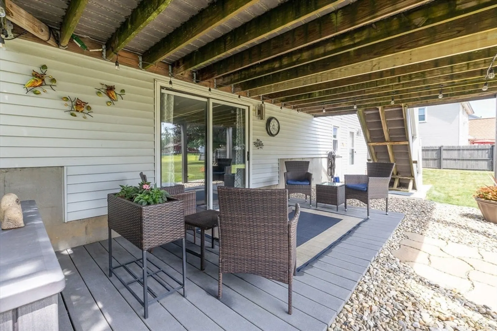
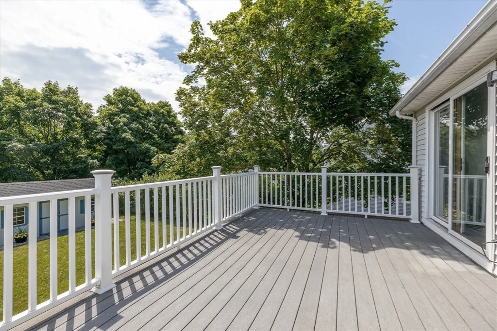
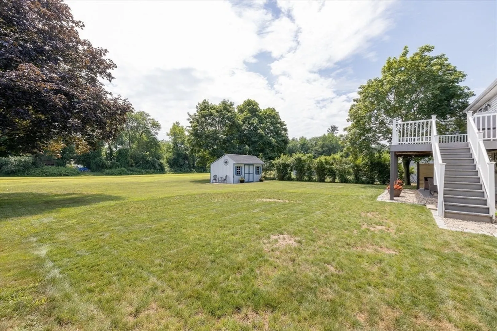
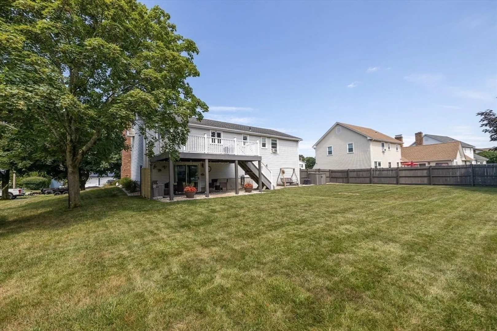
Absolutely Stunning !! This home is pristine and move in ready. Situated within a desirable neighborhood conveniently located between Hartford, CT or Springfield, MA. The kitchen is an absolute dream, tastefully remodeled with trendy gray cabinetry, custom wood finishes and stainless-steel appliances. Open concept dining space with an island. The living space has plenty of natural light, neutral decor and newer laminate flooring. The main floor offers three spacious bedrooms and two updated full bathrooms. The finished lower level provides expanded living space, a cozy fireplace and a laundry & half bathroom. The meticulously kept yard is flat and provides a perfect space for outdoor enjoyment. Don't miss out on this Must-See Home!!
-
Highlights
- Cooling: Wall Unit(s)
- Parking Spots: 2
- Property Type: Single Family Residence
- Total Rooms: 8
- Status: Closed
- Heating: Central, Baseboard
- Property Class: Residential
- Style: Raised Ranch
- Year Built: 1986
-
Additional Details
- Appliances: Water Heater, Range, Dishwasher, Microwave, Refrigerator, Freezer, Washer, Dryer
- Construction: Frame, Conventional (2x4-2x6)
- Fireplaces: 1
- Foundation: Concrete Perimeter
- Interior Features: Internet Available - Unknown
- Road Frontage Type: Public
- Year Built Details: Actual
- Zoning: R33
- Basement: Finished, Walk-Out Access, Concrete
- Exterior Features: Deck - Composite, Storage
- Flooring: Tile, Laminate
- Foundation Area: 1300
- Lot Features: Cleared
- Roof: Shingle
- Year Built Source: Public Records
-
Amenities
- Community Features: Sidewalks
- Parking Features: Under, Paved Drive, Off Street, Paved
- Covered Parking Spaces: 2
-
Utilities
- Electric: Generator, 100 Amp Service, Generator Connection
- Water Source: Public
- Sewer: Public Sewer
-
Fees / Taxes
- Assessed Value: $190,400
- Compensation Based On: Net Sale Price
- Taxes: $6,542
- Buyer Agent Compensation: 2.0%
- Tax Year: 2024
Similar Listings
Sold
41 Photos
Sold
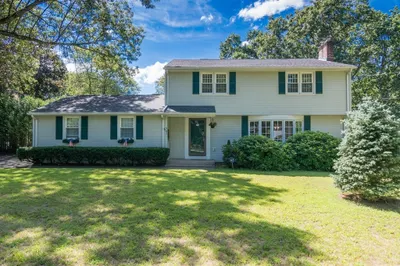
41 Photos
Sold
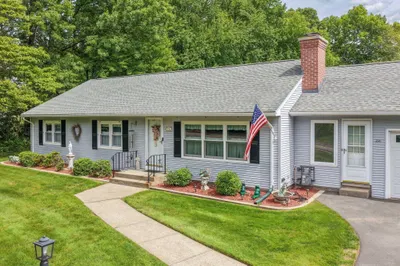
42 Photos
Sold
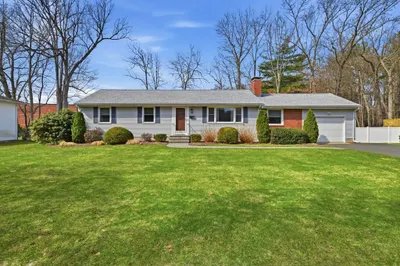
42 Photos
Content © 2026 MLS Property Information Network, Inc. The information in this listing was gathered from third party resources including the seller and public records.
Listing information provided courtesy of ERA M Connie Laplante.
MLS Property Information Network, Inc. and its subscribers disclaim any and all representations or warranties as to the accuracy of this information.
