
Sold!

$880,000
3
Beds
3/1
Baths
2,176
Living Area
-
Property Description
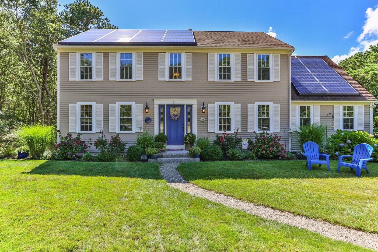
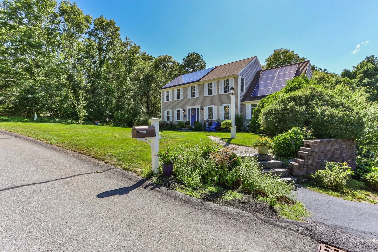
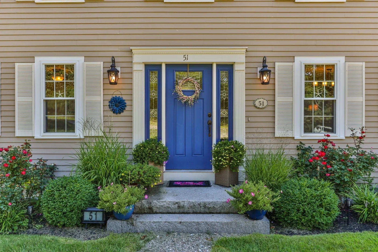
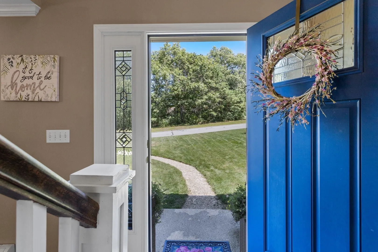
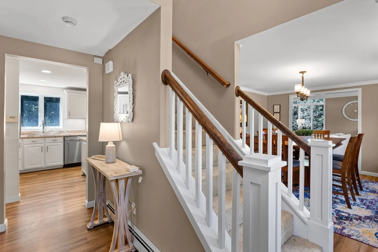
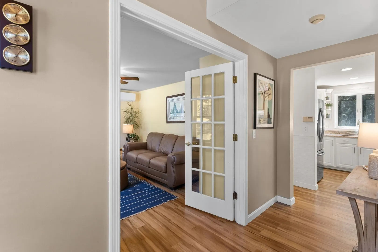
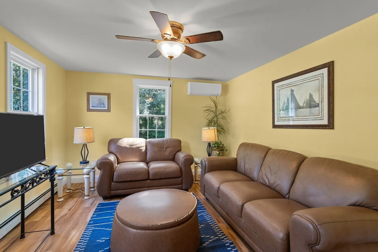
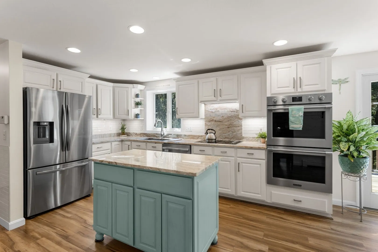
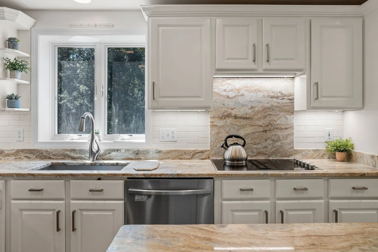
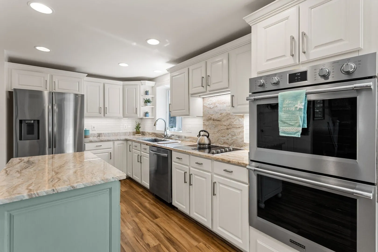
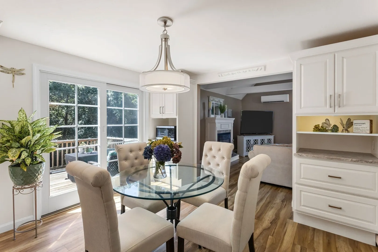
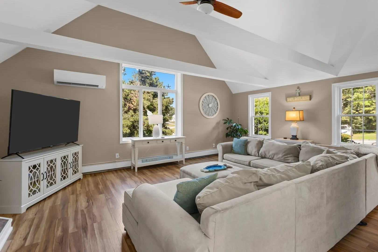
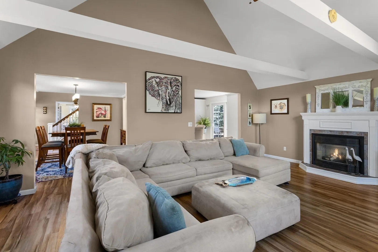
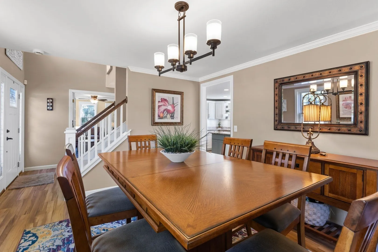
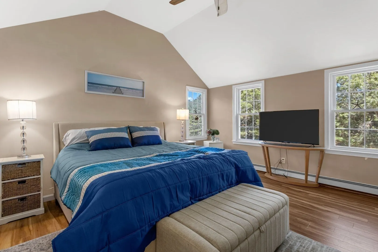
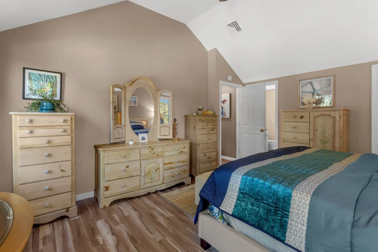
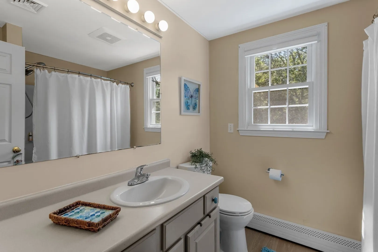
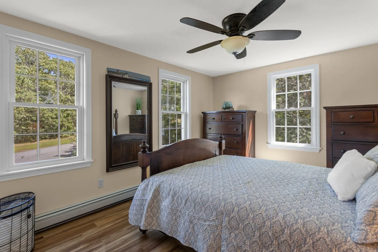
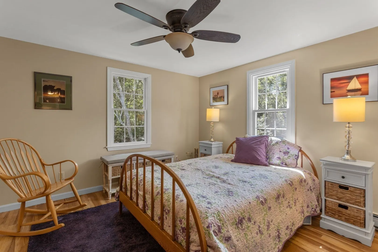
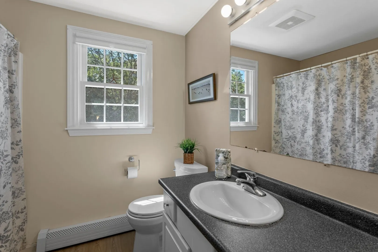
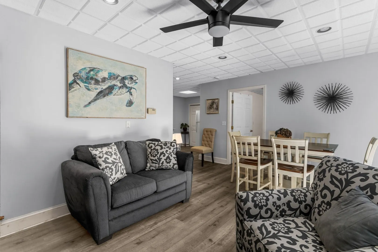
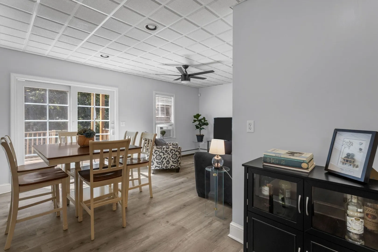
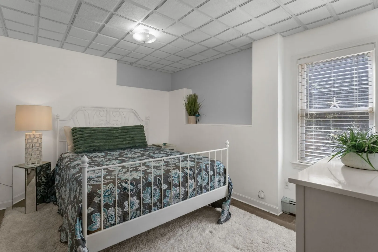
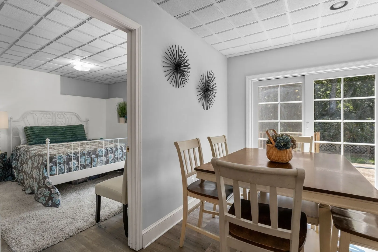
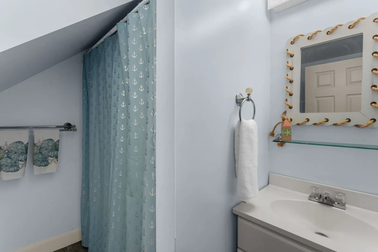
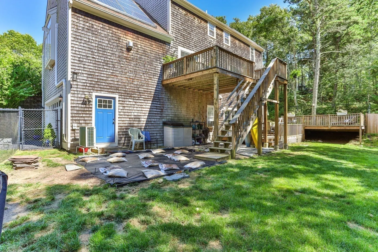
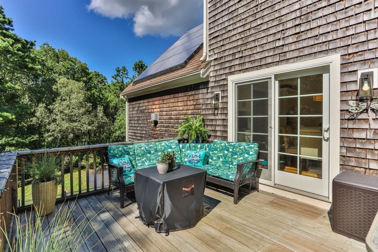
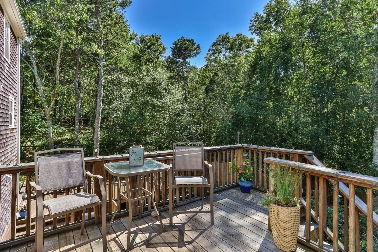
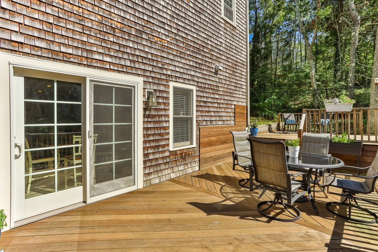
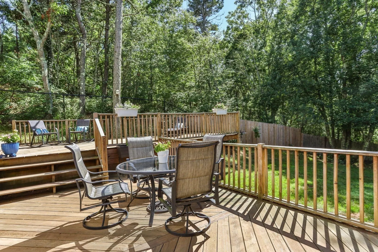
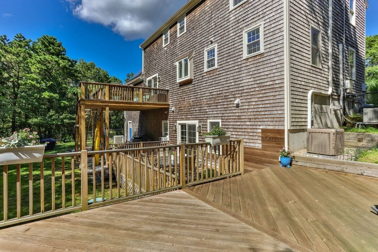
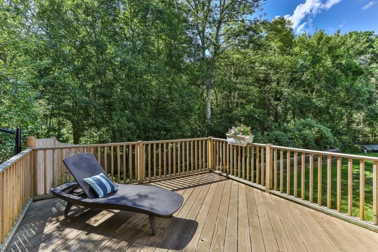
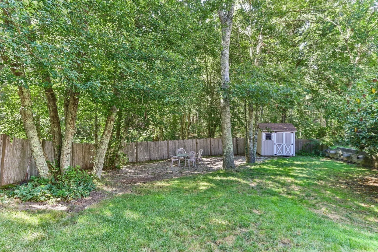
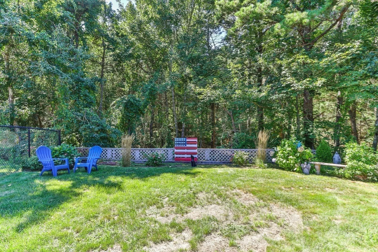
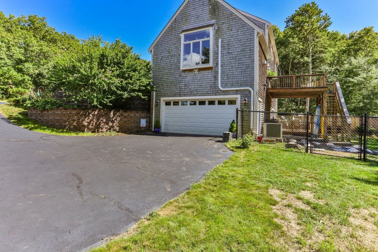
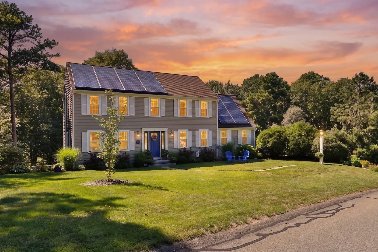
Welcome to 51 Spinnaker Lane, where privacy, style & versatility come together in sought-after Pocasset Woods. This is not just a house—It’s the backdrop to your next great chapter! Granite steps, manicured lawn & seasonal plantings create beautiful curb appeal, while Four Ponds Conservation surrounds you with privacy, seasonal beauty & miles of trails to explore. Inside, the inviting layout flows effortlessly from room to room. French doors off the foyer open to a home office/den, while the eat-in kitchen with granite, double ovens & custom built-ins lead to a fabulous great room with beamed cathedral ceilings & gas fireplace. A generous dining room, 1st-floor laundry & pantry completes the main level. Upstairs, the primary suite features cathedral ceilings, walk-in closet & private bath, plus 2 additional bedrooms & full bath. The finished walk-out lower level with full bath & great natural light offers endless possibilities—extended family, guests, potential income (all subject to applicable Town approvals, permitting & regulations) or even hosting Cape League players! Three decks, a fenced yard, 2-car garage, nearby beaches & easy highway access complete the package. Come for the Cape lifestyle—stay because it feels like home.
-
Highlights
- Area: Pocasset
- Heating: Baseboard, Natural Gas, Fireplace
- Property Class: Residential
- Style: Colonial
- Year Built: 1996
- Cooling: Ductless
- Parking Spots: 8
- Property Type: Single Family Residence
- Total Rooms: 9
- Status: Closed
-
Additional Details
- Appliances: Water Heater, Oven, Dishwasher, Range, Refrigerator, Freezer, Washer, Dryer, Plumbed For Ice Maker
- Construction: Frame
- Exterior Features: Porch, Deck, Storage, Fenced Yard
- Flooring: Carpet
- Interior Features: Ceiling Fan(s), Closet, Crown Molding, Cathedral Ceiling(s), Beamed Ceilings, Bathroom - With Tub & Shower, Den, Great Room, Bathroom, Bonus Room, Walk-up Attic
- Road Frontage Type: Private Road
- SqFt Source: Public Record
- Year Built Source: Public Records
- Basement: Full, Finished, Walk-Out Access, Interior Entry, Garage Access
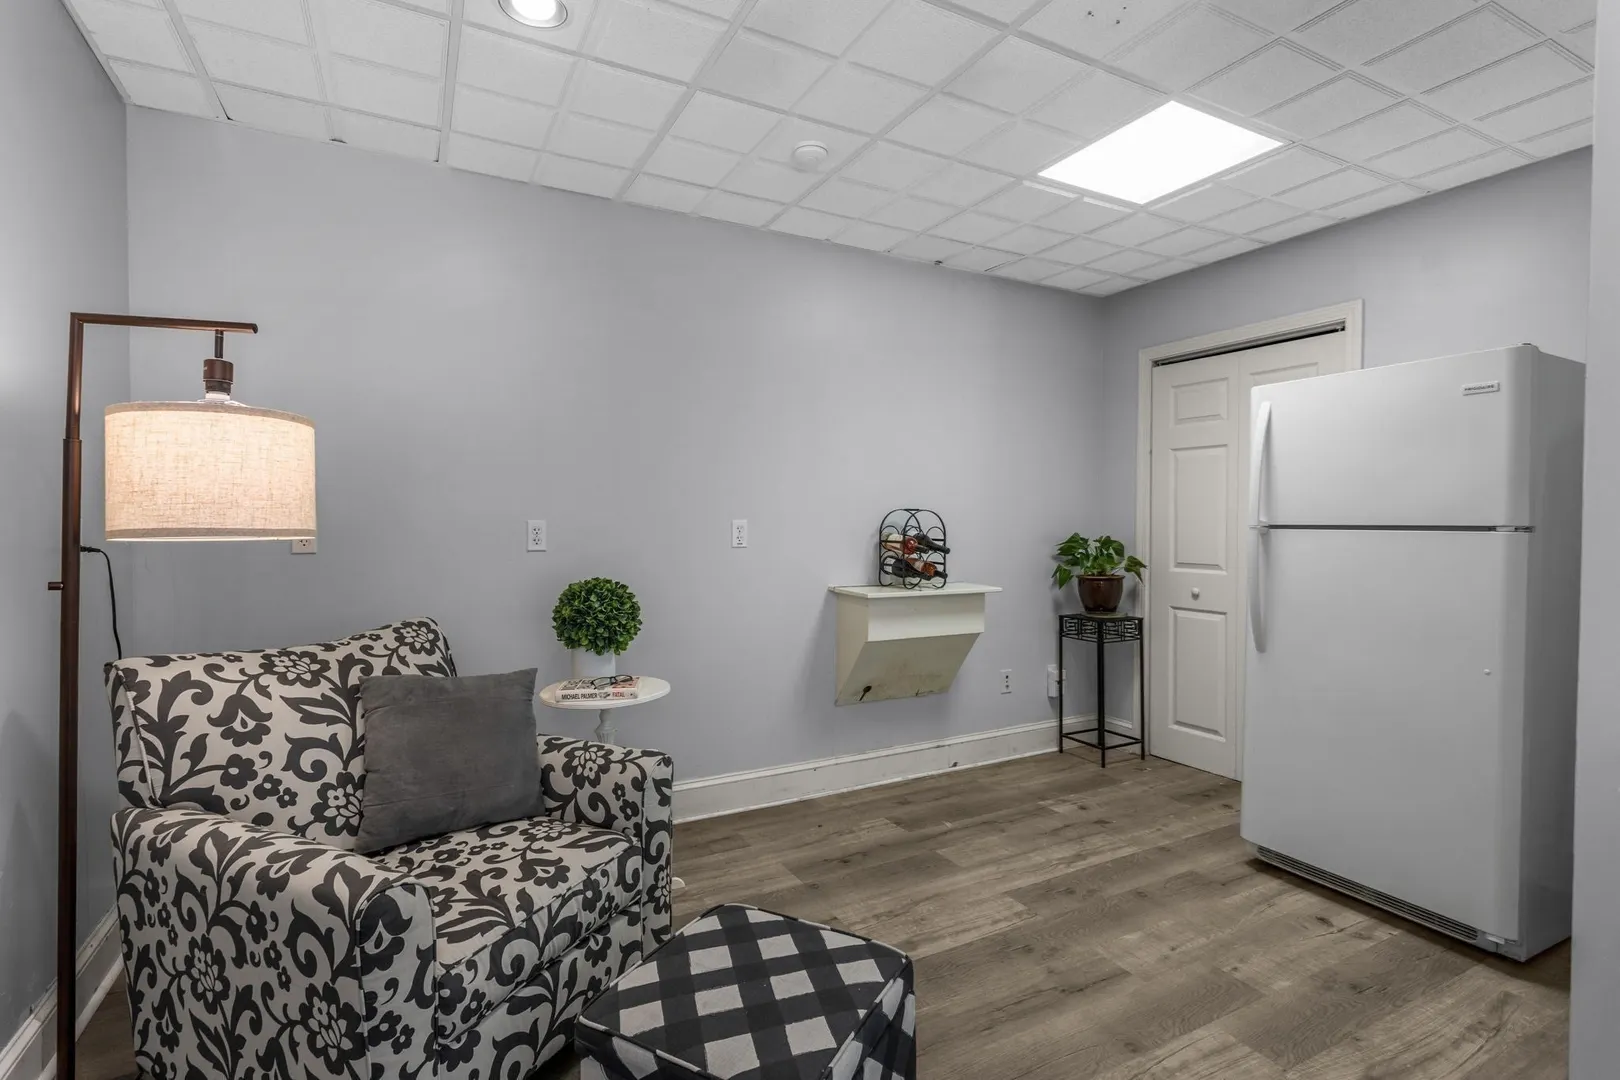
- Exclusions: The Refrigerator In The Basement Will Not Convey With The Property.
- Fireplaces: 1
- Foundation: Concrete Perimeter
- Lot Features: Wooded
- Roof: Shingle
- Year Built Details: Actual
- Zoning: R40
-
Amenities
- Community Features: Tennis Court(s), Park, Walk/Jog Trails, Golf, Medical Facility, Conservation Area, Highway Access, House of Worship, Marina, Public School
- Parking Features: Under, Garage Door Opener, Storage, Garage Faces Side, Off Street, Paved
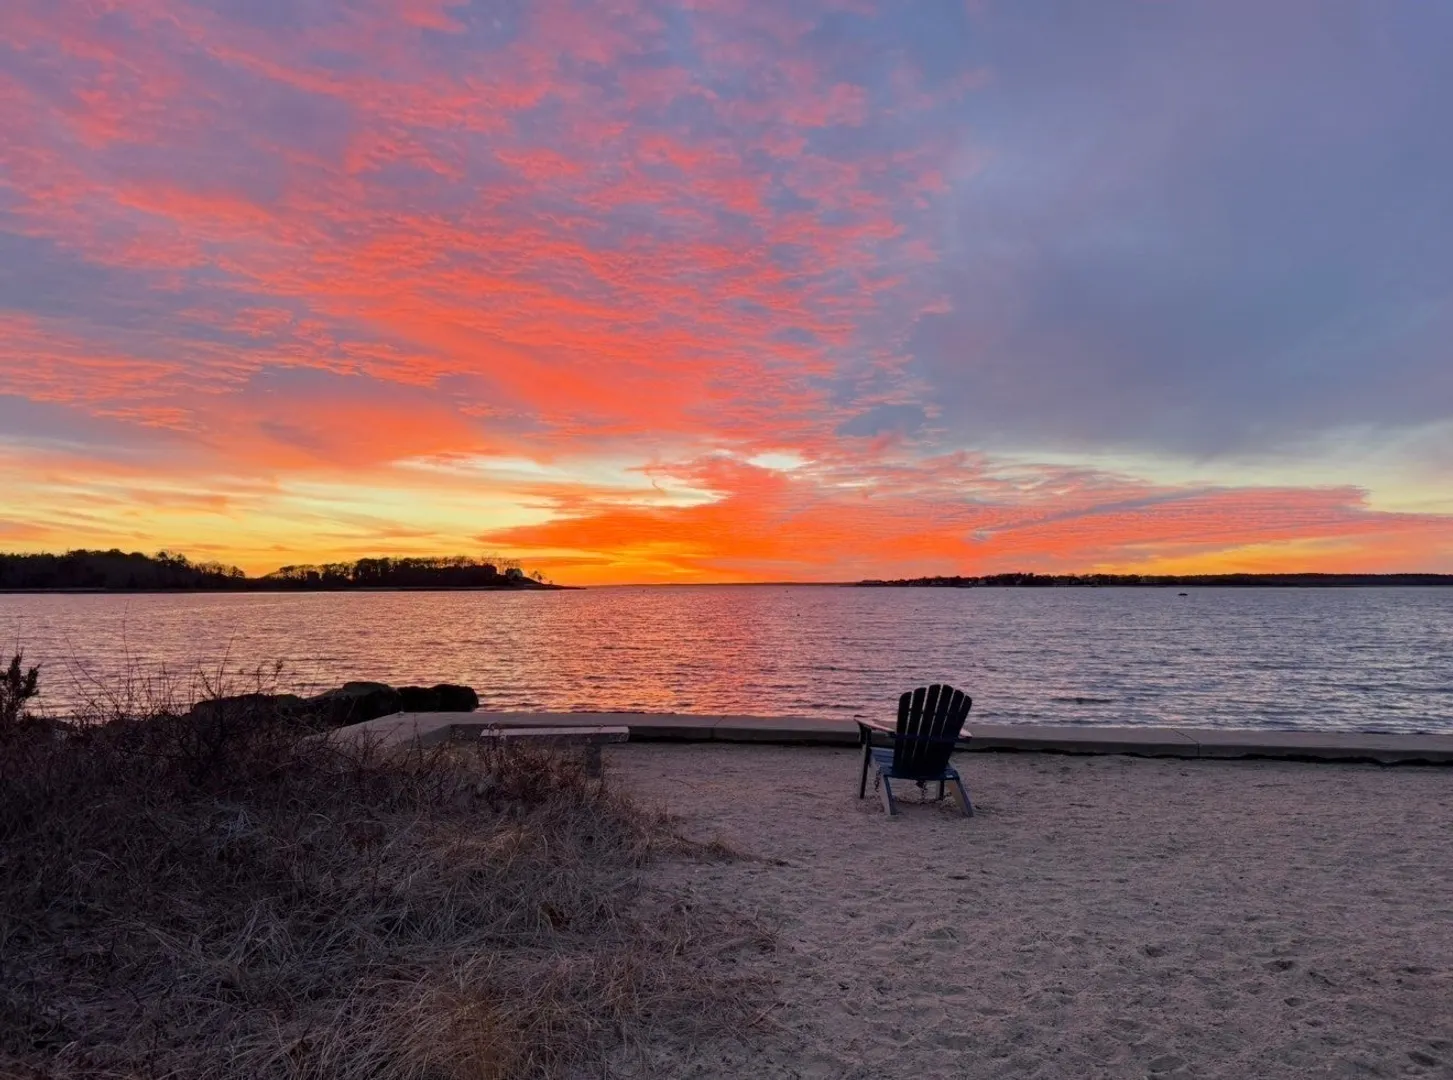
- Waterfront Features: Bay, Ocean, Beach Ownership(Public)
- Covered Parking Spaces: 2
- Security Features: Security System
-
Utilities
- Sewer: Inspection Required for Sale
- Water Source: Public
-
Fees / Taxes
- Assessed Value: $711,500
- Taxes: $5,443
- Tax Year: 2026
Similar Listings
Sold
42 Photos
Sold
40 Photos
Sold
42 Photos
Sold
42 Photos
Content © 2026 MLS Property Information Network, Inc. The information in this listing was gathered from third party resources including the seller and public records.
Listing information provided courtesy of Rand Atlantic, Inc..
MLS Property Information Network, Inc. and its subscribers disclaim any and all representations or warranties as to the accuracy of this information.
