
Sold!
$560,000
3
Beds
2
Baths
3,004
Living Area
-
Property Description
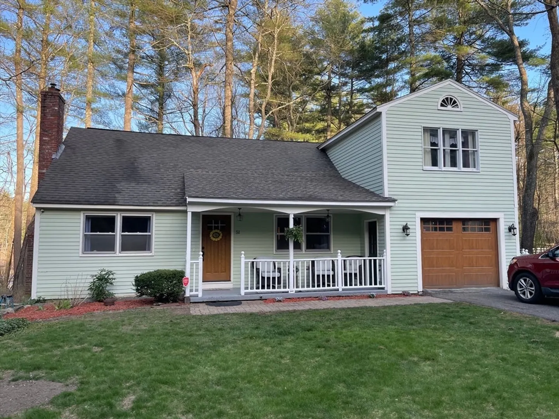
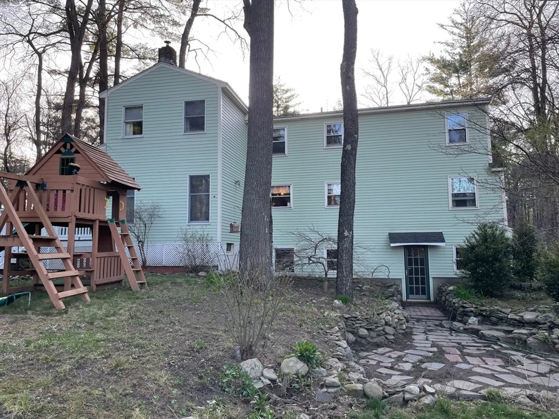
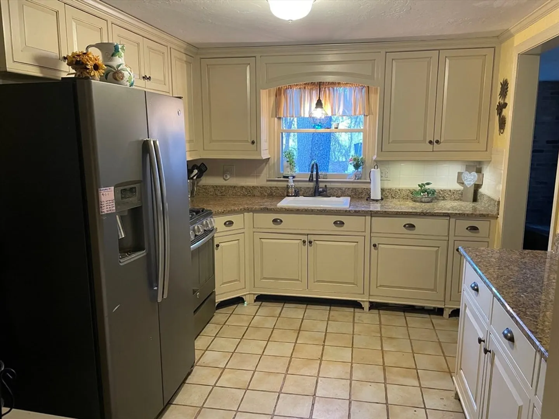
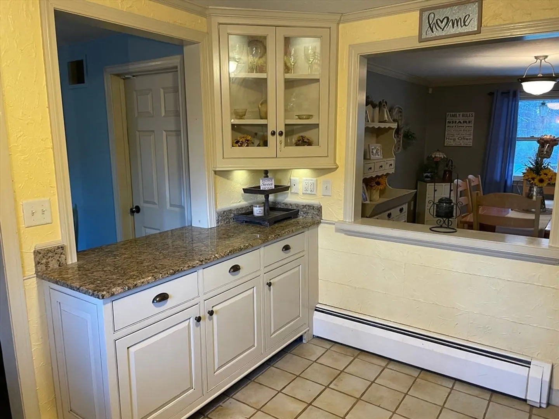
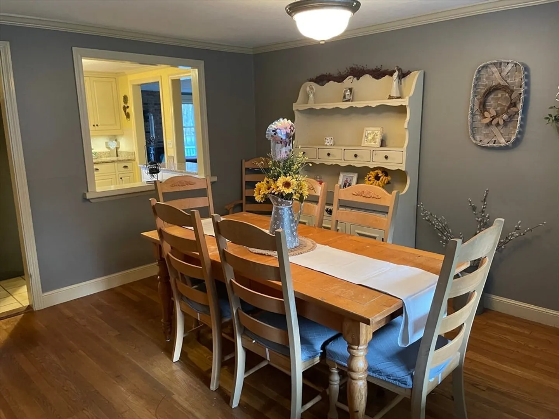
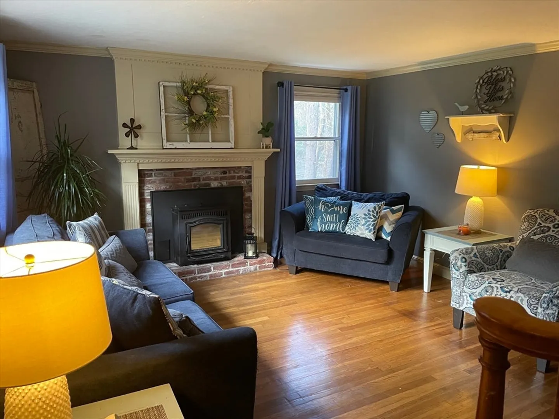
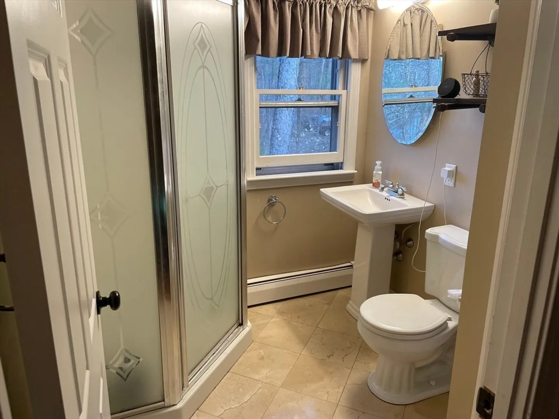
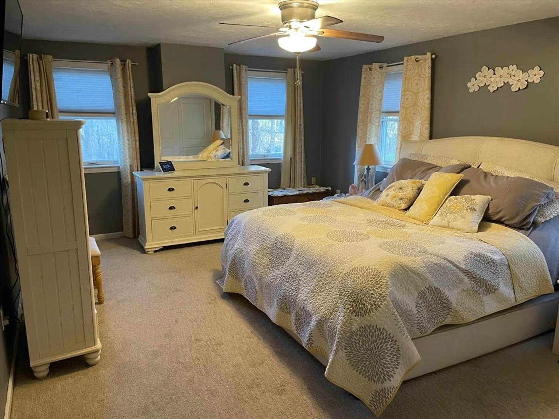
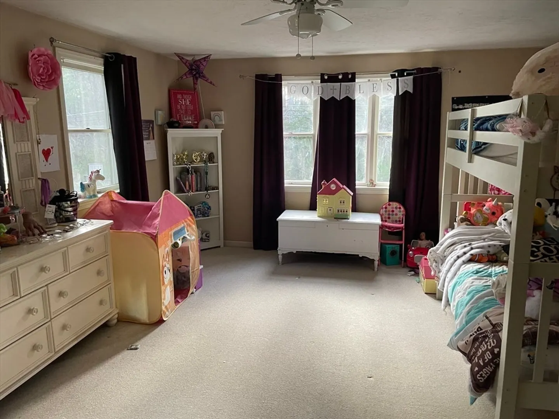
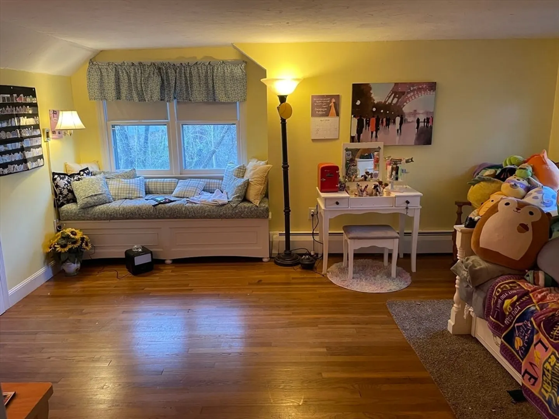
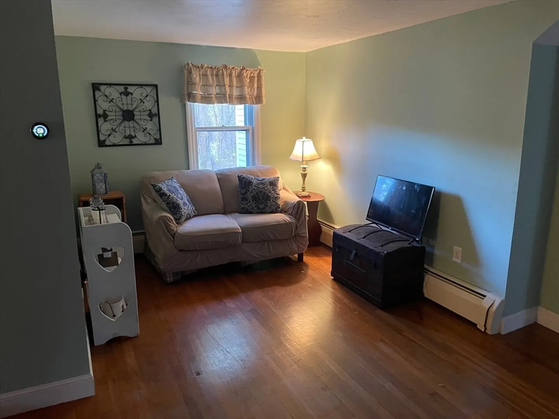
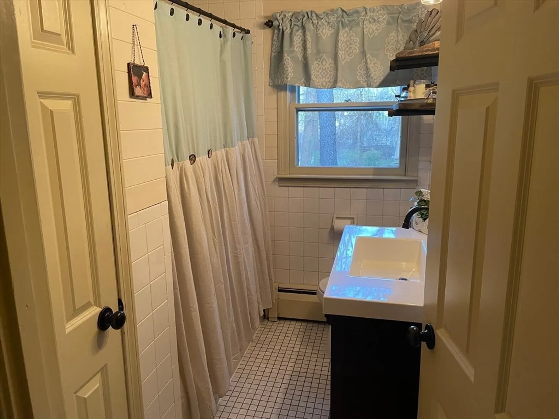
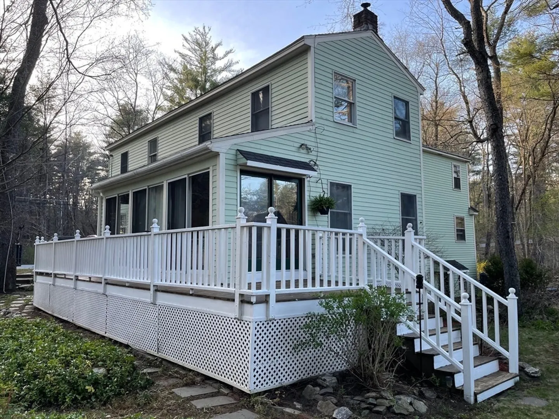
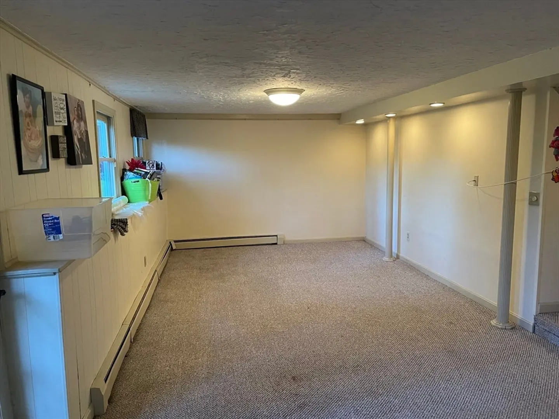
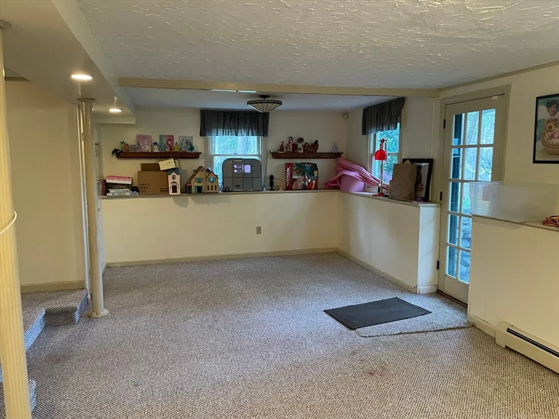
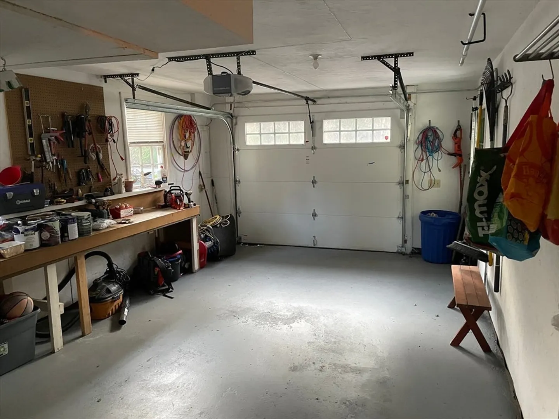
Expanded 3 bed 2 bath Cape with 1 car garage. Kitchen with Granite counters, stainless steel appliances and ceramic tile floors. 1st floor has hardwood floors throughout with a traditional dining room and formal living room. 3 large bedrooms upstairs walk out in lower level that walks out to a beautiful private.59 acre lot. Wooden deck wraps around the side and back of the house. Title 5 to be completed. Showings start Sat at 11 am. You will not be disappointed!
-
Highlights
- Heating: Baseboard, Natural Gas
- Property Class: Residential
- Style: Cape
- Year Built: 1968
- Parking Spots: 6
- Property Type: Single Family Residence
- Total Rooms: 8
- Status: Closed
-
Additional Details
- Appliances: Gas Water Heater, Range, Dishwasher, Microwave, Refrigerator
- Construction: Conventional (2x4-2x6)
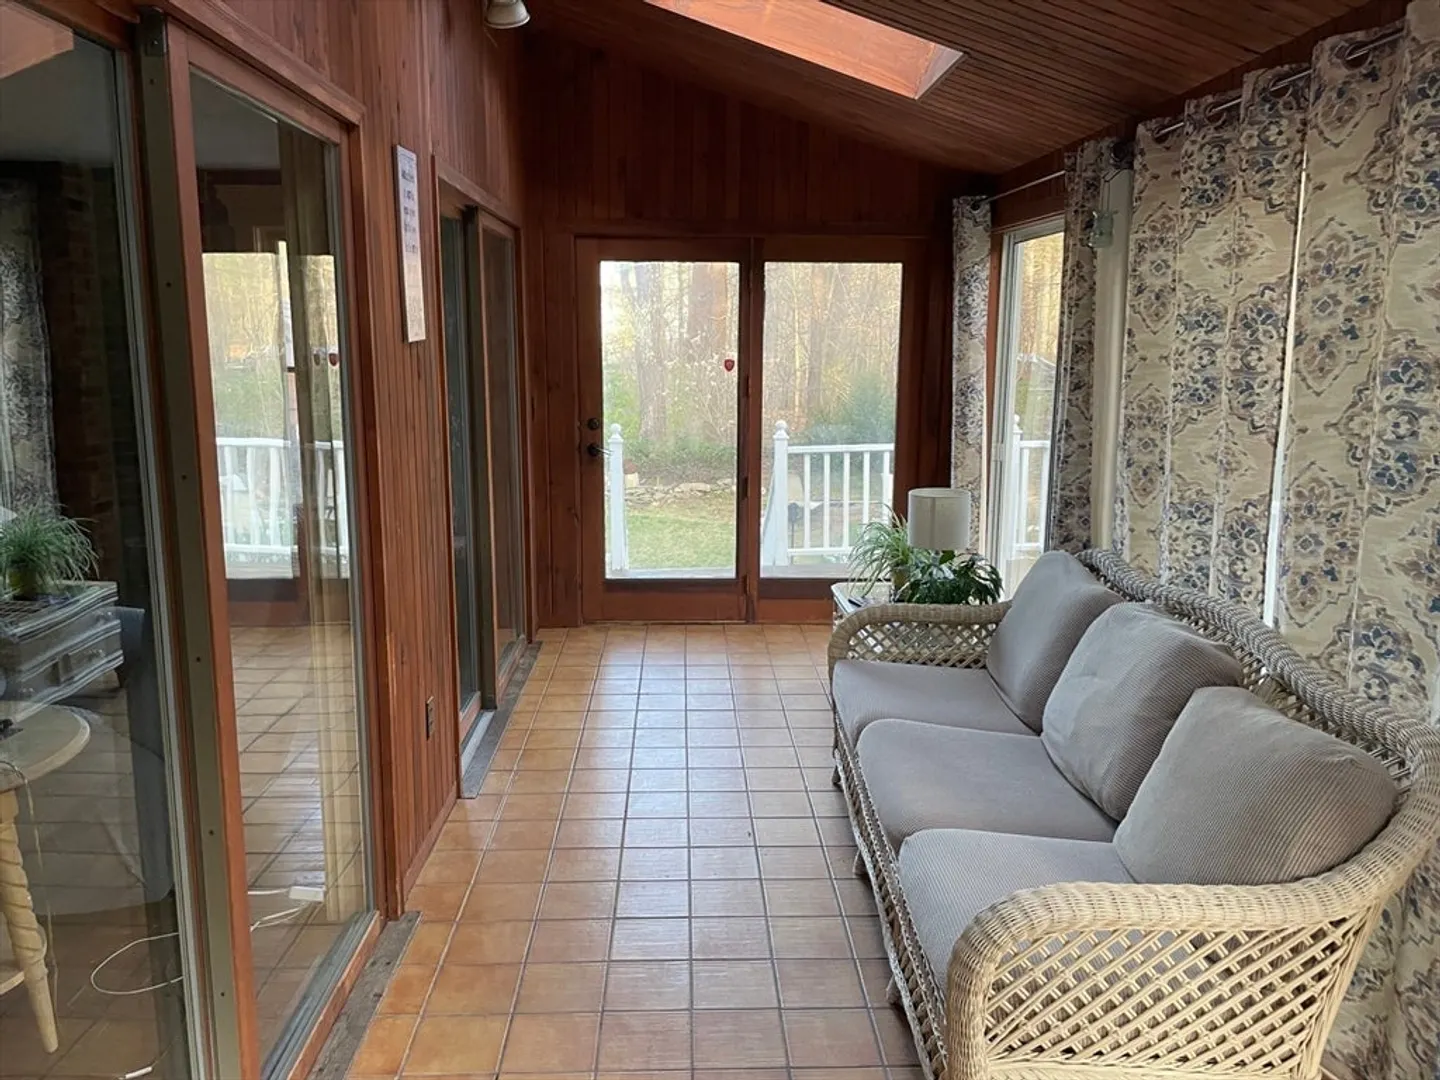
- Exterior Features: Porch, Porch - Enclosed, Deck - Wood, Patio
- Flooring: Wood, Tile, Carpet, Flooring - Hardwood
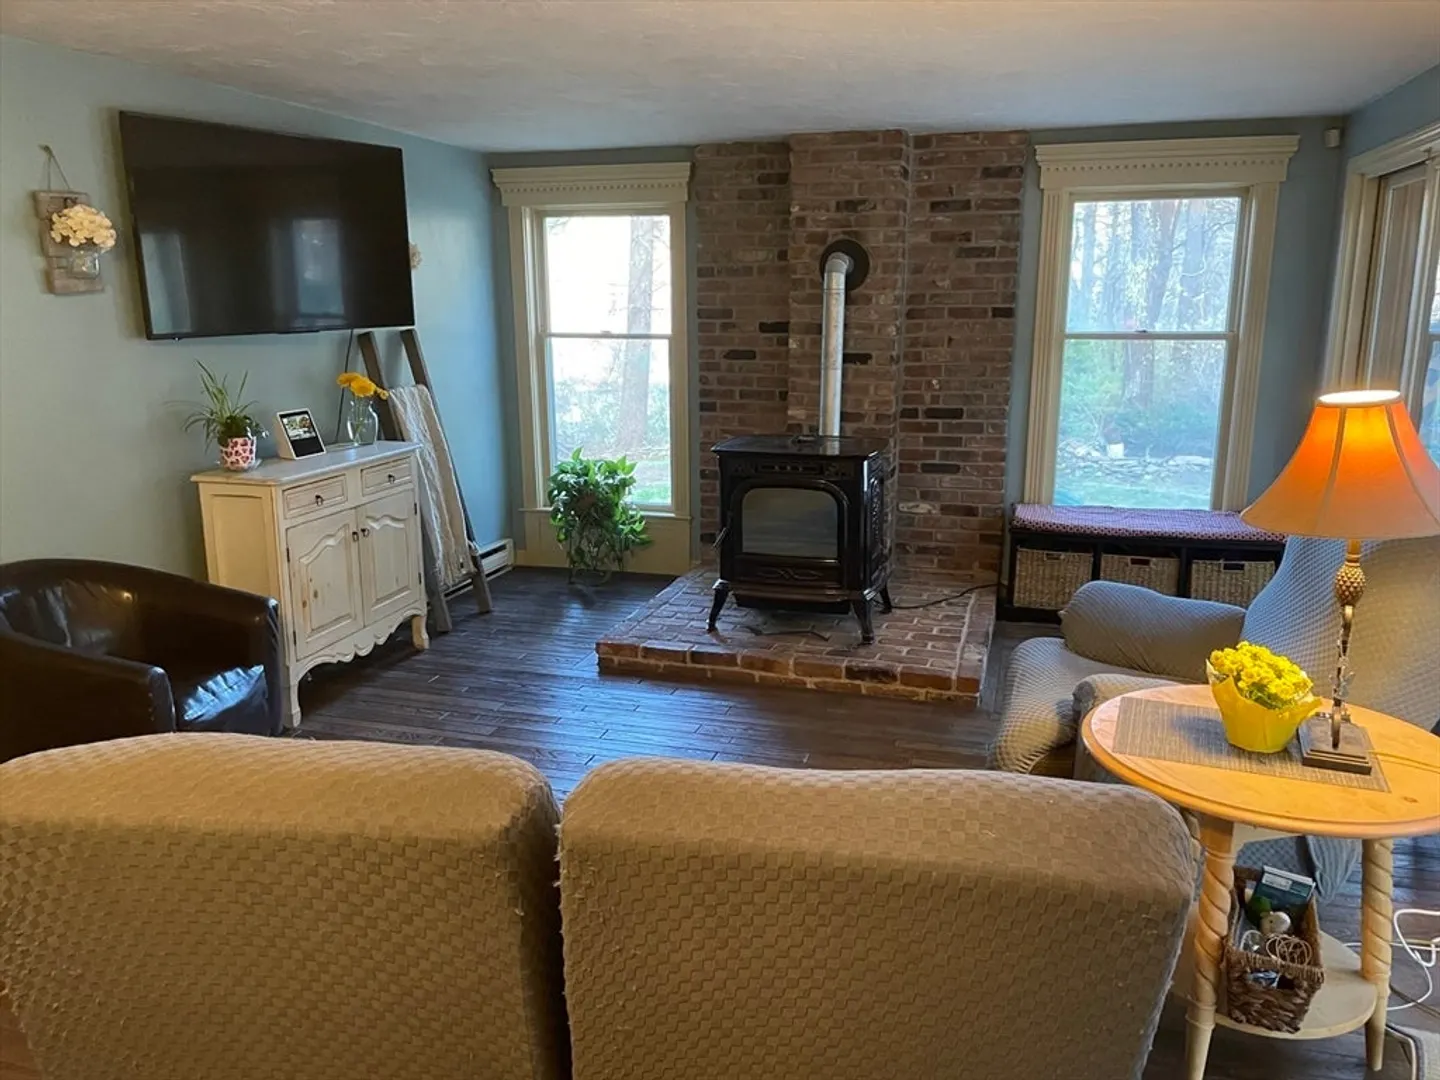
- Interior Features: Bonus Room, Office, Sitting Room, Sun Room
- Road Frontage Type: Public
- Year Built Details: Actual
- Zoning: Ra3
- Basement: Full, Finished, Walk-Out Access
- Exclusions: Washer Dryer Negotiable
- Fireplaces: 1
- Foundation: Concrete Perimeter
- Lot Features: Wooded, Cleared, Other
- Roof: Shingle
- Year Built Source: Public Records
-
Amenities
- Community Features: Shopping, Walk/Jog Trails, Conservation Area, Highway Access, Public School
- Parking Features: Attached, Off Street
- Covered Parking Spaces: 1
-
Utilities
- Electric: Circuit Breakers, 200+ Amp Service
- Water Source: Public
- Sewer: Private Sewer
-
Fees / Taxes
- Assessed Value: $473,500
- Compensation Based On: Net Sale Price
- Tax Year: 2024
- Buyer Agent Compensation: 2%
- Facilitator Compensation: 2%
- Taxes: $6,823
Similar Listings
Sold
39 Photos
Sold
29 Photos
Sold
42 Photos
Sold
42 Photos
Content © 2026 MLS Property Information Network, Inc. The information in this listing was gathered from third party resources including the seller and public records.
Listing information provided courtesy of Scott Gregory Group.
MLS Property Information Network, Inc. and its subscribers disclaim any and all representations or warranties as to the accuracy of this information.
