
51 Sewall Ave #2
$2,799,000
4
Beds
3/1
Baths
2,894
Sqft
- Request Info
- Call
- Save
-
More
- Mortgage Calculator

Property Tools
$2,799,000
4
Beds
3/1
Baths
2,894
Living Area
-
Property Description
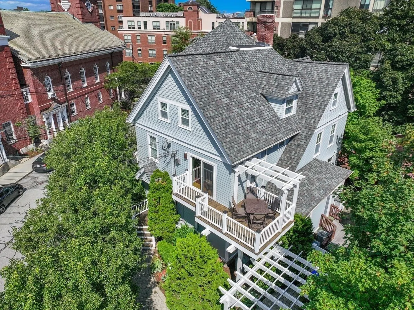
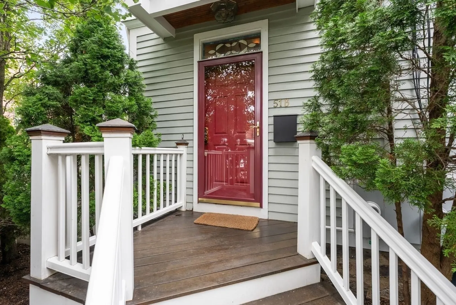
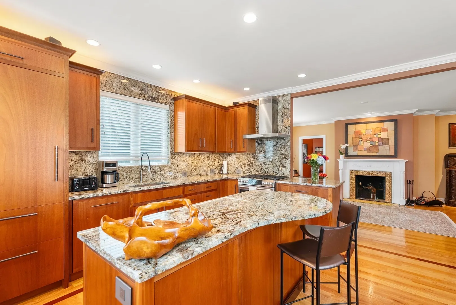
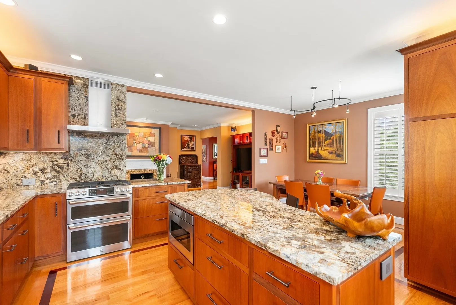
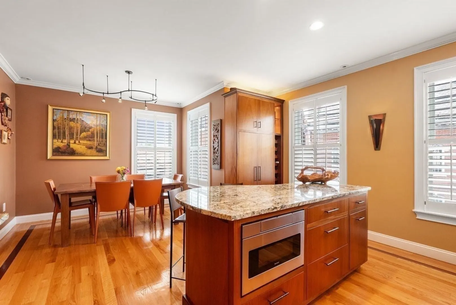
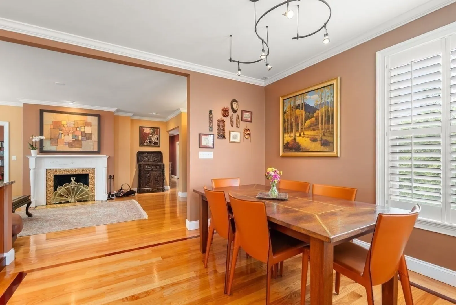
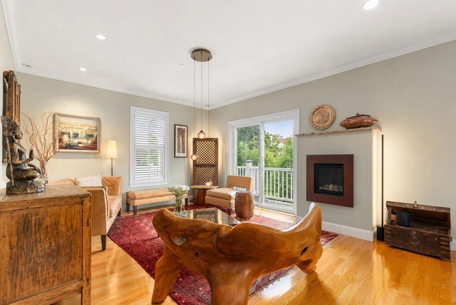
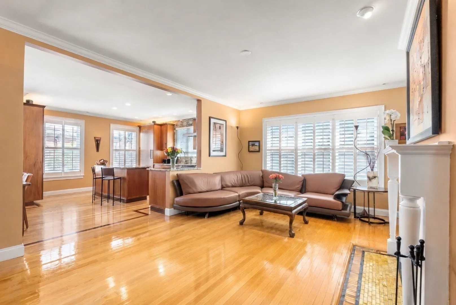
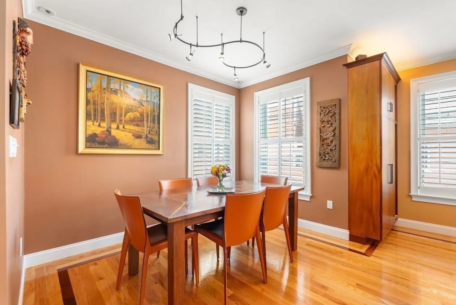
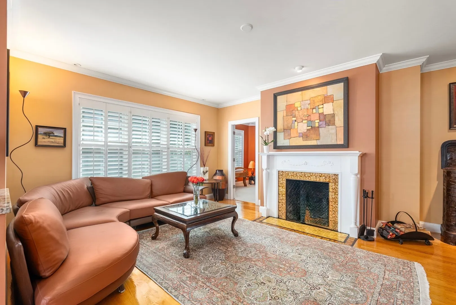
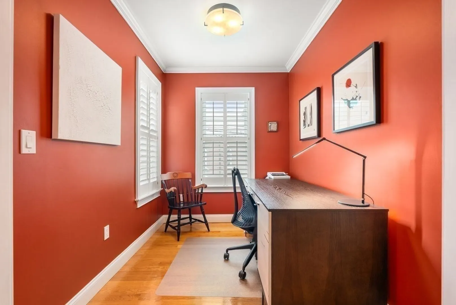
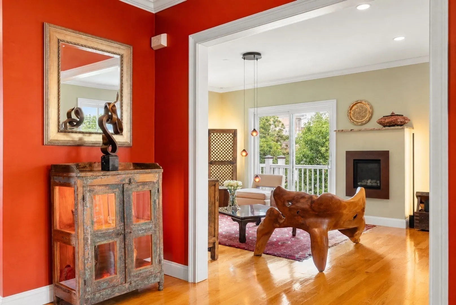
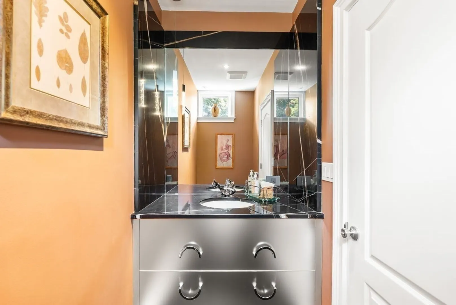
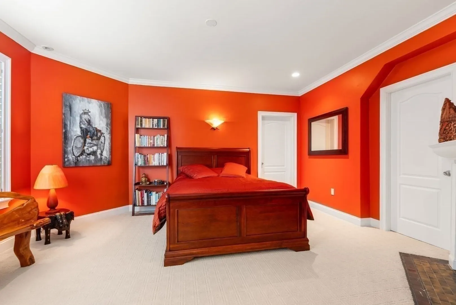
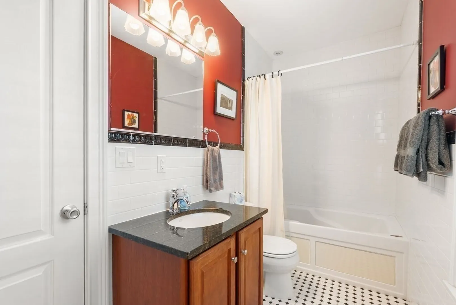
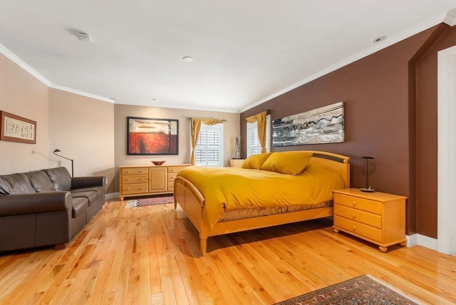
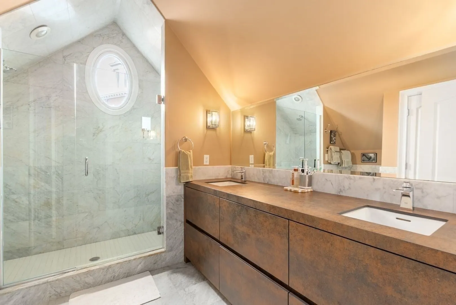
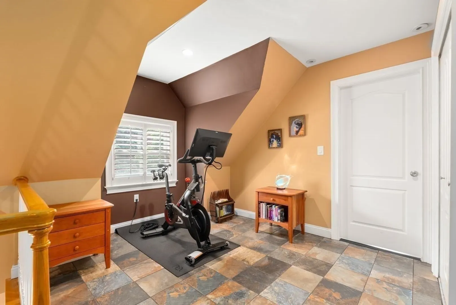
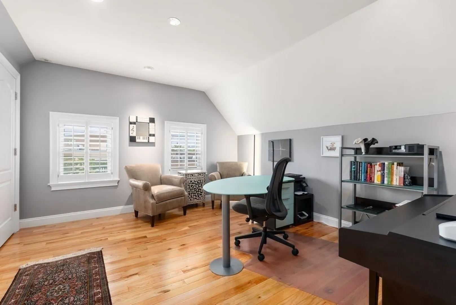
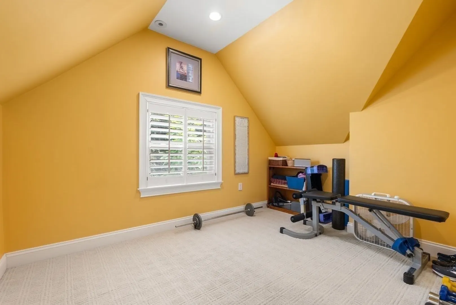
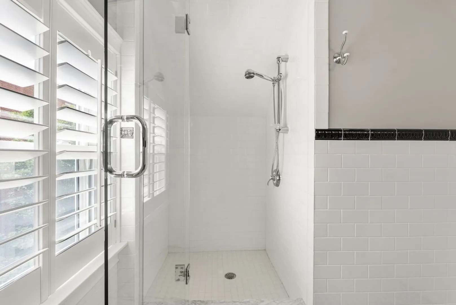
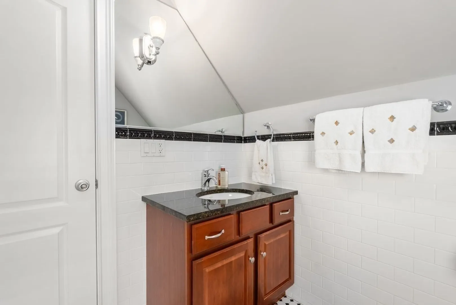
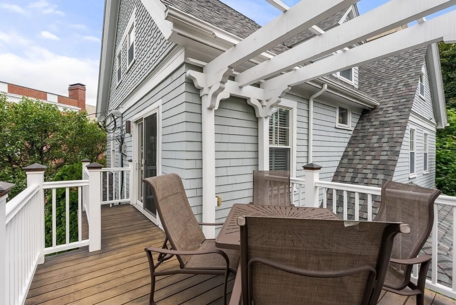
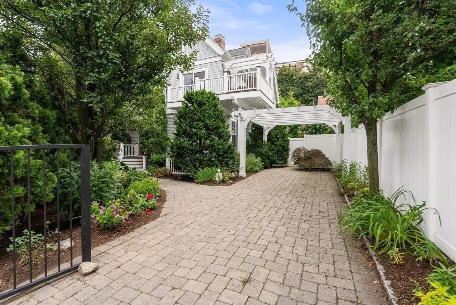
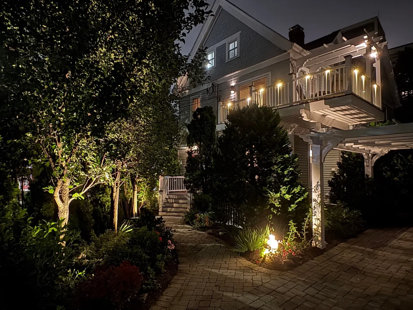
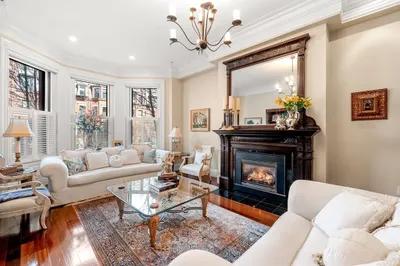
Welcome home to this exceptional 4-bedroom, 3.5-bath duplex nestled on a historic, tree-lined street just steps from vibrant Coolidge Corner and close proximity to the Longwood Medical area. Thoughtfully designed for comfortable family living, this residence includes the two upper floors and boasts nearly 2,900 sq ft of sunlit space with windows on every side. The private entrance welcomes you along a charming cobblestone path bordered by lush perennial gardens. Inside, an open floor plan connects a chef’s kitchen—complete with high-end cabinetry, stainless steel appliances including a 6 burner gas range—to the inviting family room with a cozy fireplace. The living room’s fireplace and direct access to a private deck make entertaining effortless. The main level also features a home office, spacious guest suite with fireplace, and stylish powder room. Upstairs, unwind in a tranquil primary suite, two additional bedrooms, and a flexible bonus room. Enjoy central A/C, hardwood floors, ample storage, two parking spaces under a pergola, and more. Discover the perfect blend of style, livability and location!
-
Highlights
- Cooling: Central Air, Individual, Unit Control
- Heating: Forced Air, Individual, Unit Control
- Parking Spots: 2
- Property Type: Condominium
- Style: Shingle
- Unit Number: 2
- Status: Active
- Has View: Yes
- HOA Fee: $559
- Property Class: Residential
- Stories: 2
- Total Rooms: 8
- Year Built: 1887
-
Additional Details
- Appliances: Dishwasher, Microwave, Refrigerator, Washer, Dryer
- Construction: Frame, Stone
- Fireplaces: 3
- Interior Features: Bathroom - Full, Bathroom
- Roof: Shingle
- Total Number of Units: 2
- Year Built Details: Approximate
- Zoning: res
- Basement: Y
- Exterior Features: Courtyard, Deck - Composite, Covered Patio/Deck, Decorative Lighting, City View(s), Fenced Yard, Garden, Rain Gutters
- Flooring: Hardwood
- Pets Allowed: Yes
- SqFt Source: Public Record
- View: City
- Year Built Source: Public Records
-
Amenities
- Community Features: Public Transportation, Shopping, Tennis Court(s), Park, Walk/Jog Trails, Medical Facility, Bike Path, Highway Access, House of Worship, Private School, Public School, T-Station, University
- Security Features: Security System
- Parking Features: Off Street, Deeded, Driveway
-
Utilities
- Electric: 200+ Amp Service
- Water Source: Public
- Sewer: Public Sewer
-
Fees / Taxes
- Assessed Value: $2,008,800
- HOA Fee Includes: Water, Sewer, Insurance, Maintenance Structure, Snow Removal, Trash
- Taxes: $20,570
- HOA Fee Frequency: Monthly
- Tax Year: 2026
Similar Listings
Content © 2026 MLS Property Information Network, Inc. The information in this listing was gathered from third party resources including the seller and public records.
Listing information provided courtesy of Hammond Residential Real Estate.
MLS Property Information Network, Inc. and its subscribers disclaim any and all representations or warranties as to the accuracy of this information.