
Sold!
$1,095,000
3
Beds
2/1
Baths
2,750
Living Area
-
Property Description
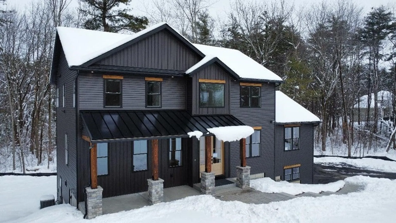
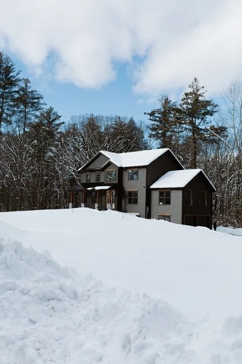
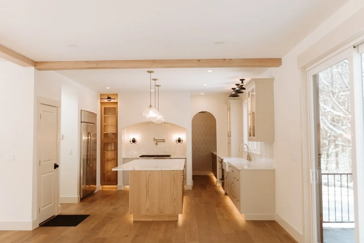
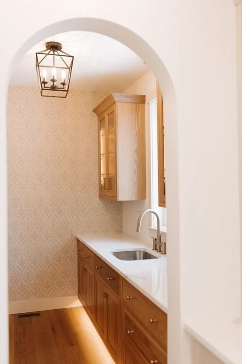
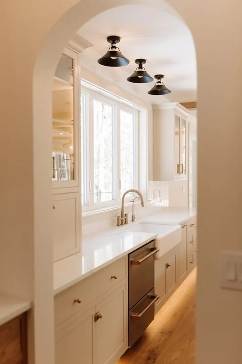
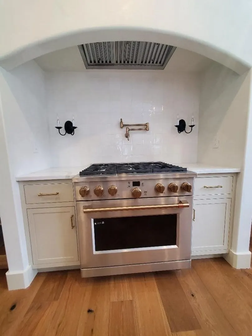
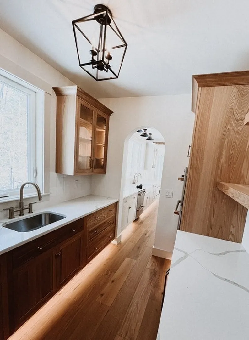
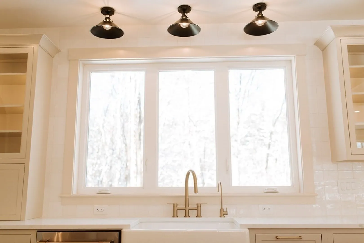
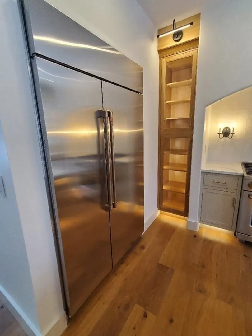
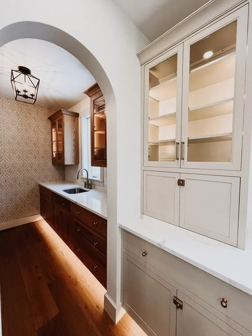
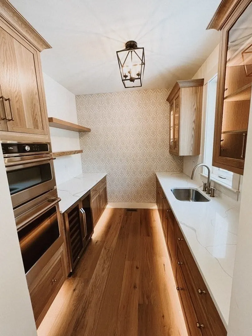
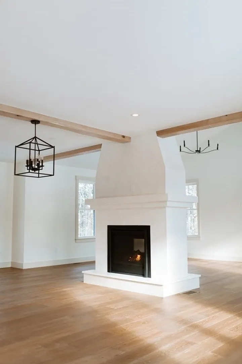
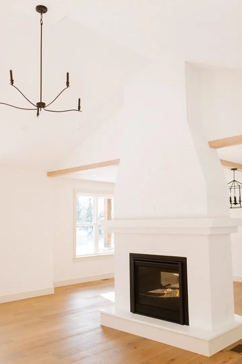
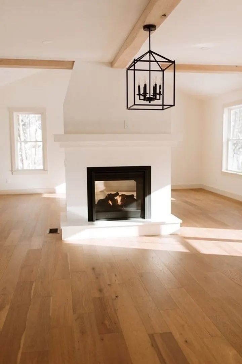
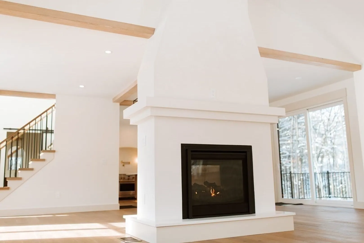
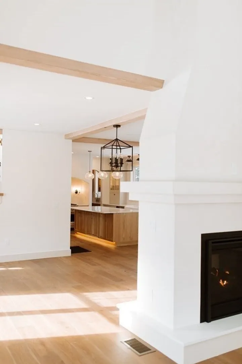
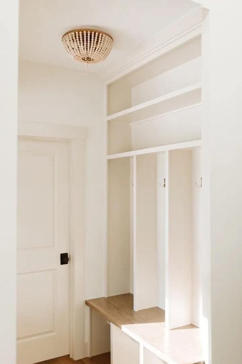
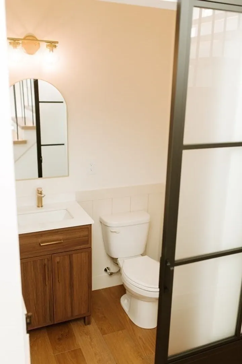
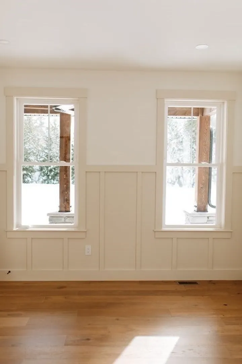
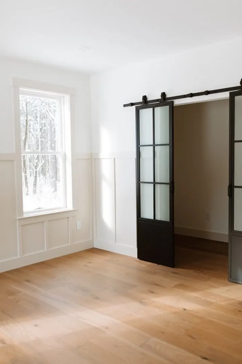
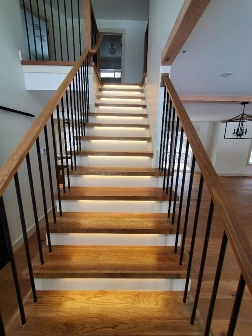
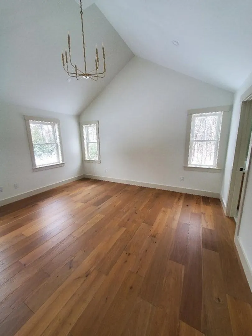
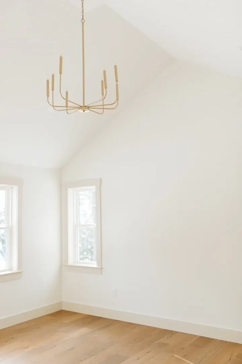
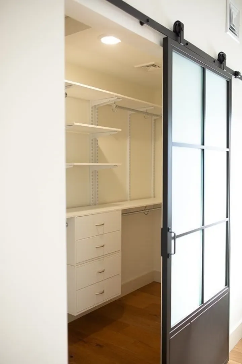
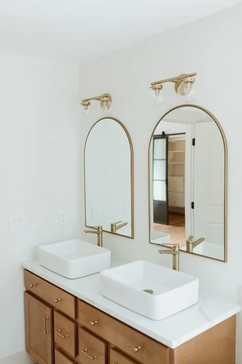
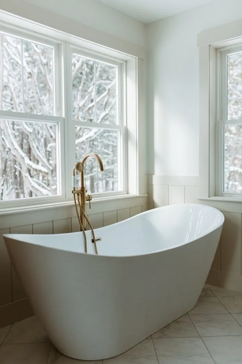
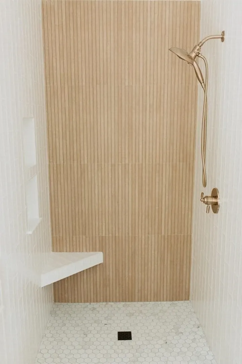
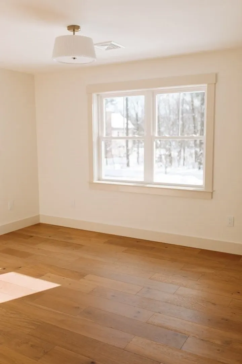
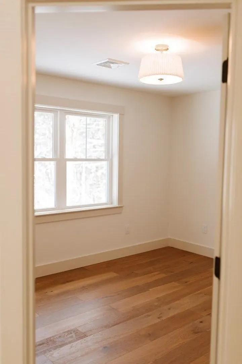
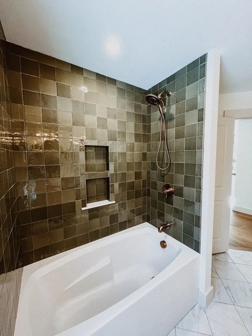
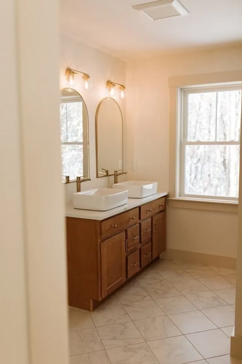
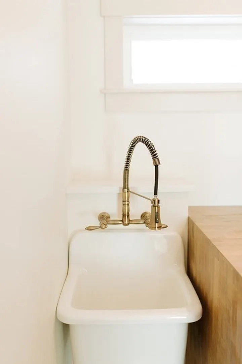
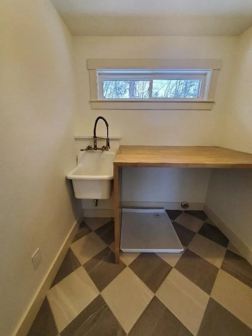
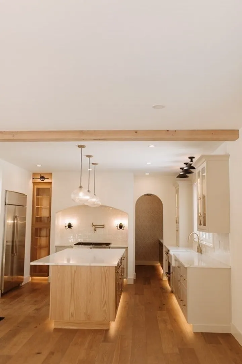
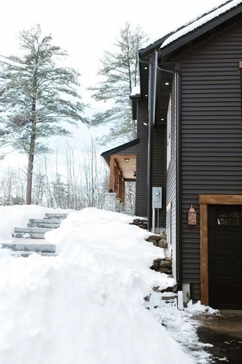
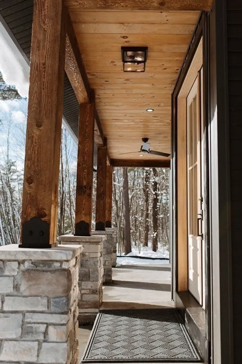
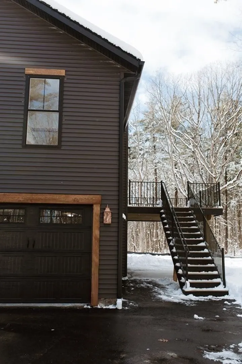
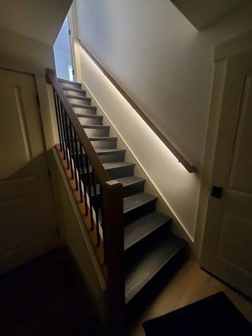
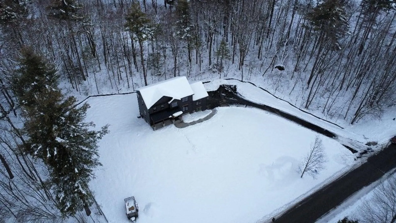
Custom built by Matson Homes & nestled on a private 3+ acre lot in one of Sterling's finest neighborhoods, this home is within walking distance to Sterling National Golf course. The Matsons paid attention to detail and this home is dripping with high end finishes. An entertainer's dream, the open concept living area was designed around the unique 2-sided fireplace. However, the stunning kitchen fit for a chef steals the show. Loaded with cabinets, featuring a sprawling island topped with quartz, and fully equipped with high end appliances. Through an archway the pantry acts as a 2nd kitchen with prep sink, double wall oven\convection microwave, and wine fridge. Finishing off the first floor is a large home office with a large storage room. All bedrooms are large, master features custom closet, tiled shower, and soaking tub with a view. 2nd floor laundry has sink & folding shelf. Engineered hardwood & tile throughout, no carpet. Too many features to list, must be seen to be appreciated.
-
Highlights
- Acres: 3
- Heating: Forced Air, Propane
- Property Class: Residential
- Style: Colonial, Craftsman
- Year Built: 2023
- Cooling: Central Air
- Parking Spots: 6
- Property Type: Single Family Residence
- Total Rooms: 9
- Status: Closed
-
Additional Details
- Appliances: Water Heater, Tankless Water Heater, Range, Oven, Dishwasher, Microwave, Refrigerator, Water Treatment, Wine Refrigerator, Range Hood
- Fireplaces: 1
- Foundation: Concrete Perimeter
- Lot Features: Corner Lot, Wooded, Easements
- Year Built Source: Builder
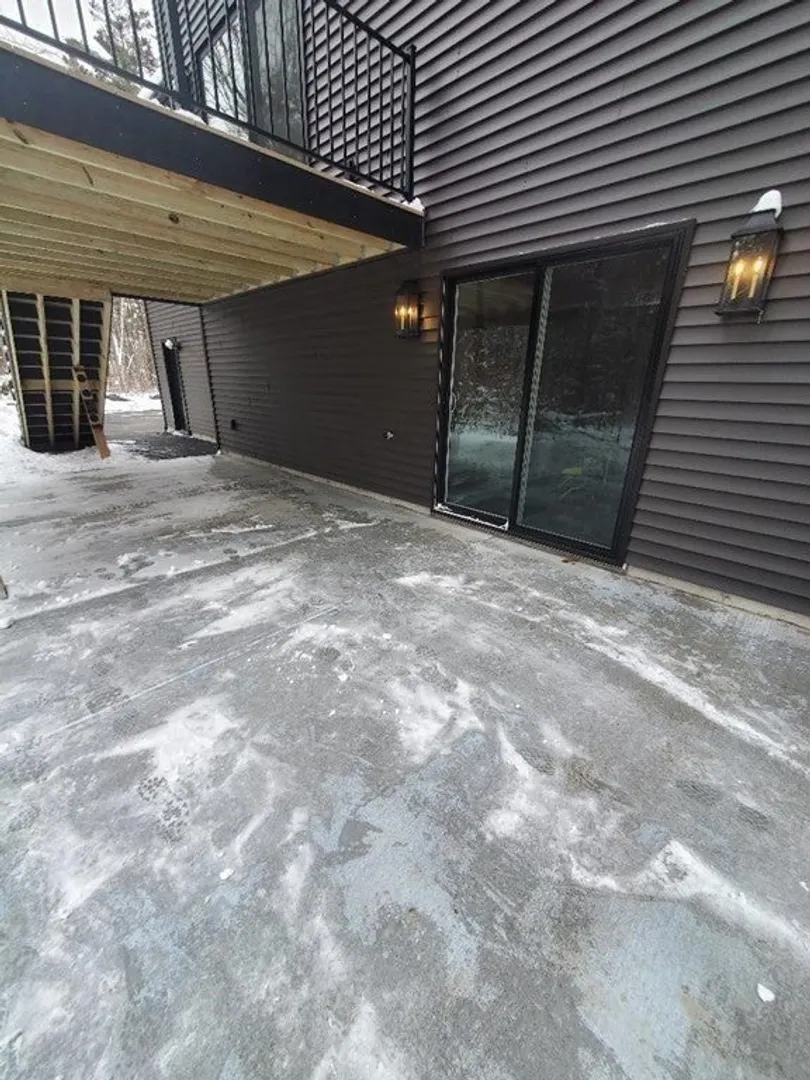
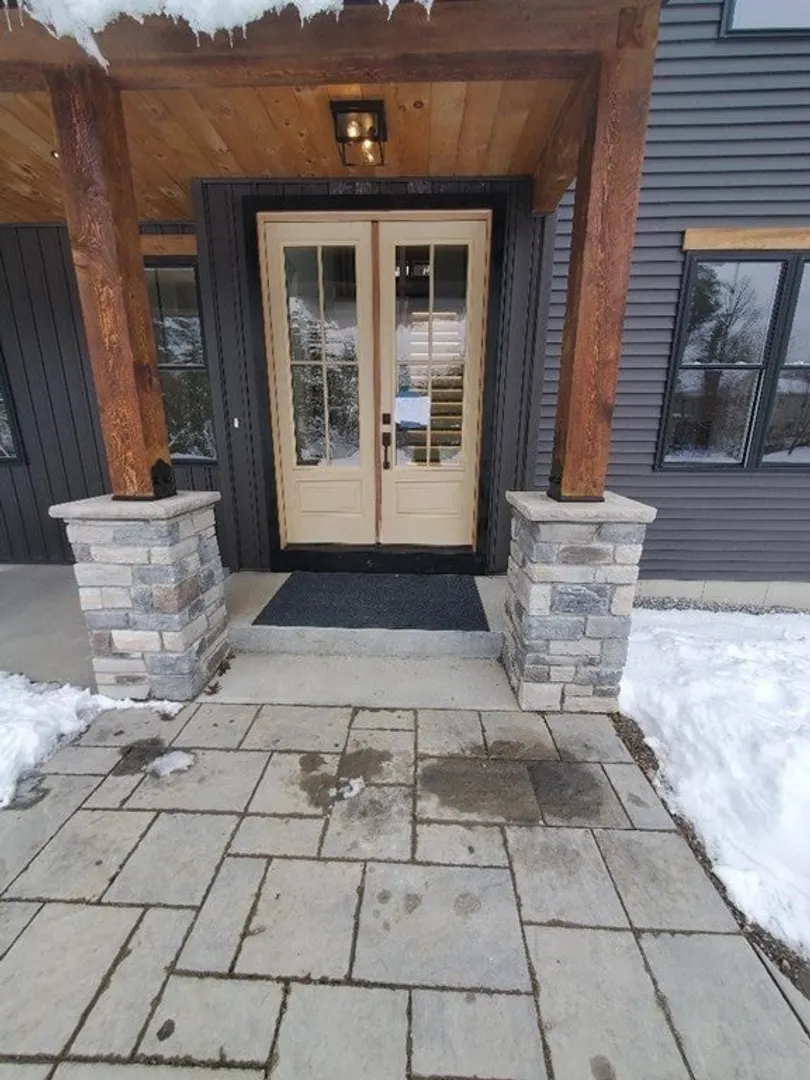
- Exterior Features: Porch, Deck - Composite, Patio, Professional Landscaping
- Flooring: Flooring - Engineered Hardwood
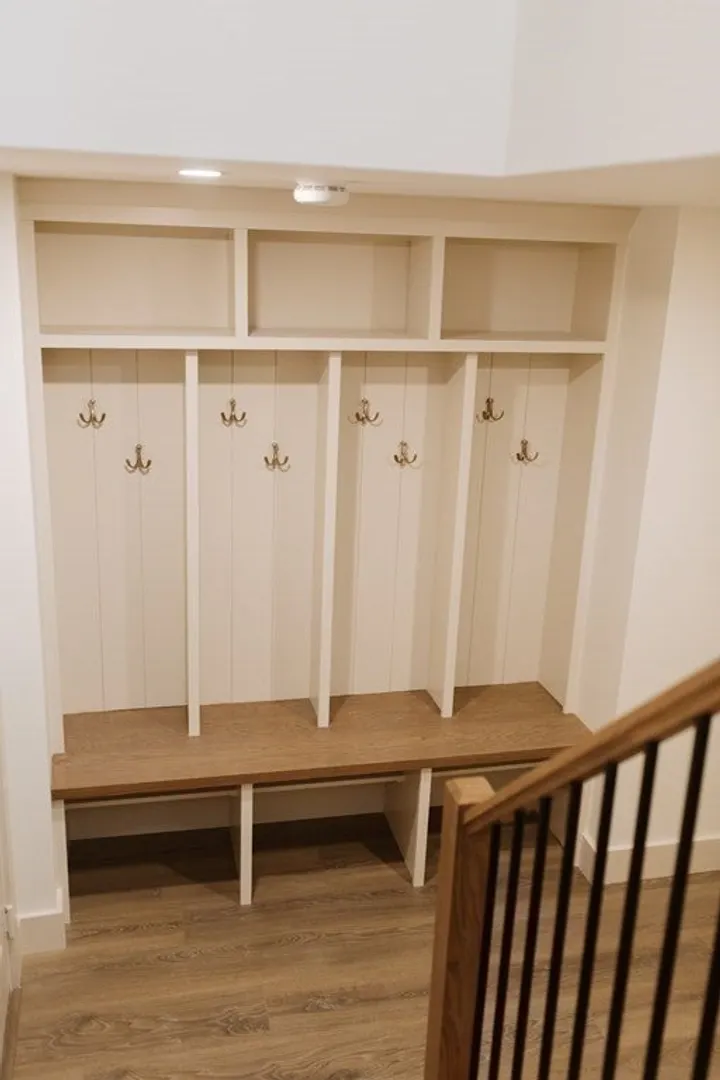
- Interior Features: Storage, Closet/Cabinets - Custom Built, Home Office, Mud Room, Foyer
- Year Built Details: Actual
- Zoning: Res
-
Amenities
- Covered Parking Spaces: 2
-
Utilities
- Sewer: Private Sewer
- Water Source: Public
-
Fees / Taxes
- Buyer Agent Compensation: 2%
- Facilitator Compensation: 1%
- Compensation Based On: Net Sale Price
- Tax Year: 2024
Similar Listings
Sold
42 Photos
Sold
42 Photos
Sold
41 Photos
Sold
41 Photos
Content © 2026 MLS Property Information Network, Inc. The information in this listing was gathered from third party resources including the seller and public records.
Listing information provided courtesy of Keller Williams Realty - Merrimack.
MLS Property Information Network, Inc. and its subscribers disclaim any and all representations or warranties as to the accuracy of this information.
