
Sold!
$683,000
3
Beds
1/1
Bath
1,360
Living Area
-
Property Description
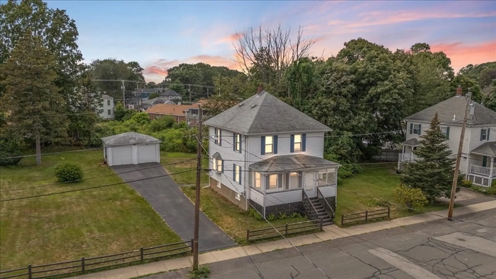
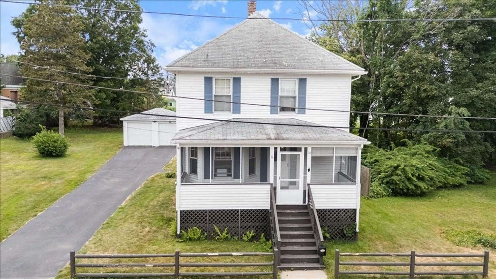
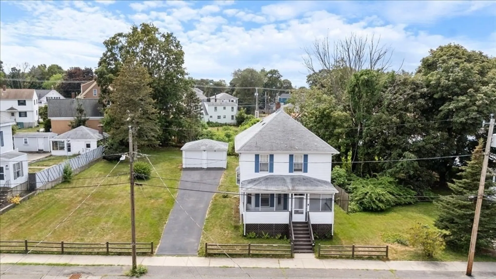
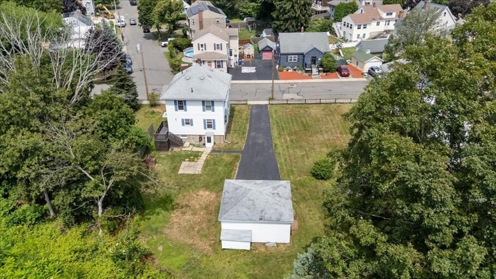
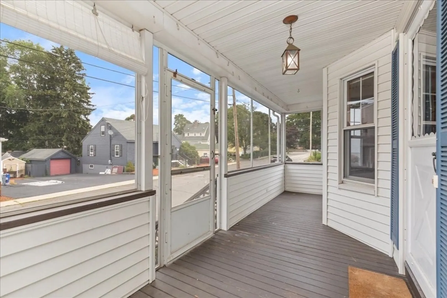
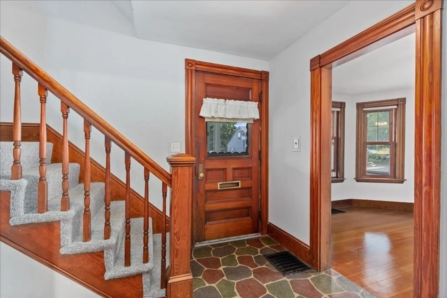
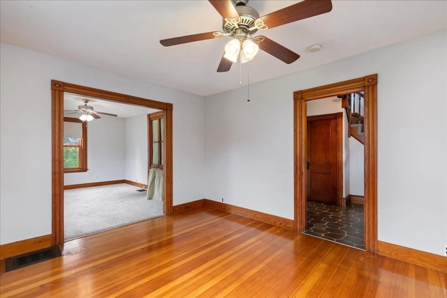
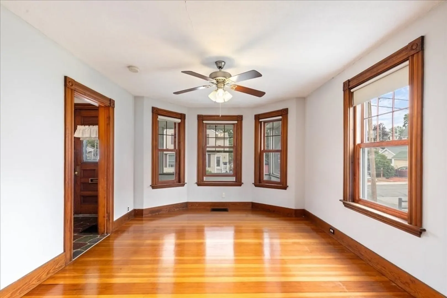
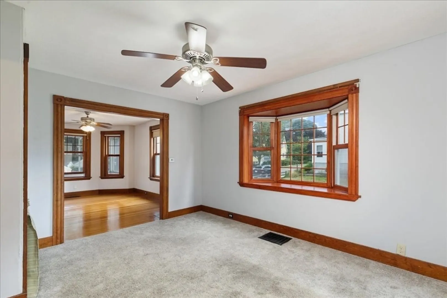
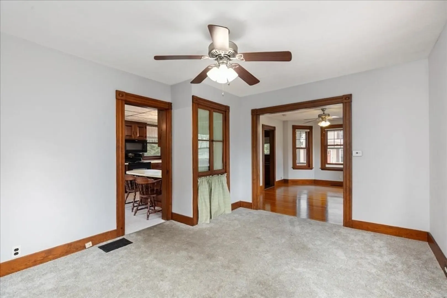
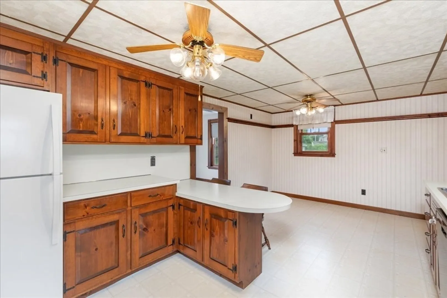
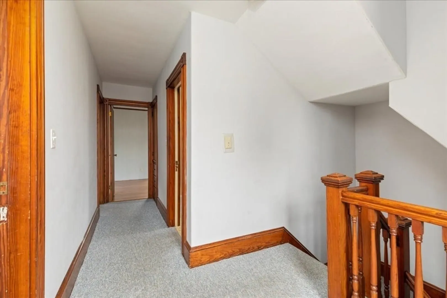
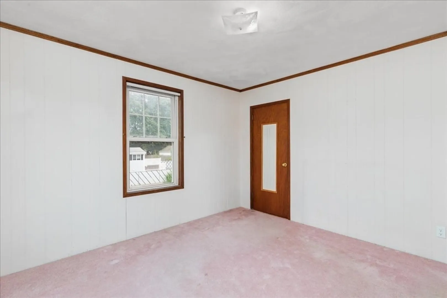
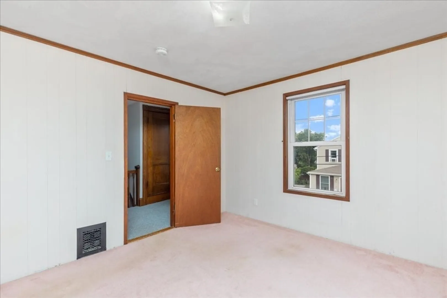
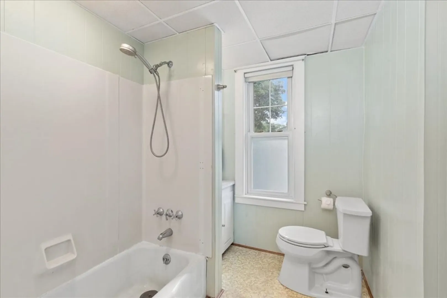
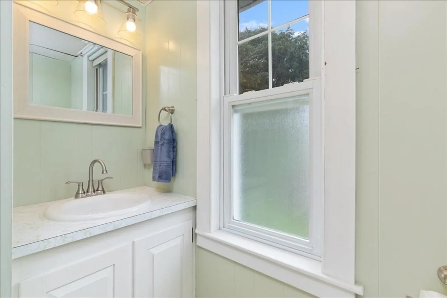
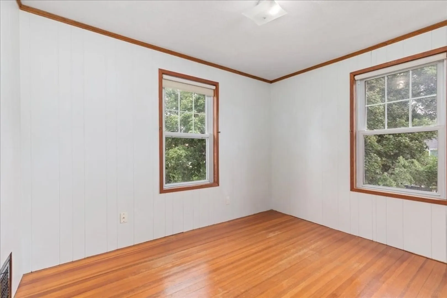
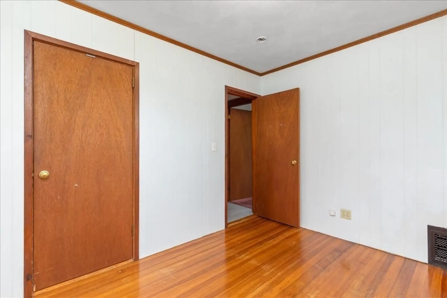
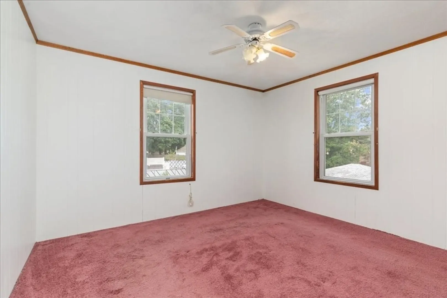
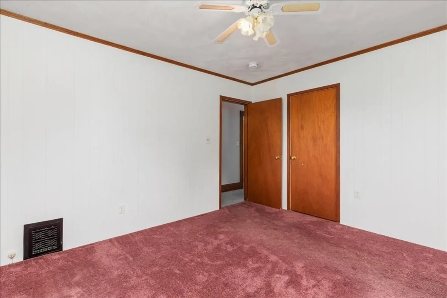
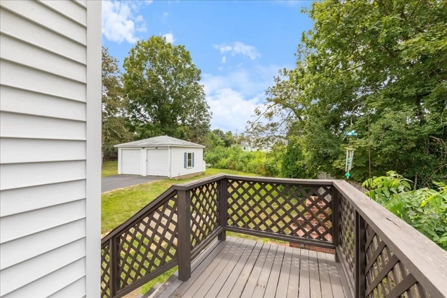
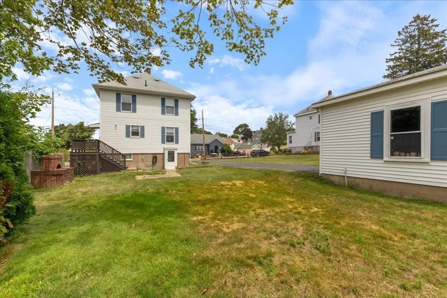
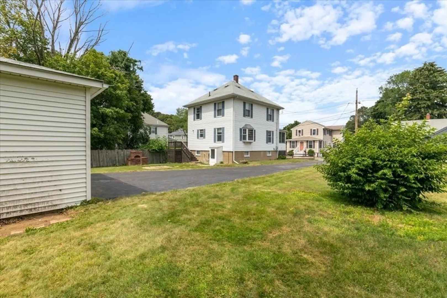
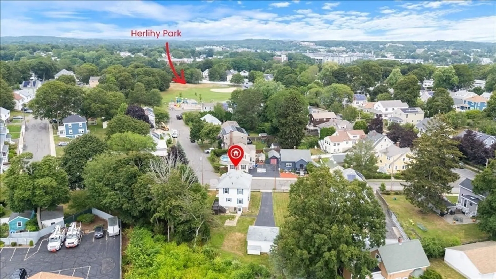
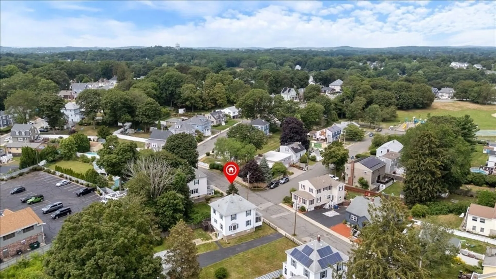
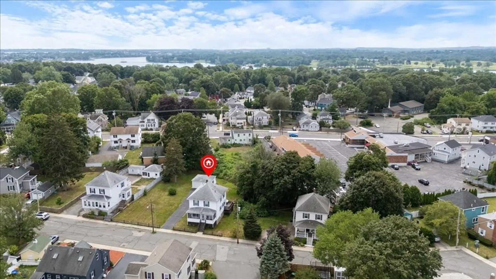
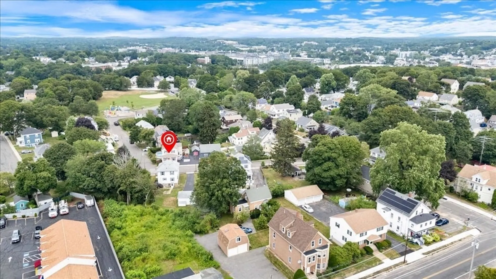
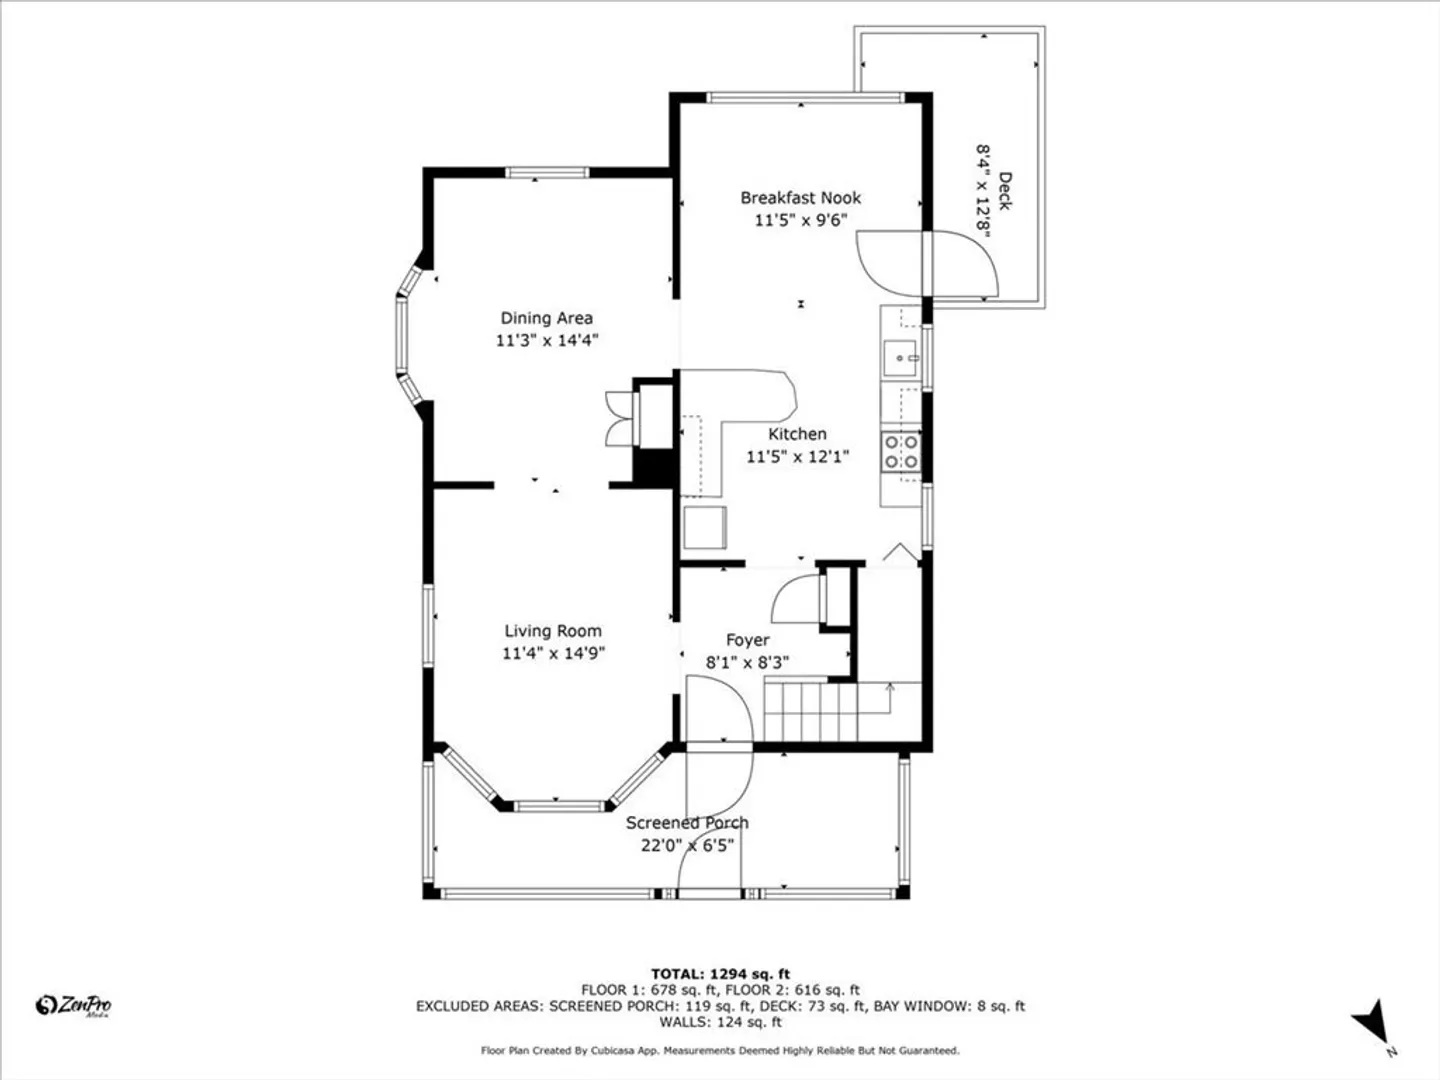
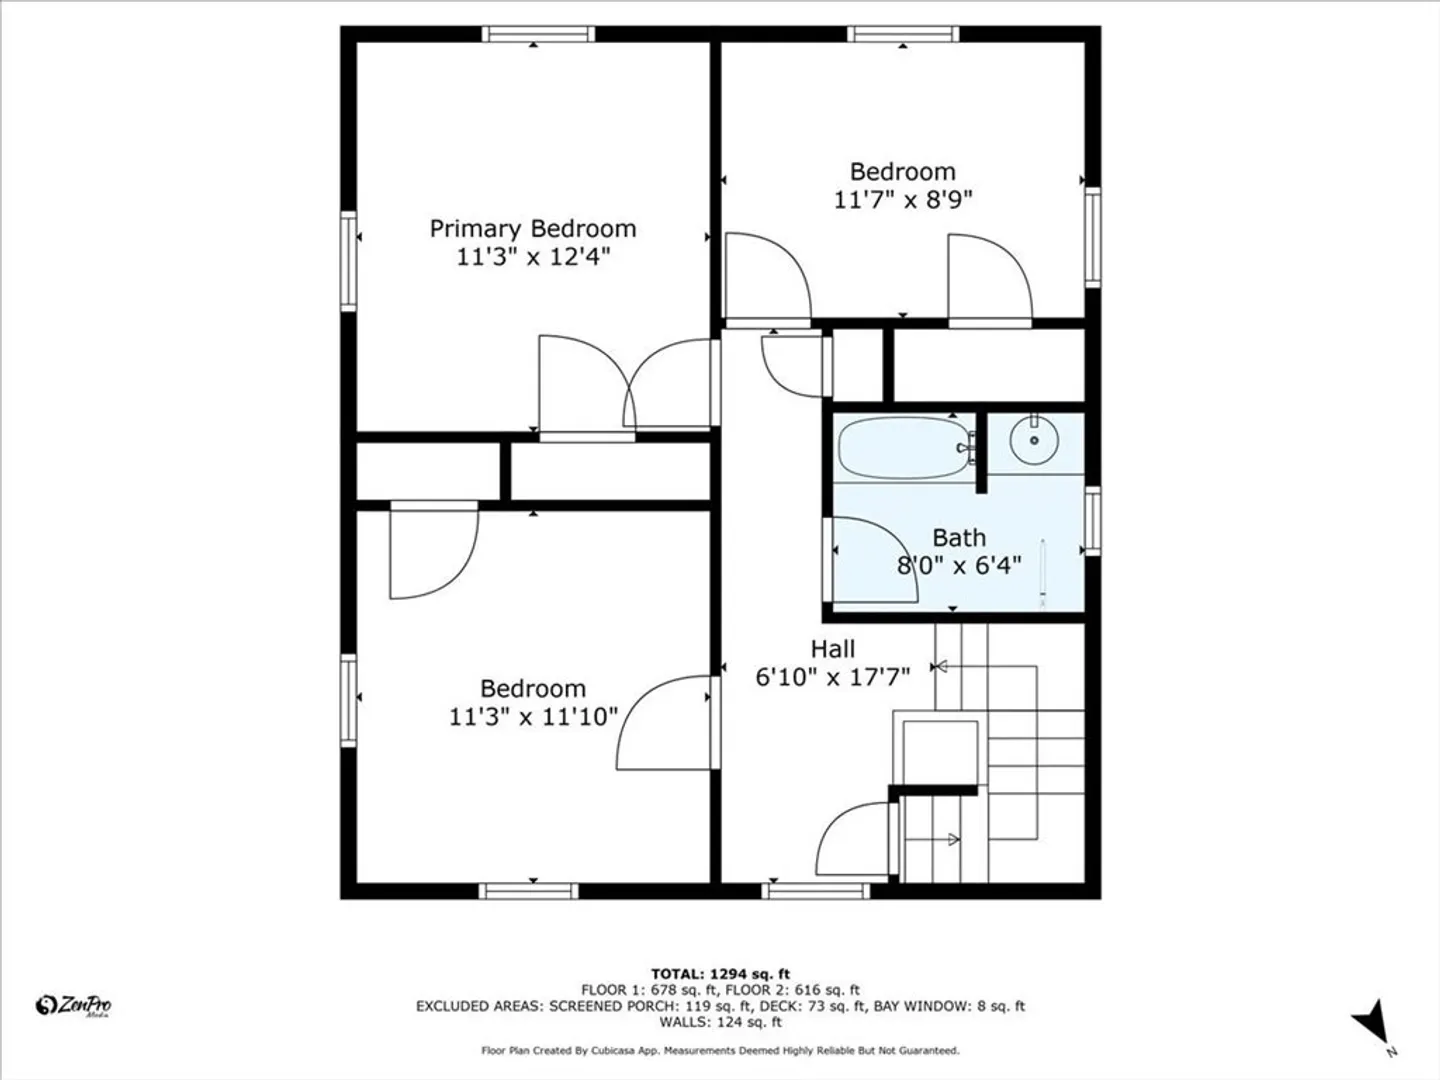
Opportunity awaits!!! Nestled in the highly sought-after Ryal Side neighborhood, this 3-bedroom, 1-bath home offers you the ability to host gatherings inside and out. The home offers hardwood floors and built-ins on each level. Start your mornings or unwind in the evenings on the screened-in front porch, the perfect spot to enjoy crisp fall nights. The massive backyard is an entertainer’s dream—ideal for gatherings, play, or simply relaxing outdoors—and includes a spacious 2-car garage for storage and convenience. With its warm character, unbeatable location, and plenty of space throughout the property, this home is ready for its next chapter. Don’t miss your chance to own a piece of Ryal Side.
-
Highlights
- Area: Ryal Side
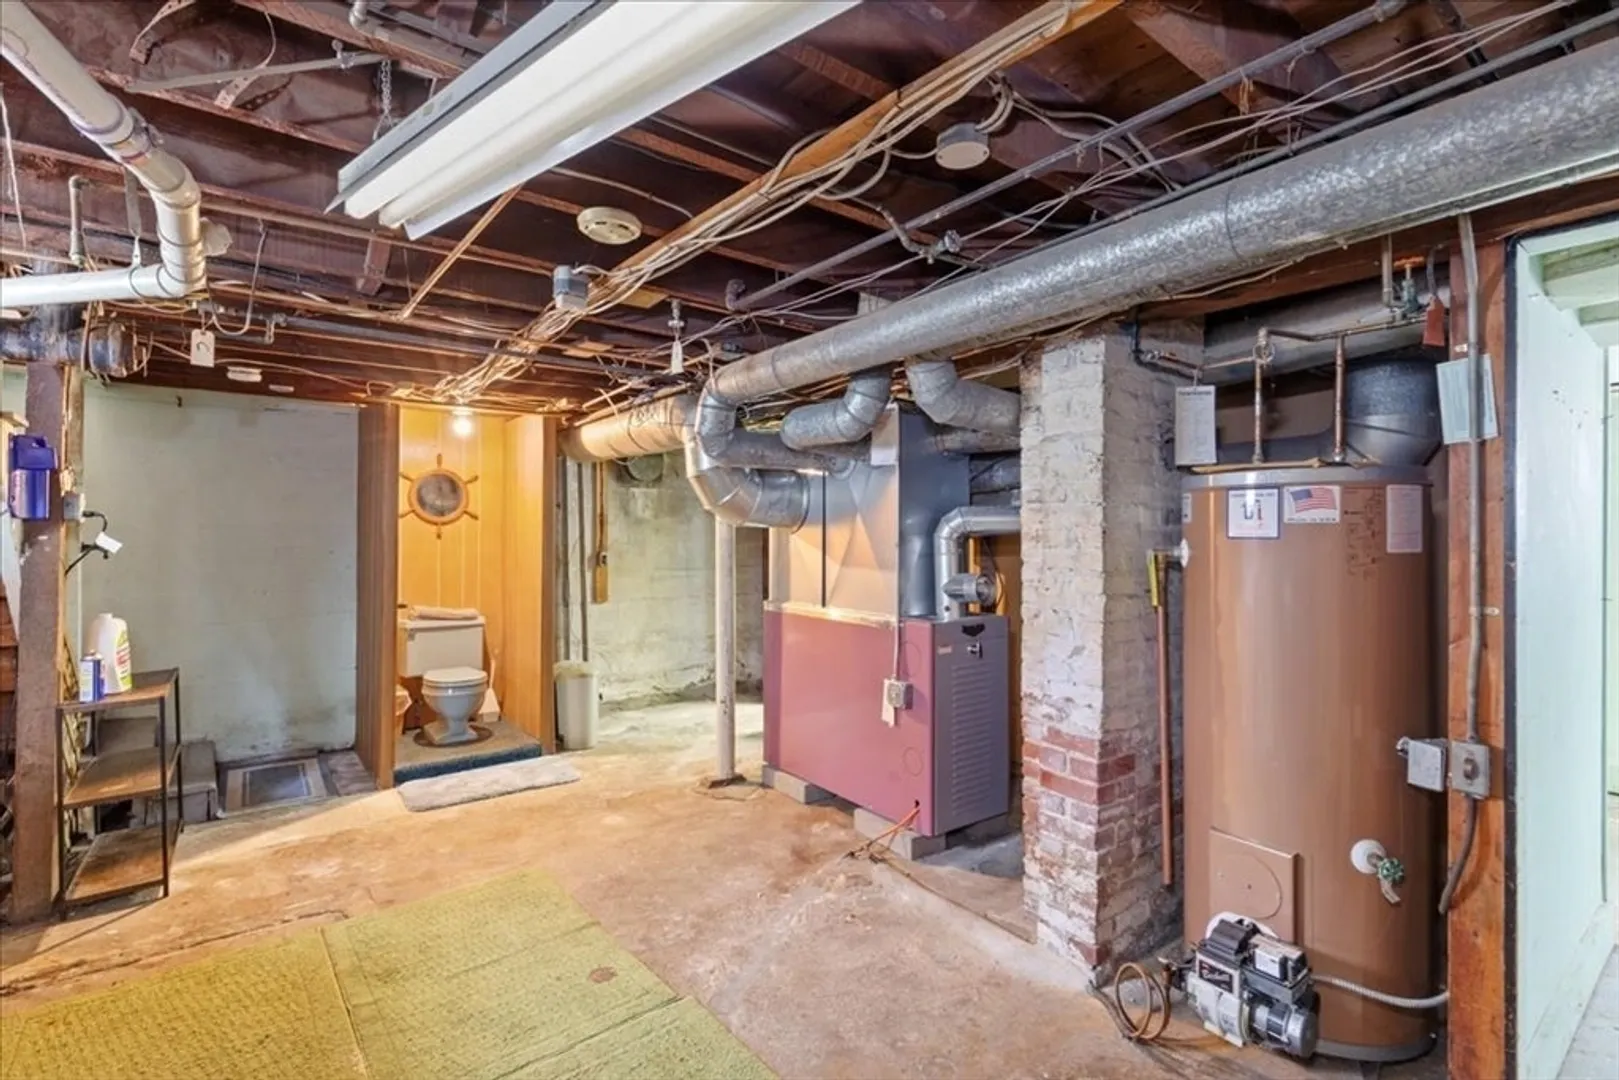
- Heating: Baseboard
- Property Class: Residential
- Style: Colonial
- Year Built: 1940
- Cooling: Window Unit(s)
- Parking Spots: 7
- Property Type: Single Family Residence
- Total Rooms: 7
- Status: Closed
-
Additional Details
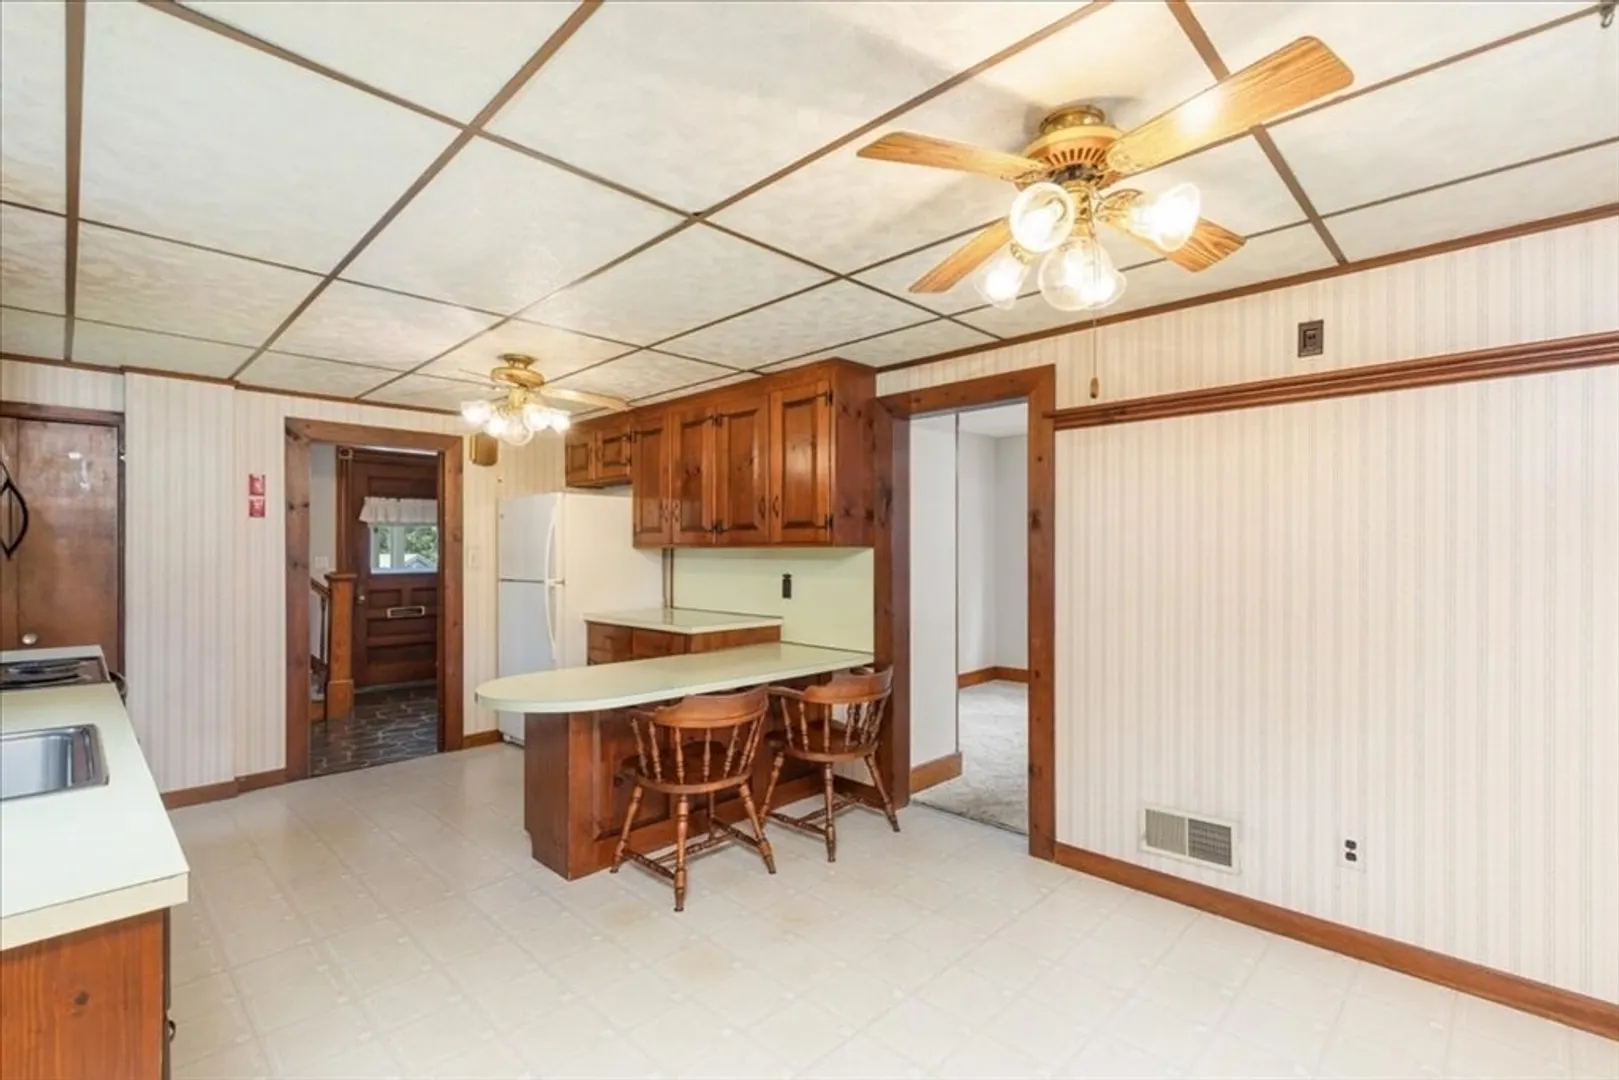
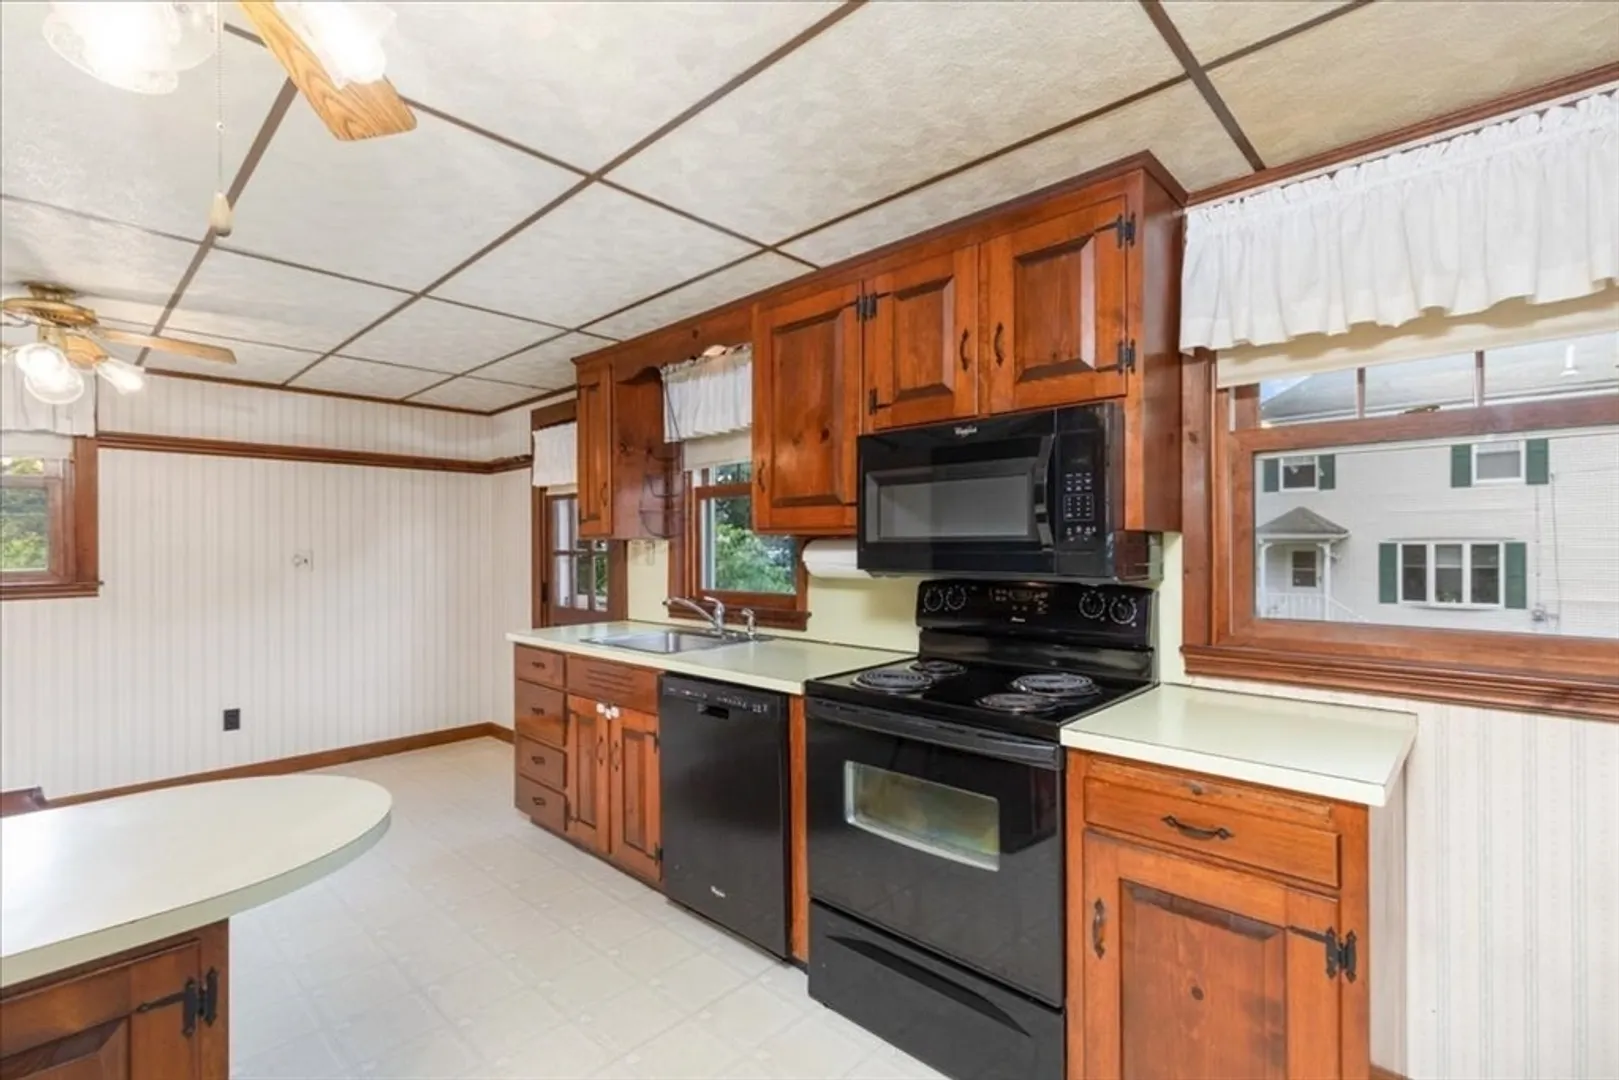
- Appliances: Water Heater, Range, Dishwasher, Refrigerator
- Construction: Frame
- Flooring: Carpet, Hardwood
- Road Frontage Type: Public
- SqFt Source: Public Record
- Year Built Source: Public Records
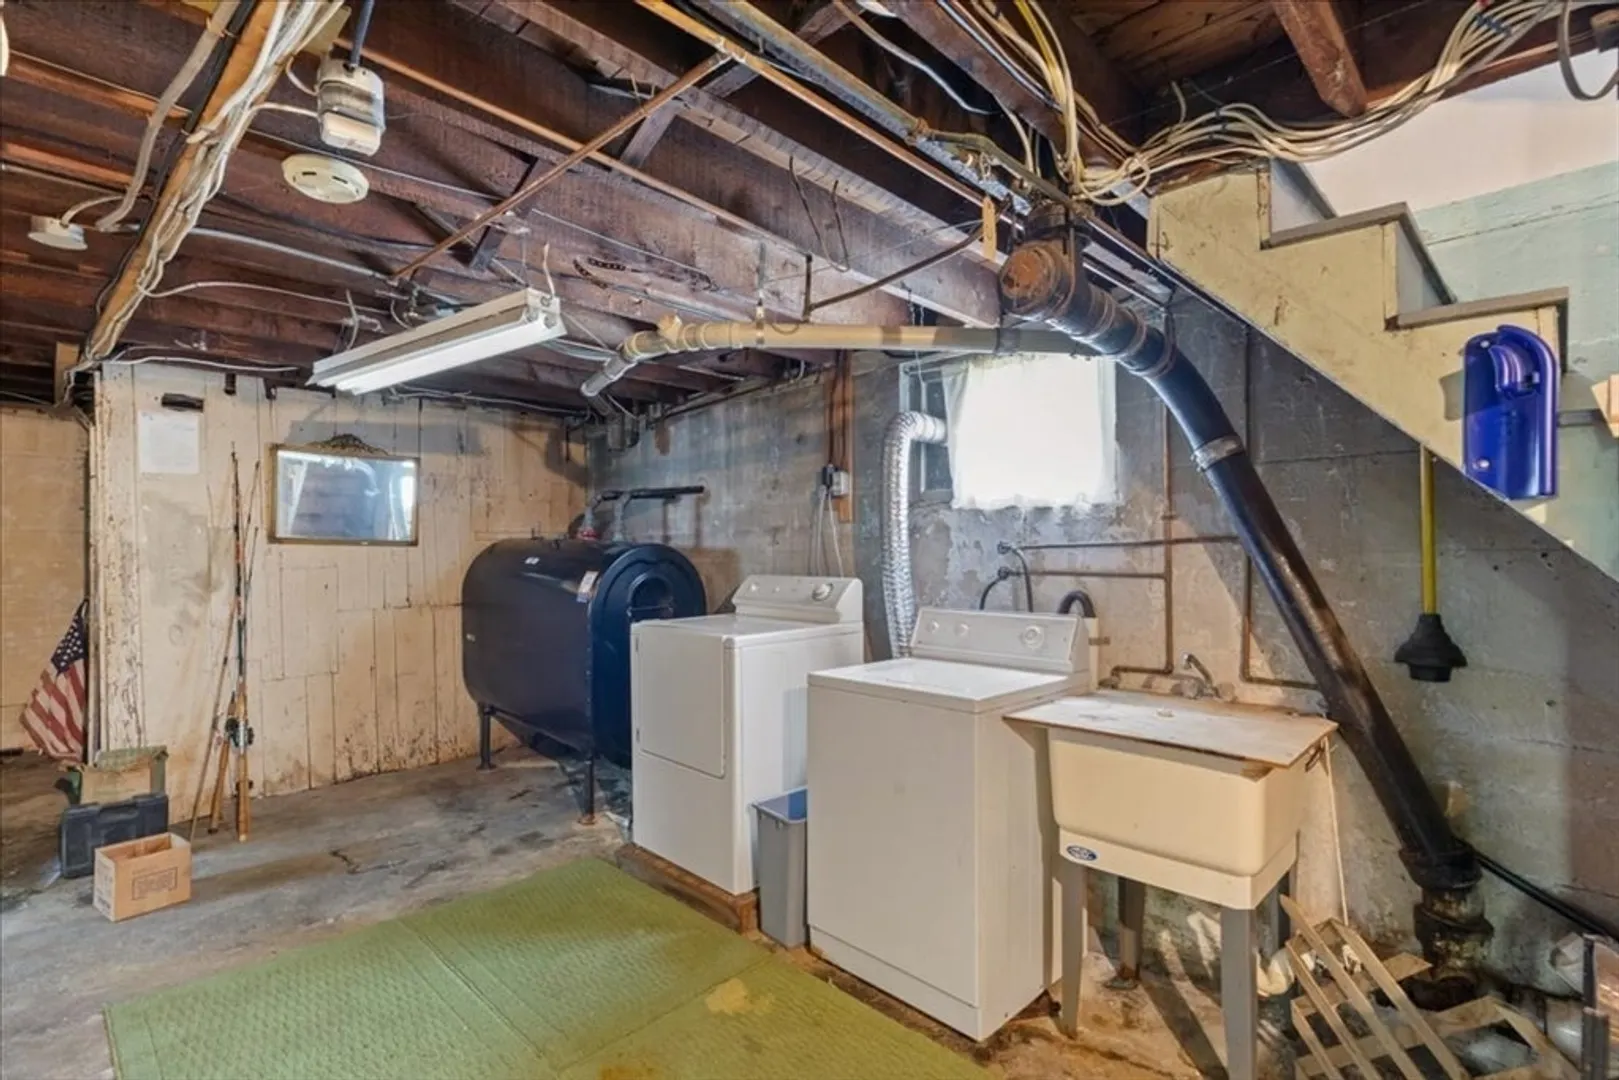
- Basement: Full, Walk-Out Access, Sump Pump, Concrete, Unfinished
- Exterior Features: Porch - Screened, Deck
- Foundation: Concrete Perimeter
- Roof: Shingle
- Year Built Details: Actual
- Zoning: R10
-
Amenities
- Community Features: Park
- Parking Features: Detached, Paved Drive, Off Street, Paved
- Covered Parking Spaces: 2
-
Utilities
- Electric: 200+ Amp Service
- Water Source: Public
- Sewer: Public Sewer
-
Fees / Taxes
- Assessed Value: $564,500
- Taxes: $6,204
- Tax Year: 2025
Similar Listings

Sold
40 Photos
Sold
34 Photos
Sold
36 Photos
Sold
39 Photos
Content © 2026 MLS Property Information Network, Inc. The information in this listing was gathered from third party resources including the seller and public records.
Listing information provided courtesy of Churchill Properties.
MLS Property Information Network, Inc. and its subscribers disclaim any and all representations or warranties as to the accuracy of this information.
