
Sold!
$1,550,000
4
Beds
2/1
Baths
2,792
Living Area
-
Property Description
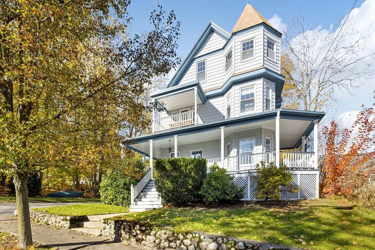
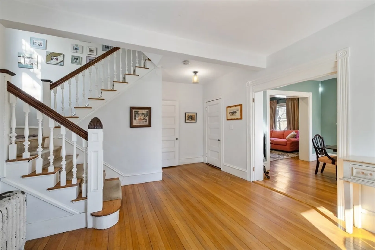
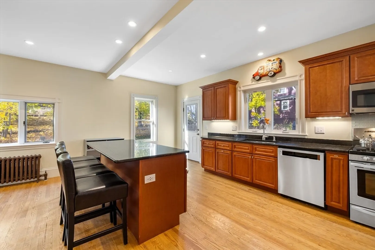
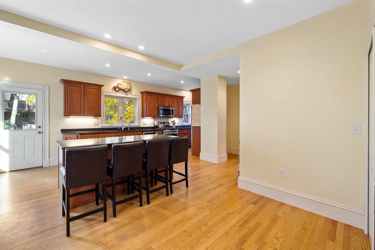
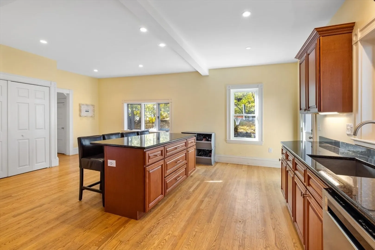
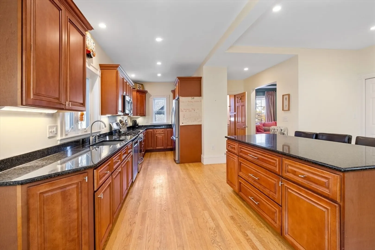
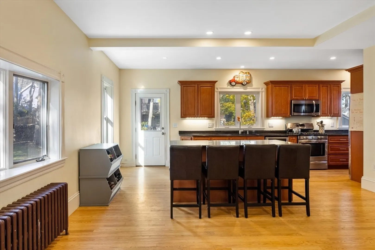
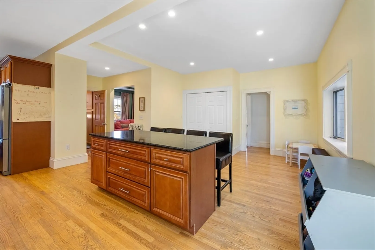
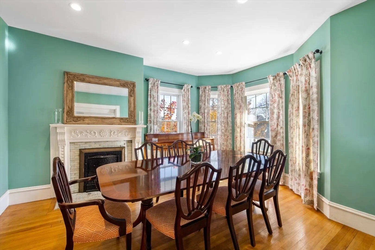
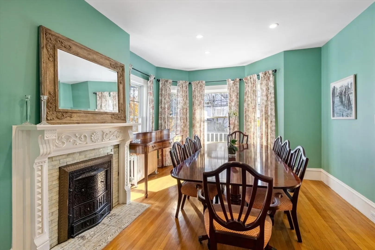
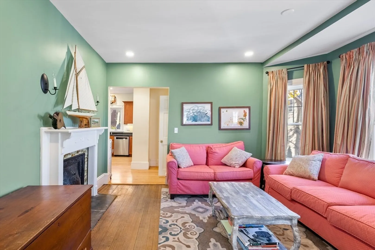
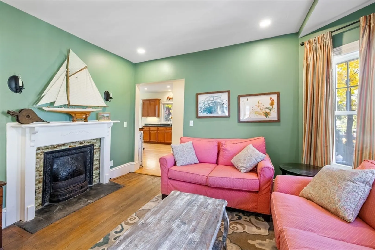
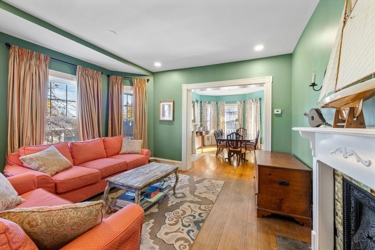
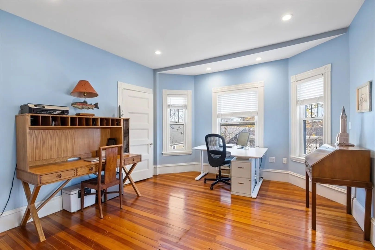
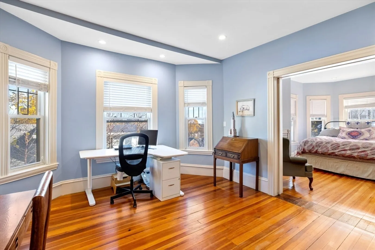
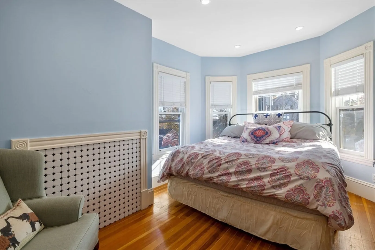
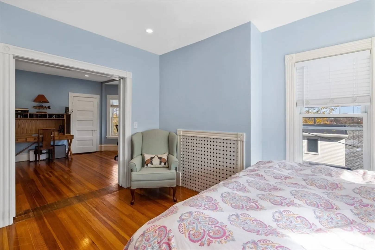
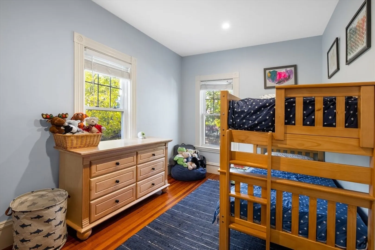
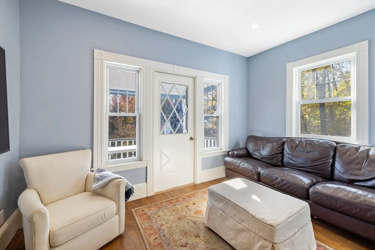
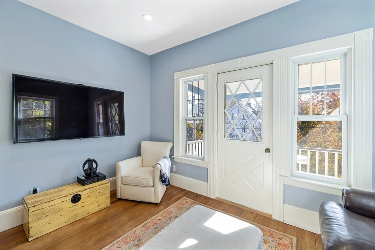
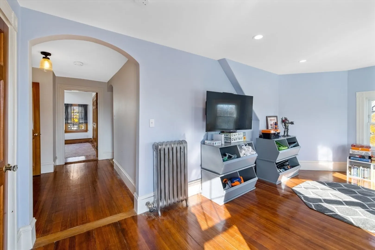
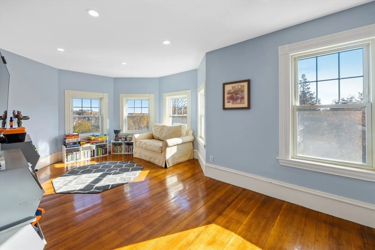
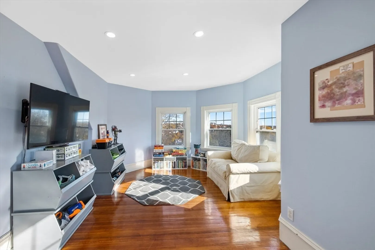
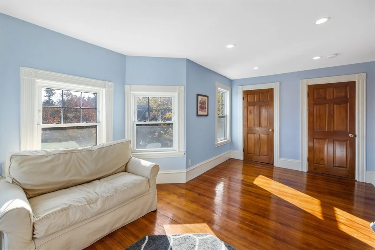
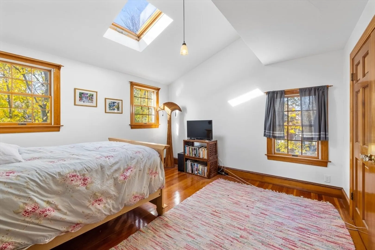
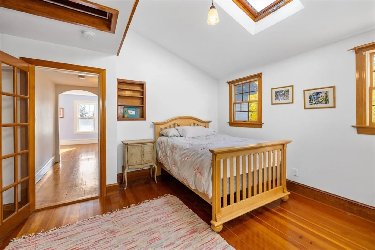
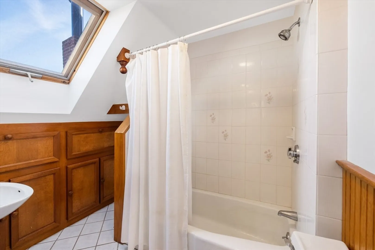
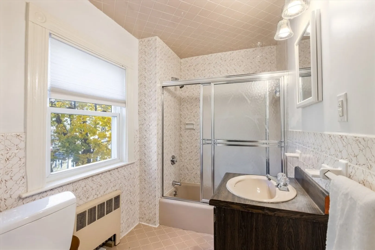
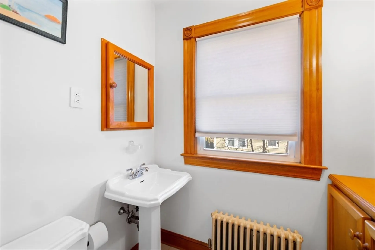
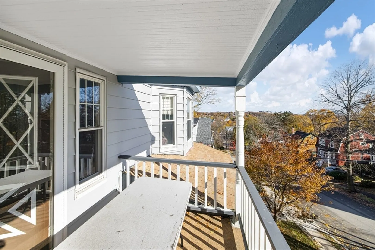
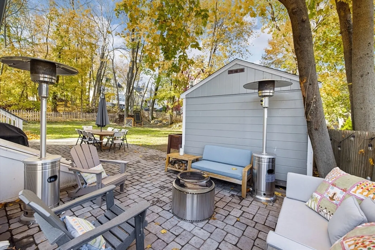
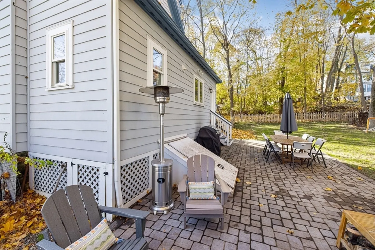
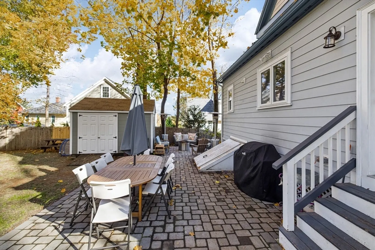
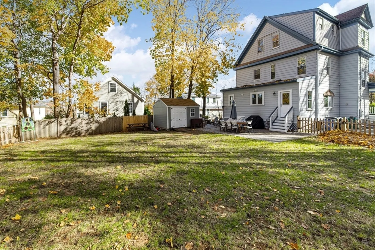
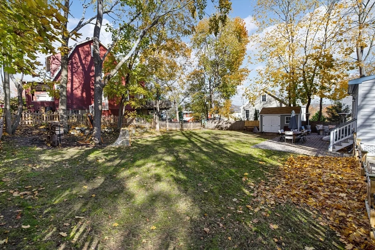
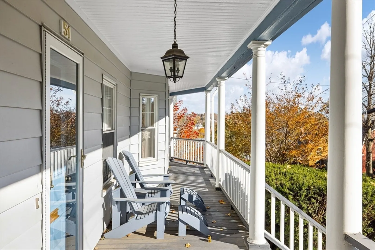
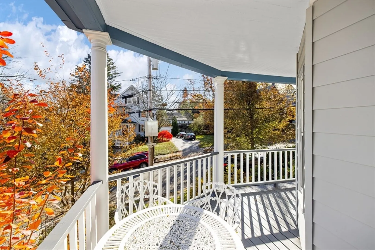
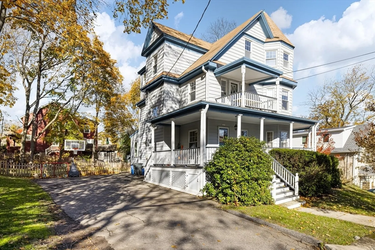
Grand victorian home with phenomenal wrap around front porch sits stately on Robbins Road. High ceilings everywhere for a lofty feel throughout. Expansive front foyer with access to the dining room with bay windows overlooking porch. Two working fireplaces with ornate tiling. A 2016 renovated kitchen with large island and room for four easily. Plenty of space for a table as well. Lots of cabinetry and storage. Three floors of living. Second floor has three large bedrooms and the primary has a large sitting room. The third floor is delightful with a bedroom, playroom, full bath and what could be a kitchenette. The light and space in this house is amazing and expansive. The cherry on the sundae, the yard. 51 Robbins has a delightful yard with great patio space and a large space for all types of activities. There is also a very large driveway for parking, basketball court, you name it. All of this in Arlington Heights with easy access to commuting, town center. Heating 2022.
-
Highlights
- Heating: Steam, Natural Gas
- Property Class: Residential
- Style: Colonial, Victorian
- Year Built: 1920
- Parking Spots: 6
- Property Type: Single Family Residence
- Total Rooms: 10
- Status: Closed
-
Additional Details
- Appliances: Range, Dishwasher, Microwave, Refrigerator, Washer, Dryer
- Exterior Features: Deck - Roof, Patio
- Flooring: Flooring - Hardwood
- Interior Features: Office
- Year Built Source: Public Records
- Basement: Full, Sump Pump, Unfinished
- Fireplaces: 2
- Foundation: Stone
- Year Built Details: Approximate
- Zoning: R1
-
Amenities
- Parking Features: Paved Drive
-
Utilities
- Sewer: Public Sewer
- Water Source: Public
-
Fees / Taxes
- Assessed Value: $1,078,600
- Compensation Based On: Net Sale Price
- Taxes: $11,422
- Buyer Agent Compensation: 2.5%%
- Tax Year: 2024
Similar Listings
Sold

76 Photos
Sold
42 Photos
Sold
41 Photos
Sold
42 Photos
Content © 2026 MLS Property Information Network, Inc. The information in this listing was gathered from third party resources including the seller and public records.
Listing information provided courtesy of Aikenhead Real Estate, Inc..
MLS Property Information Network, Inc. and its subscribers disclaim any and all representations or warranties as to the accuracy of this information.
