
51 Plympton Rd
$3,988,000
5
Beds
6/1
Baths
7,947
Sqft
- Request Info
- Call
- Save
-
More
- Mortgage Calculator

Property Tools
NEW CONSTRUCTION
$3,988,000
5
Beds
6/1
Baths
7,947
Living Area
-
Property Description
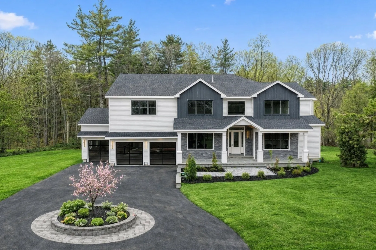
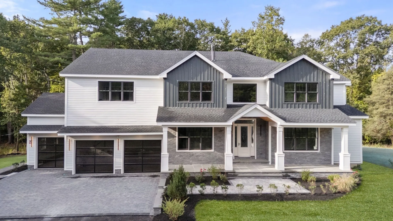
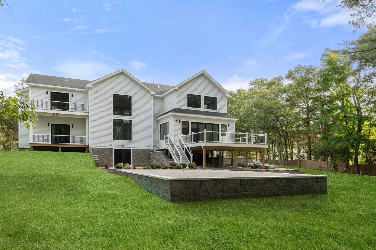
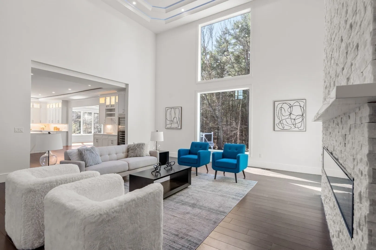
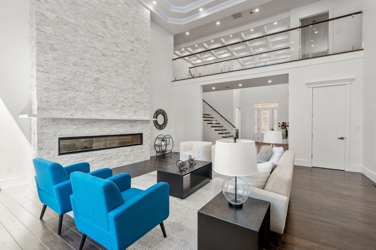
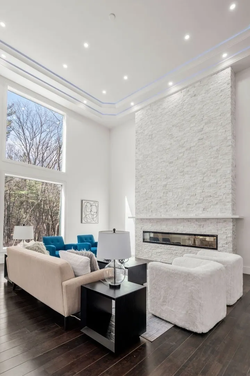
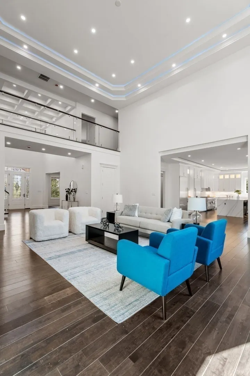
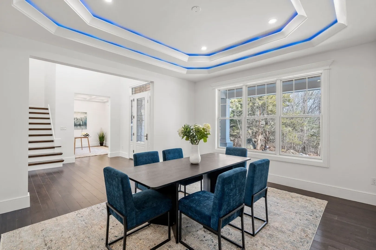
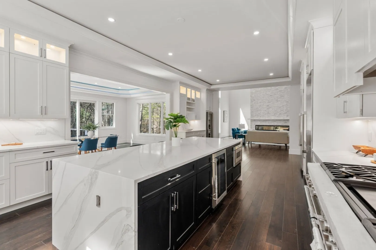
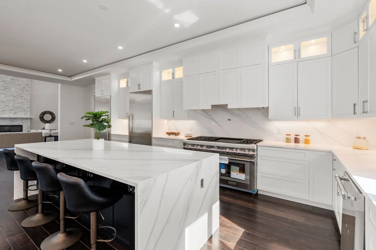
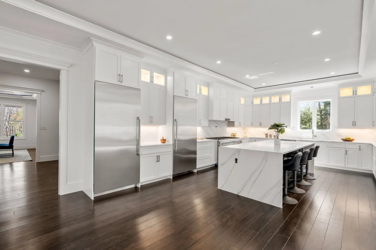
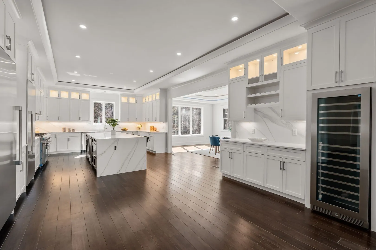
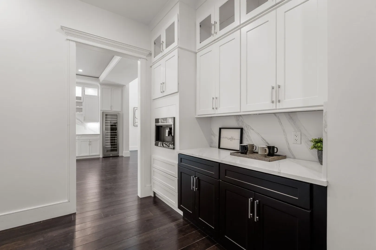
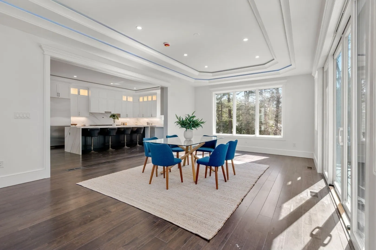
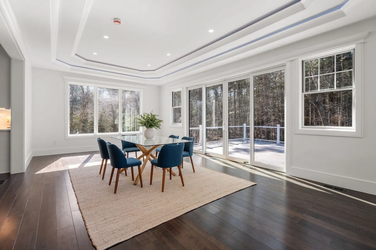
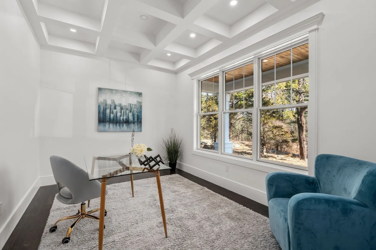
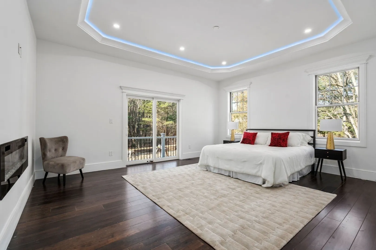
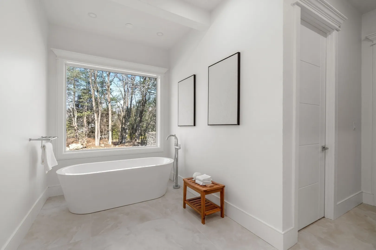
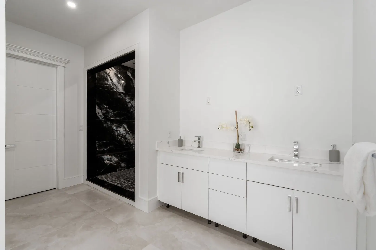
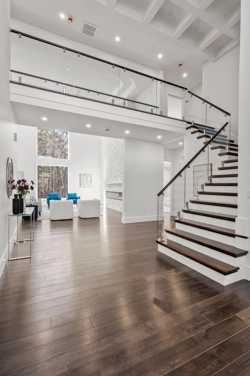
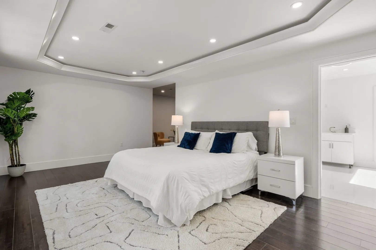
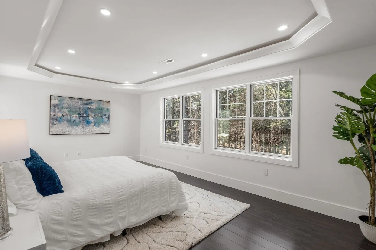
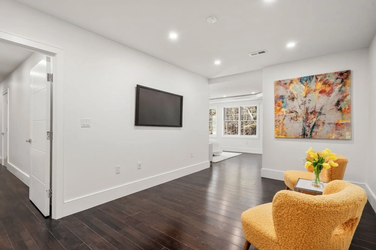
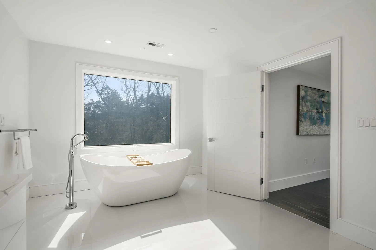
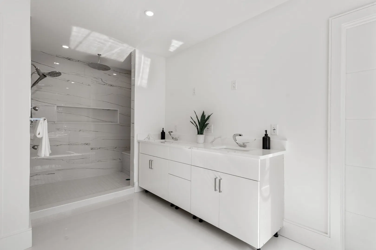
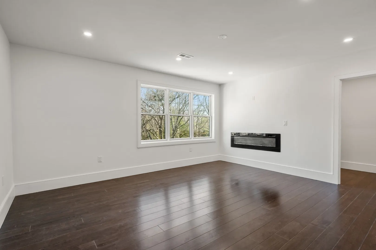
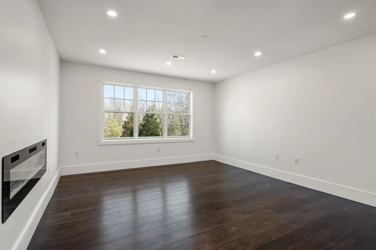
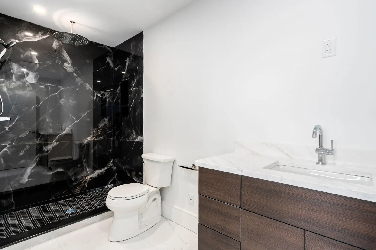
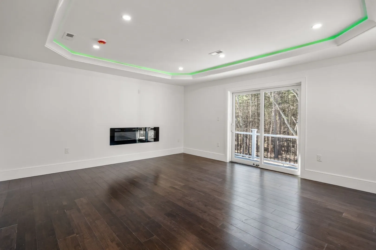
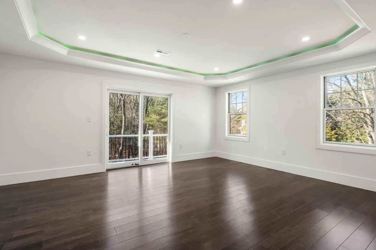
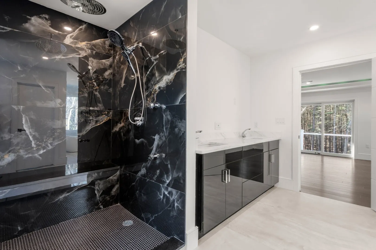
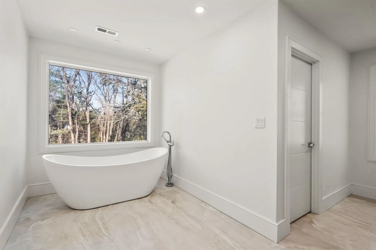
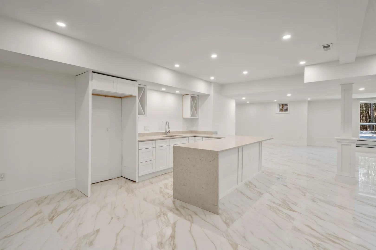
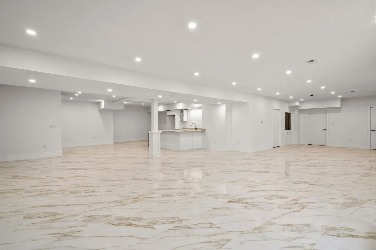
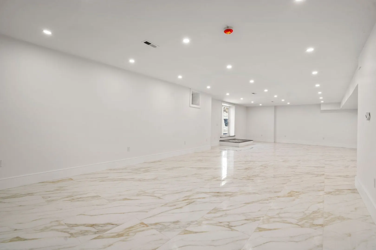
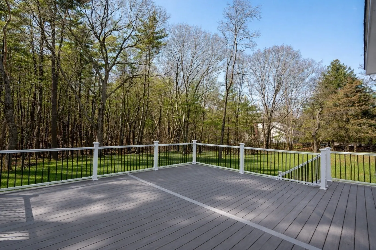
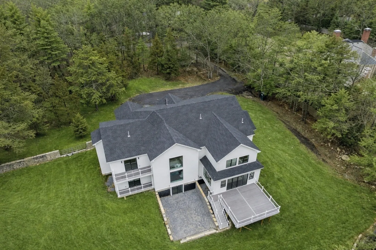
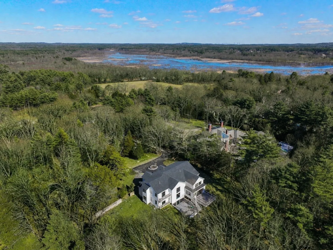
A work of art—this stunning, one-of-a-kind contemporary new construction is perfectly sited on a beautiful, level lot in one of Sudbury’s most prestigious locations. Bathed in natural light, the home features soaring ceilings, striking architectural lines, and a thoughtfully designed open floor plan that balances flow with privacy. A dramatic two-story family room, highlighted by a wall of windows and a floor-to-ceiling fireplace, opens seamlessly to a state-of-the-art custom kitchen with waterfall island, top-tier appliances, walk-in pantry, and sun-filled breakfast area with sliders to an oversized deck overlooking a spectacular backyard abutting conservation trails. Includes a formal dining room and private office. Luxurious first- and second-floor primaries offer fireplaces, walk-in closets, and spa-like baths. Four more bedrooms, most with en-suite baths, laundry room, and a walk-out lower level w/game room, bar, theater, gym, full bath, and ample storage. Ideal commuter location.
-
Highlights
- Acres: 3
- Has View: Yes
- Parking Spots: 13
- Property Type: Single Family Residence
- Total Rooms: 14
- Status: Active
- Cooling: Central Air
- Heating: Central, Radiant, Electric
- Property Class: Residential
- Style: Contemporary
- Year Built: 2025
-
Additional Details
- Basement: Full, Finished, Walk-Out Access, Interior Entry
- Exterior Features: Deck, Rain Gutters, Professional Landscaping, Sprinkler System, Screens
- Flooring: Flooring - Hardwood, Flooring - Stone/Ceramic Tile, Flooring - Wall to Wall Carpet
- Interior Features: Coffered Ceiling(s), Recessed Lighting, Bathroom - Full, Bathroom - Tiled With Shower Stall, Countertops - Stone/Granite/Solid, Bathroom - Double Vanity/Sink, Bathroom - With Tub, Soaking Tub, Closet, Home Office, Bathroom, Play Room, Media Room
- Road Frontage Type: Public
- SqFt Source: Public Record
- Year Built Details: Actual, Under Construction
- Zoning: Resc
- Construction: Frame
- Fireplaces: 4
- Foundation: Concrete Perimeter
- Lot Features: Wooded
- Roof: Shingle
- View: Scenic View(s)
- Year Built Source: Public Records
-
Amenities
- Community Features: Shopping, Pool, Walk/Jog Trails, Golf, Bike Path, Conservation Area
- Parking Features: Attached, Garage Door Opener, Paved Drive, Off Street, Paved
- Covered Parking Spaces: 3
-
Utilities
- Electric: Circuit Breakers
- Water Source: Public
- Sewer: Private Sewer
-
Fees / Taxes
- Tax Year: 2025
Similar Listings
Sold
81 Photos
Sold
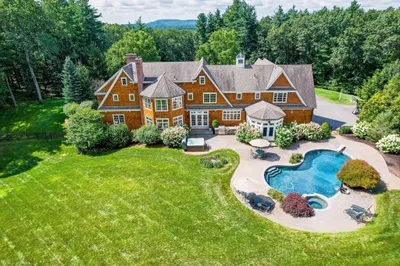
41 Photos
Sold
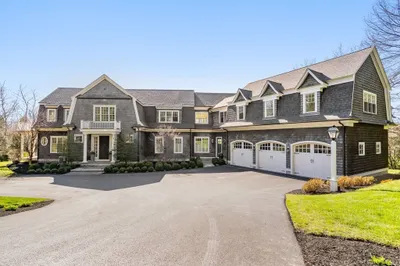
42 Photos
Sold
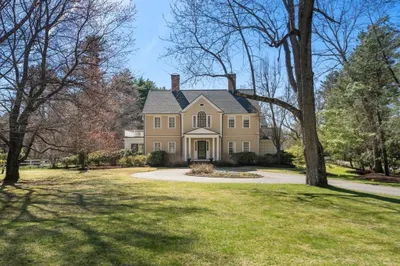
41 Photos
Content © 2026 MLS Property Information Network, Inc. The information in this listing was gathered from third party resources including the seller and public records.
Listing information provided courtesy of Coldwell Banker Realty - Weston.
MLS Property Information Network, Inc. and its subscribers disclaim any and all representations or warranties as to the accuracy of this information.