
Sold!
$639,000
2
Beds
1/1
Bath
1,318
Living Area
-
Property Description
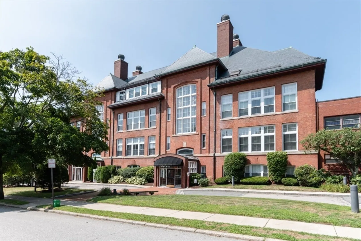
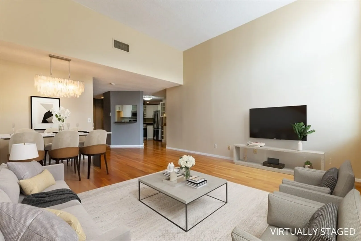
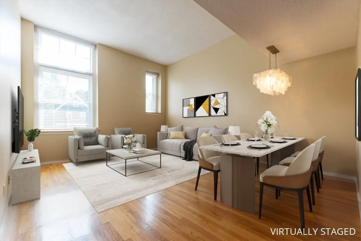
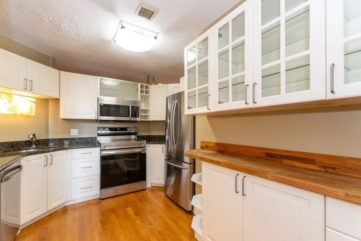
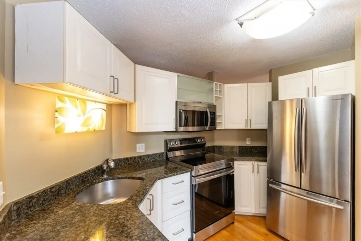
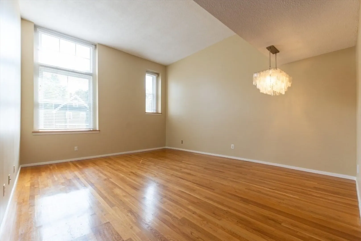
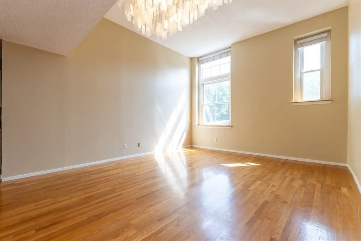
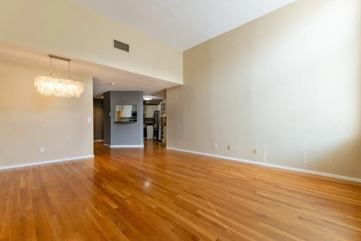
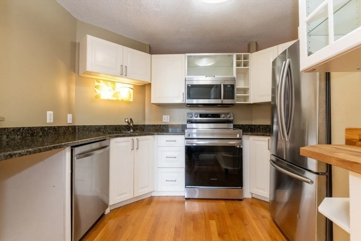
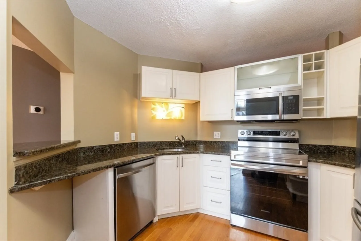
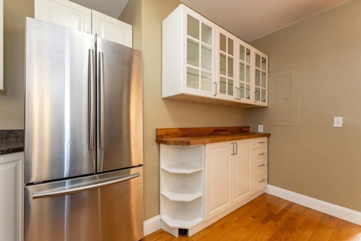
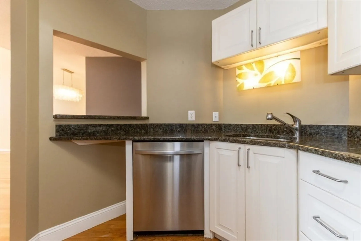
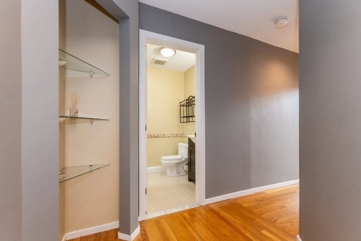
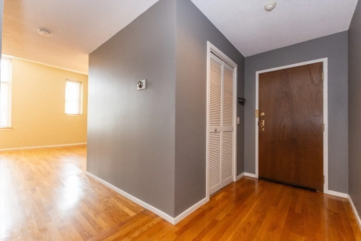
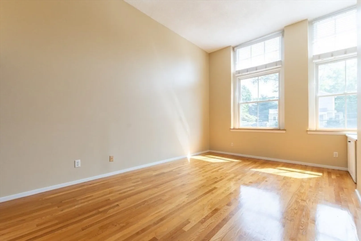
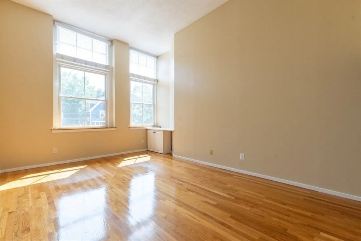
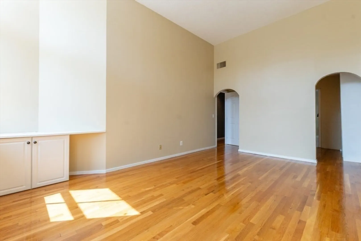
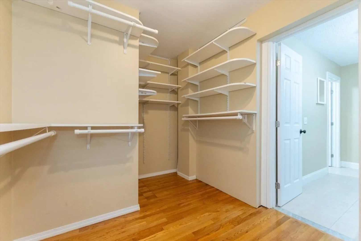
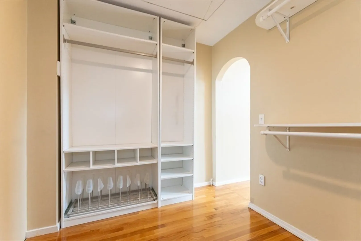
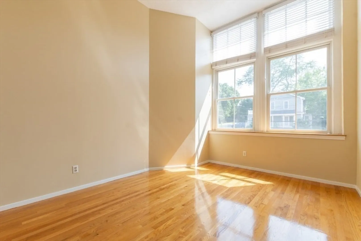
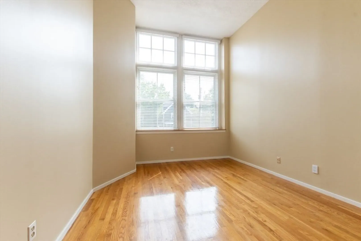
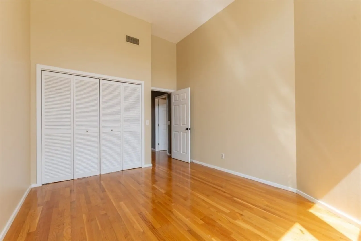
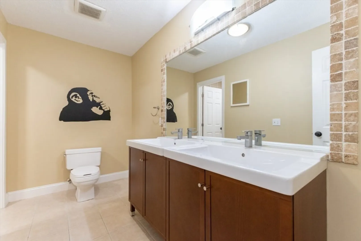
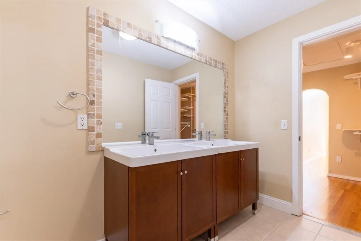
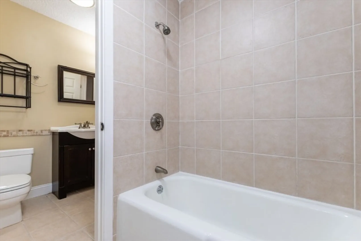
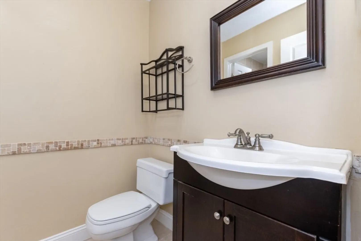
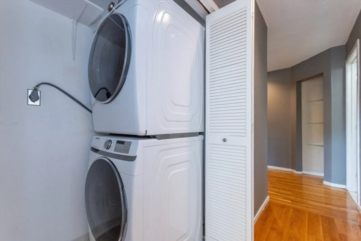
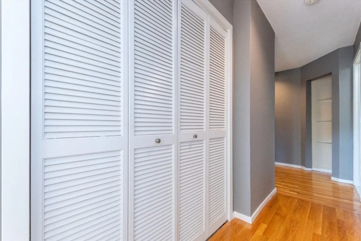
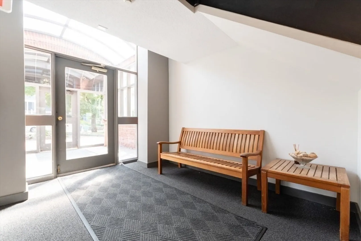
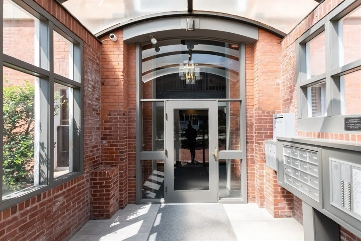
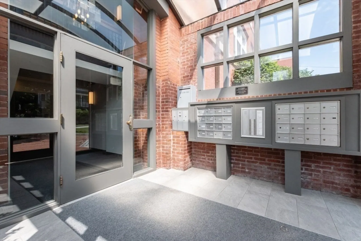
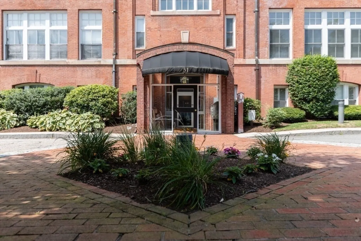
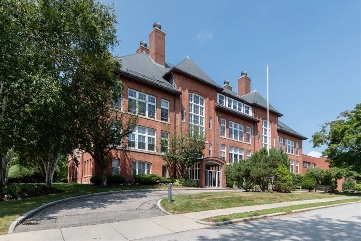
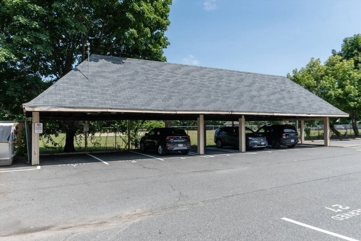
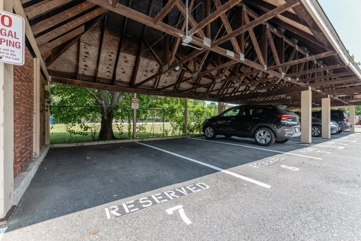
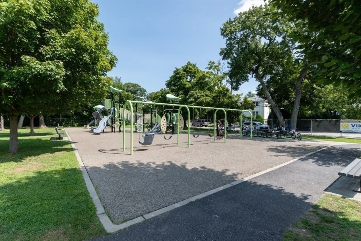
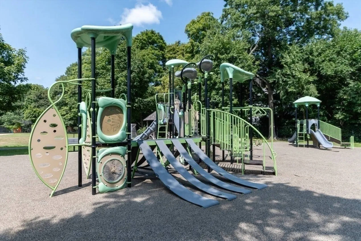
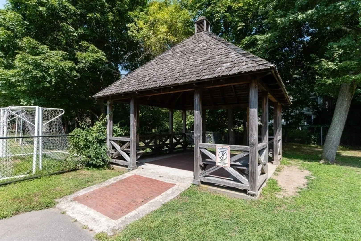
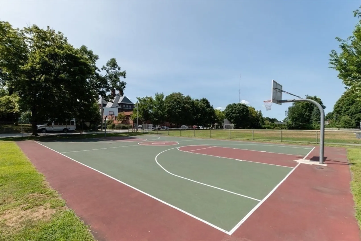
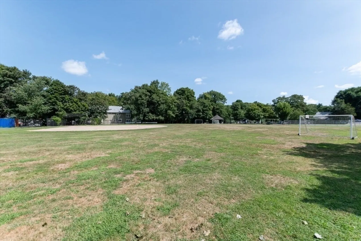
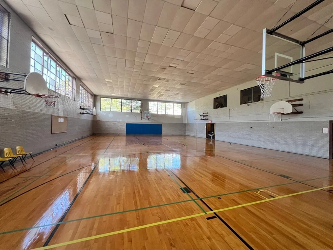
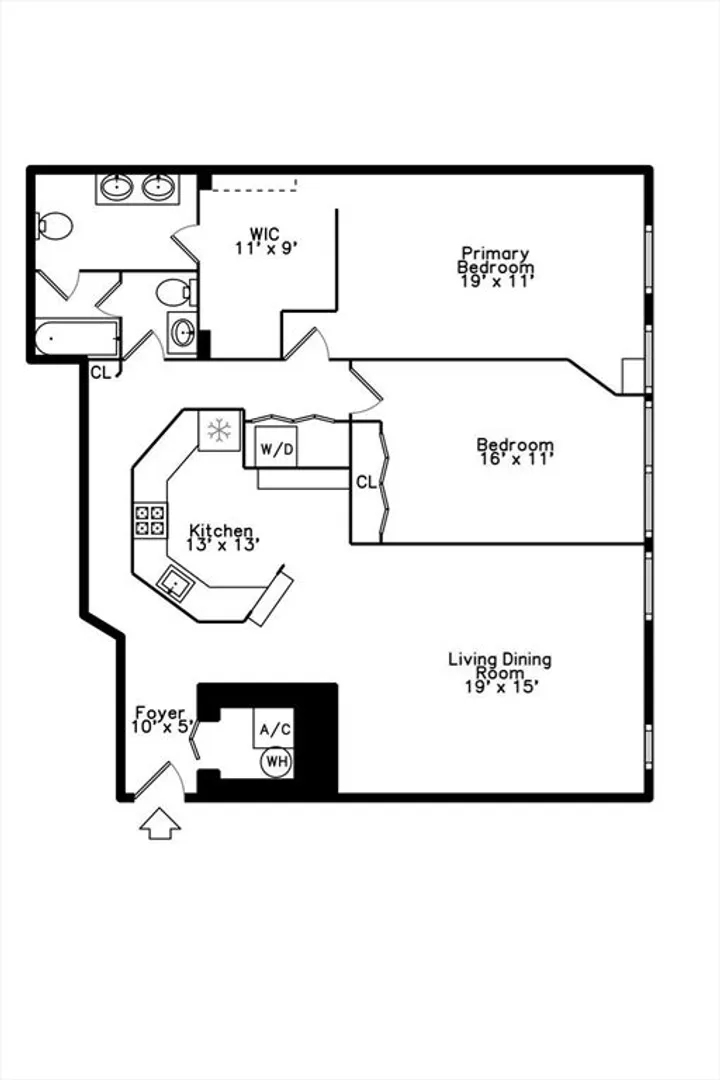
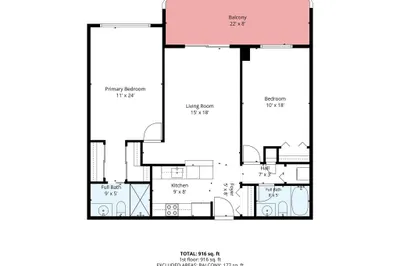
Spacious two bedroom unit with soaring ceilings in rarely available Falls Ridge Condominiums... The former Historic Emerson School 2rd floor unit with 13-foot east-facing windows with lots of natural light boasts a beautiful kitchen with granite countertops open to the family room and dining area... Generous bedrooms, hardwood floors throughout, central air, washer/dryer in unit, massive attic storage, walk-in primary closet with build-ins, additional storage unit, and 1 deeded covered parking spot with ample guest parking... This condo is in an elementary school buffer zone for top-rated & newly rebuilt Angier/Zervas schools and just steps from bus stop and Emerson Field with playground… Convenient to Hemlock Gorge reservation, Rt 9, Elliot D line, shops & restaurants including the new Nexus Shopping Center and major highways.
-
Highlights
- Acres: 1
- Cooling: Central Air, Unit Control
- HOA Fee: $833
- Property Class: Residential
- Stories: 1
- Unit Number: 27
- Status: Closed
- Building Name: Falls Ridge Condominiums
- Heating: Forced Air, Unit Control
- Parking Spots: 1
- Property Type: Condominium
- Total Rooms: 4
- Year Built: 1984
-
Additional Details
- Appliances: Range, Dishwasher, Disposal, Microwave, Refrigerator, Washer, Dryer
- Flooring: Tile, Hardwood
- SqFt Source: Public Record
- Year Built Details: Actual
- Zoning: Mr2
- Basement: N
- Pets Allowed: Yes w/ Restrictions
- Total Number of Units: 33
- Year Built Source: Public Records
-
Amenities
- Community Features: Public Transportation, Shopping, Park, Medical Facility, Public School
- Parking Features: Carport, Deeded
-
Utilities
- Sewer: Public Sewer
- Water Source: Public
-
Fees / Taxes
- Assessed Value: $629,700
- HOA Fee Includes: Water, Sewer, Insurance, Maintenance Structure, Maintenance Grounds, Snow Removal, Trash, Reserve Funds
- Taxes: $6,146
- HOA Fee Frequency: Monthly
- Tax Year: 2024
Similar Listings
Sold
19 Photos
Sold
28 Photos
Sold
23 Photos
Sold
19 Photos
Content © 2026 MLS Property Information Network, Inc. The information in this listing was gathered from third party resources including the seller and public records.
Listing information provided courtesy of eXp Realty.
MLS Property Information Network, Inc. and its subscribers disclaim any and all representations or warranties as to the accuracy of this information.
