
Sold!
$670,000
4
Beds
3
Baths
2,572
Living Area
-
Property Description
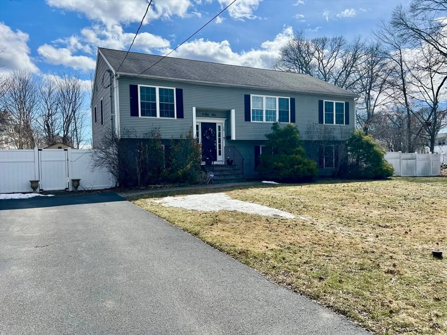
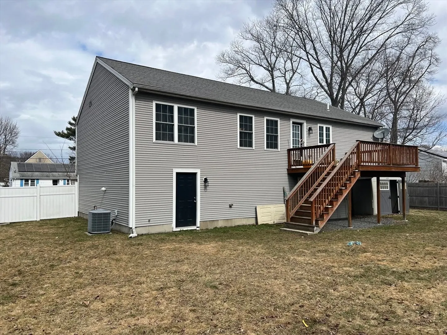
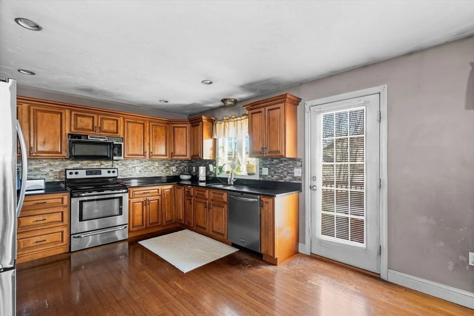
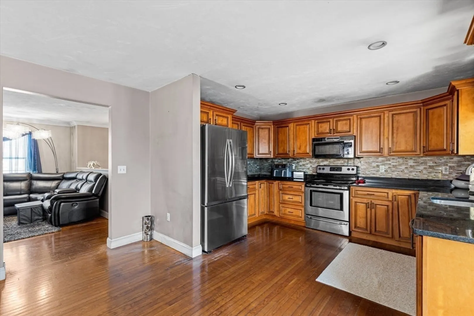
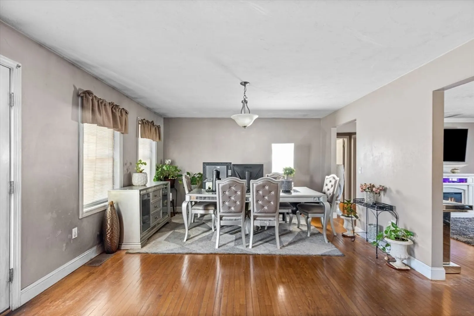
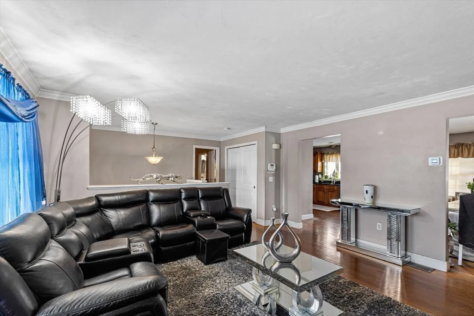
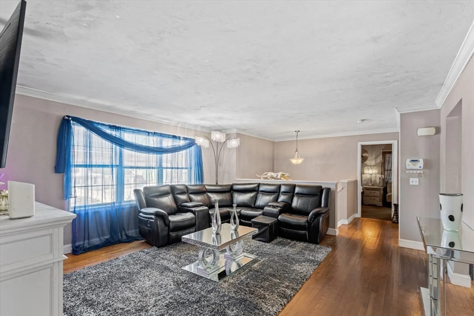
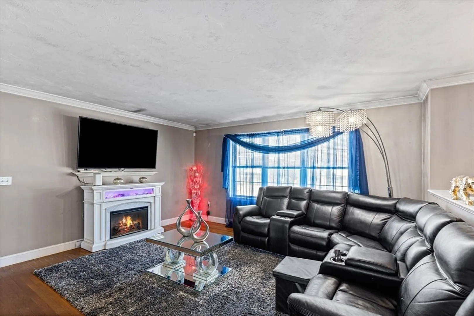
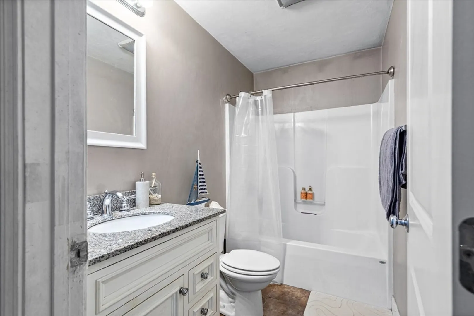
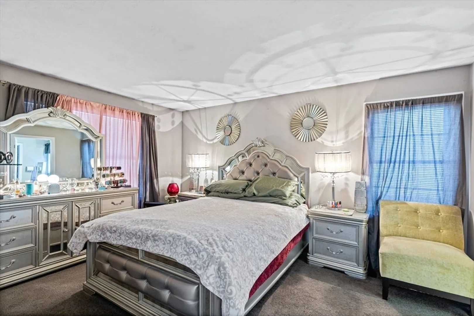
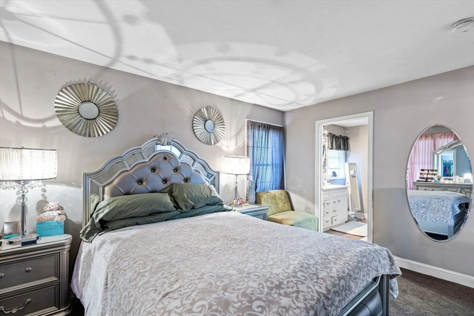
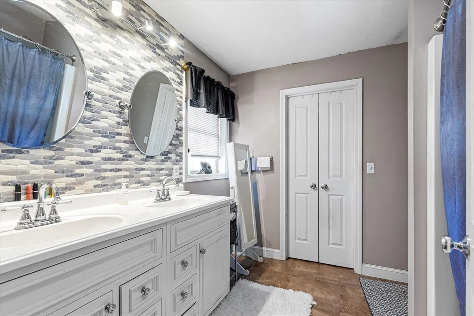
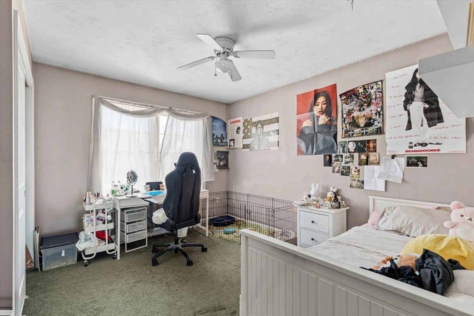
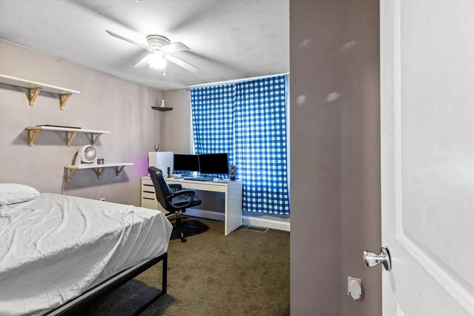
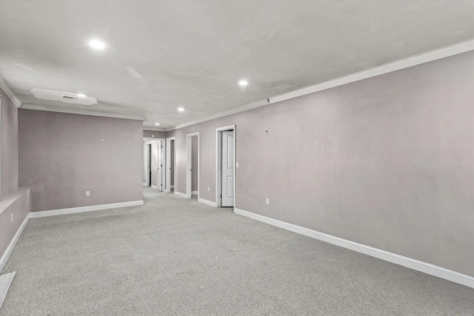
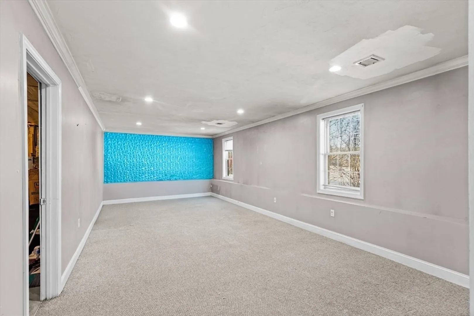
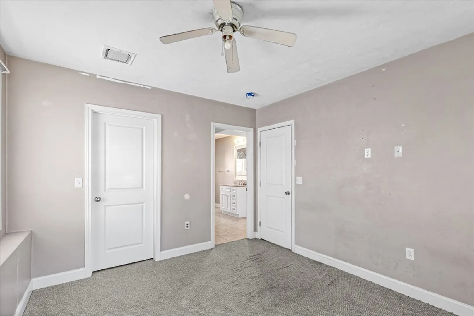
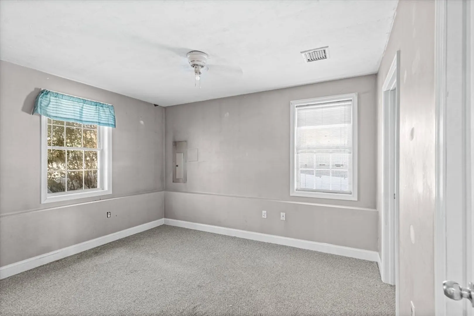
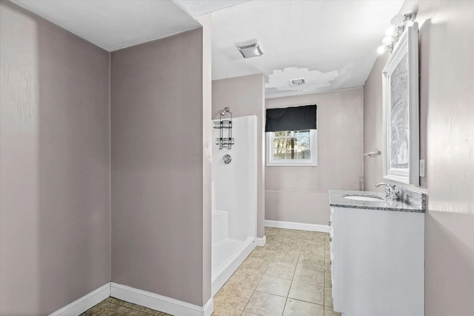
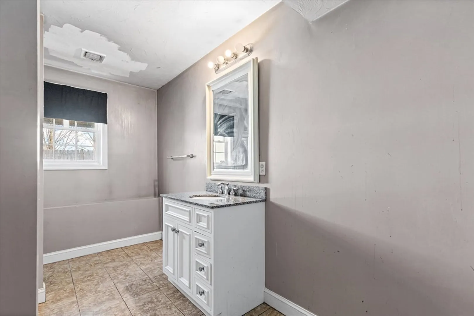
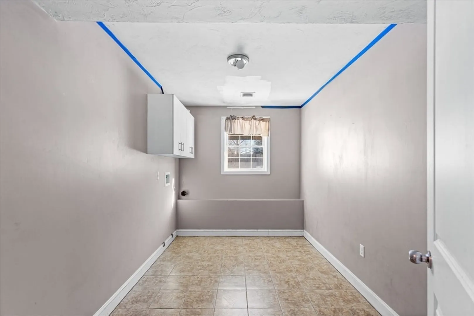
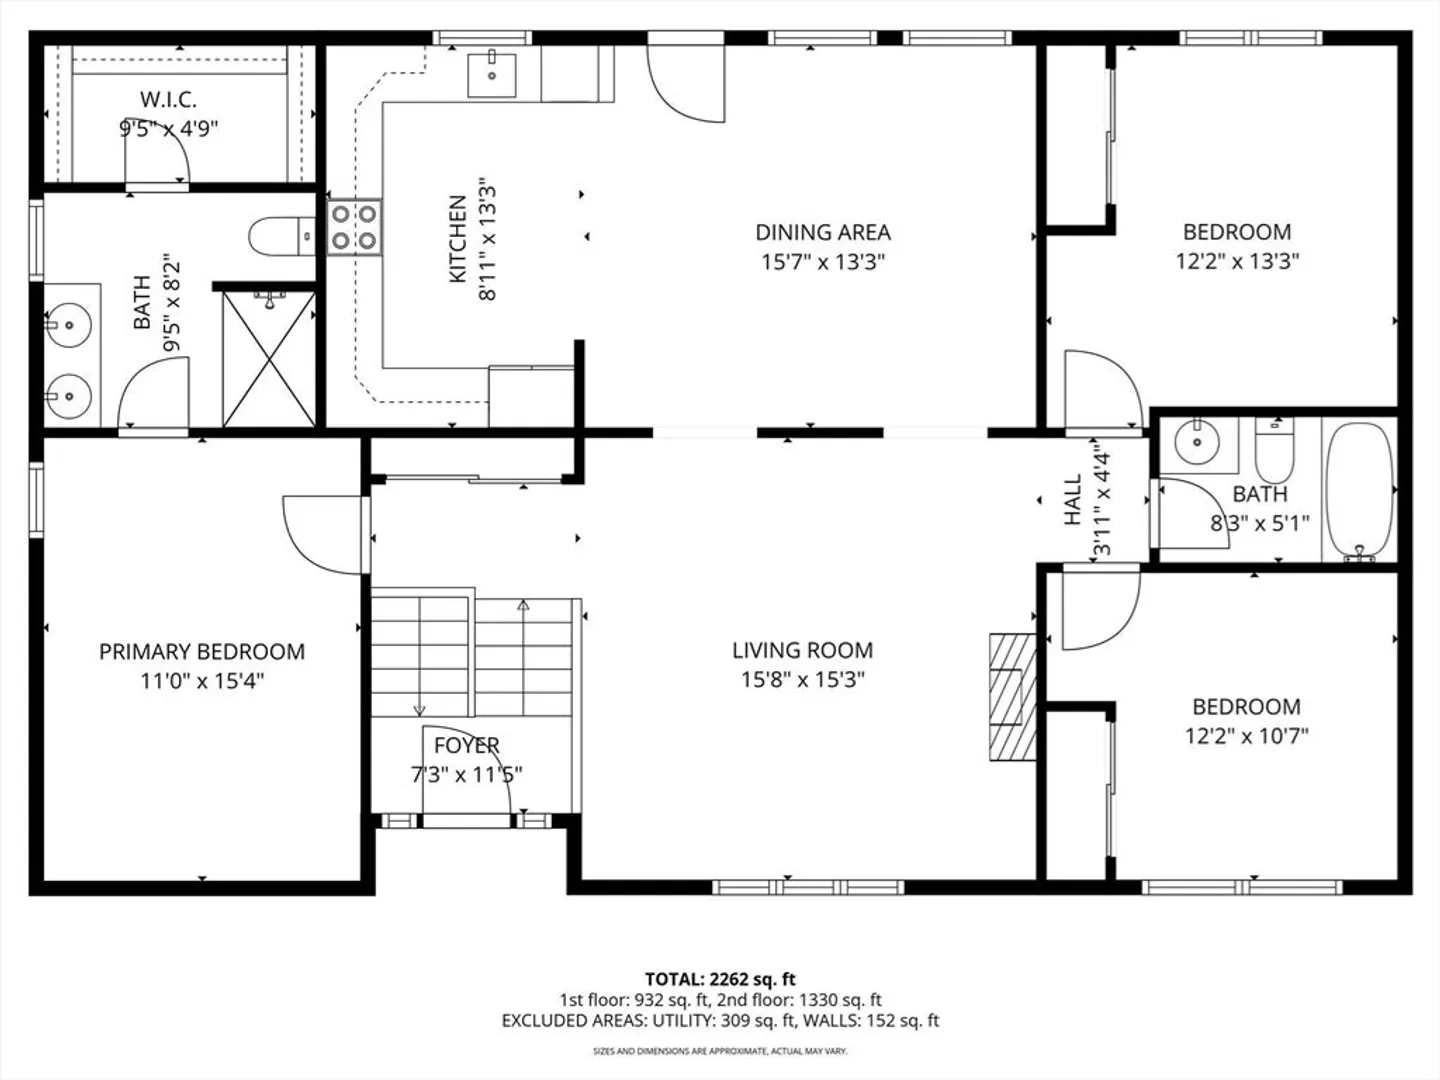
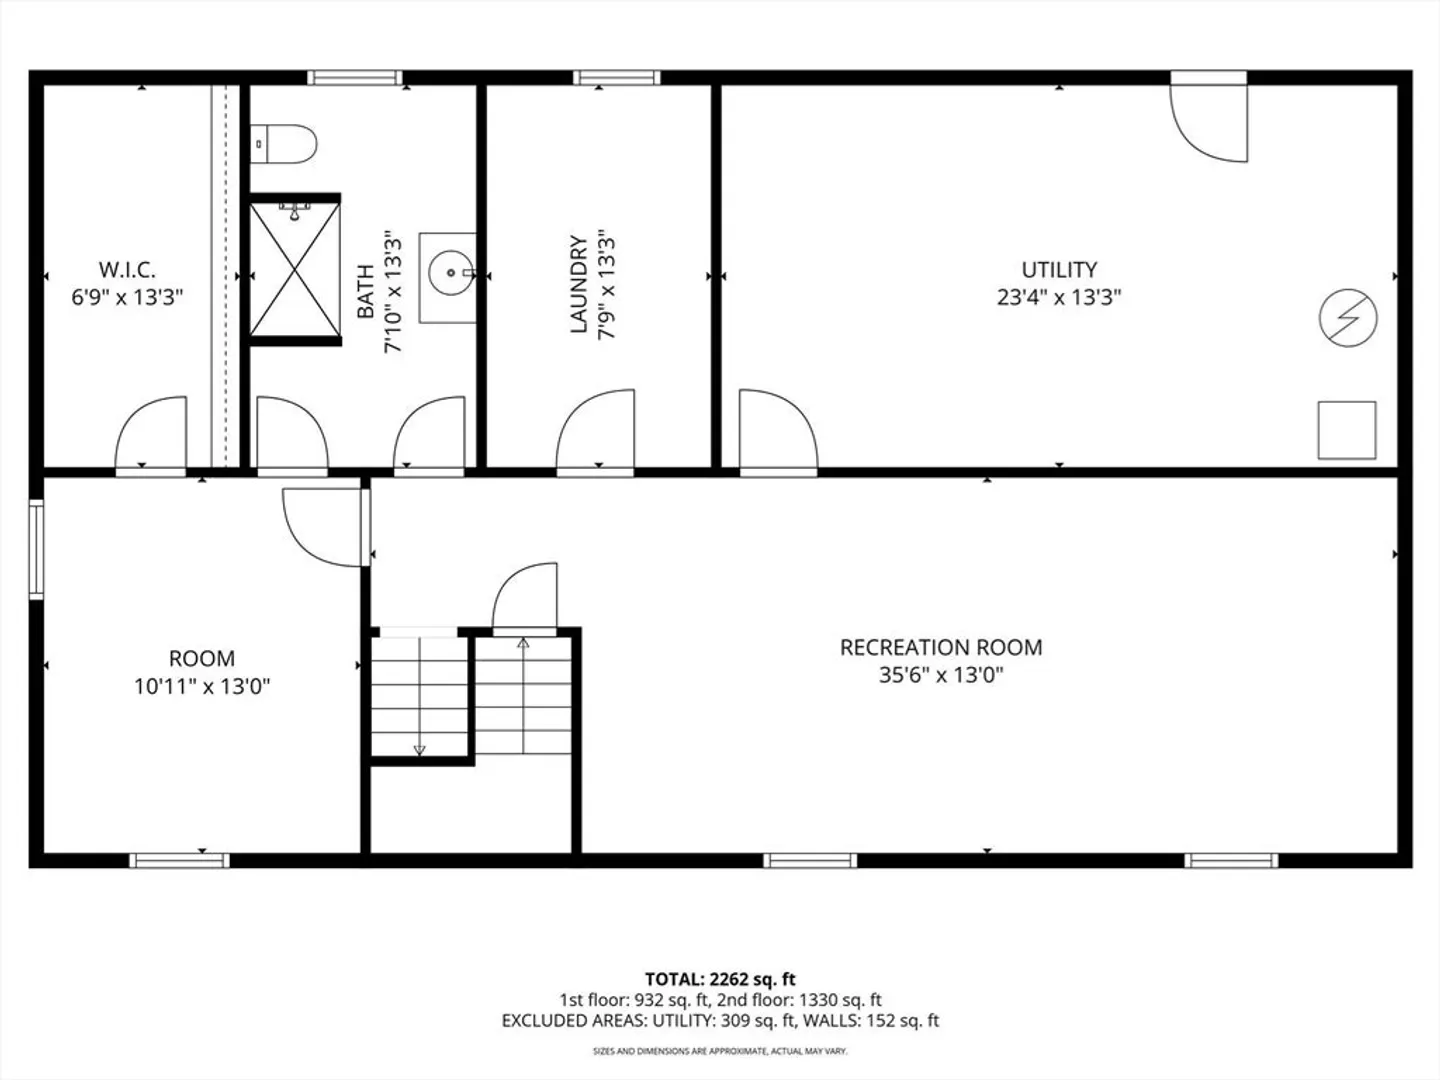
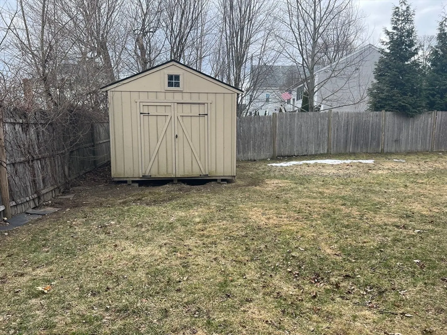
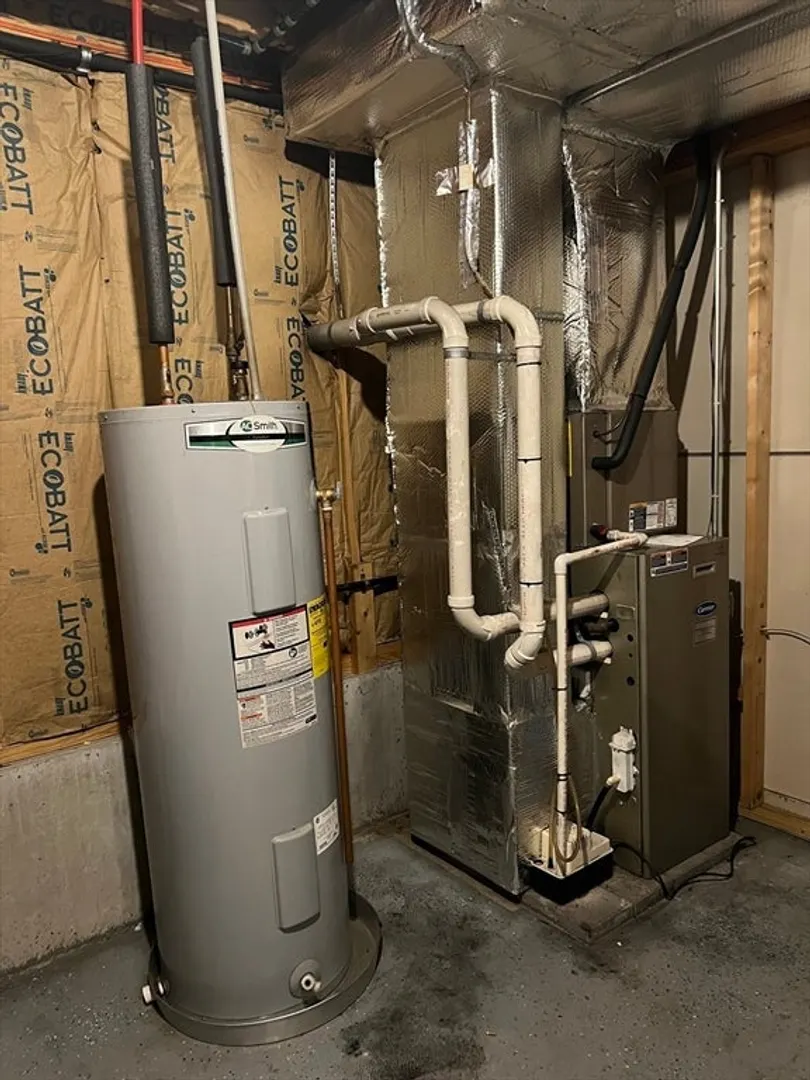
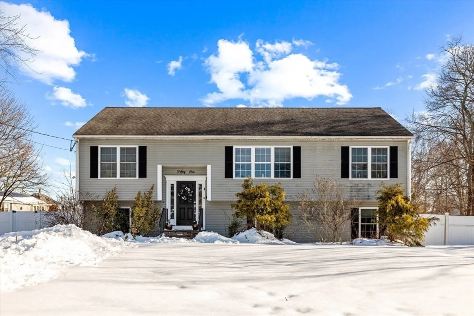
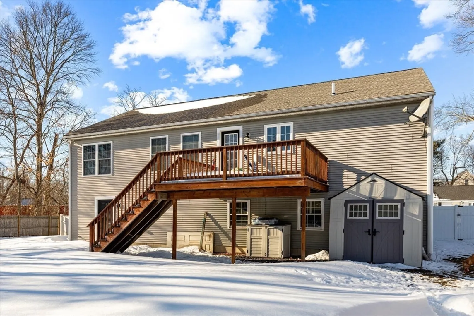
Welcome to 51 Oscar, an inviting raised ranch-style home, featuring a bright, open-concept layout with modern kitchen open to dining area and living room, all finished with hardwood floors. This spacious home offers 4 good-sized bedrooms and 3 full bathrooms, including an upgraded primary bath. Lots of natural light, neutral colors and closet space. Enjoy outdoor living with a fenced yard, shed, and established landscaping with rock design. Huge walk-out basement provides flexible living space, with bonus room/office, large utility room with storage, and laundry room. Efficient utilities offering town water, town sewer, natural gas, and central air. Located on convenient side street, this home offers comfort, space, and potential. Being sold AS-IS.
-
Highlights
- Cooling: Central Air
- Parking Spots: 4
- Property Type: Single Family Residence
- Total Rooms: 8
- Status: Closed
- Heating: Forced Air, Natural Gas
- Property Class: Residential
- Style: Raised Ranch
- Year Built: 2011
-
Additional Details
- Appliances: Range, Dishwasher, Refrigerator
- Construction: Frame
- Exterior Features: Deck, Rain Gutters, Storage, Fenced Yard
- Foundation: Concrete Perimeter
- Roof: Shingle
- Year Built Details: Actual
- Zoning: R1c
- Basement: Partially Finished, Walk-Out Access
- Exclusions: Electric Fireplace In The Living Room Not Included
- Flooring: Tile, Carpet, Hardwood
- Lot Features: Easements, Level
- SqFt Source: Public Record
- Year Built Source: Public Records
-
Amenities
- Community Features: Public Transportation, Shopping, Park, Public School
- Security Features: Security System
- Parking Features: Off Street, Paved
-
Utilities
- Sewer: Public Sewer
- Water Source: Public
-
Fees / Taxes
- Assessed Value: $655,500
- Taxes: $7,623
- Tax Year: 2026
Similar Listings
Sold
30 Photos
Sold
36 Photos
Sold
23 Photos
Sold
41 Photos
Content © 2026 MLS Property Information Network, Inc. The information in this listing was gathered from third party resources including the seller and public records.
Listing information provided courtesy of RE/MAX Vantage.
MLS Property Information Network, Inc. and its subscribers disclaim any and all representations or warranties as to the accuracy of this information.
