
Sold!
$260,000
2
Beds
1/1
Bath
1,024
Living Area
-
Property Description
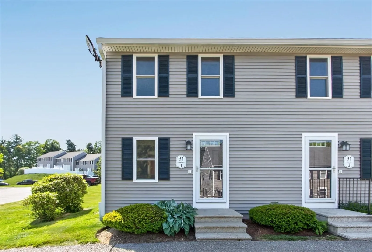
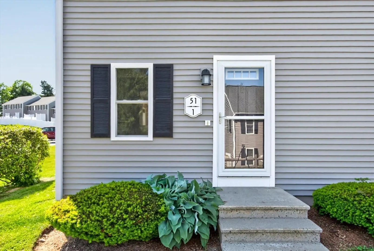
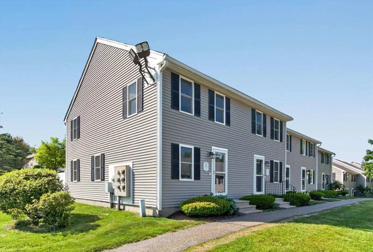
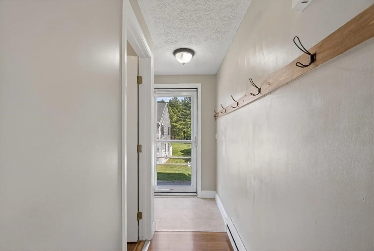
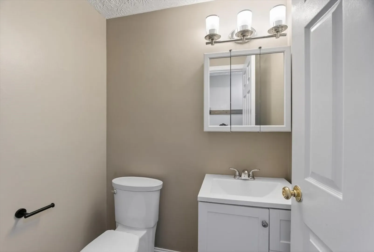
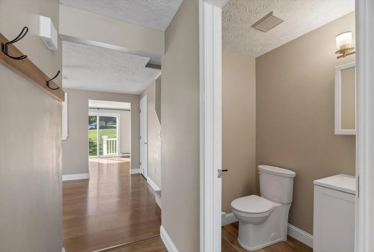
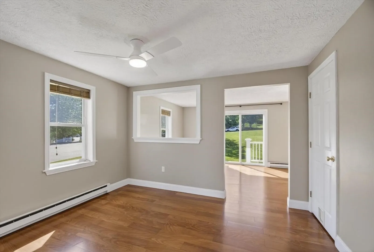
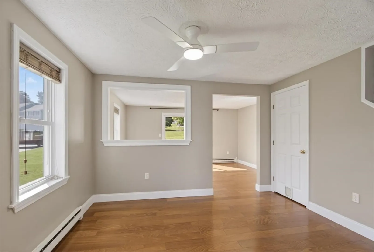
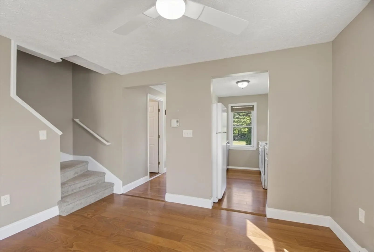
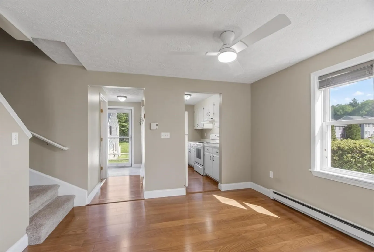
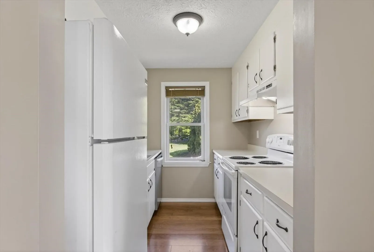
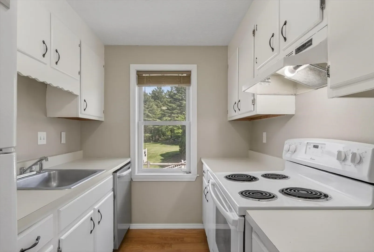
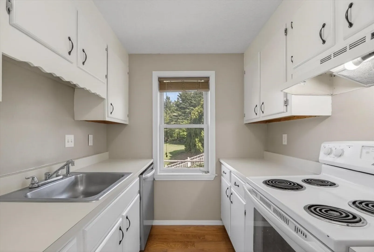
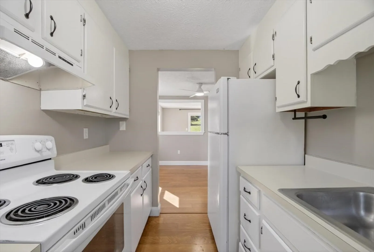
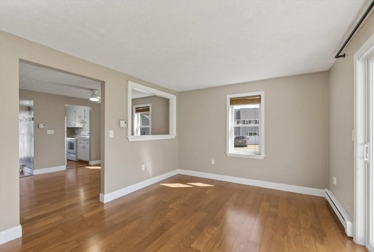
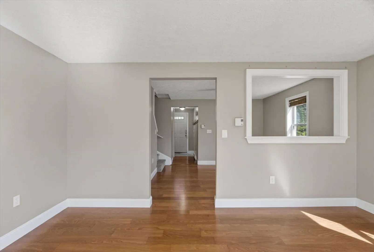
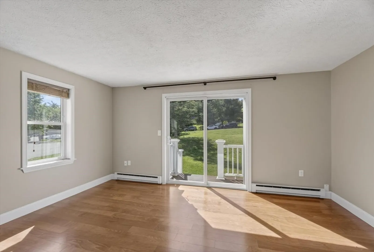
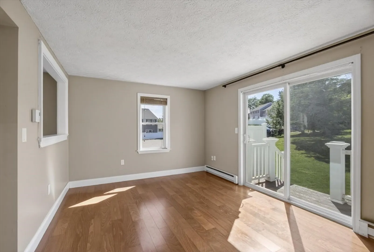
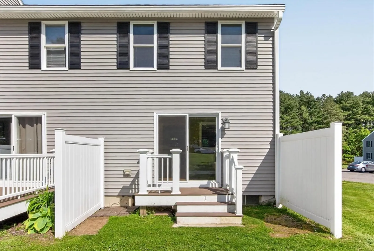
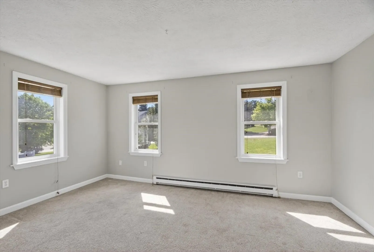
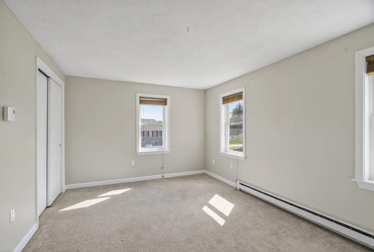
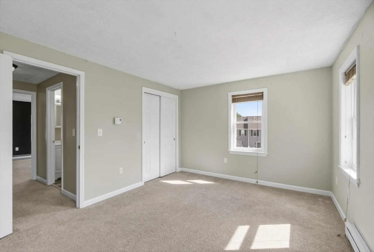
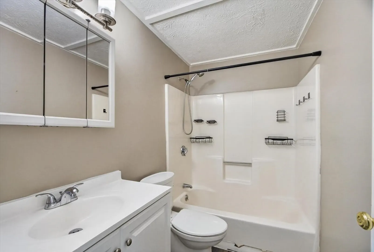
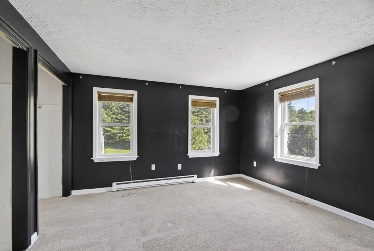
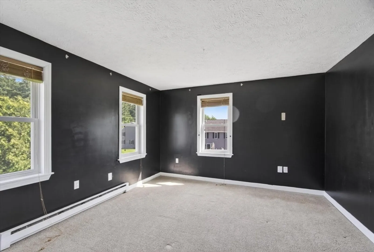
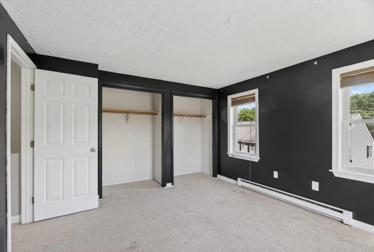
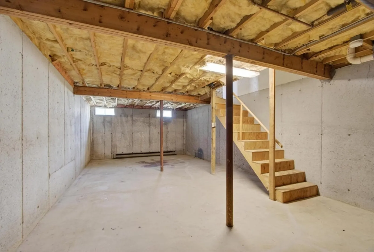
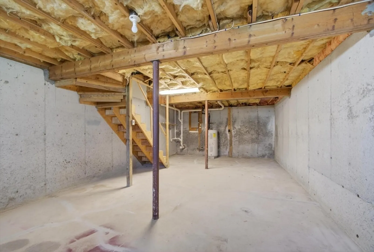
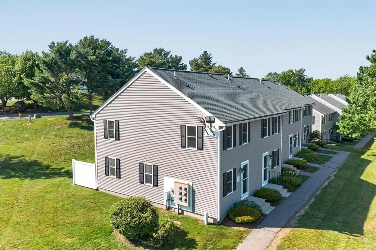
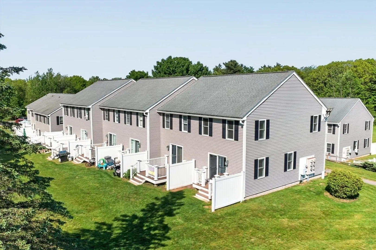
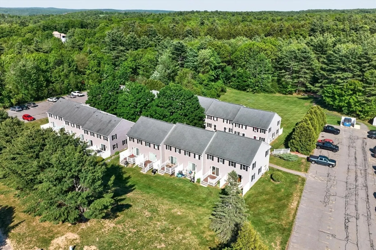
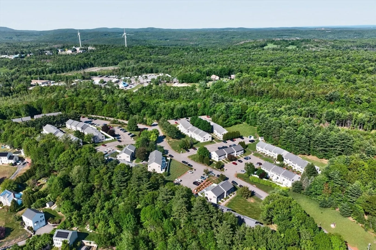
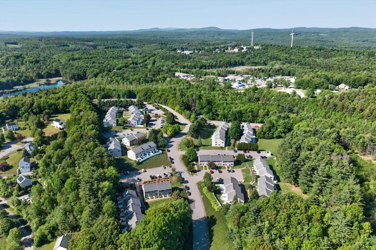
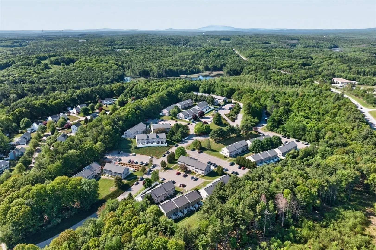
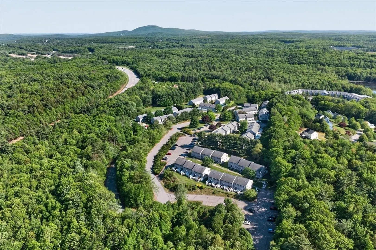
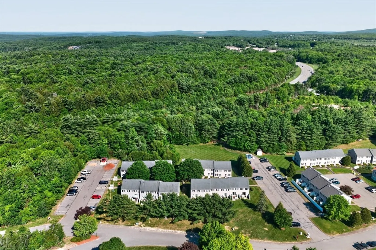
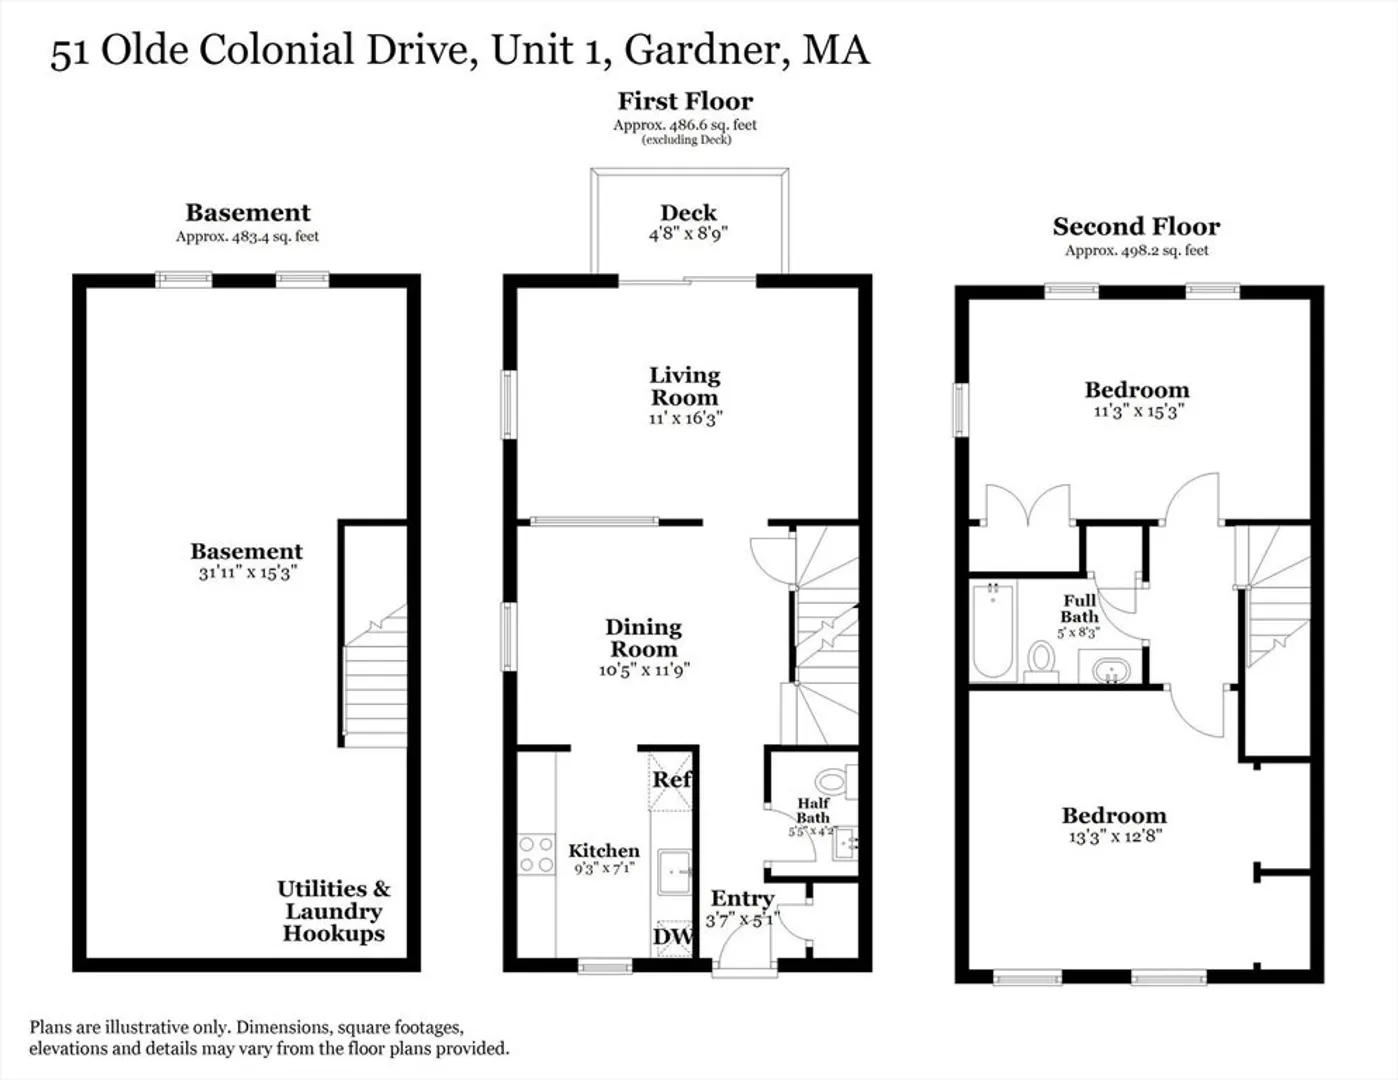
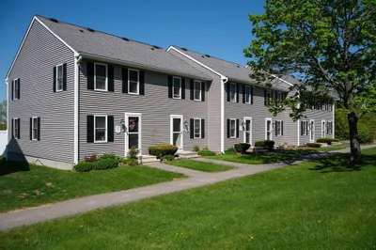
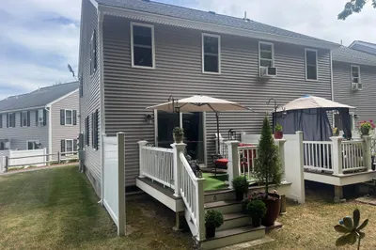
Turn the key and move right into this townhouse-style end unit in the highly desirable Westminster Woods! Because it’s a coveted end unit, you’ll enjoy extra privacy, beautiful natural light from additional windows! The main level features an effortless, open-concept flow perfect for everyday living and entertaining. The kitchen transitions seamlessly into the dining and living area, complete with sliding glass doors that lead directly to your private deck—ideal for morning coffee or evening relaxation. A convenient half bath completes the first floor. Head upstairs to find two generously sized bedrooms boasting ample closet space, alongside a full bathroom. Need more space? The full basement offers fantastic potential for a home gym, workshop, or additional storage, and comes complete with dedicated laundry hook ups. Nestled right on the Westminster line, this community offers ultra-fast access to Routes 2 and 140 as well as easy access to shopping, dining, and Mount Wachusett!
-
Highlights
- Heating: Electric Baseboard
- Parking Spots: 2
- Property Type: Condominium
- Total Rooms: 5
- Year Built: 1986
- HOA Fee: $349
- Property Class: Residential
- Stories: 3
- Unit Number: 1
- Status: Closed
-
Additional Details
- Appliances: Range, Dishwasher, Refrigerator
- Construction: Frame
- Flooring: Vinyl, Carpet, Laminate
- Roof: Shingle
- Total Number of Units: 126
- Year Built Source: Public Records
- Basement: Y
- Exterior Features: Deck
- Pets Allowed: Yes w/ Restrictions
- SqFt Source: Public Record
- Year Built Details: Approximate
- Zoning: R2
-
Amenities
- Parking Features: Off Street
-
Utilities
- Electric: Circuit Breakers
- Water Source: Public
- Sewer: Public Sewer
-
Fees / Taxes
- Assessed Value: $240,000
- HOA Fee Includes: Insurance, Maintenance Grounds, Snow Removal
- Taxes: $3,305
- HOA Fee Frequency: Monthly
- Tax Year: 2026
Similar Listings
Sold
40 Photos
Sold
40 Photos
Sold
34 Photos
Sold
10 Photos
Content © 2026 MLS Property Information Network, Inc. The information in this listing was gathered from third party resources including the seller and public records.
Listing information provided courtesy of Realty Solutions Inc..
MLS Property Information Network, Inc. and its subscribers disclaim any and all representations or warranties as to the accuracy of this information.
