
51 North Margin St #uph4
$2,399,000
3
Beds
2
Baths
2,150
Sqft
- Request Info
- Call
- Save
-
More
- Mortgage Calculator

Property Tools
$2,399,000
3
Beds
2
Baths
2,150
Living Area
-
Property Description
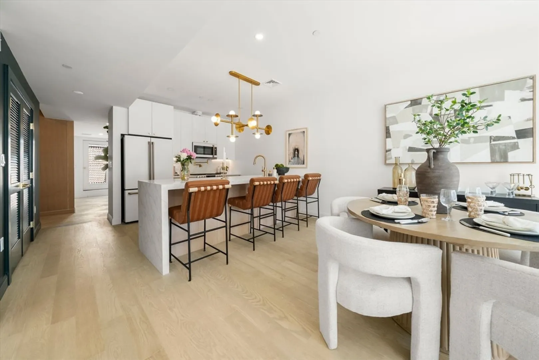
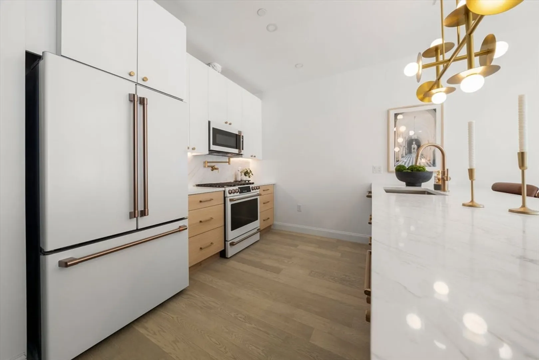
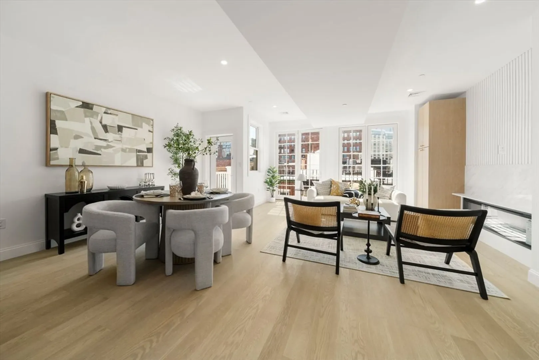
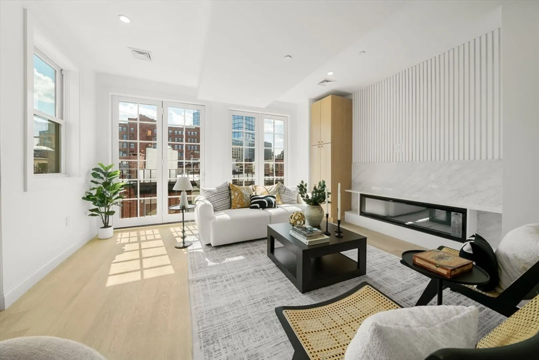
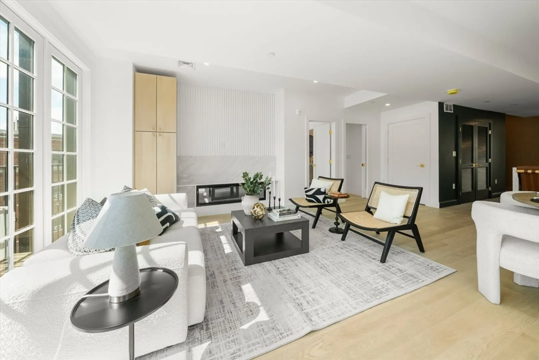
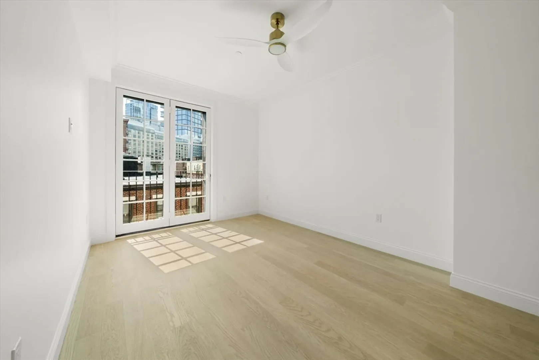
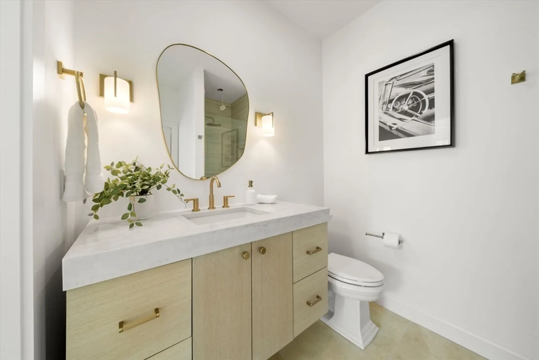
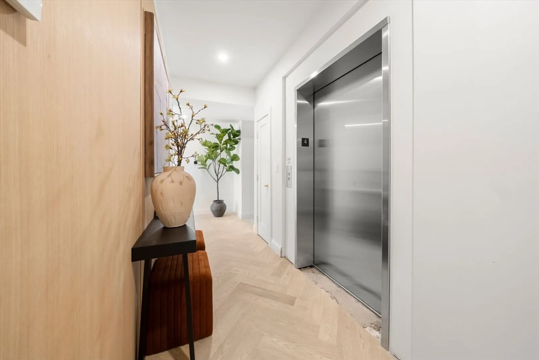
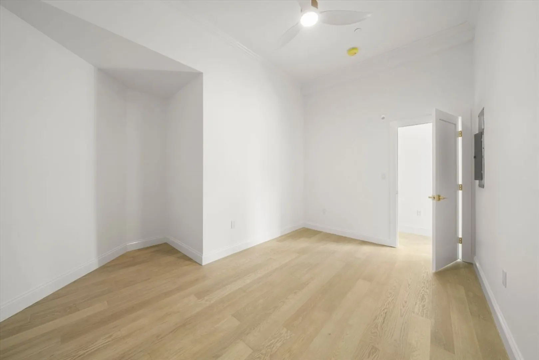
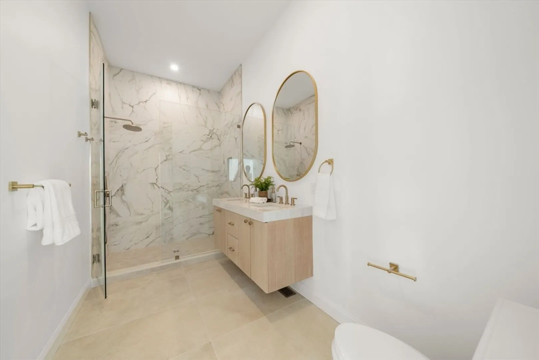
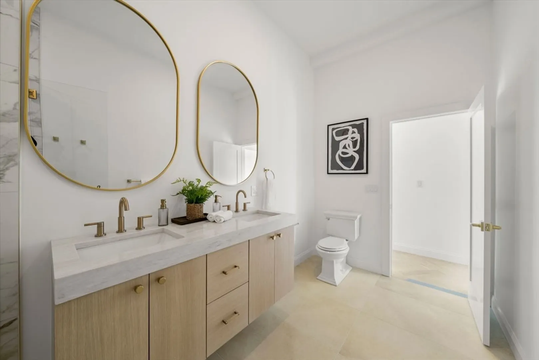
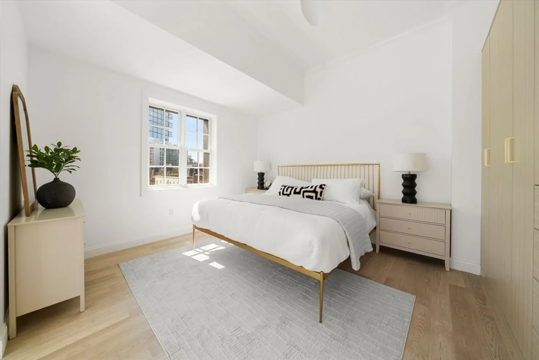
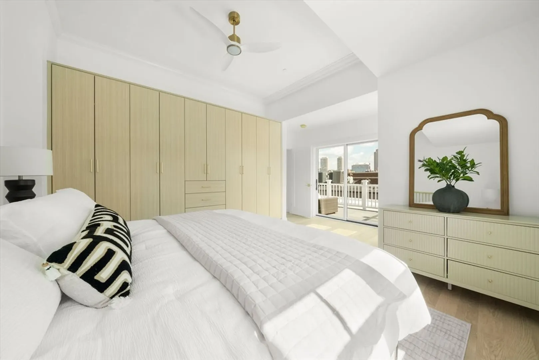
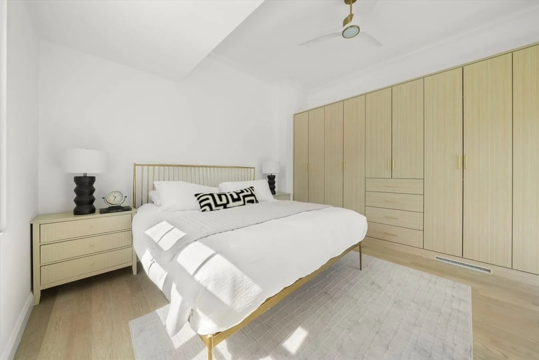
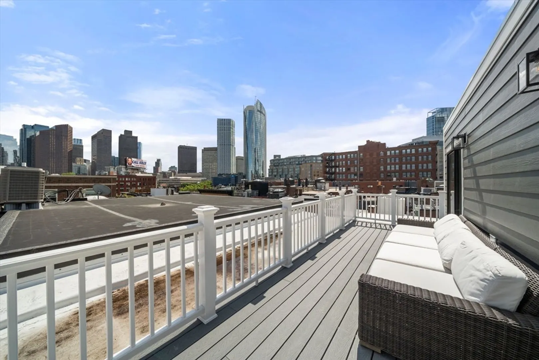
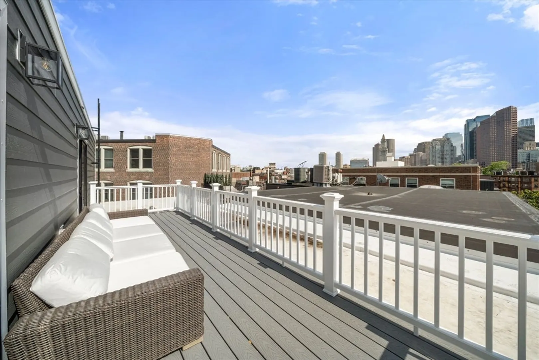
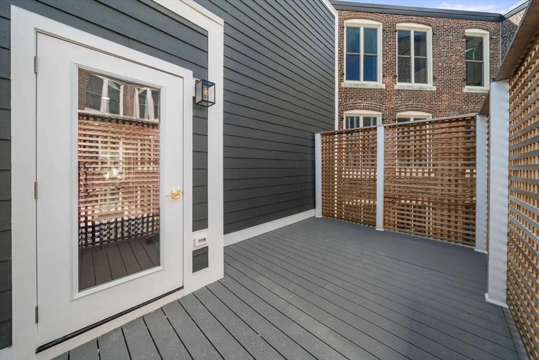
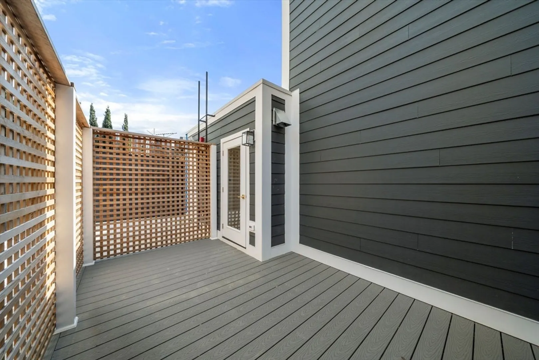
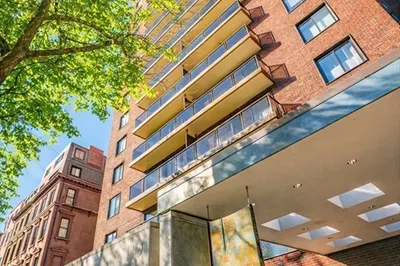
Luxury living amongst Boston Iconic North End! This 2 level 3 bedroom 2 bath home features thoughtful finishes, onsite garage parking, direct entry elevator , 2 generous outdoor spaces , including the amazing roof top deck , small coffee nook outdoor space off of the dining area. Newley constructed , yet timeless , enjoy the convenience of modern living while taking in one of the most historic areas in Boston. Walk the cobblestone streets to renowned dining, historic landmarks, and TD Garden. Take in the beauty of the waterfront steps away. The beautiful roof top deck features amazing skyline views, great for entertaining or relax with a glass of your favorite beverage and enjoy the night views of the city lights.Truly a spectacular home to be enjoyed with family and friends. Don't miss this great opportunity to live where Luxury meets traditions.
-
Highlights
- Area: North End
- Heating: Central, Forced Air, Natural Gas, ENERGY STAR Qualified Equipment
- Parking Spots: 2
- Property Type: Condominium
- Total Rooms: 4
- Year Built: 2026
- Cooling: Central Air
- HOA Fee: $500
- Property Class: Residential
- Stories: 2
- Unit Number: uph4
- Status: Active
-
Additional Details
- Appliances: Disposal, Refrigerator, ENERGY STAR Qualified Refrigerator, ENERGY STAR Qualified Dishwasher, Range, Plumbed For Ice Maker
- Construction: Brick
- Fireplaces: 1
- Interior Features: Elevator
- Roof: Rubber
- Total Number of Units: 4
- Year Built Source: Builder
- Zoning: res
- Basement: N
- Exterior Features: Deck, Deck - Roof
- Flooring: Tile
- Pets Allowed: Yes
- SqFt Source: Other
- Year Built Details: Actual
- Year Converted: 2026
-
Amenities
- Community Features: Public Transportation, Shopping, Medical Facility, Highway Access, House of Worship, Marina, T-Station
- Parking Features: Under, Garage Door Opener, Storage, Deeded, Garage Faces Side, On Street, Assigned
- Covered Parking Spaces: 1
- Security Features: TV Monitor
-
Utilities
- Electric: Circuit Breakers
- Water Source: Public
- Sewer: Public Sewer
-
Fees / Taxes
- HOA Fee Frequency: Monthly
- Tax Year: 2026
- HOA Fee Includes: Water, Sewer, Insurance
- Taxes: $9,999
Similar Listings

Content © 2026 MLS Property Information Network, Inc. The information in this listing was gathered from third party resources including the seller and public records.
Listing information provided courtesy of eXp Realty LLC - Corporate Office.
MLS Property Information Network, Inc. and its subscribers disclaim any and all representations or warranties as to the accuracy of this information.