
Sold!
$240,000
7
Beds
2
Baths
2,576
Living Area
-
Property Description
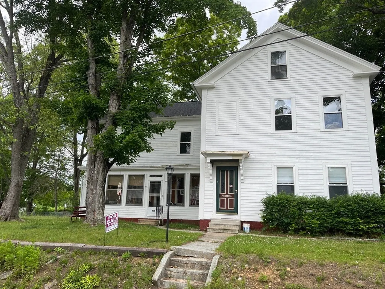
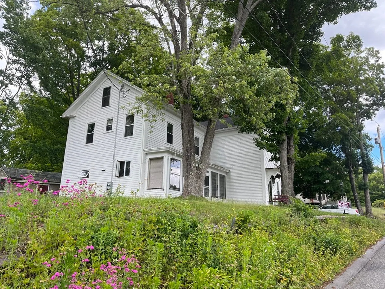
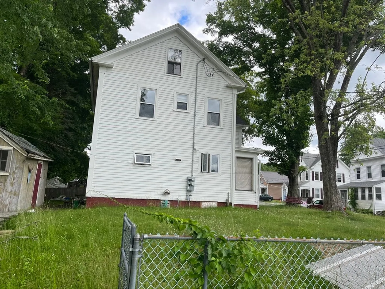
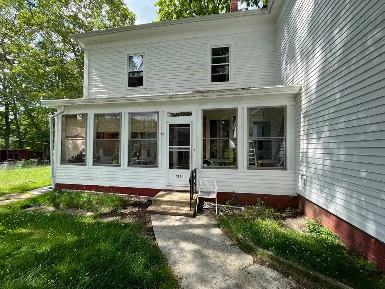
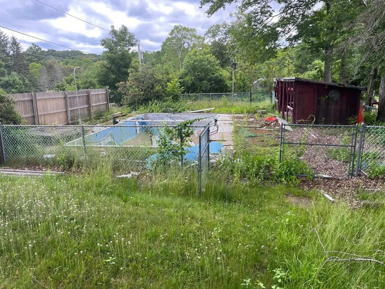
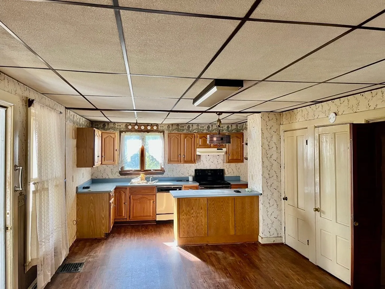
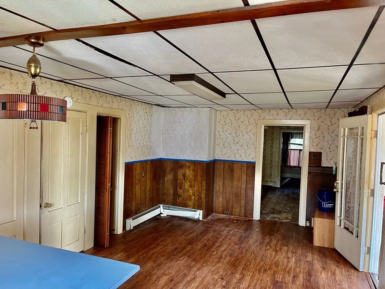
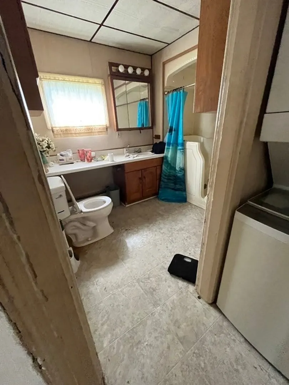
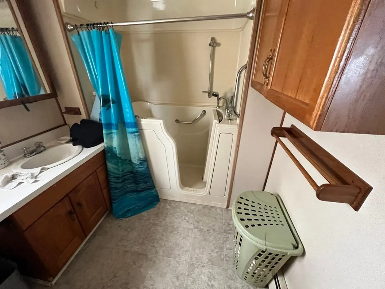
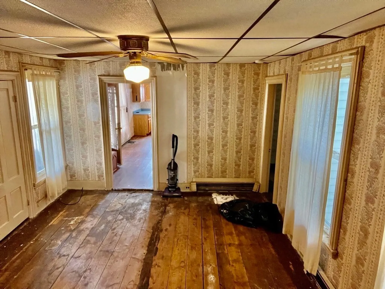
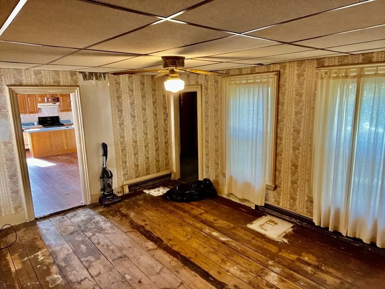
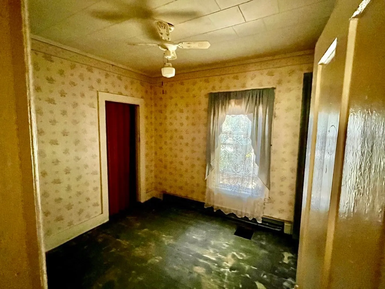
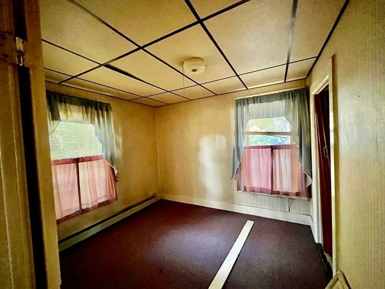
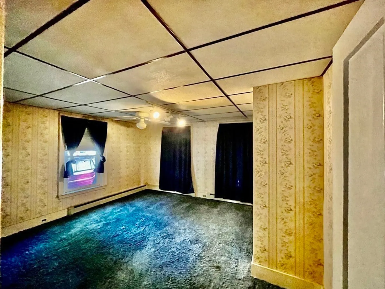
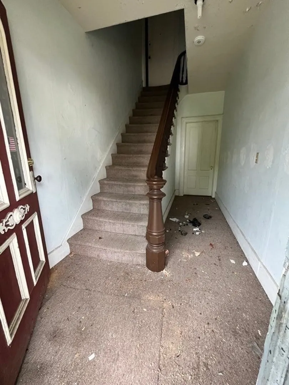
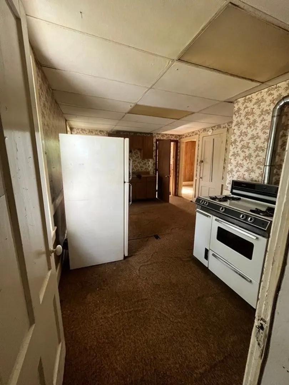
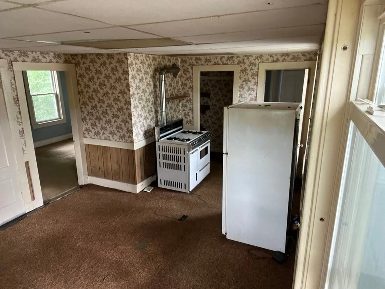
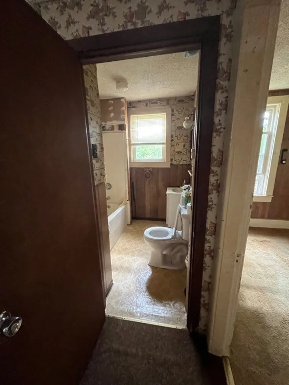
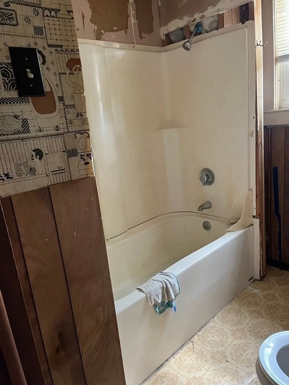
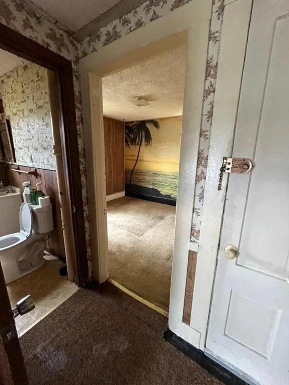
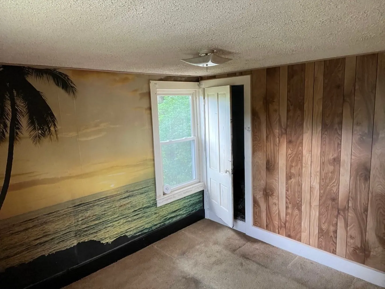
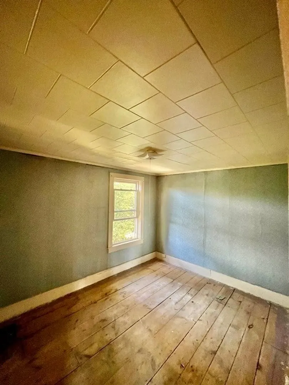
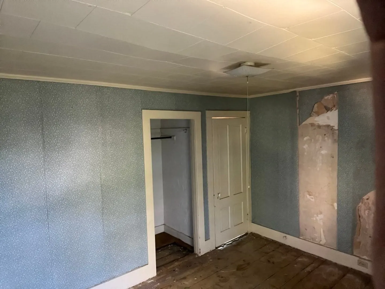
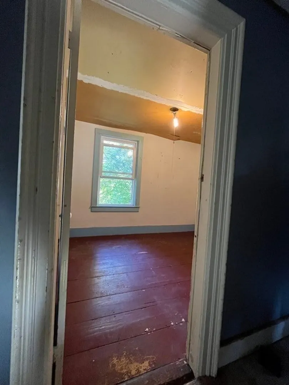
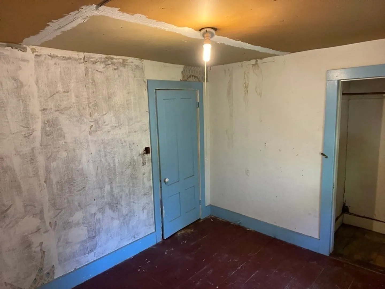
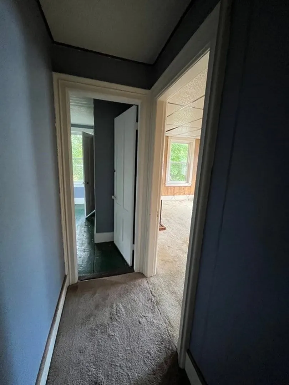
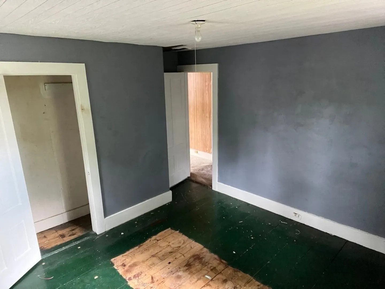
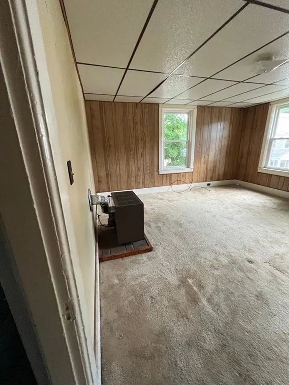
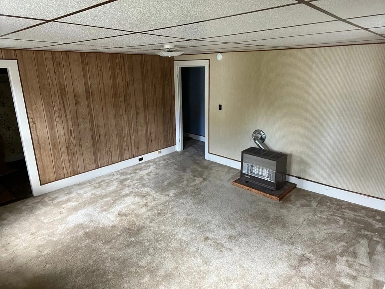
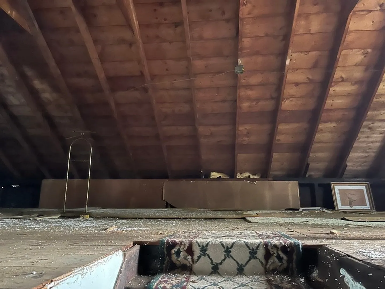
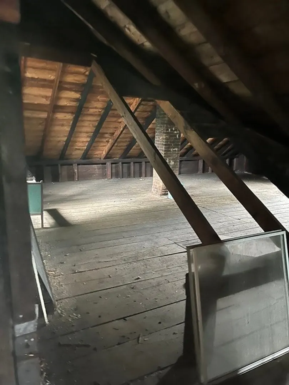
!! Investor, wholesalers, flippers, landlords, buy & holders lend me your ears!! Come check out 51 Nelson St. Warren Ma. This 2576 sqft. 2 family house sits on 12,000+ SQ. FEET of land large frontage enjoy a big yard. -1st floor sports 3 bedrooms , 1 large bathroom with walk in tub and shower.- 2nd floor sports a 4 bedrooms, and 1 bathroom, with large walkup attic for storage and bonus room. Estimated After Repair Value is $385,000 or more depending on use of second lot. Estimate Market rent for 1st floor unit $1700+ month for 3 bedroom. 2nd floor 4 bedroom can rent for $2000.00. a month. May be a great investment to place Sec 8 renters. Seller is a Motivated sell property fast, AS IS and is will to entertain YOUR best offer. Seller is willing to negotiate a Commercial Rental lease or Cooperate Rental agreement. REHAB LOAN? CASH SALE? ... SPECIAL OWNER FIANACE. Rent to own may be available.
-
Highlights
- Parking Spots: 4
- Property Type: 2 Family - 2 Units Up/Down
- Year Built: 1900
- Property Class: Residential Income
- Total Rooms: 11
- Status: Closed
-
Additional Details
- Appliances: Range, Dishwasher, Refrigerator
- Construction: Frame
- Foundation: Stone
- Road Frontage Type: Public
- Total Number of Units: 2
- Year Built Source: Public Records
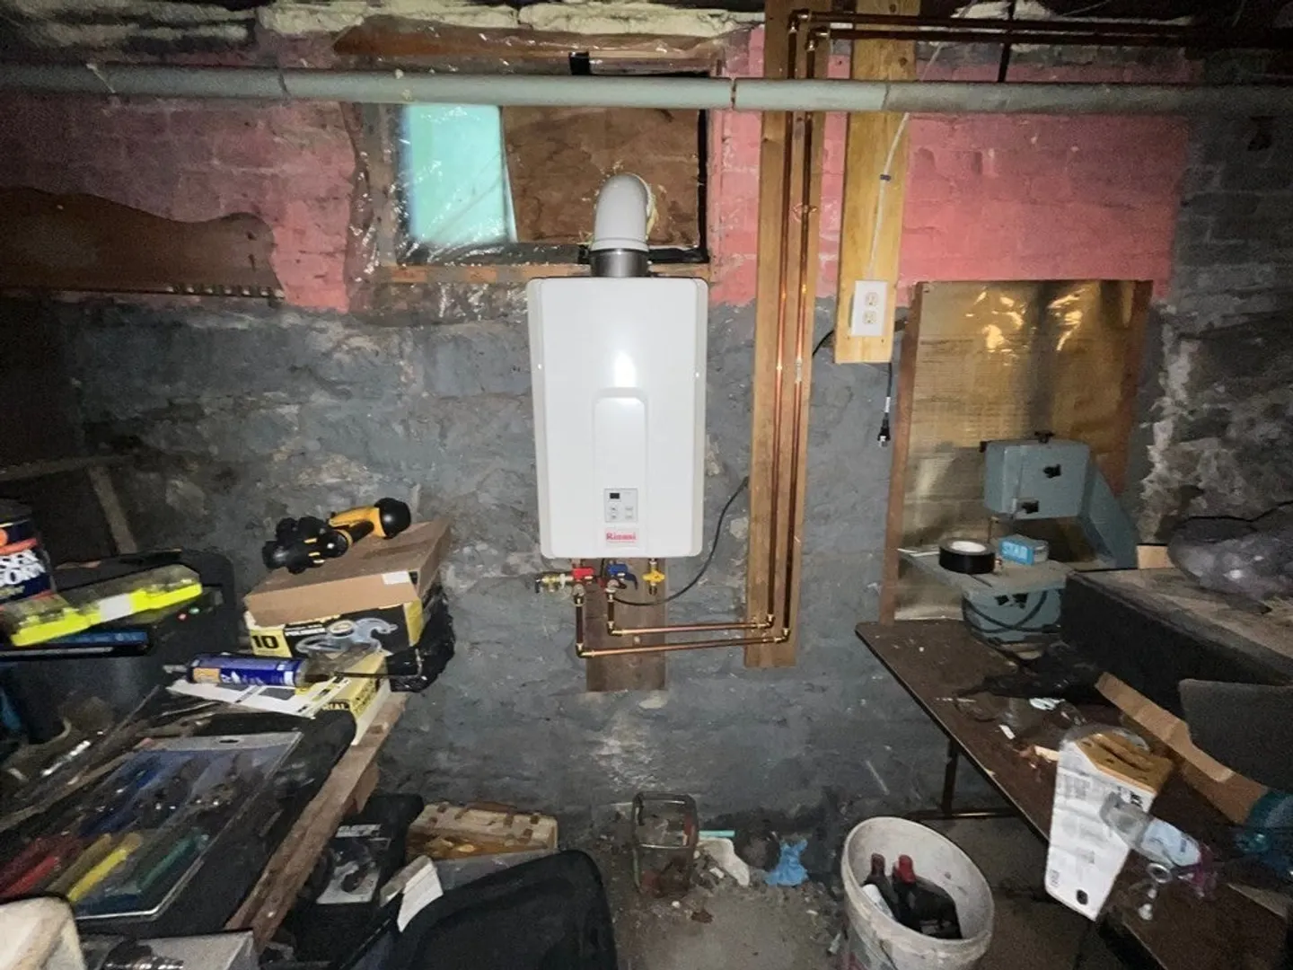
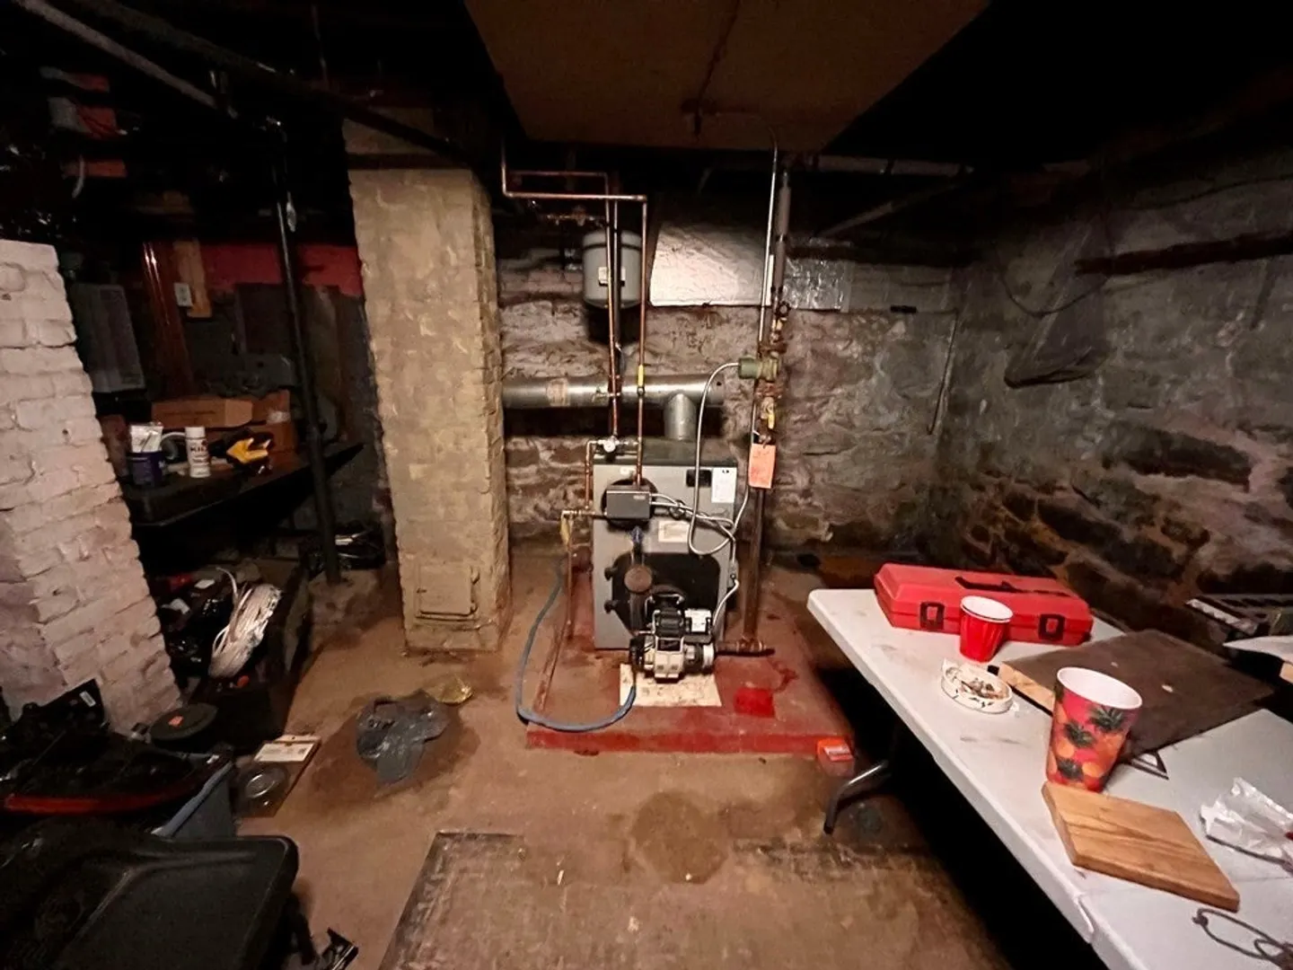
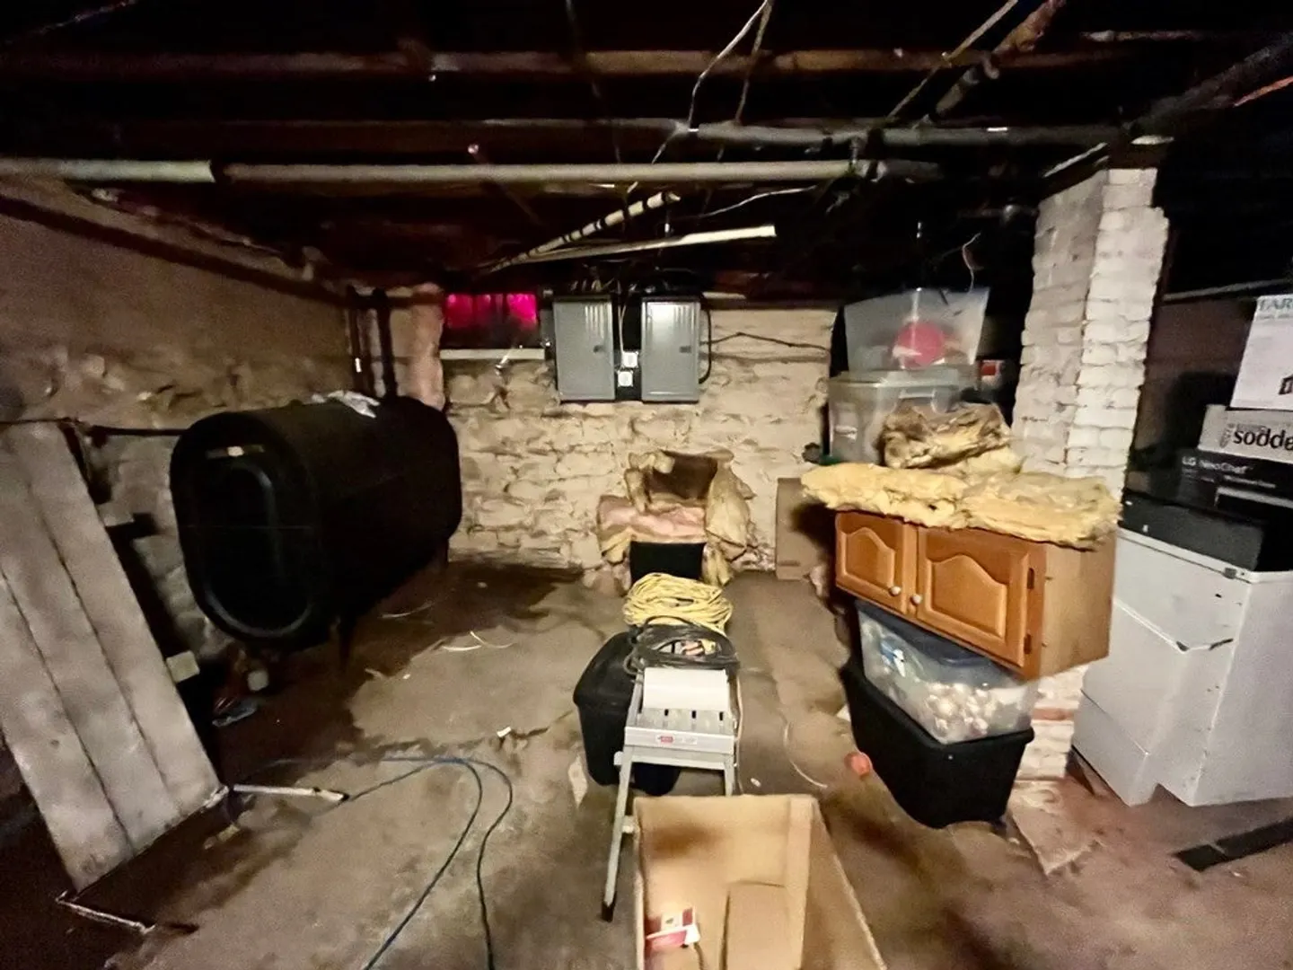
- Basement: Full, Crawl Space
- Flooring: Wood, Carpet
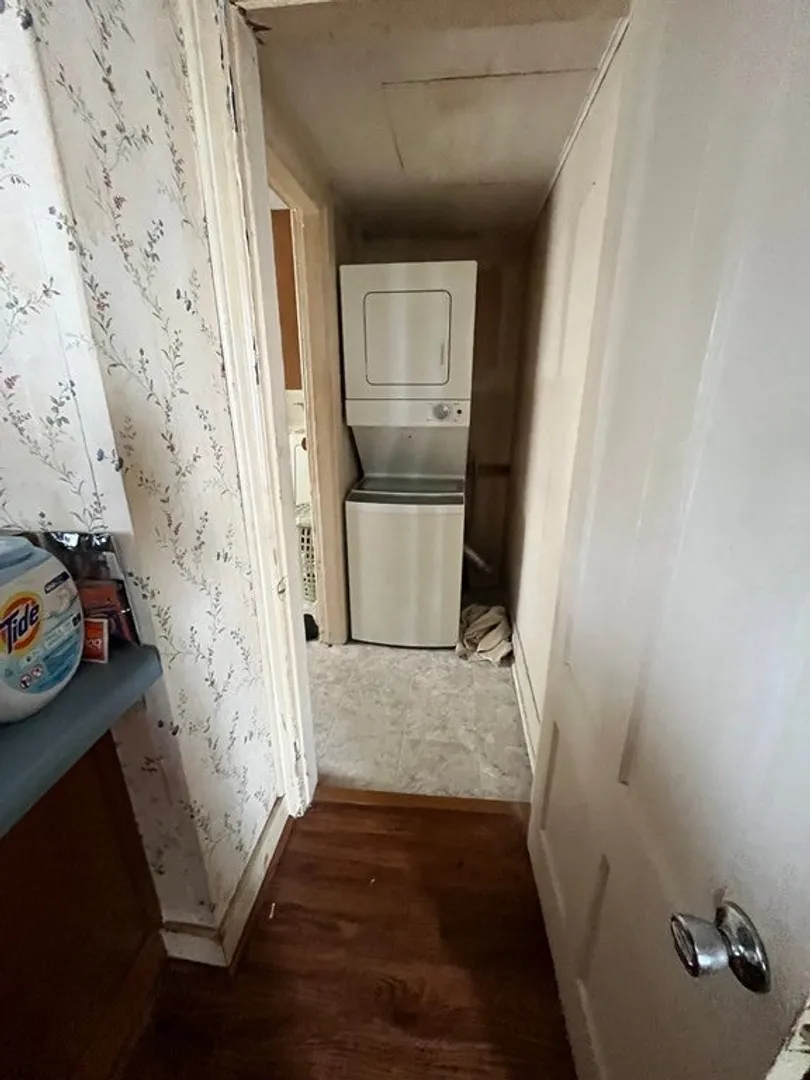
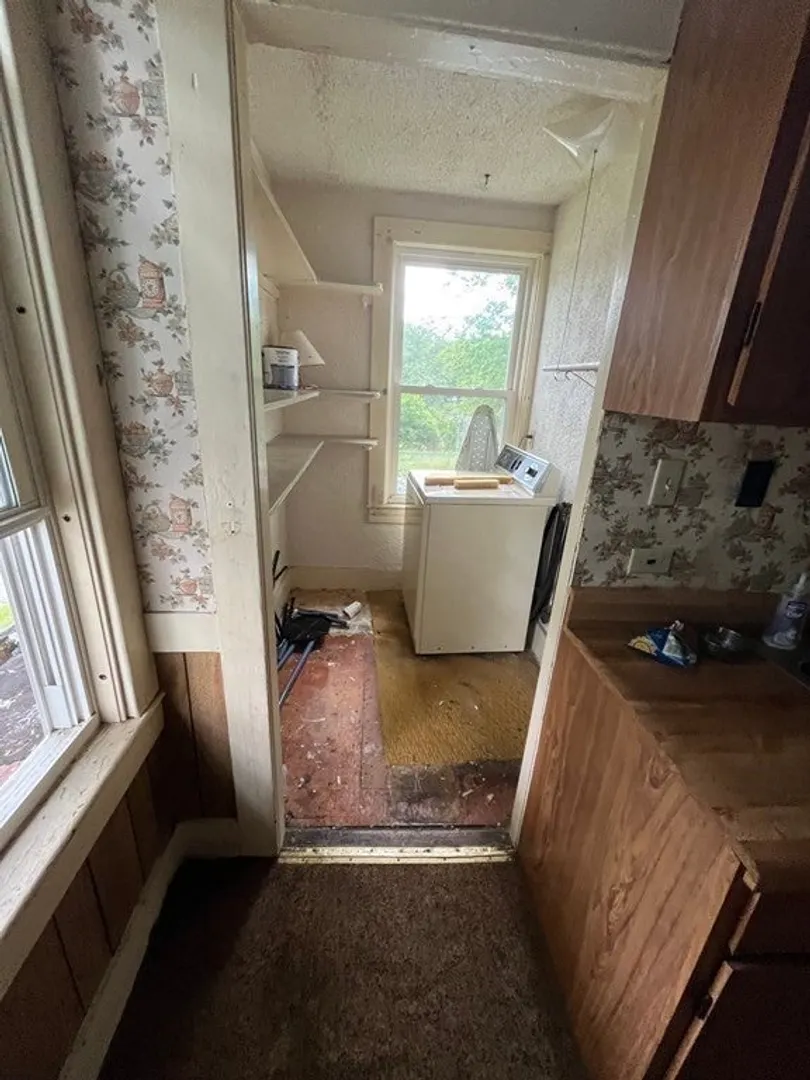
- Interior Features: Ceiling Fan(s), Pantry, Bathroom With Tub & Shower, Walk-Up Attic, Living Room, Kitchen, Laundry Room
- Roof: Shingle
- Year Built Details: Approximate
- Zoning: Vil
-
Amenities
- Community Features: Medical Facility, Laundromat, Public School
- Parking Features: Paved Drive
-
Utilities
- Sewer: Public Sewer
- Water Source: Public
-
Fees / Taxes
- Assessed Value: $185,400
- Compensation Based On: Net Sale Price
- Sub Agent Compensation: 2%
- Tax Year: 2023
- Buyer Agent Compensation: 2%
- Facilitator Compensation: 2%
- Sub-Agency Relationship Offered: Yes
- Taxes: $2,929
Similar Listings
Sold
34 Photos
Sold
24 Photos
Sold
39 Photos
Sold
29 Photos
Content © 2026 MLS Property Information Network, Inc. The information in this listing was gathered from third party resources including the seller and public records.
Listing information provided courtesy of Timothy V. Flouton RE Broker.
MLS Property Information Network, Inc. and its subscribers disclaim any and all representations or warranties as to the accuracy of this information.
