
Sold!
$610,000
5
Beds
3
Baths
2,427
Living Area
-
Property Description
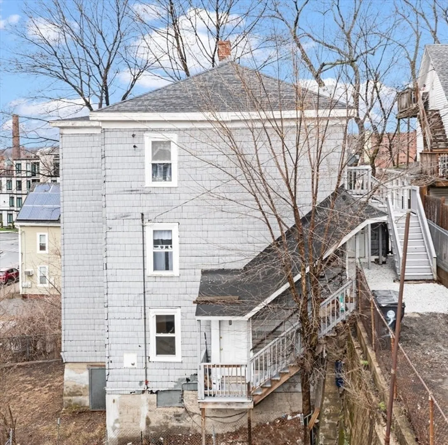
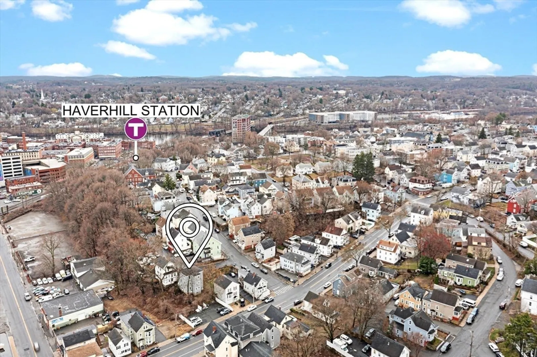
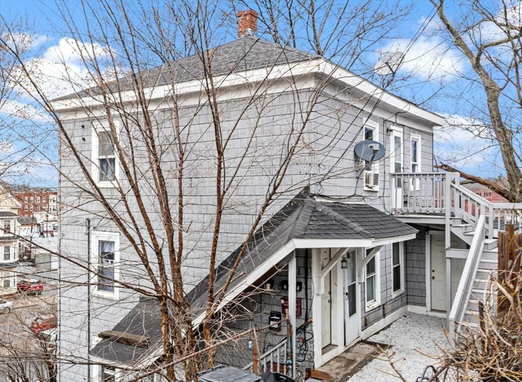
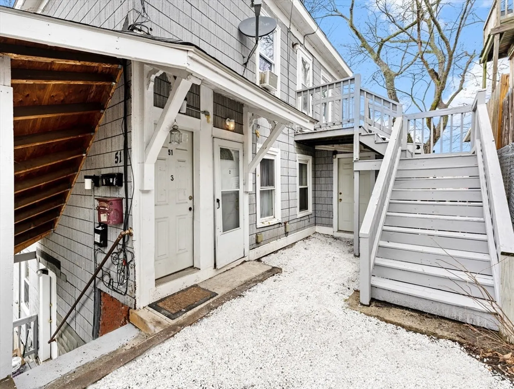
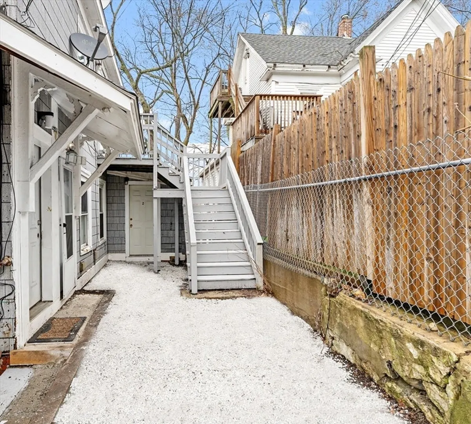
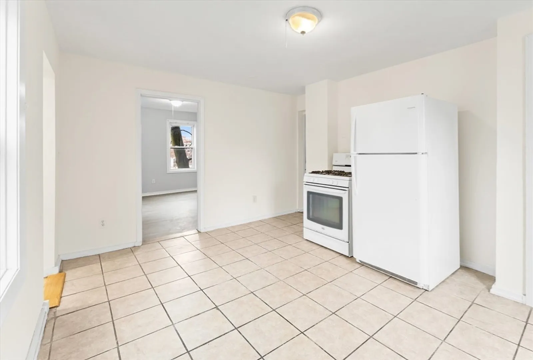
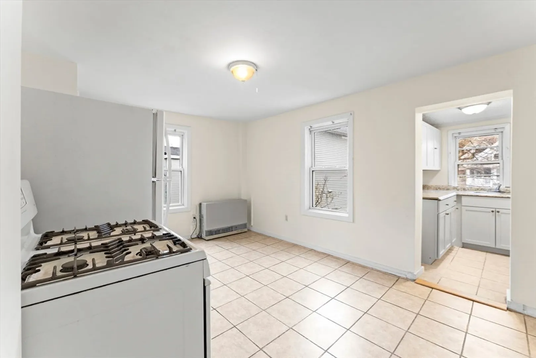
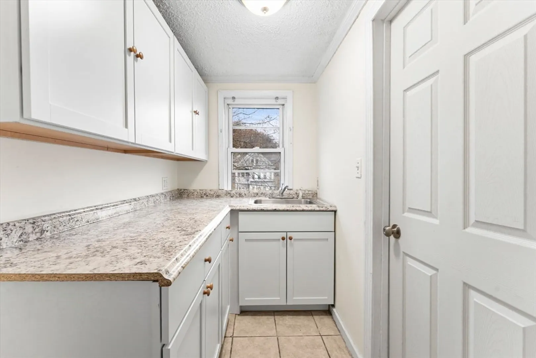
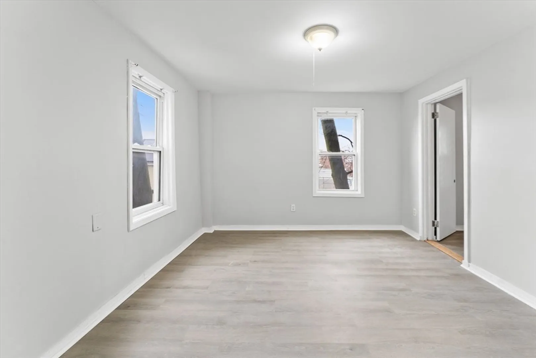
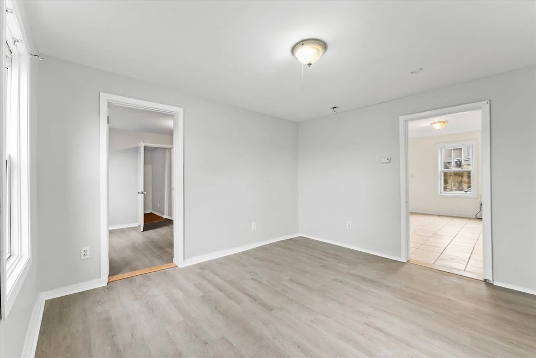
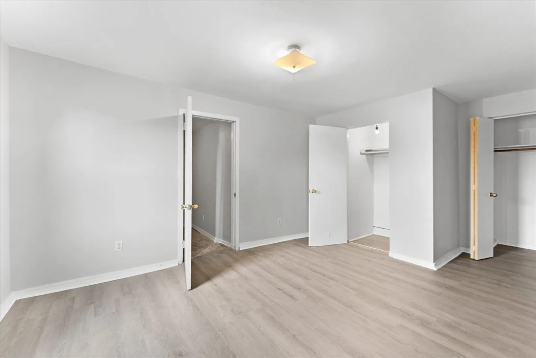
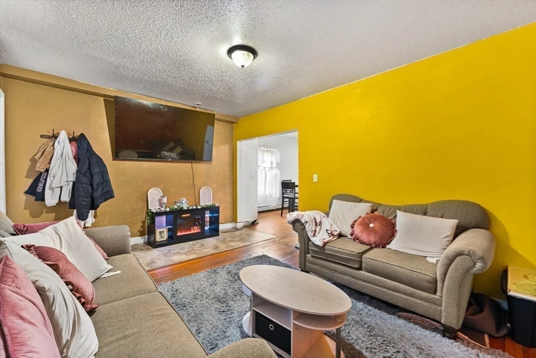
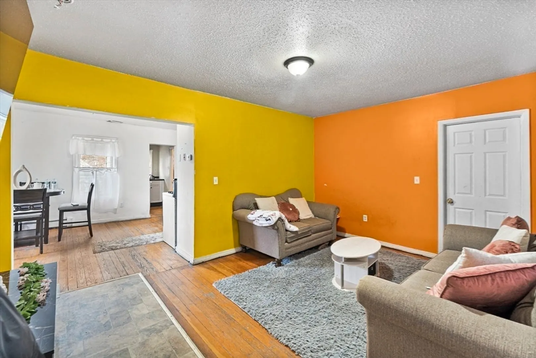
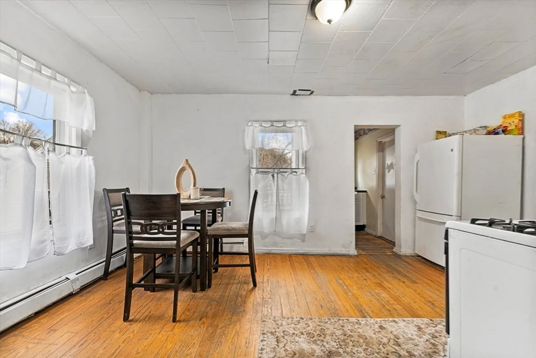
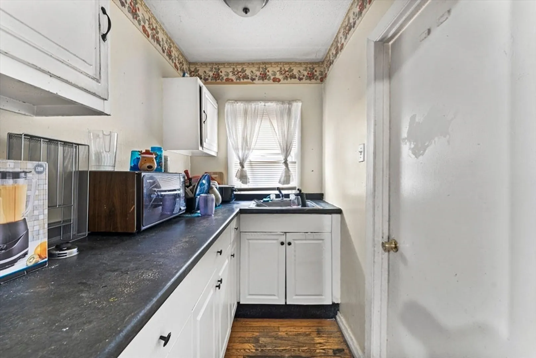
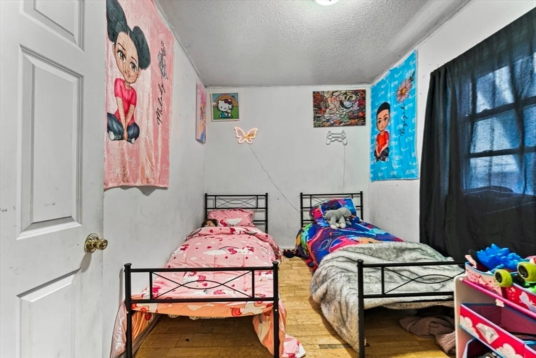
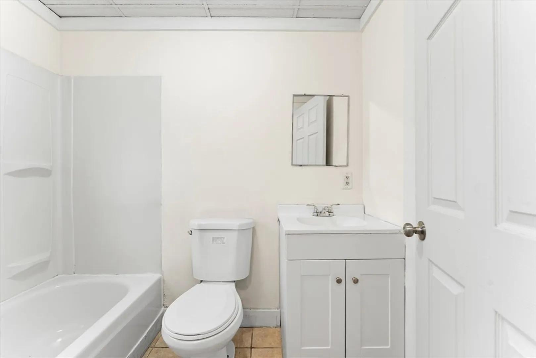
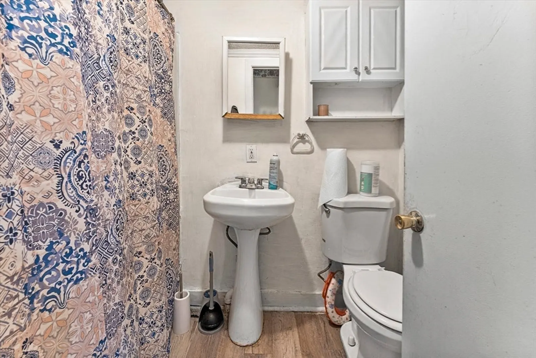
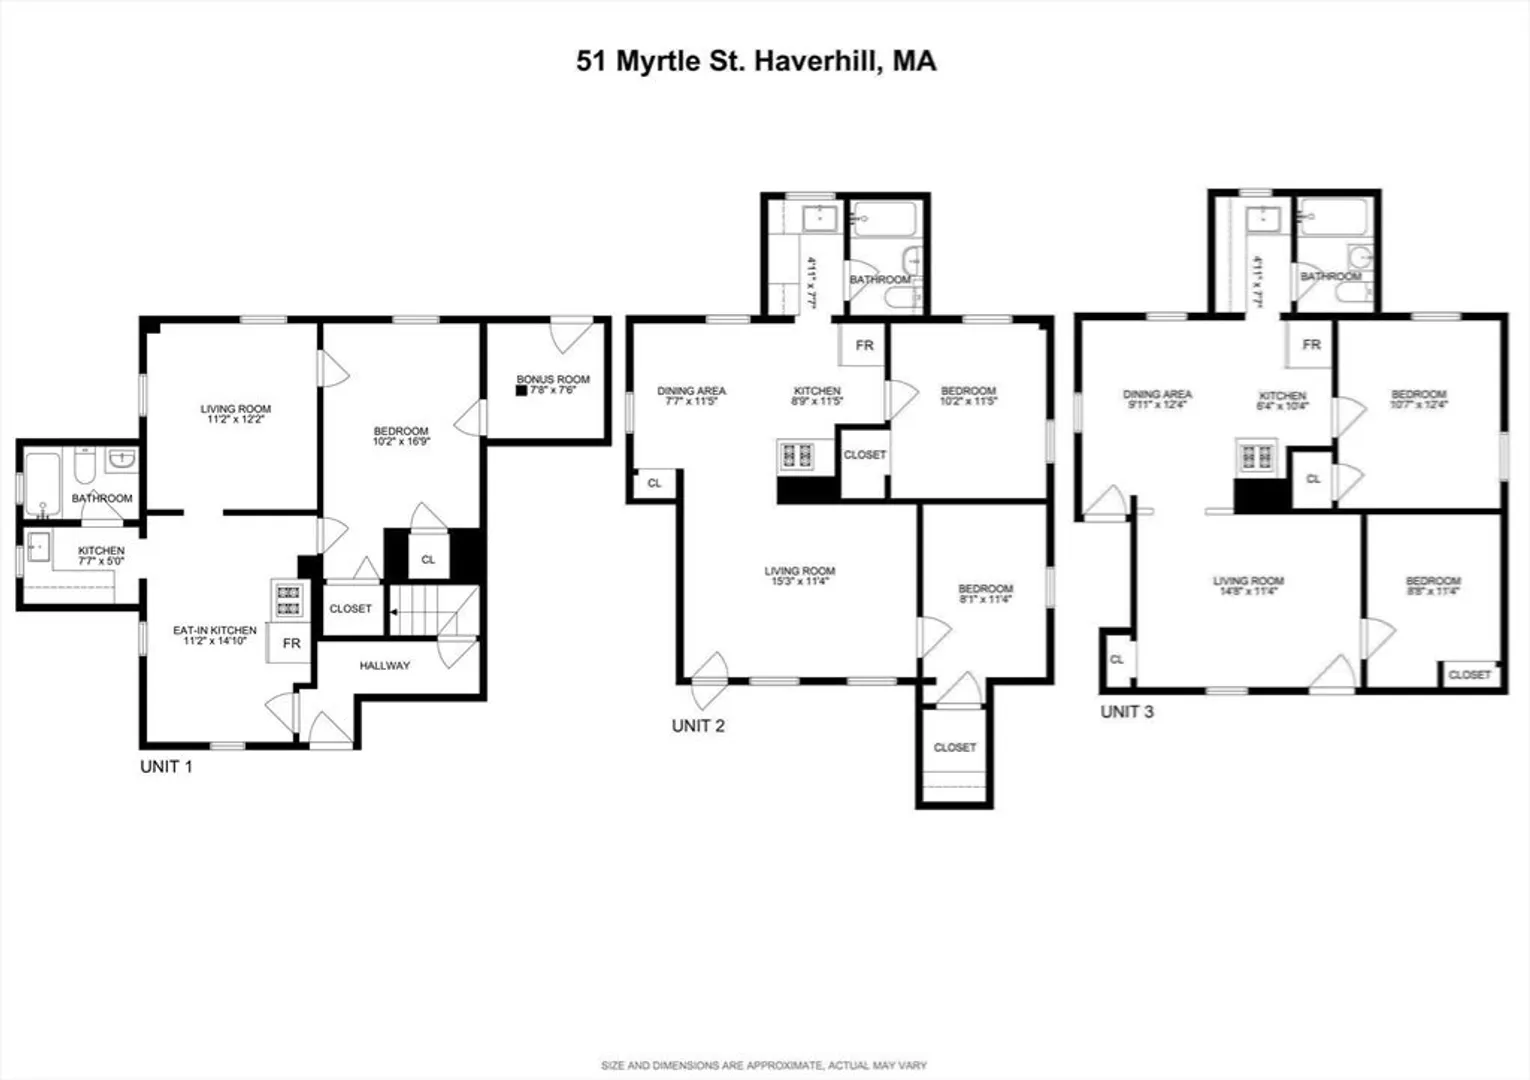
Tucked away on a quiet dead-end street, this well-maintained three-family property offers an excellent opportunity for both investors and owner-occupants. The first-floor unit, a one-bedroom with an additional room perfect for an office or extra bedroom, will be delivered vacant and has been fully updated with new kitchen cabinets, fresh paint, and modern finishes. The second and third-floor units are already rented out, providing immediate rental income. Each unit has separate gas and electric utilities. The property also boasts a private backyard, offering a peaceful outdoor space for tenants or the new owner. Conveniently located within walking distance to downtown Haverhill and the Commuter Rail station, the home also provides quick access to shopping, major highways, and the nearby New Hampshire border. Whether you're looking to move into a vacant unit or expand your investment portfolio, this multi-family offers both potential and a prime location. See it for yourself!
-
Highlights
- Area: Zip 01832
- Levels: 3
- Property Type: 3 Family
- Total Rooms: 15
- Status: Closed
- Heating: Wall Unit, Baseboard
- Property Class: Residential Income
- Stories: 3
- Year Built: 1890
-
Additional Details
- Appliances: Range, Refrigerator
- Construction: Frame
- Foundation: Concrete Perimeter
- Lot Features: Sloped
- SqFt Source: Appraiser
- Year Built Details: Approximate
- Zoning: Res
- Basement: Partial, Concrete, Unfinished
- Flooring: Tile, Hardwood
- Interior Features: Living Room, Kitchen
- Roof: Shingle
- Total Number of Units: 3
- Year Built Source: Public Records
-
Utilities
- Electric: 110 Volts, Circuit Breakers
- Water Source: Public
- Sewer: Public Sewer
-
Fees / Taxes
- Assessed Value: $402,500
- Tax Year: 2025
- Total Rent: $3,000
- Rental Fee Includes: Unit 1(None), Unit 2(Water), Unit 3(Water)
- Taxes: $4,311
Similar Listings
Sold
42 Photos
Sold
27 Photos
Sold
19 Photos
Sold
23 Photos
Content © 2026 MLS Property Information Network, Inc. The information in this listing was gathered from third party resources including the seller and public records.
Listing information provided courtesy of Capital Real Estate Group LLC.
MLS Property Information Network, Inc. and its subscribers disclaim any and all representations or warranties as to the accuracy of this information.
