
Sold!
$667,500
8
Beds
3
Baths
3,050
Living Area
-
Property Description
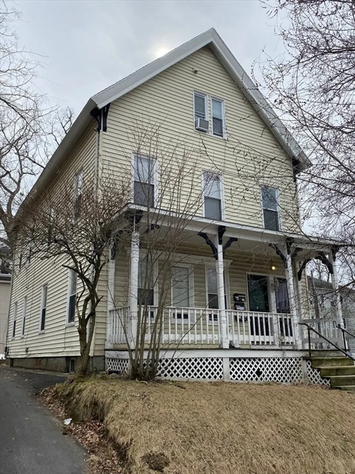
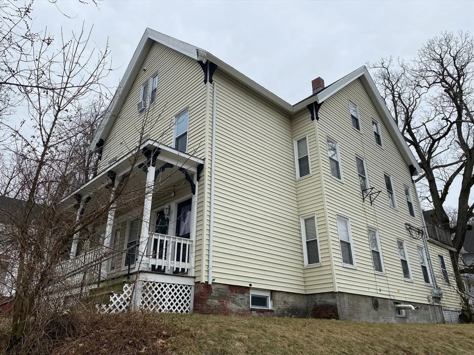
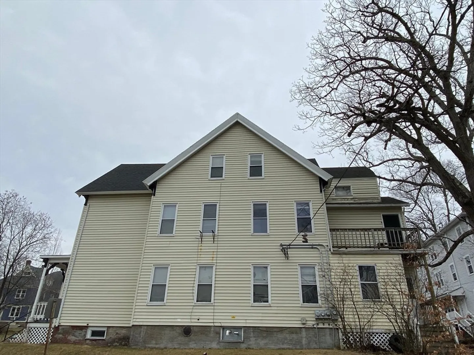
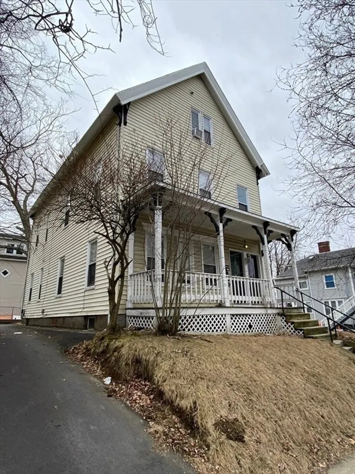
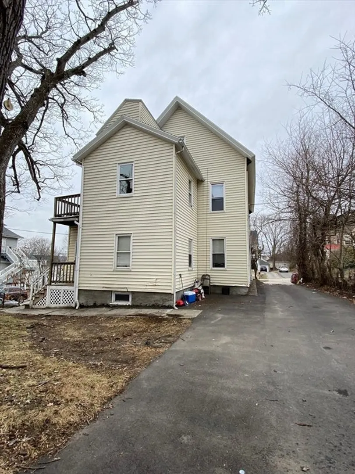
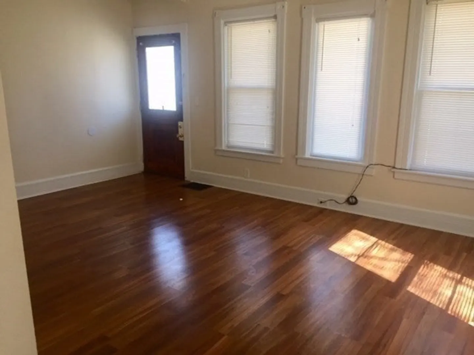
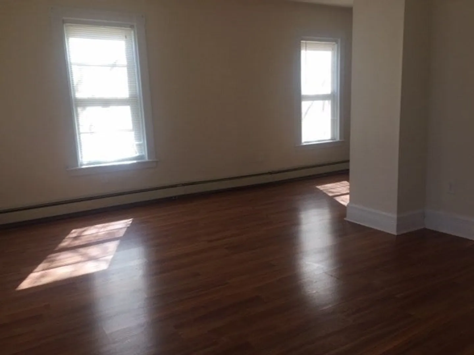
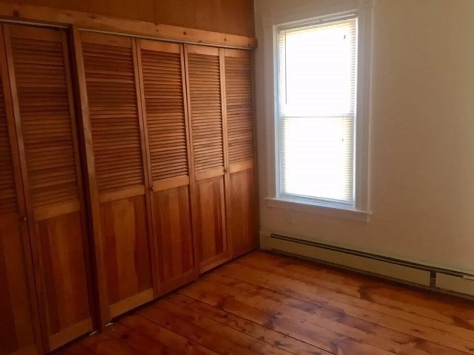
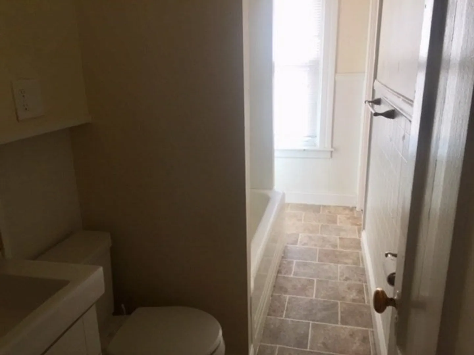
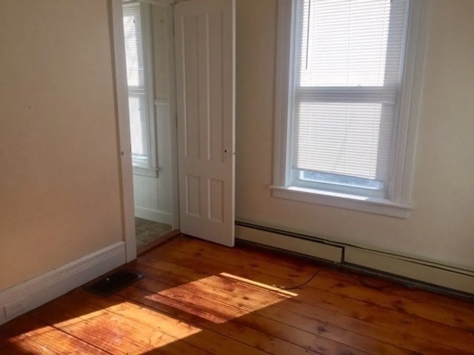
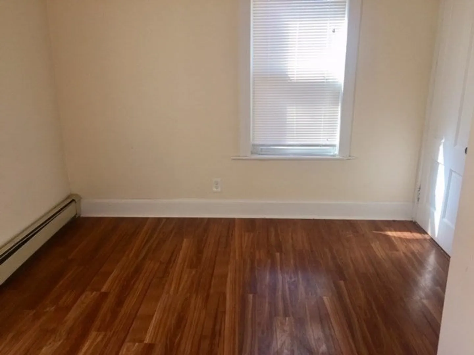
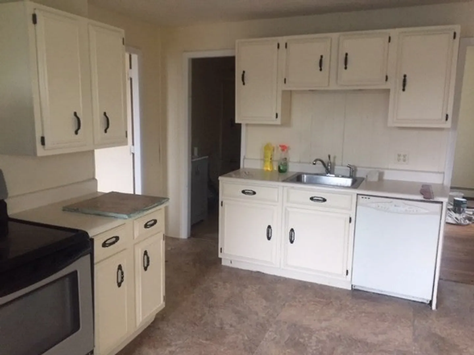
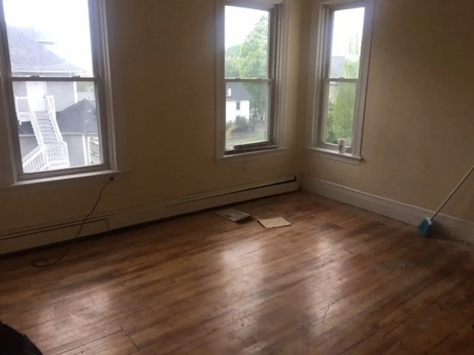
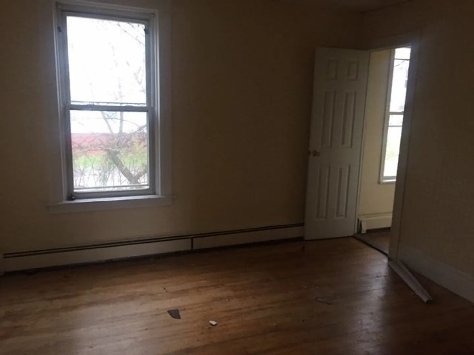
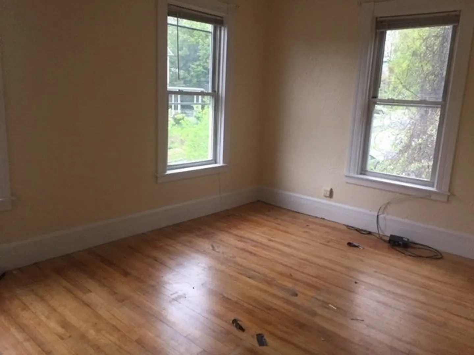
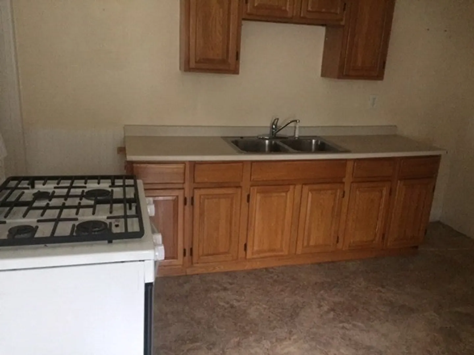
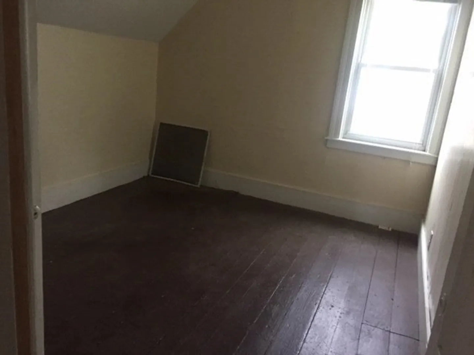
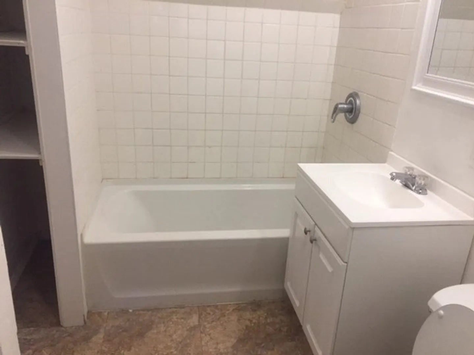
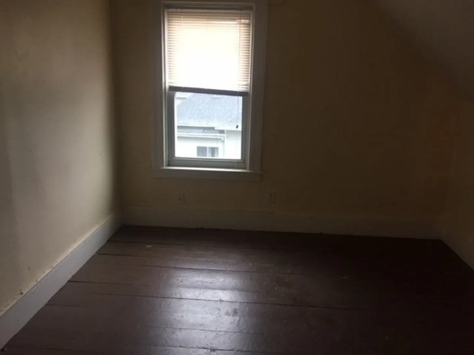
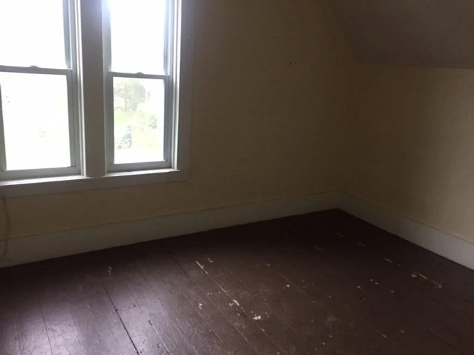
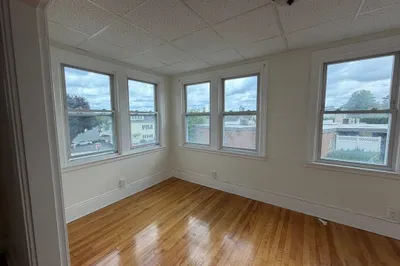
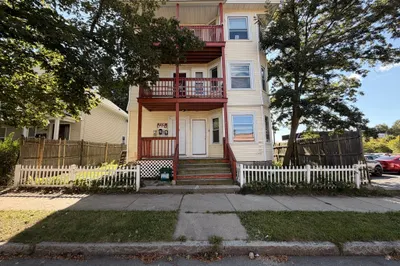
Price Improvement!!!!! Welcome to 51 May St in Worcester !This Multi-Family located in the Clark U area has a recent Roof & Heating Systems, All Separate Utilities for each apartment and Landlord Electric Meter. Expanded Parking was also recently added. Each unit is rented currently, with strong rental history and still room to increase to market rent on renewal. Fully Lead Compliant. All units have been updated and maintained. All Units have dedicated Laundry. Convenient location close to most major conveniences, Highway access, University, Train Station, Medical Center.
-
Highlights
- Levels: 3
- Property Class: Residential Income
- Stories: 3
- Year Built: 1890
- Parking Spots: 6
- Property Type: 3 Family
- Total Rooms: 16
- Status: Closed
-
Additional Details
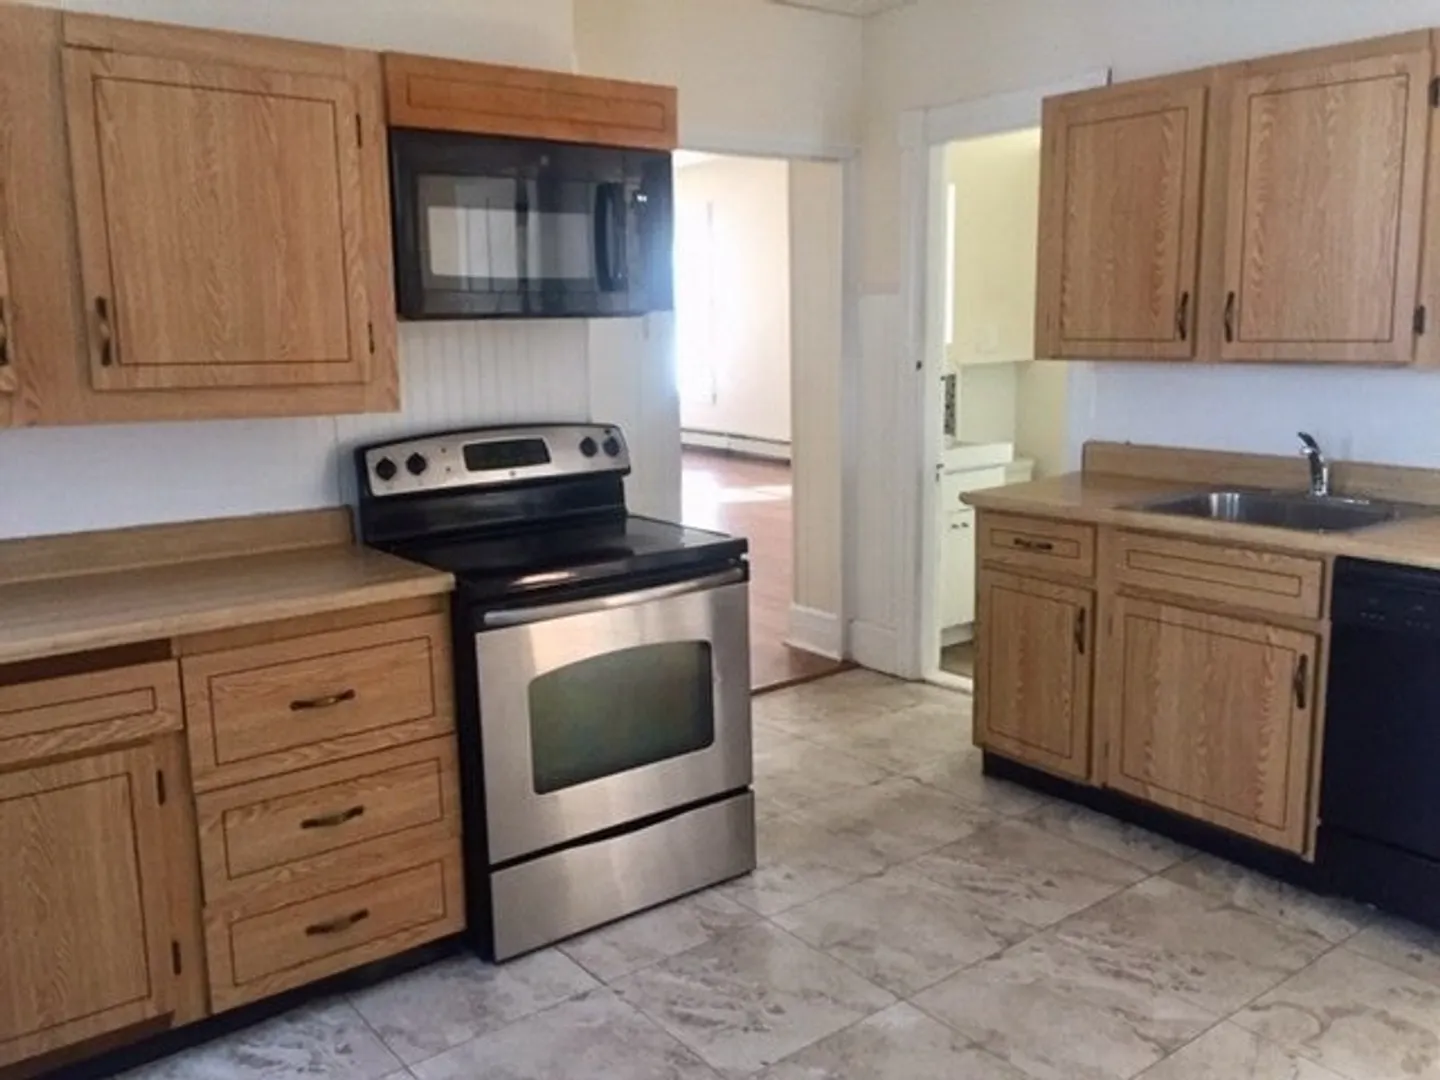
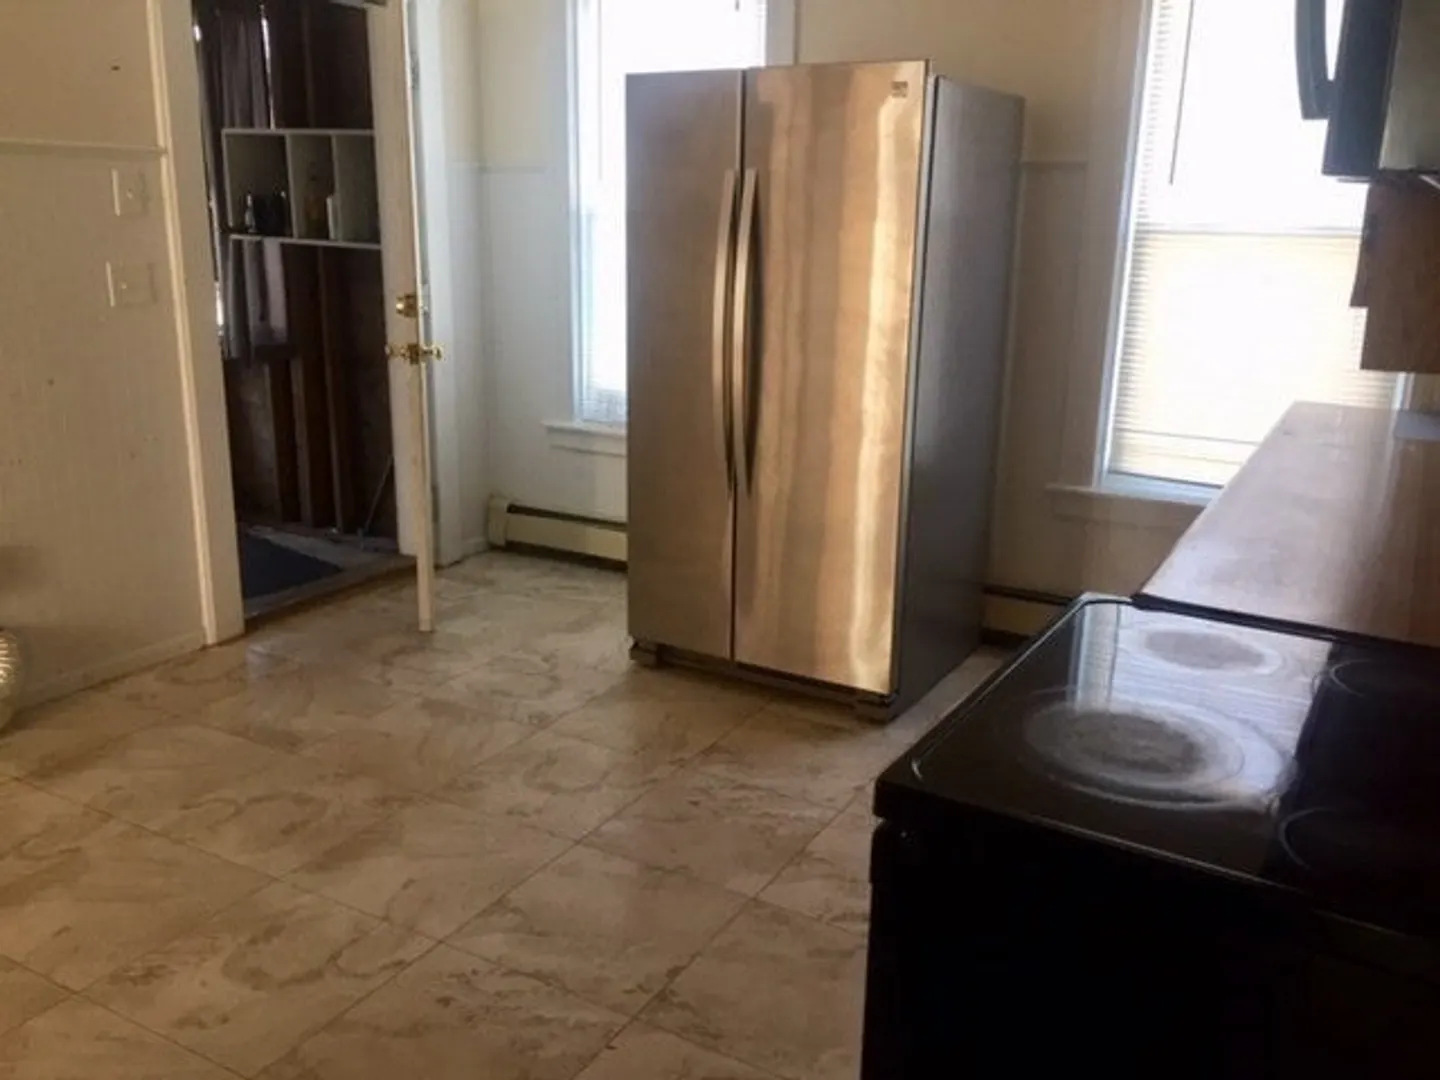
- Appliances: Range, Dishwasher, Refrigerator, Washer, Dryer
- Construction: Frame
- Foundation: Stone
- Lot Features: Corner Lot
- Roof: Shingle
- Total Number of Units: 3
- Year Built Source: Public Records
- Basement: Full
- Exclusions: Tenants Personal Property
- Interior Features: Kitchen, Living RM/Dining RM Combo, Living Room, Laundry Room, Office/Den
- Road Frontage Type: Public
- SqFt Source: Public Record
- Year Built Details: Actual
- Zoning: Rg-5
-
Amenities
- Community Features: Public Transportation, Shopping, Park, Laundromat, Bike Path, Highway Access, House of Worship, University, Sidewalks
- Parking Features: Paved Drive, Off Street, Paved
-
Utilities
- Sewer: Public Sewer
- Water Source: Public
-
Fees / Taxes
- Assessed Value: $476,200
- Tax Year: 2025
- Total Rent: $5,350
- Rental Fee Includes: Unit 1(Water), Unit 2(Water), Unit 3(Water)
- Taxes: $6,354
Similar Listings
Sold
38 Photos
Sold
8 Photos
Sold
36 Photos
Sold
21 Photos
Content © 2026 MLS Property Information Network, Inc. The information in this listing was gathered from third party resources including the seller and public records.
Listing information provided courtesy of Barrett Sotheby's International Realty.
MLS Property Information Network, Inc. and its subscribers disclaim any and all representations or warranties as to the accuracy of this information.
