
Rented!
$4,000/mo
3
Beds
2/1
Baths
2,000
Living Area
-
Property Description
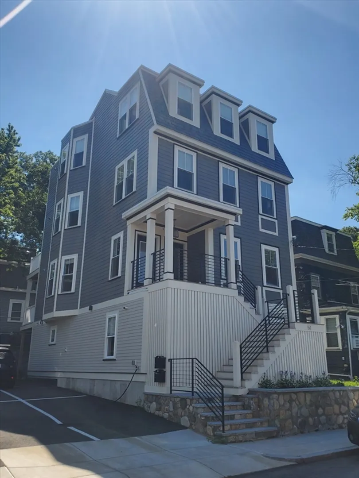
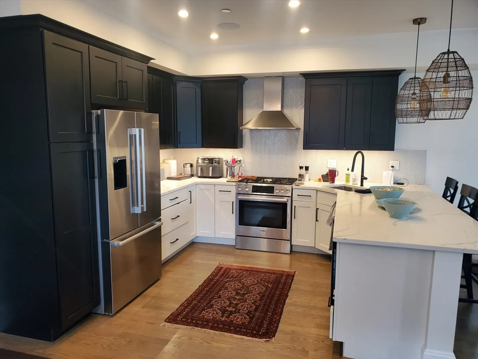
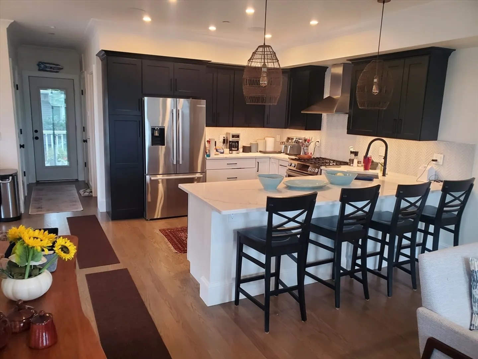
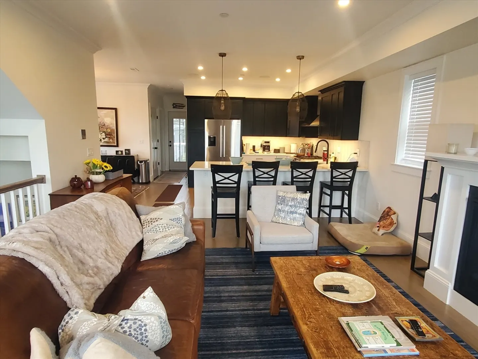
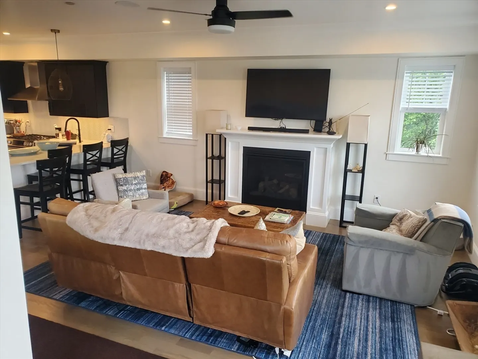
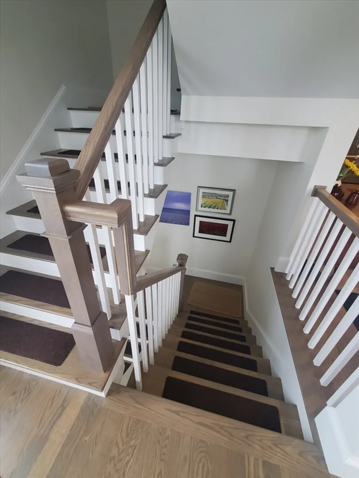
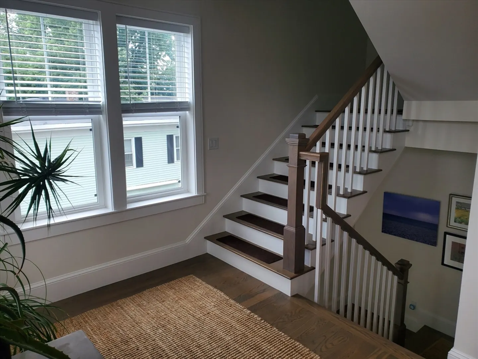
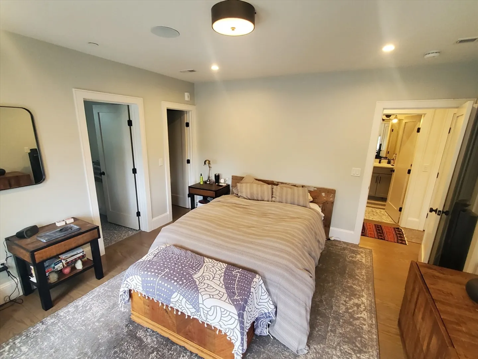
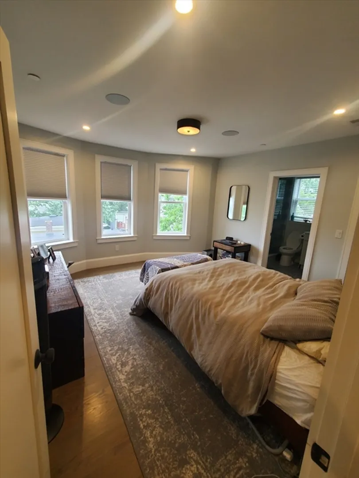
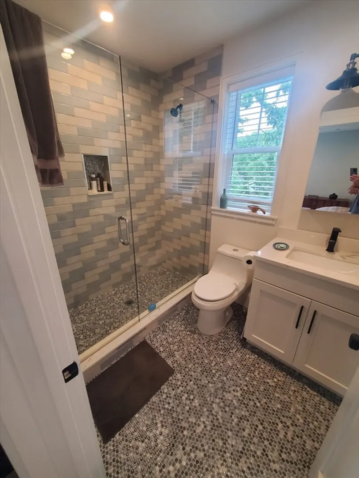
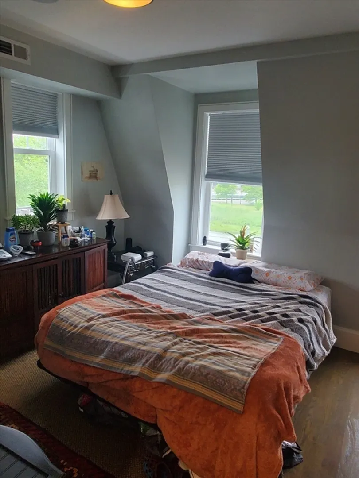
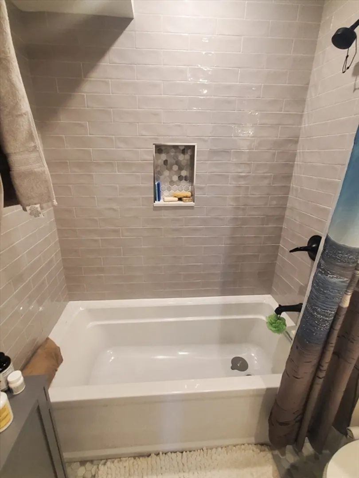
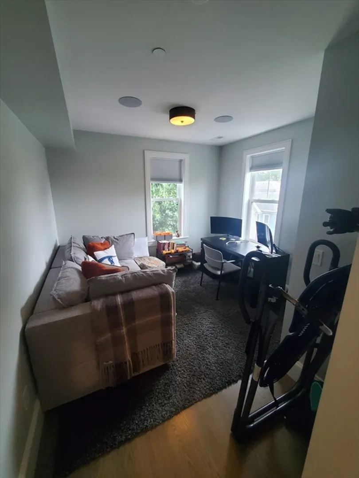
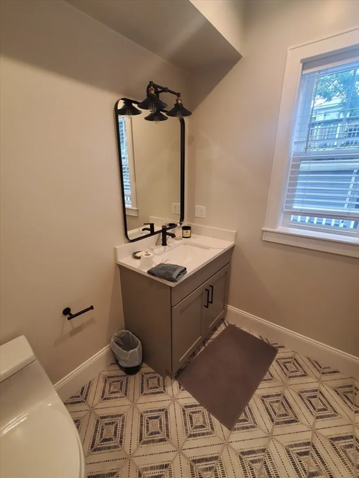
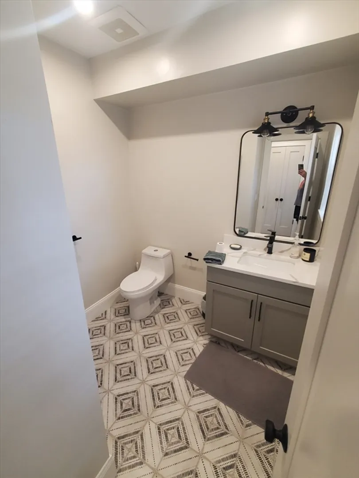
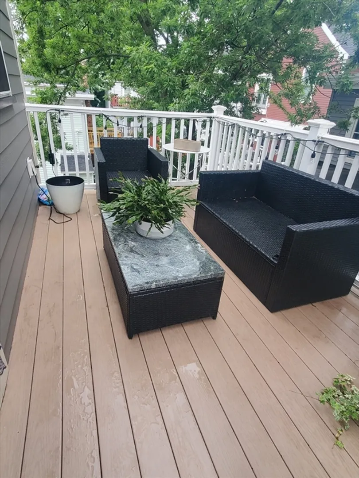
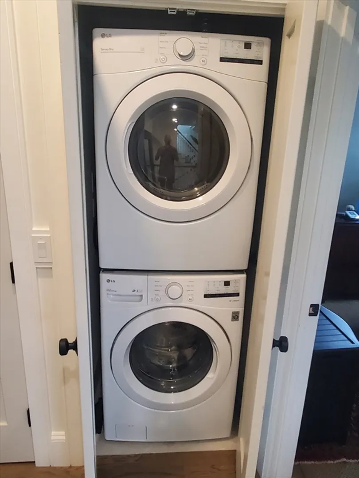
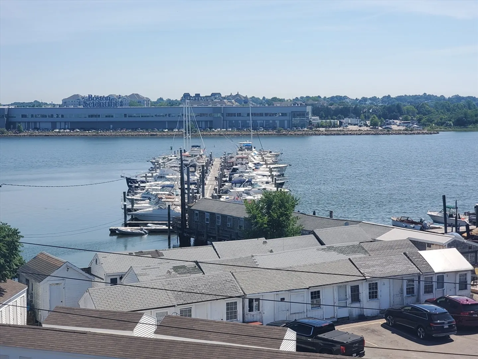
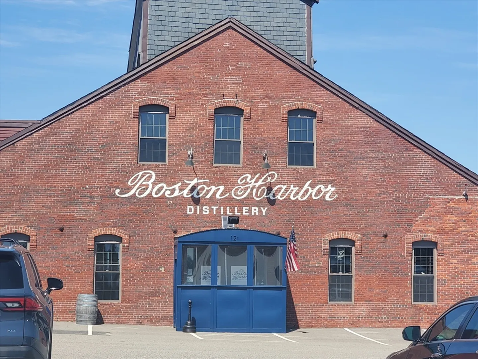
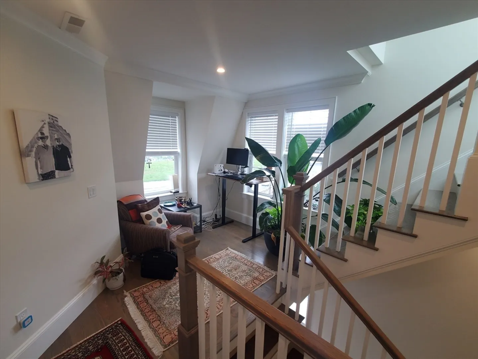
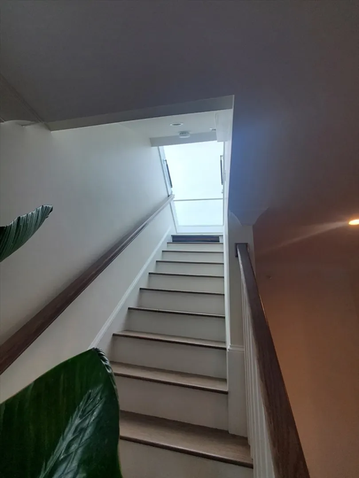
SPECTACULAR LUXURY CONDO QUALITY PENTHOUSE WITH CITY AND WATER VIEWS AND PARKING!! Located in Dorchester's Port Norfolk waterfront community, this is a large multi-level unit featuring amazing finishes and great natural light! The main living level has an expansive open floor plan with a large living room, dining room and an amazing kitchen with large peninsula, quartz countertops, Bosch stainless steel appliances and an office. Also featured in the main level is gas fireplace, 1/2 bathroom, surround sound speakers, hardwood floors, crown molding and large private deck. The top floor level features 3 large bedrooms, 2 full bathrooms and laundry with stackable machines. Hardwood floors are throughout the unit along with custom blinds, ceiling fans and recessed lighting. Venezia Restaurant, Boston Harbor Distillery, Harborwalk, Tenean Beach and Finnigan dog friendly waterfront Park are all just outside your door. This amazing space is available for a 9/1 move-in!
-
Highlights
- Area: Dorchester
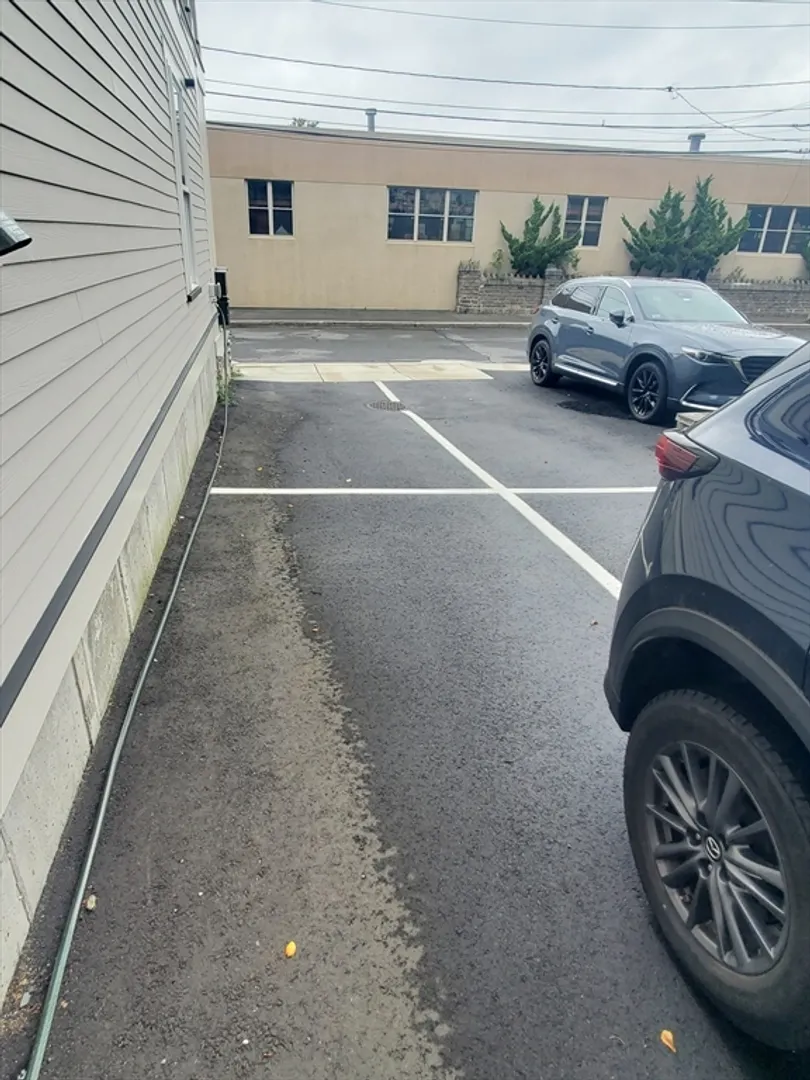
- Parking Spots: 1
- Property Type: Attached (Townhouse/Rowhouse/Duplex)
- Unit Number: 2
- Status: Closed
- Heating: Natural Gas, Forced Air
- Property Class: Residential Lease
- Total Rooms: 7
- Year Built: 2022
-
Additional Details
- Appliances: Range, Dishwasher, Disposal, Microwave, Refrigerator, Freezer, Washer, Dryer
- Exterior Features: Deck
- Interior Features: Wired for Sound
- Year Built Details: Actual
- Available Date: September 1, 2024
- Fireplaces: 1
- Pets Allowed: Yes w/ Restrictions
-
Amenities
- Community Features: Public Transportation, Shopping, Park, Walk/Jog Trails, Bike Path, Conservation Area, Highway Access, Marina, University
- Waterfront Features: Waterfront, 0 to 1/10 Mile To Beach
- Waerfront: Yes
-
Fees / Taxes
- Rental Fee Includes: Water, Sewer, Occupancy Only
Similar Listings
Sold
16 Photos
Sold
68 Photos
Sold
19 Photos
Sold
1 Photo
Content © 2026 MLS Property Information Network, Inc. The information in this listing was gathered from third party resources including the seller and public records.
Listing information provided courtesy of Olde Towne Real Estate Co..
MLS Property Information Network, Inc. and its subscribers disclaim any and all representations or warranties as to the accuracy of this information.
