
Sold!
$545,000
5
Beds
3/1
Baths
2,649
Living Area
-
Property Description
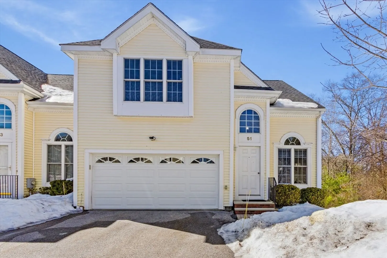
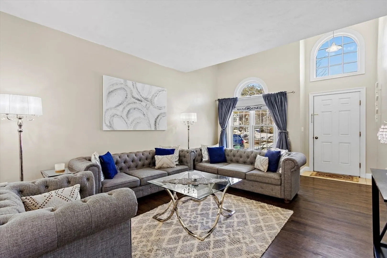
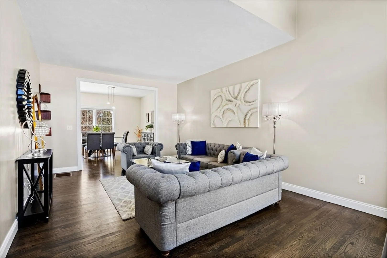
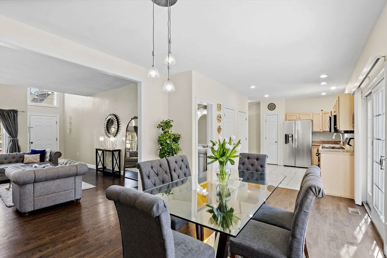
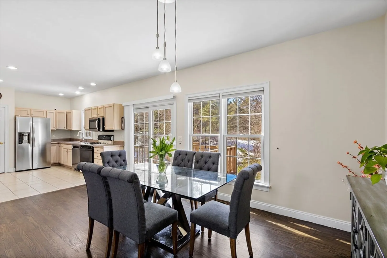
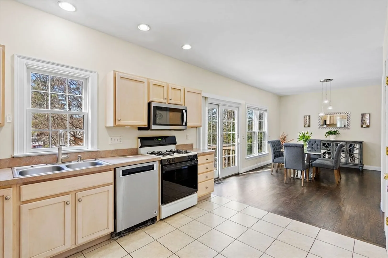
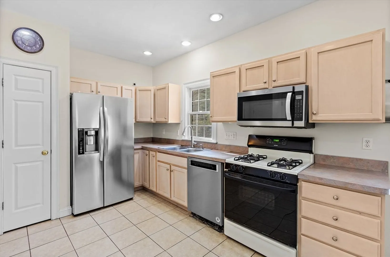
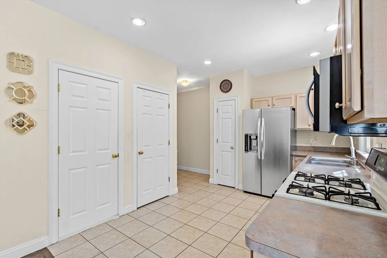
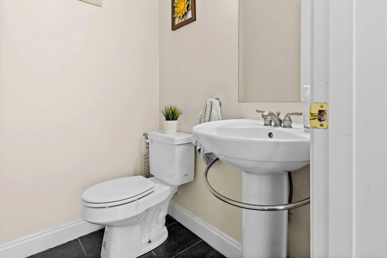
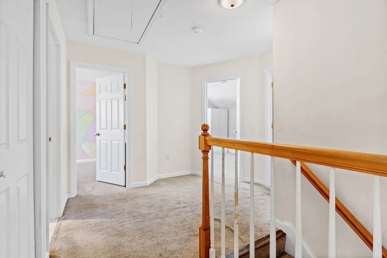
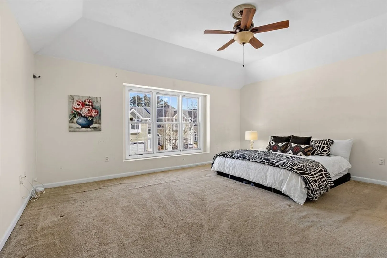
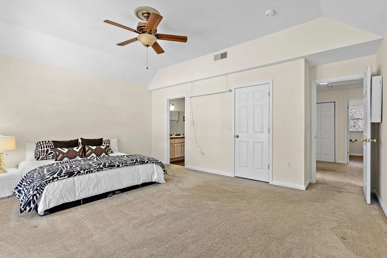
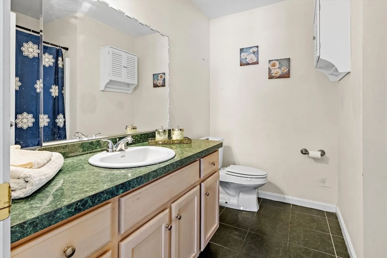
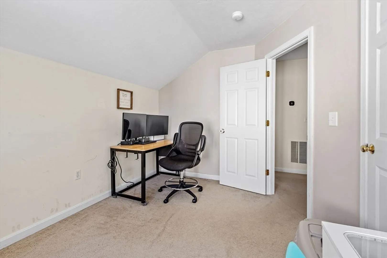
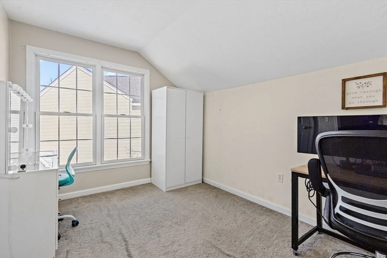
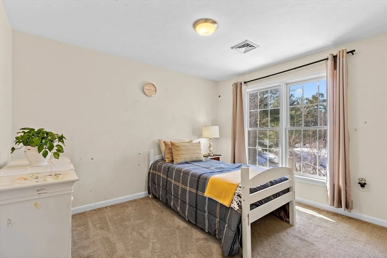
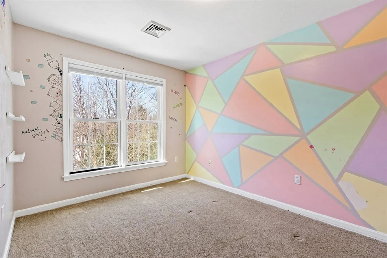
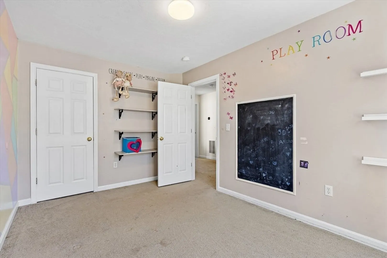
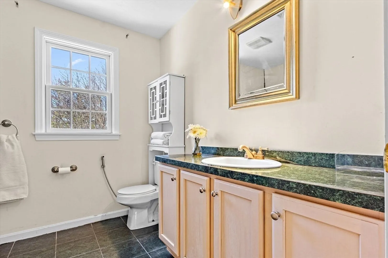
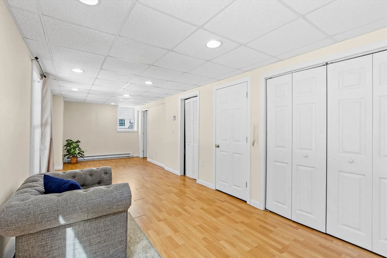
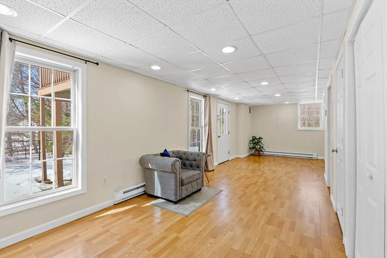
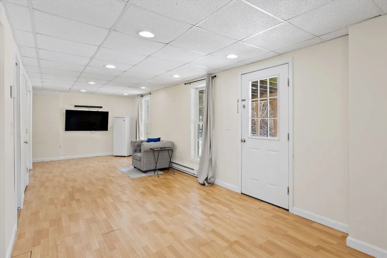
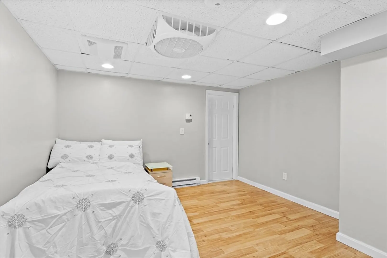
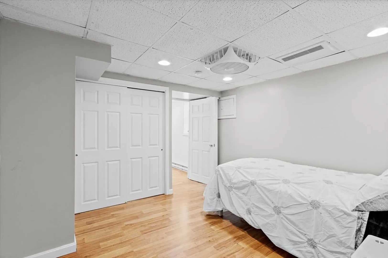
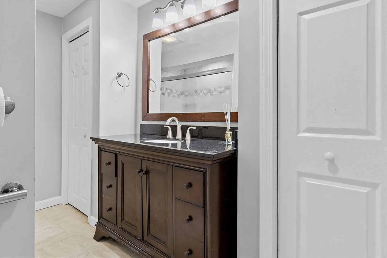
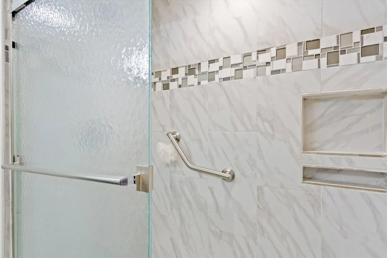
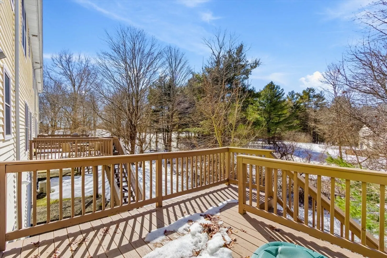
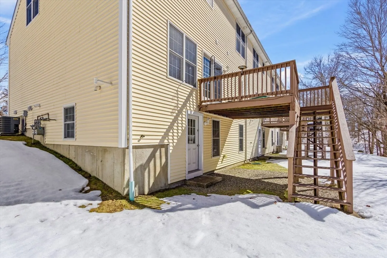
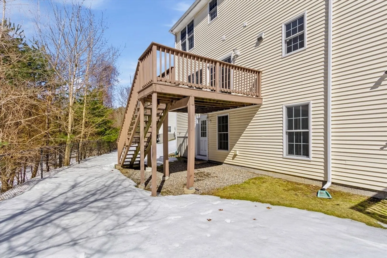
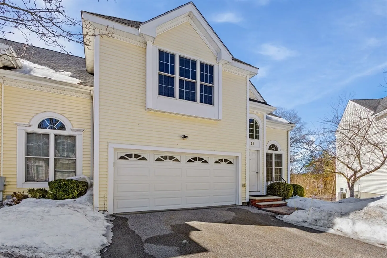
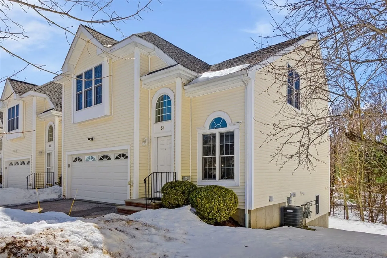
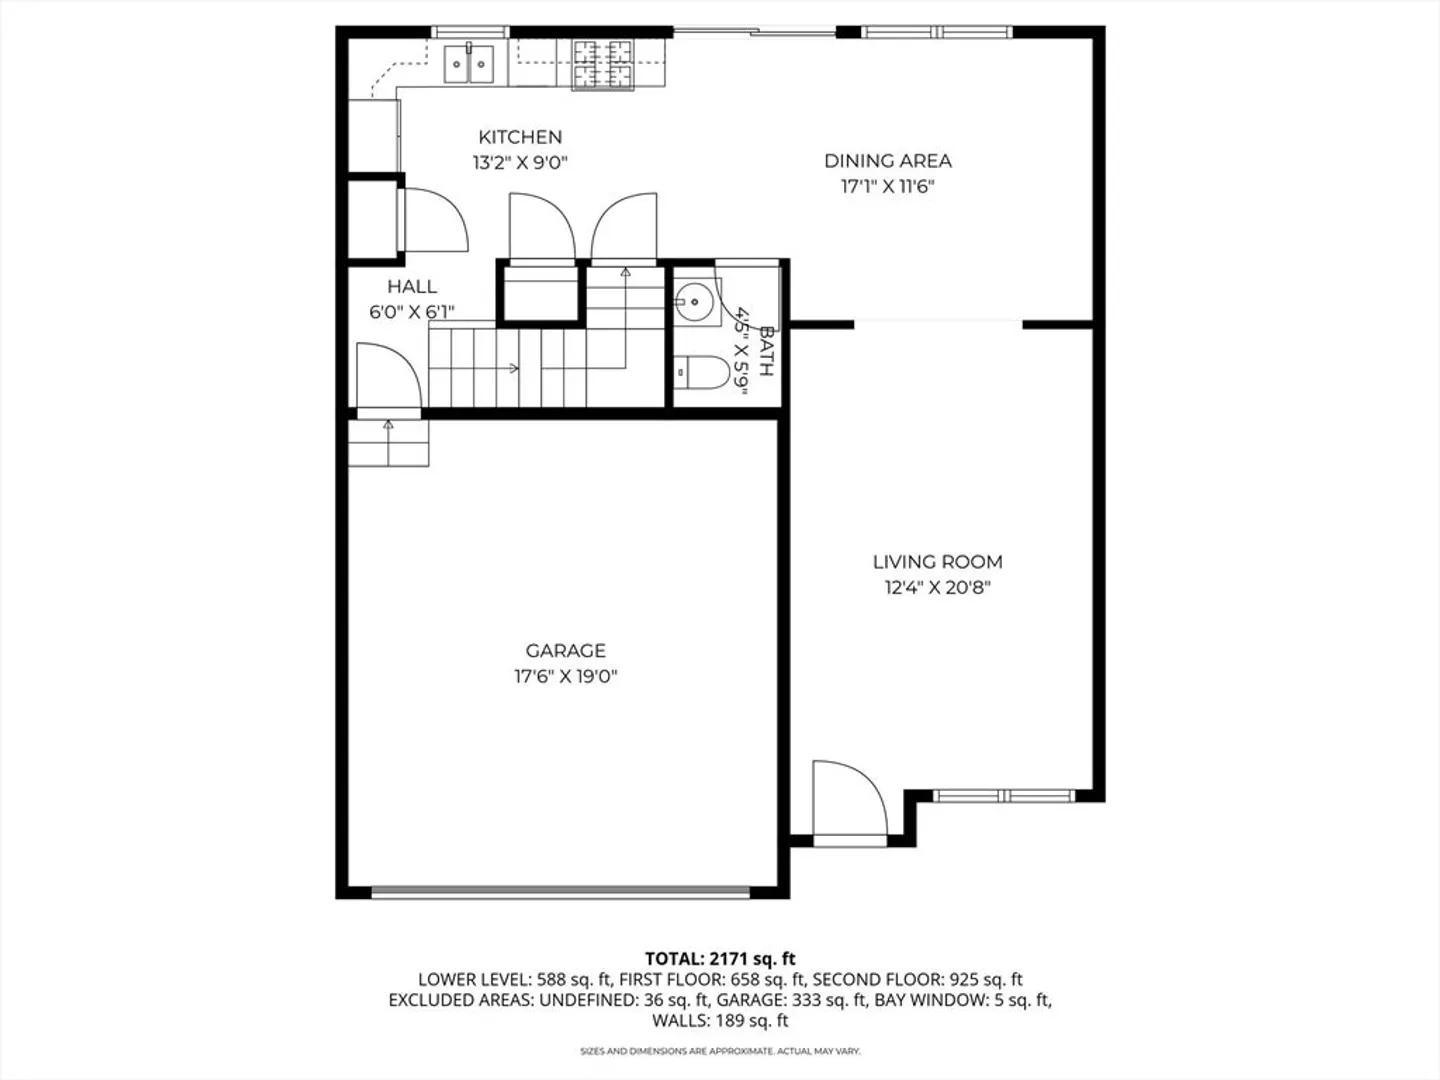
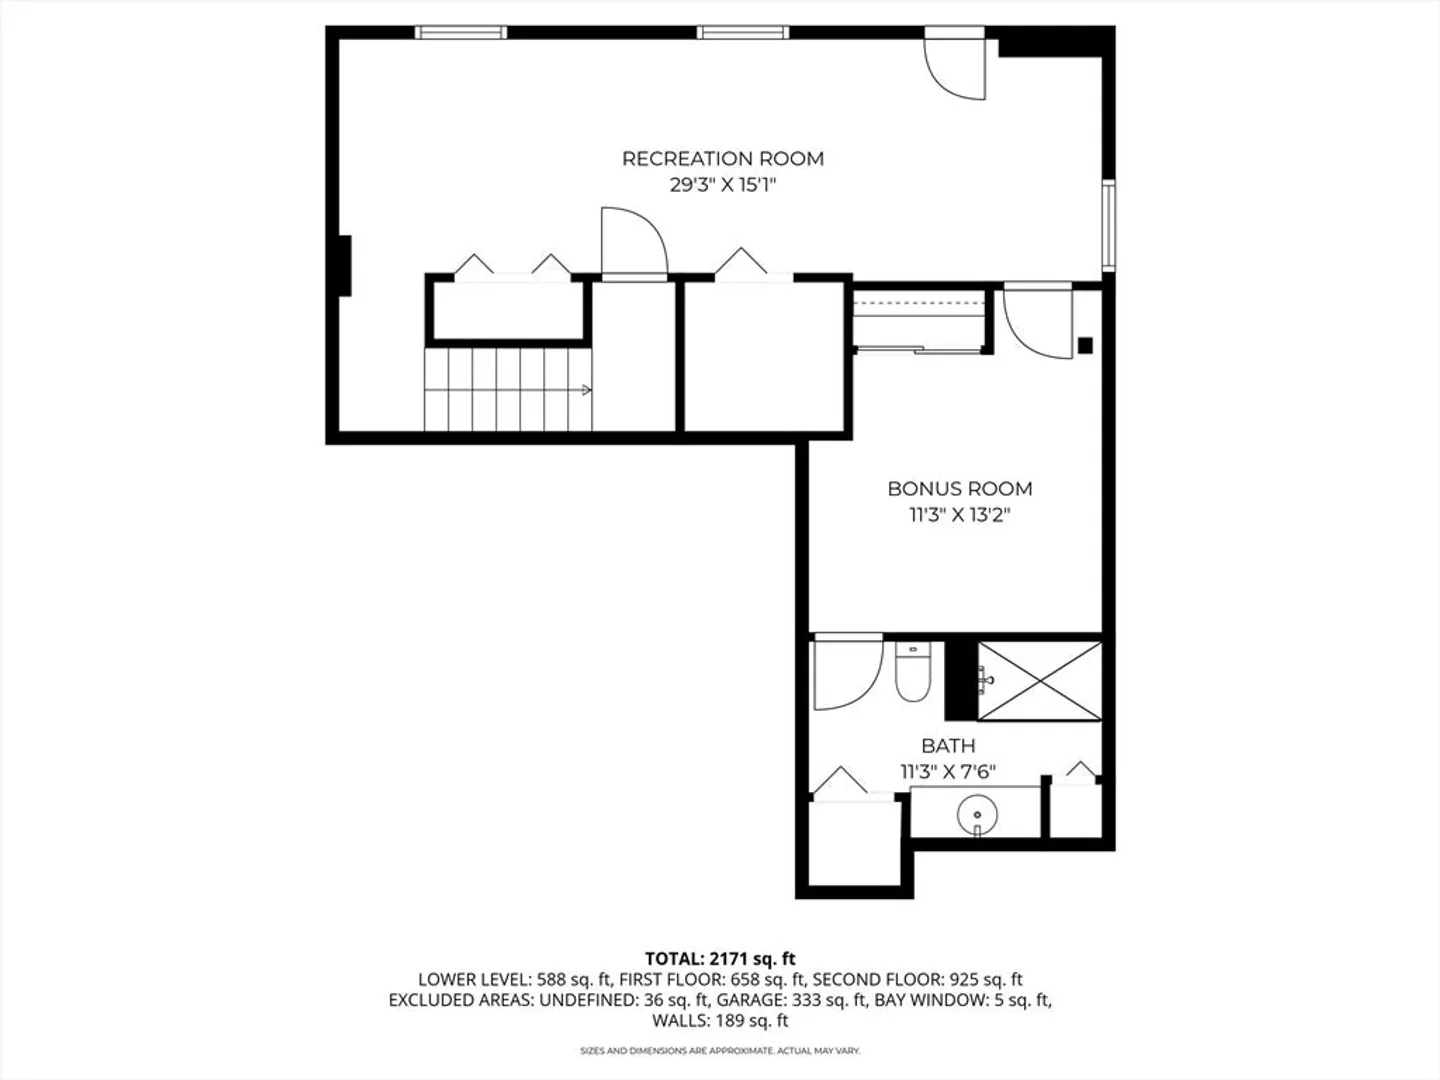
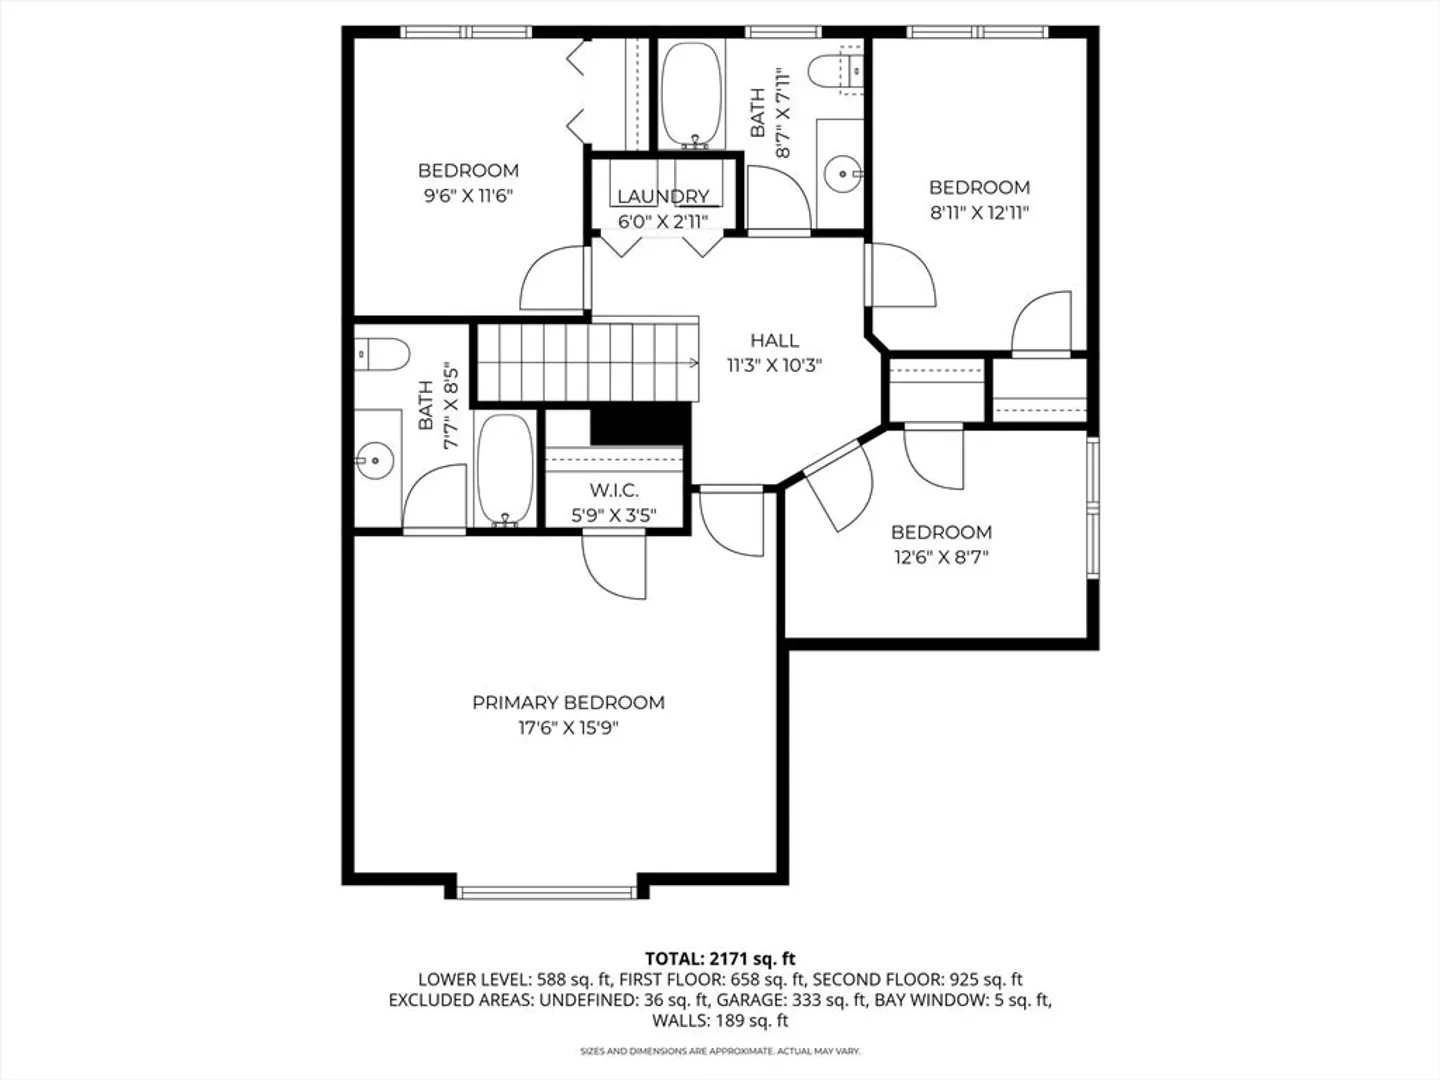
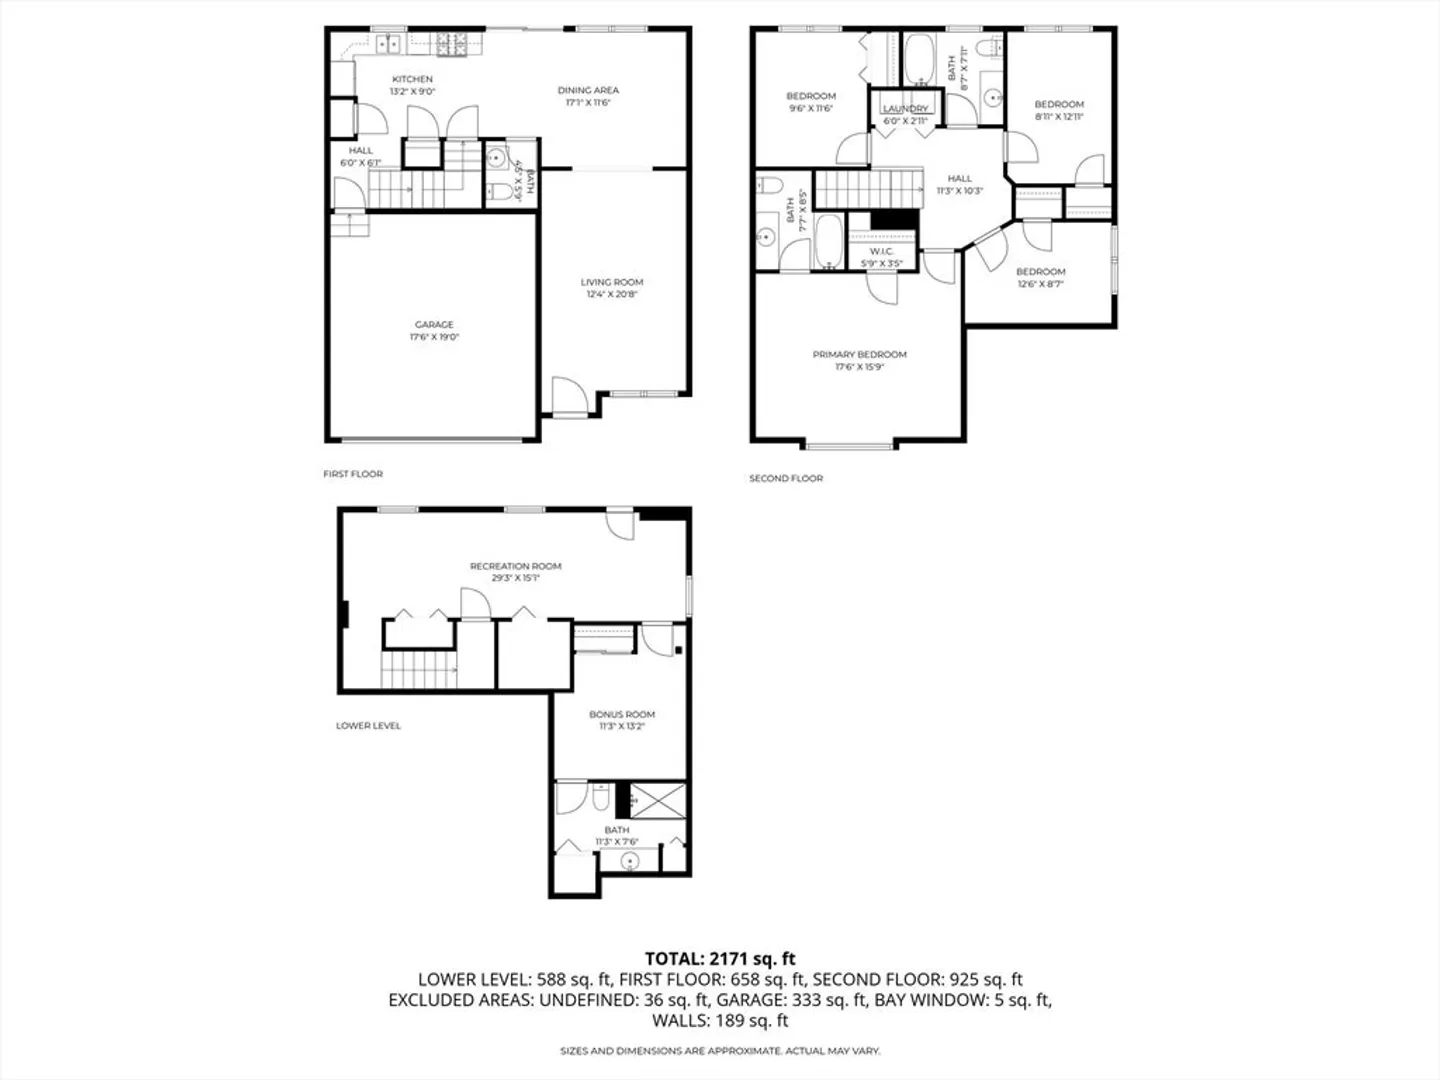
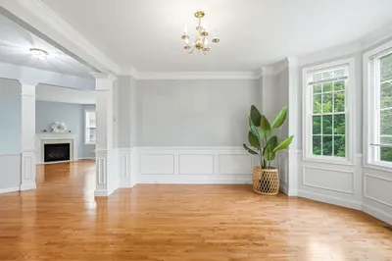
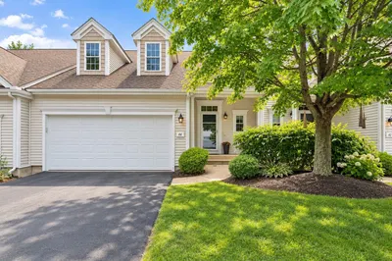
Spacious 4-5BR 3.5BT townhouse with walkout finished basement! A rare find in the condo market is this end-unit townhome with 4 bedrooms upstairs, and a 5th in the finished walkout basement. The open floor plan features vaulted ceiling in the great room, a triple window dining area, and a spacious kitchen with ample counter space. The upper floor primary suite has a triple window, vaulted ceiling, walk-in closet, and ensuite full bath. A bonus is the lower level finished family room with full windows and door to grassy back yard. The lower level can function as a guest/in-law suite, with a BR & ensuite tiled shower bath. A 2-car attached garage completes the home. Lovely green space (21 acres!) surrounds the community. Quick access to town center, schools, and highway. Price reflects need for painting & new carpeting. Make this one your Home!
-
Highlights
- Acres: 20
- Cooling: Central Air
- HOA Fee: $424
- Property Class: Residential
- Stories: 3
- Unit Number: 51
- Status: Closed
- Building Name: Samreen Village Condominiums
- Heating: Forced Air, Natural Gas
- Parking Spots: 4
- Property Type: Condominium
- Total Rooms: 8
- Year Built: 2004
-
Additional Details
- Appliances: Range, Dishwasher, Microwave, Refrigerator, Washer, Dryer, Plumbed For Ice Maker
- Construction: Frame, Conventional (2x4-2x6)
- Exterior Features: Deck
- Interior Features: Bathroom - 3/4, Bathroom - Tiled With Shower Stall, Countertops - Stone/Granite/Solid, 3/4 Bath, Internet Available - Broadband
- Roof: Shingle
- Total Number of Units: 52
- Year Built Source: Public Records
- Basement: Y
- Exclusions: Freezer In Basement Is Excluded
- Flooring: Wood, Tile, Carpet, Laminate, Flooring - Stone/Ceramic Tile
- Pets Allowed: Yes w/ Restrictions
- SqFt Source: Unit Floor Plan
- Year Built Details: Actual
- Zoning: Res
-
Amenities
- Community Features: Highway Access, Public School
- Parking Features: Attached, Garage Door Opener, Off Street, Guest, Paved
- Covered Parking Spaces: 2
-
Utilities
- Electric: 100 Amp Service
- Water Source: Public
- Sewer: Public Sewer
-
Fees / Taxes
- Assessed Value: $472,700
- HOA Fee Includes: Insurance, Maintenance Structure, Road Maintenance, Maintenance Grounds, Snow Removal
- Taxes: $6,216
- HOA Fee Frequency: Monthly
- Tax Year: 2025
Similar Listings

Sold
34 Photos
Sold
42 Photos
Sold
36 Photos
Sold
40 Photos
Content © 2026 MLS Property Information Network, Inc. The information in this listing was gathered from third party resources including the seller and public records.
Listing information provided courtesy of Cali Realty Group, Inc..
MLS Property Information Network, Inc. and its subscribers disclaim any and all representations or warranties as to the accuracy of this information.
