
51 Horton St
$599,900
6
Beds
2
Baths
3,018
Sqft
- Request Info
- Call
- Save
-
More
- Mortgage Calculator

Property Tools
$599,900
6
Beds
2
Baths
3,018
Living Area
-
Property Description
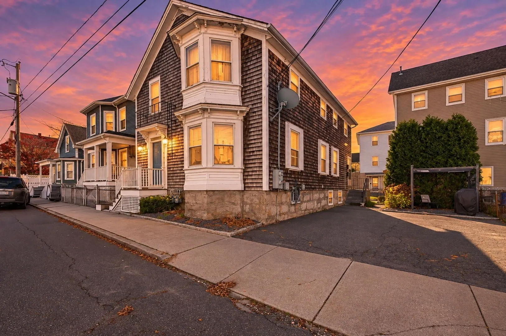
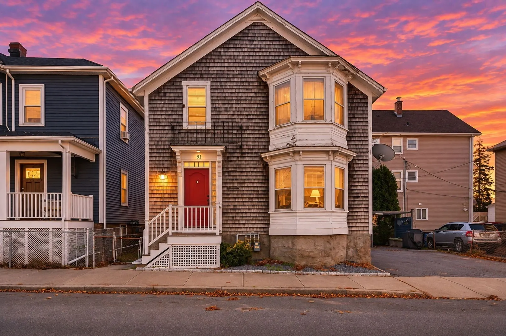
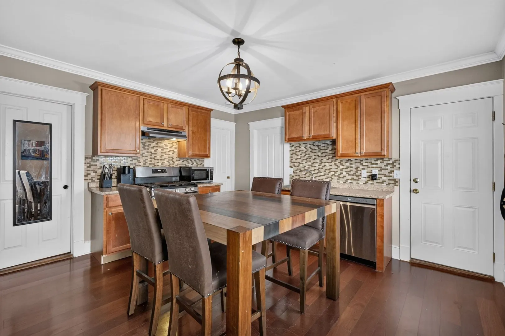
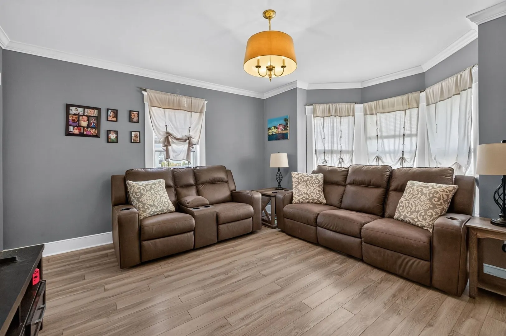
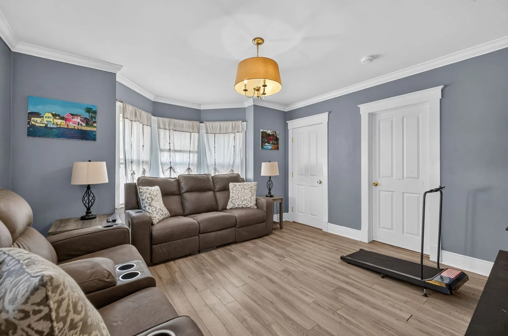
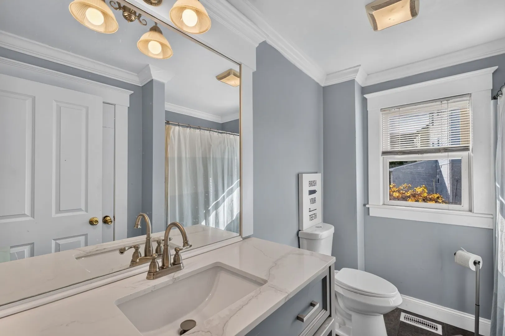
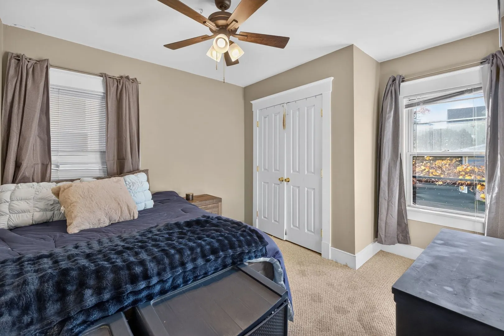
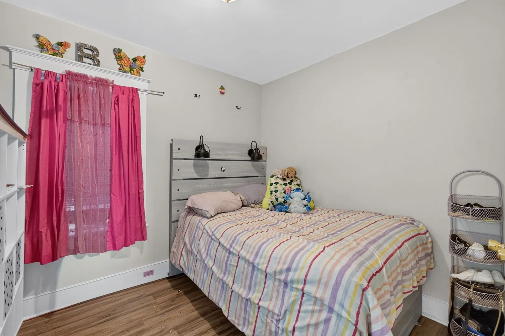
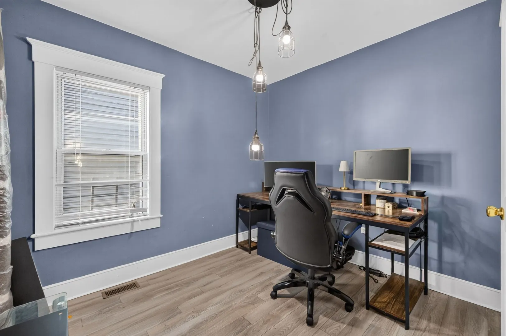
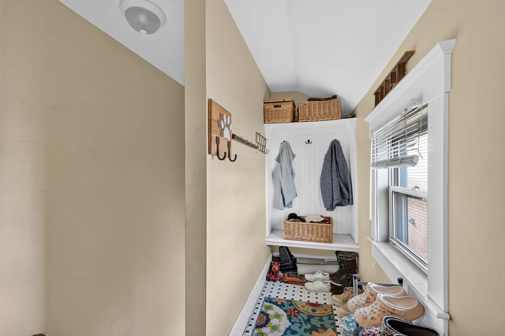
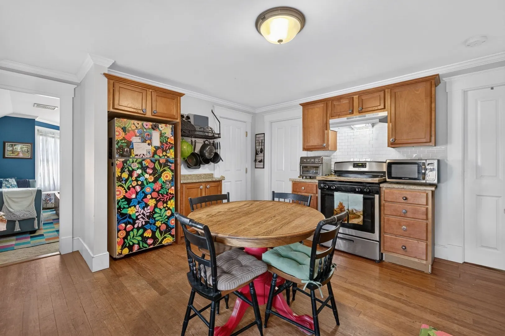
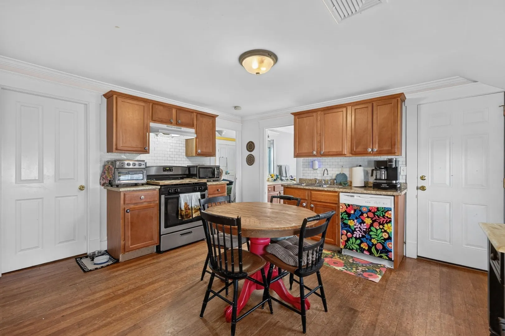
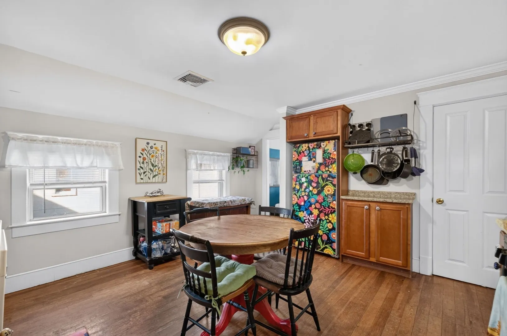
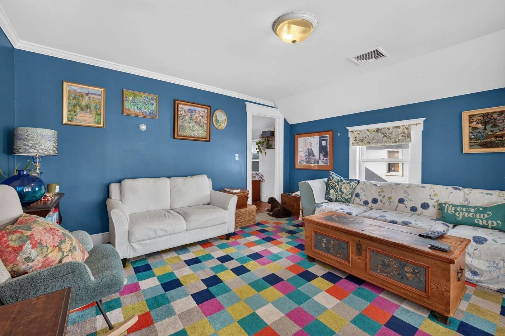
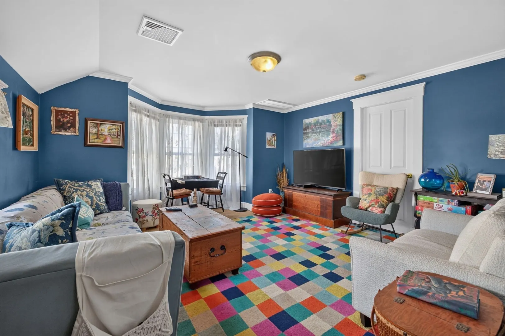
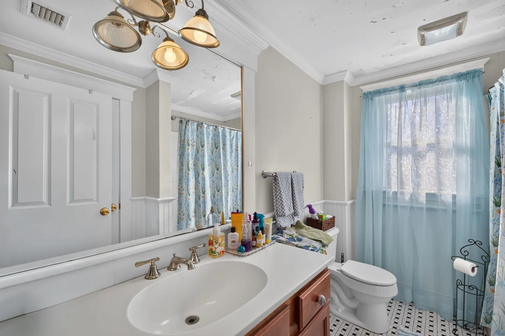
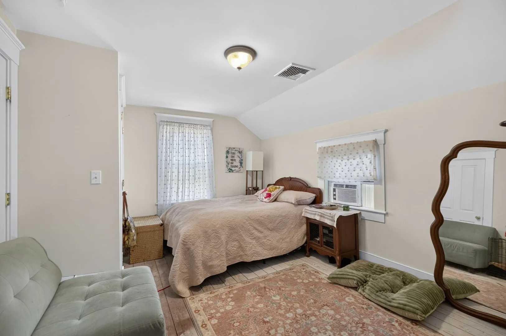
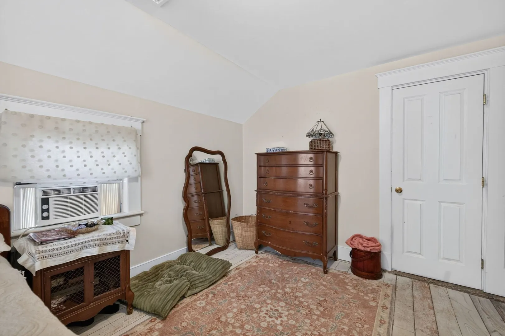
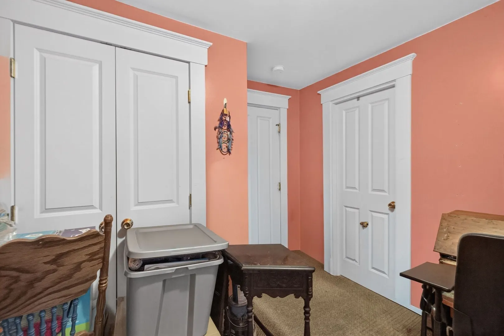
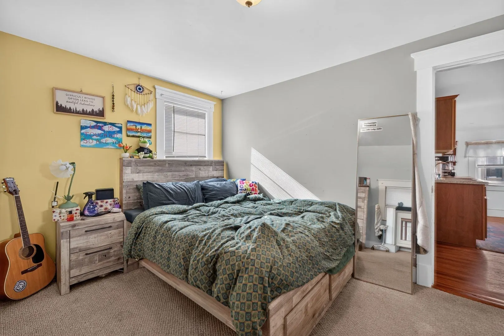
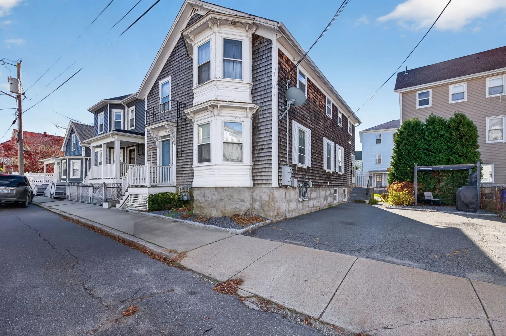
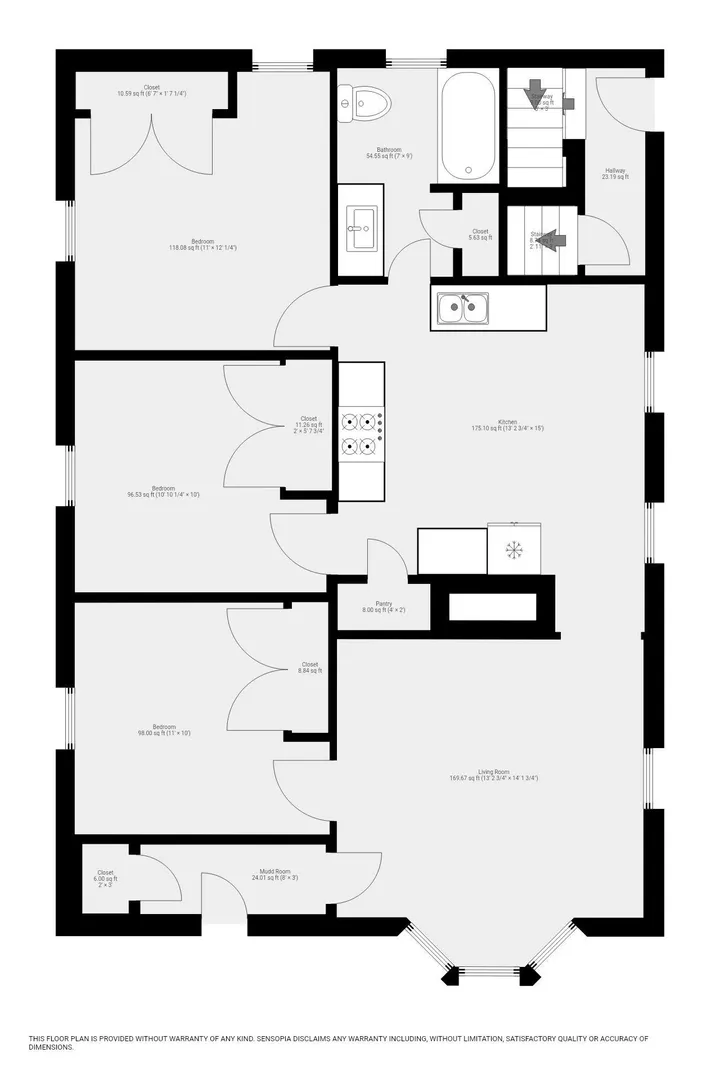
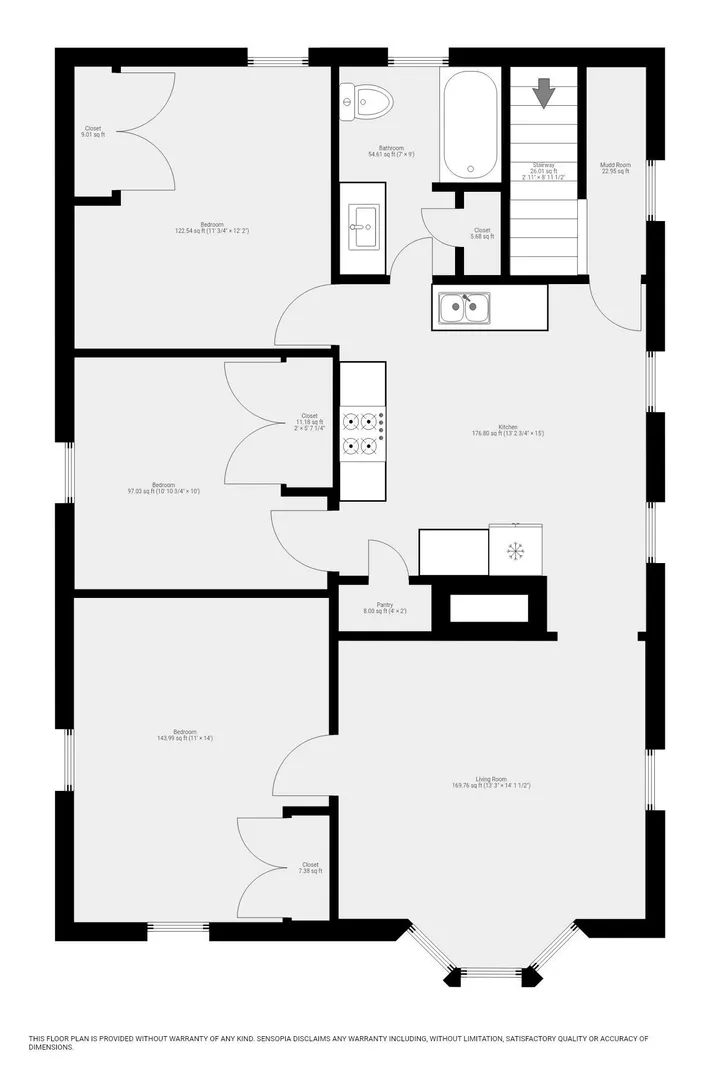
Located in Fall River’s desirable East End, this two-family property offers two generously sized three-bedroom units. The home was completely remodeled in 2008, with newer electrical, plumbing, heating and windows. The hot water heaters were replaced in 2018 and 2023. Additional features include natural gas, city water, sewer, and off-street parking. Currently fully owner-occupied, both units will be delivered vacant. All appliances included: 2 ranges, 2 refrigerators, 2 dishwashers.
-
Highlights
- Cooling: Other, Window Unit(s)
- Levels: 2
- Property Class: Residential Income
- Stories: 2
- Year Built: 1930
- Heating: Forced Air, Baseboard, Natural Gas
- Parking Spots: 3
- Property Type: Multi Family
- Total Rooms: 10
- Status: Active
-
Additional Details
- Appliances: Range, Refrigerator
- Construction: Frame
- Foundation: Irregular
- Lot Features: Level
- Roof: Shingle
- Total Number of Units: 2
- Year Built Source: Public Records
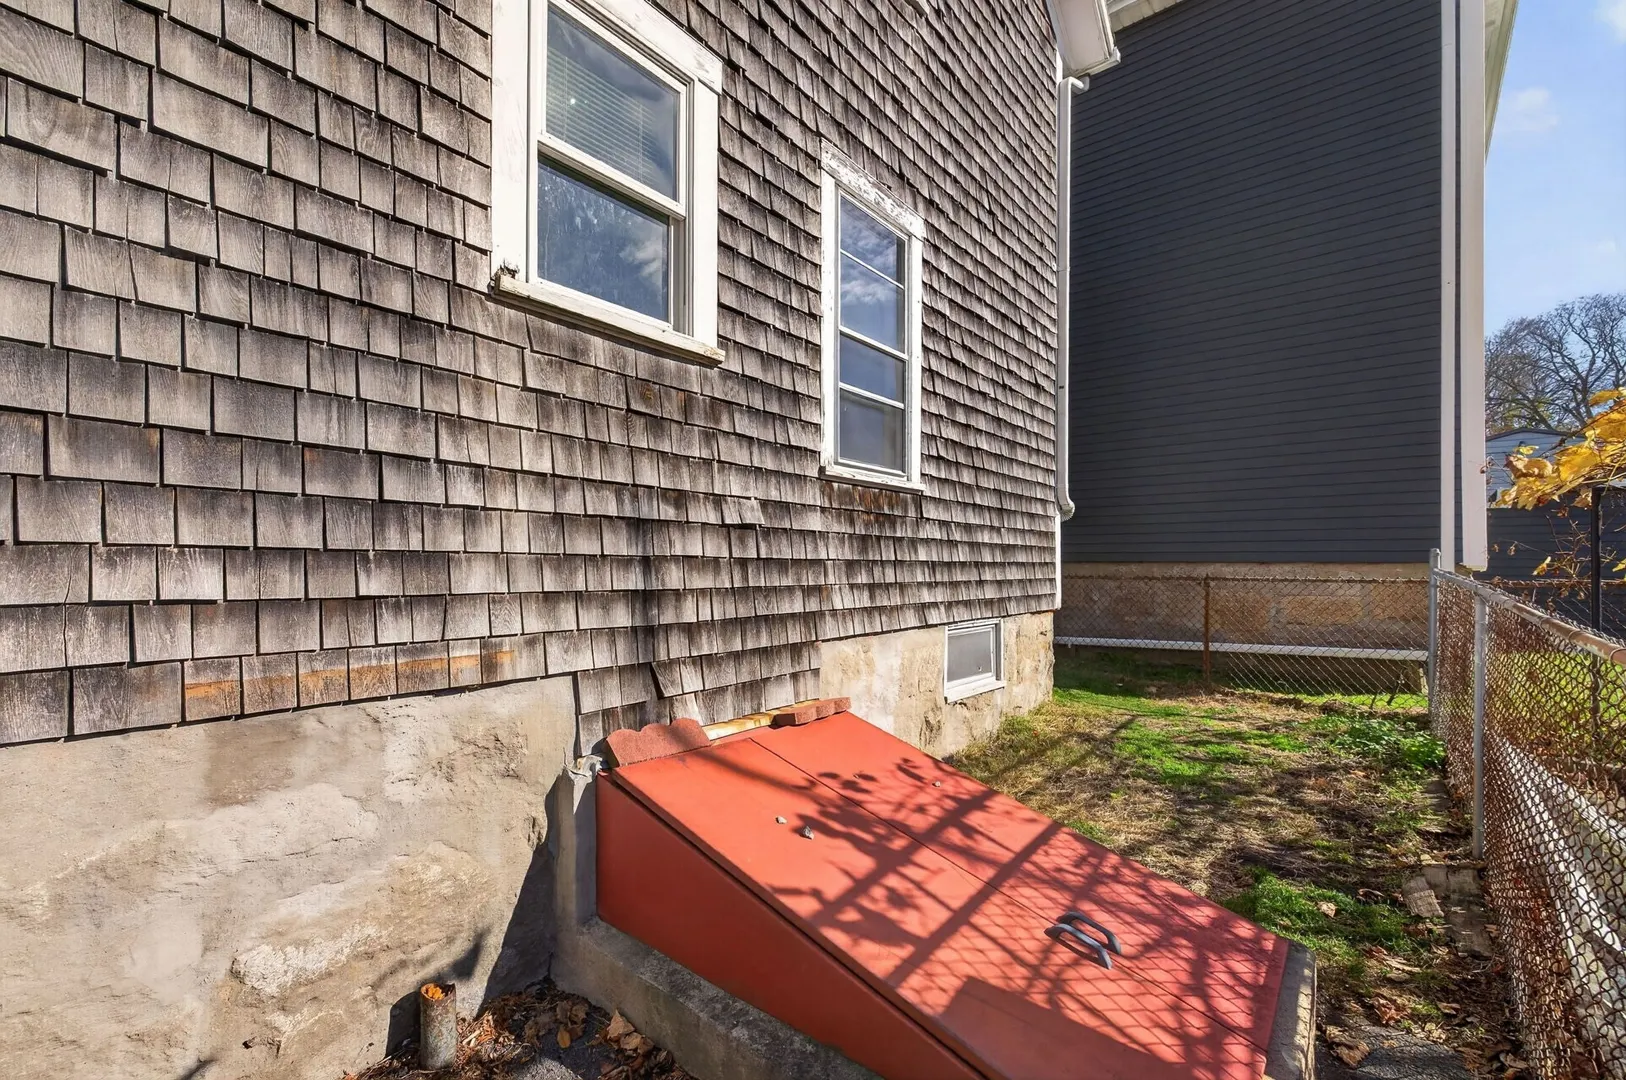
- Basement: Full, Interior Entry, Bulkhead, Concrete, Unfinished
- Flooring: Wood, Tile, Carpet
- Interior Features: Living Room, Kitchen
- Road Frontage Type: Public
- SqFt Source: Public Record
- Year Built Details: Actual
- Zoning: G
-
Amenities
- Community Features: Public Transportation, Highway Access
- Parking Features: Paved Drive, Off Street
-
Utilities
- Electric: Circuit Breakers
- Water Source: Public
- Sewer: Public Sewer
-
Fees / Taxes
- Assessed Value: $510,100
- Tax Year: 2026
- Rental Fee Includes: Unit 2(Other (See Remarks))
- Taxes: $5,856
Similar Listings
Sold

32 Photos
Sold
26 Photos
Sold
15 Photos
Sold
9 Photos
Content © 2026 MLS Property Information Network, Inc. The information in this listing was gathered from third party resources including the seller and public records.
Listing information provided courtesy of Realty Executives Metro South.
MLS Property Information Network, Inc. and its subscribers disclaim any and all representations or warranties as to the accuracy of this information.