
Sold!
$695,000
3
Beds
1/1
Bath
1,415
Living Area
-
Property Description
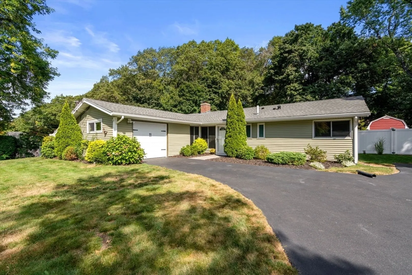
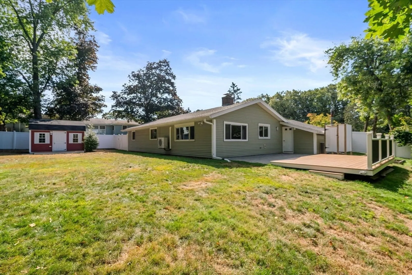
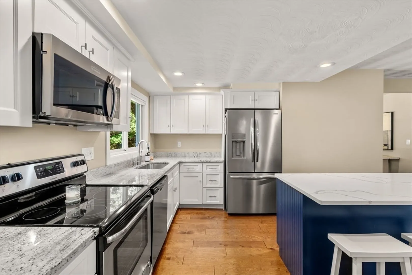
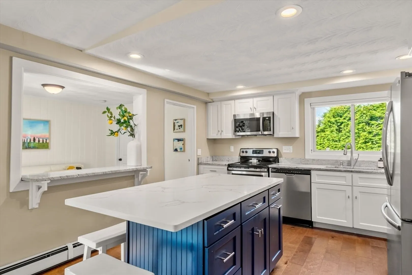
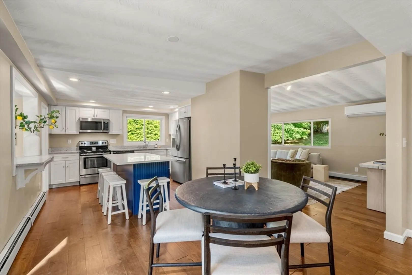
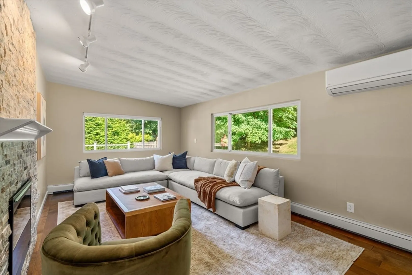
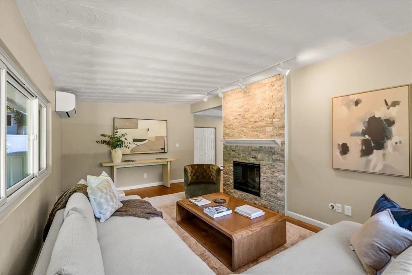
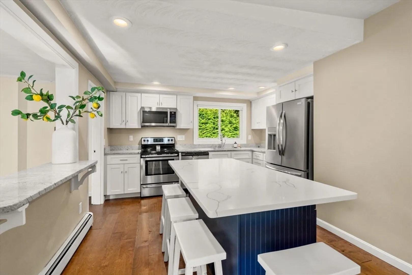
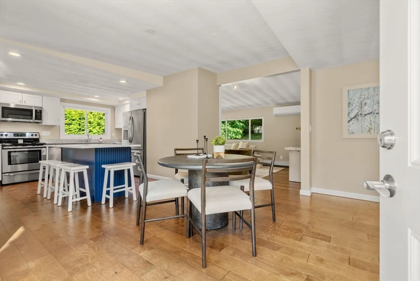
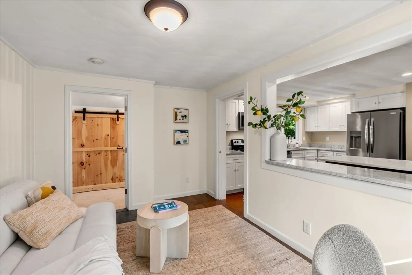
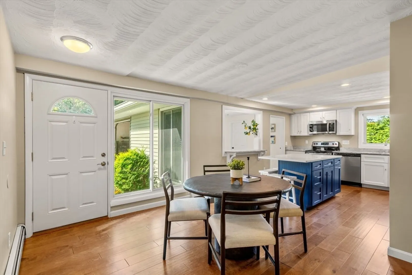
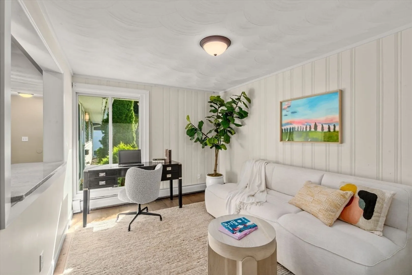
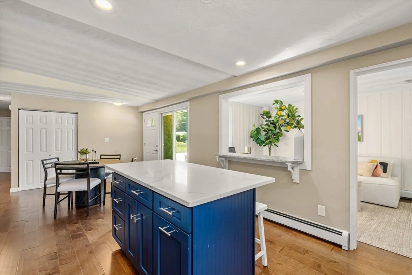
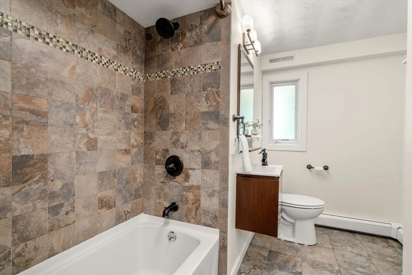
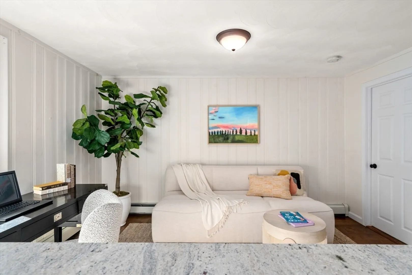
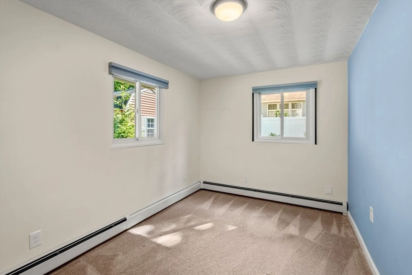
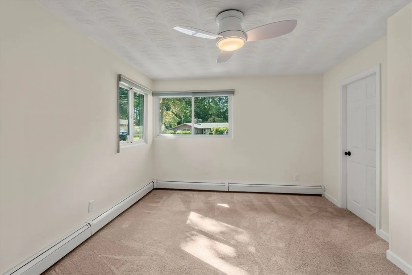
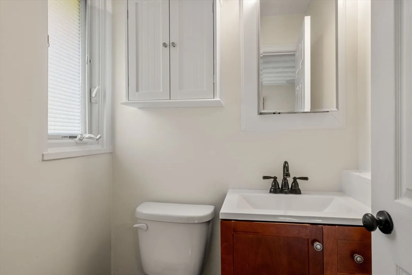
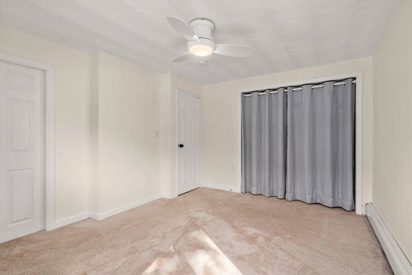
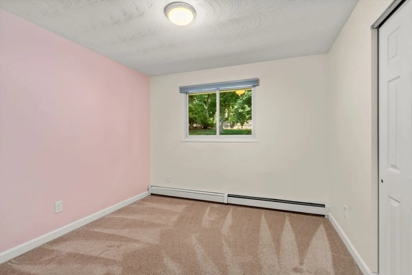
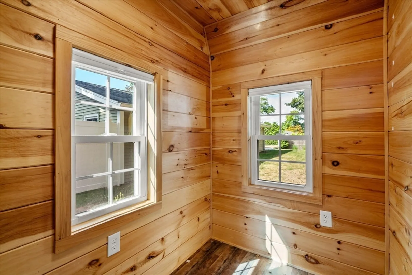
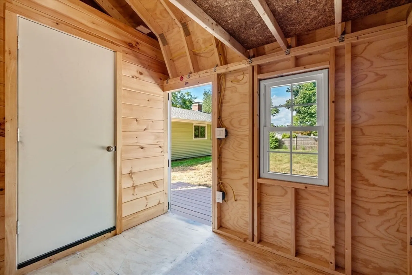
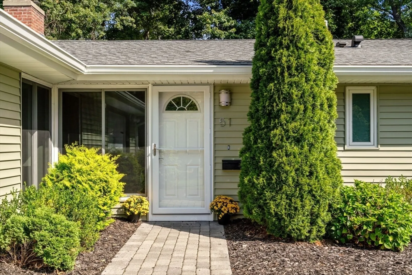
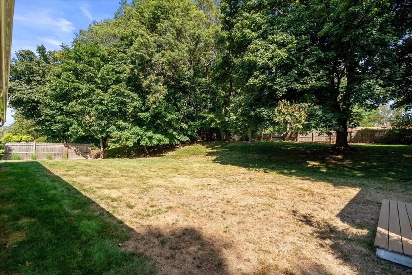
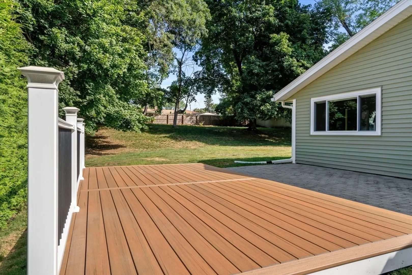
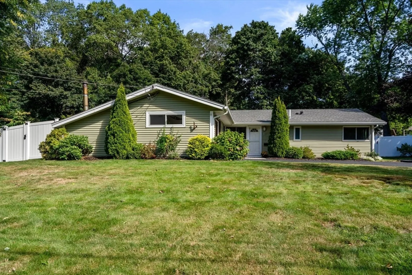
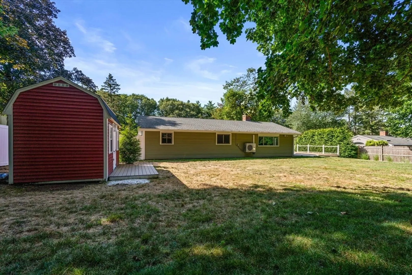
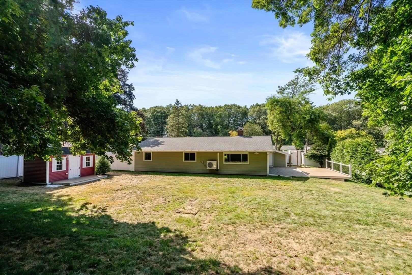
North Framingham gem! This stylishly updated ranch sits on nearly a half-acre with an enormous fenced back yard, patio, deck, and custom shed. Inside, the open floor plan shines with an updated kitchen featuring an island and dining area, a spacious living room with fireplace, and a flexible bonus room for a home office or den. Three generous bedrooms, 1.5 updated baths, engineered hardwood floors, and a one-car garage with great storage & a generator hook up. Fantastic convenient neighborhood near elementary schools, Saxonville shops, and Garden in the Woods!
-
Highlights
- Cooling: Central Air, Ductless
- Parking Spots: 6
- Property Type: Single Family Residence
- Total Rooms: 7
- Status: Closed
- Heating: Baseboard, Oil
- Property Class: Residential
- Style: Ranch
- Year Built: 1960
-
Additional Details
- Appliances: Electric Water Heater, Range, Dishwasher, Microwave, Refrigerator, Washer, Dryer
- Exterior Features: Deck - Composite, Patio, Storage, Fenced Yard
- Flooring: Carpet, Engineered Hardwood, Flooring - Stone/Ceramic Tile, Flooring - Hardwood
- Interior Features: Closet, Mud Room, Den
- Road Frontage Type: Public
- SqFt Source: Public Record
- Year Built Source: Public Records
- Construction: Frame
- Fireplaces: 1
- Foundation: Slab
- Lot Features: Wooded, Level
- Roof: Shingle
- Year Built Details: Actual
- Zoning: R3
-
Amenities
- Community Features: Public Transportation, Shopping, Tennis Court(s), Walk/Jog Trails, Golf, Medical Facility, Bike Path, Conservation Area, Public School
- Parking Features: Attached, Garage Door Opener, Storage, Paved Drive, Off Street, Paved
- Covered Parking Spaces: 1
-
Utilities
- Electric: 200+ Amp Service, Generator Connection
- Water Source: Public
- Sewer: Public Sewer
-
Fees / Taxes
- Assessed Value: $595,300
- Taxes: $7,108
- Tax Year: 2025
Similar Listings
Sold
27 Photos
Sold
31 Photos
Sold
33 Photos
Sold
36 Photos
Content © 2026 MLS Property Information Network, Inc. The information in this listing was gathered from third party resources including the seller and public records.
Listing information provided courtesy of Treon Realty Group.
MLS Property Information Network, Inc. and its subscribers disclaim any and all representations or warranties as to the accuracy of this information.
