
Rented!
$3,100/mo
2
Beds
1/1
Bath
1,200
Living Area
-
Property Description
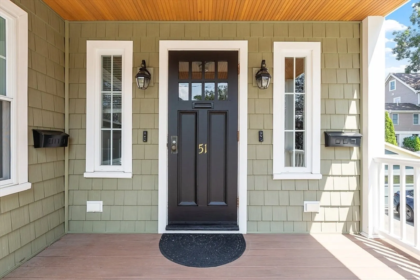
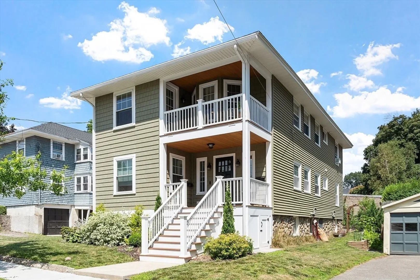
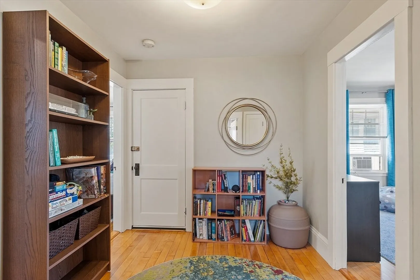
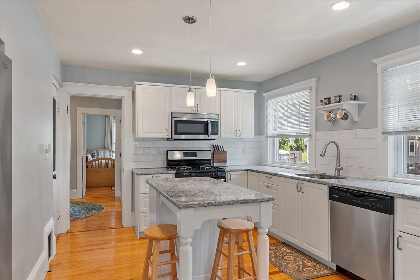
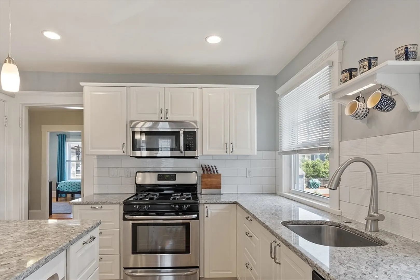
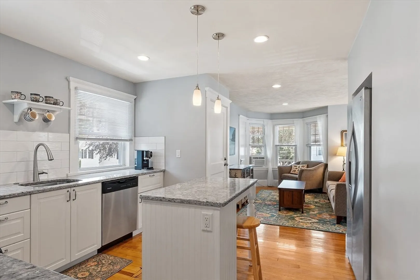
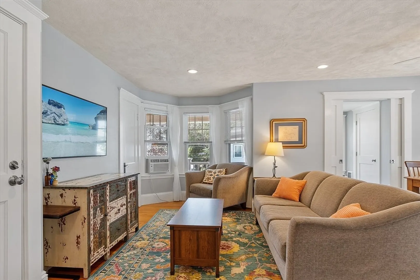
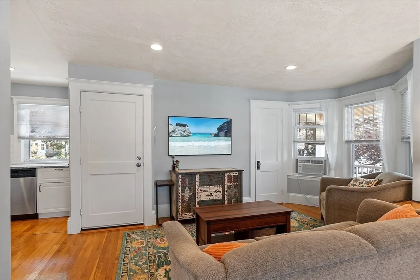
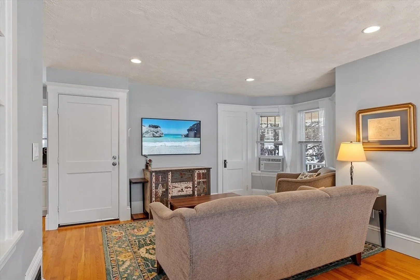
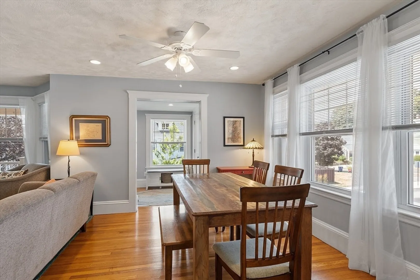
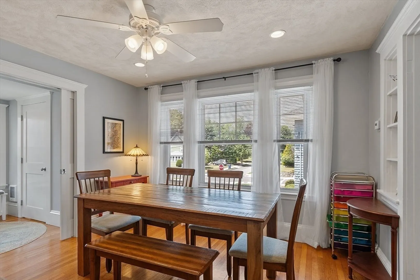
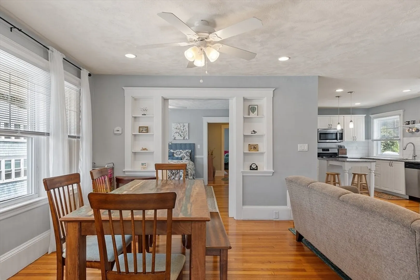
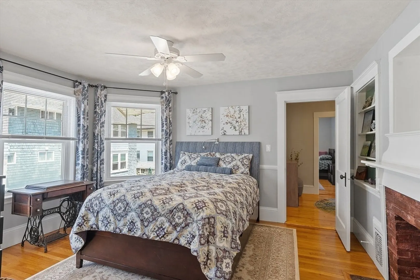
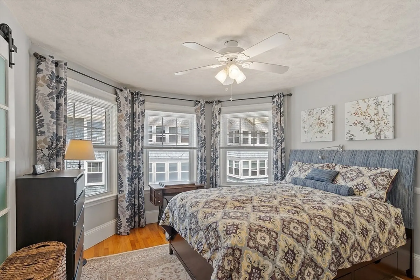
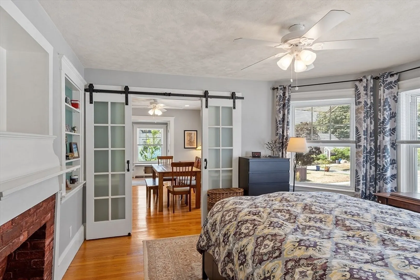
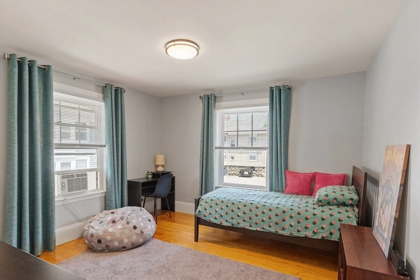
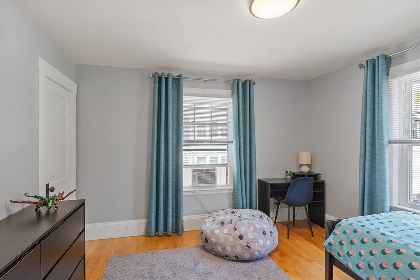
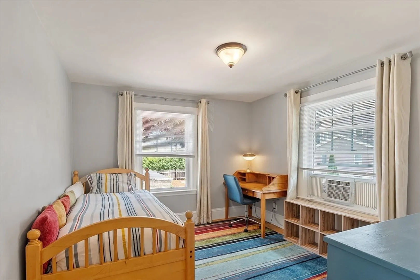
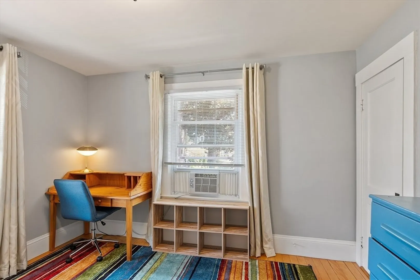
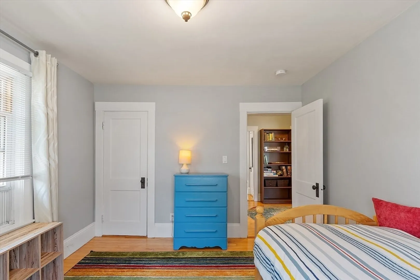
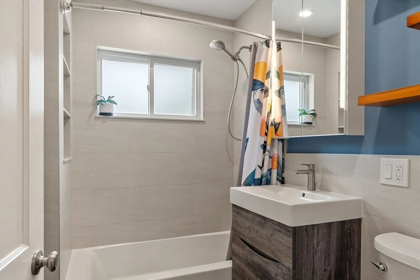
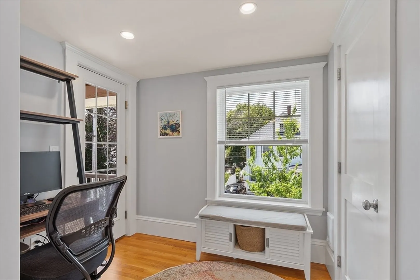
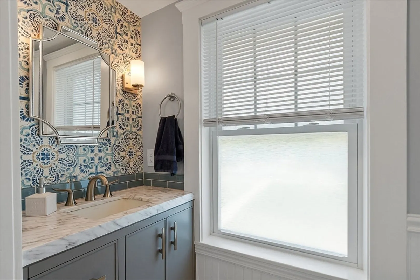
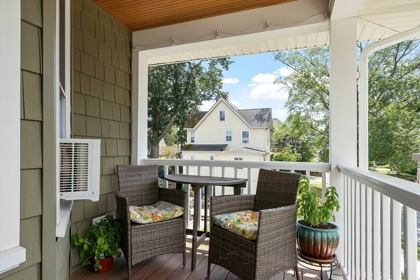
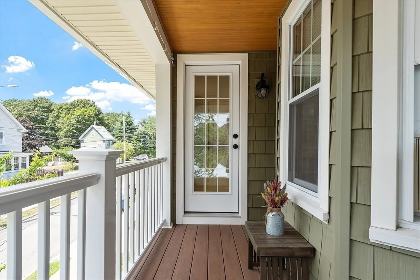
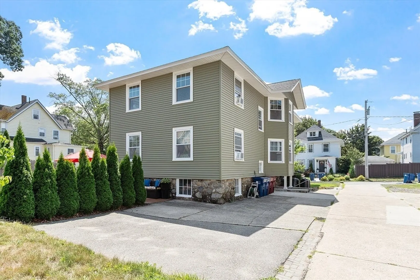
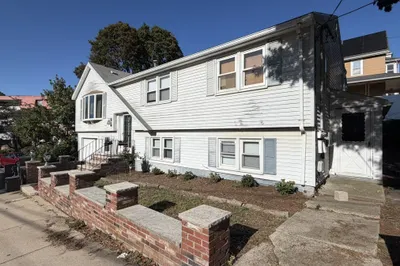
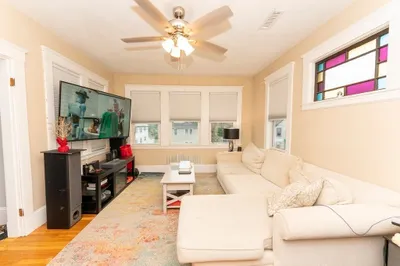
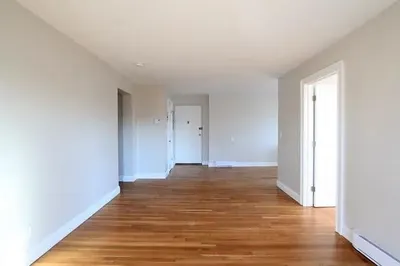
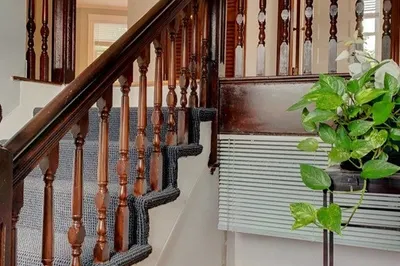
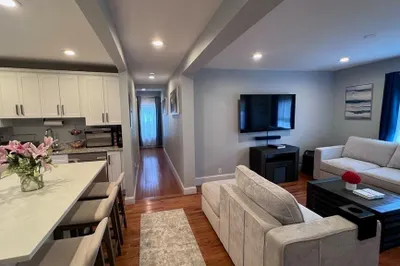
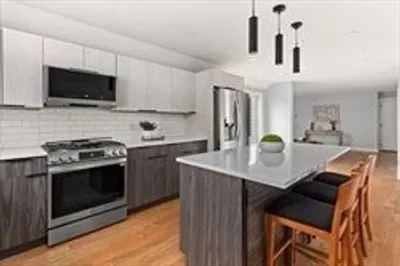
Bright and airy spaces define this inviting Melrose apartment, where abundant windows fill the home with natural light. The updated kitchen features stainless steel appliances and opens seamlessly to the living room, creating a comfortable flow ideal for everyday living and entertaining. The layout includes two bedrooms plus a versatile third room, currently used as a bedroom, offering flexibility to suit your lifestyle. Modern fixtures and neutral decor contribute to the clean, contemporary feel throughout. Additional perks include two off-street parking spaces and generous basement storage, enhancing both convenience and functionality. Located near downtown Melrose, this well-maintained unit offers easy access to commuter routes, public transit, local shops, restaurants, and all the amenities of this vibrant community.
-
Highlights
- Heating: Natural Gas, Forced Air
- Property Class: Residential Lease
- Total Rooms: 7
- Year Built: 1910
- Parking Spots: 2
- Property Type: Apartment
- Unit Number: 2
- Status: Closed
-
Additional Details
- Appliances: Range, Dishwasher, Disposal, Refrigerator, Washer, Dryer
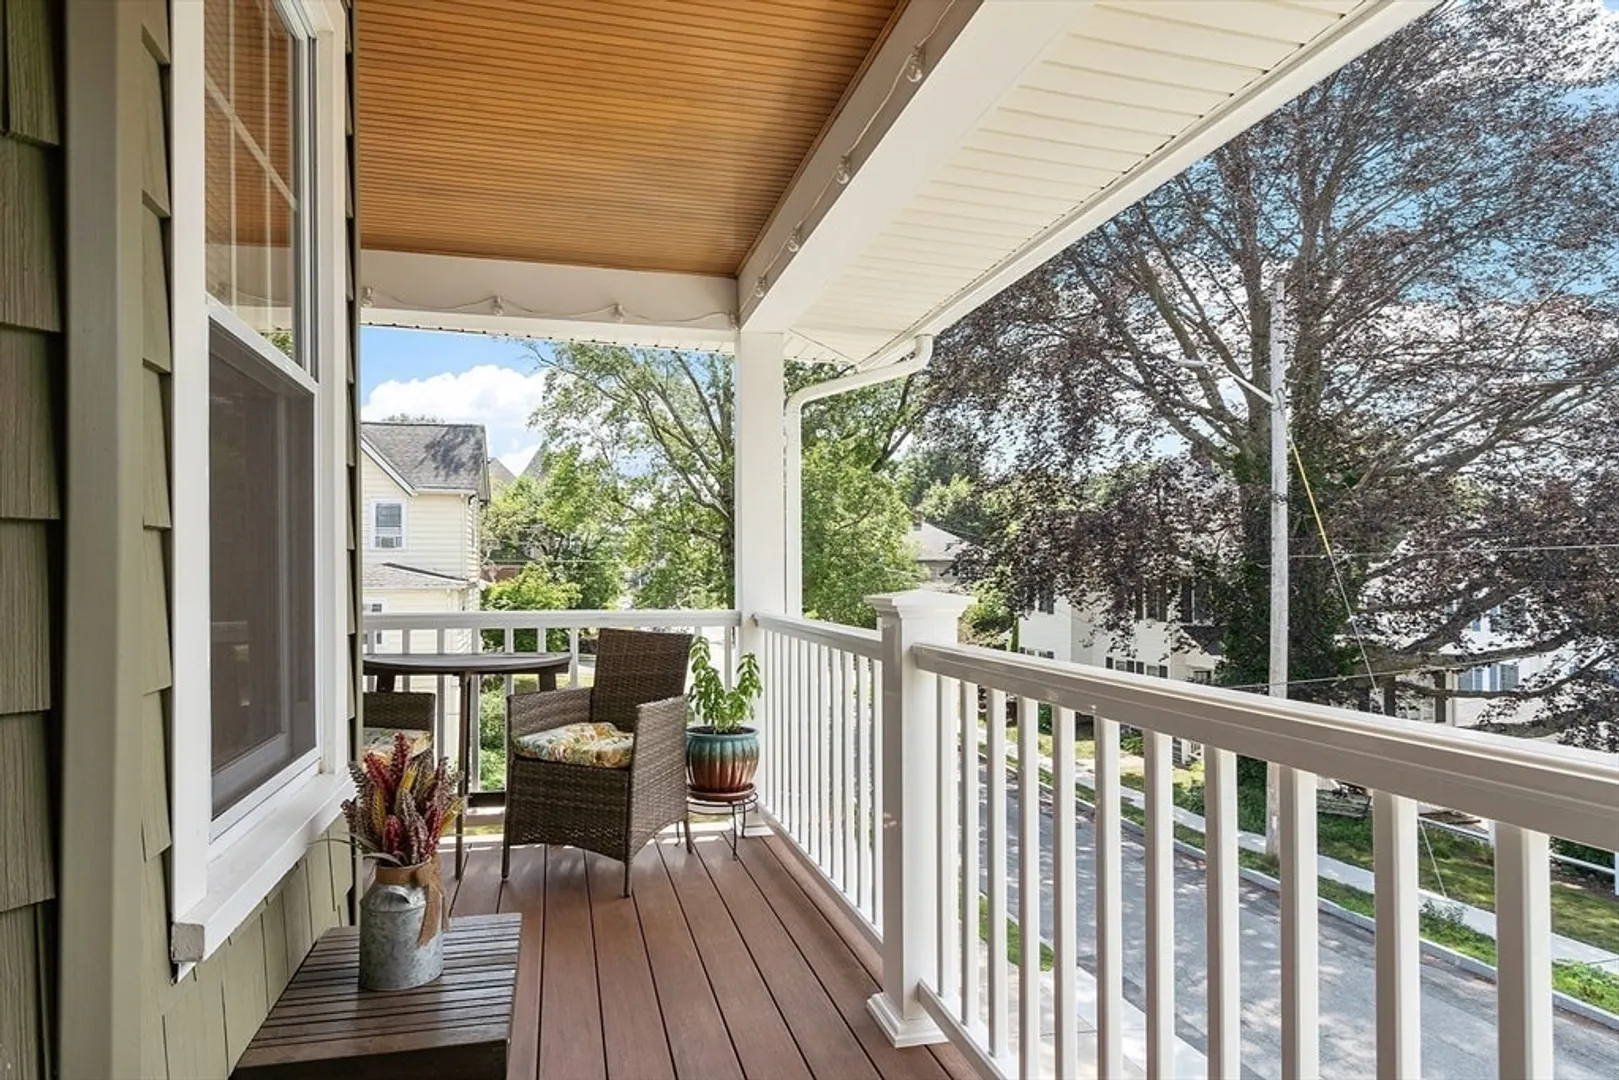
- Exterior Features: Balcony
- Flooring: Wood
- SqFt Source: Unit Floor Plan
- Year Built Source: Public Records
- Available Date: September 1, 2025
- Fireplaces: 1
- Interior Features: Bonus Room, Office
- Year Built Details: Approximate
-
Amenities
- Community Features: Public Transportation, Shopping, Pool, Tennis Court(s), Park, Walk/Jog Trails, Golf, Medical Facility, Laundromat, Bike Path, Conservation Area, Highway Access, House of Worship, Private School, Public School, T-Station
-
Fees / Taxes
- Rental Fee Includes: Water, Sewer
Similar Listings
Sold
20 Photos
Sold
16 Photos
Sold
16 Photos
Sold
14 Photos
Content © 2026 MLS Property Information Network, Inc. The information in this listing was gathered from third party resources including the seller and public records.
Listing information provided courtesy of Leading Edge Real Estate.
MLS Property Information Network, Inc. and its subscribers disclaim any and all representations or warranties as to the accuracy of this information.
