
Sold!
$660,000
3
Beds
2
Baths
2,411
Living Area
-
Property Description
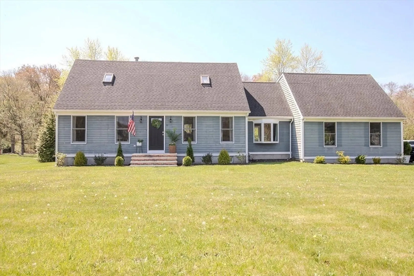
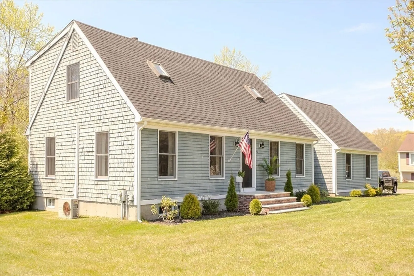
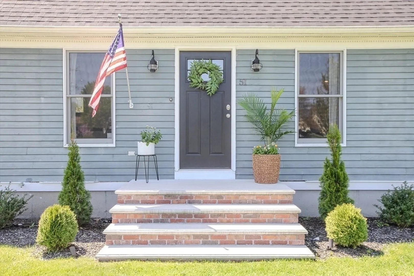
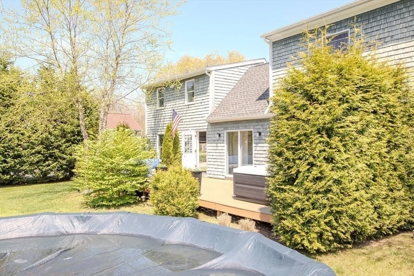
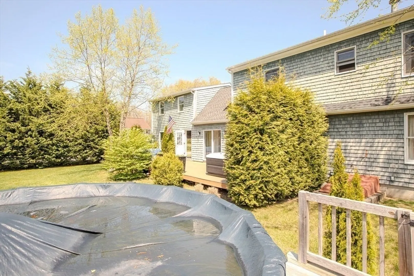
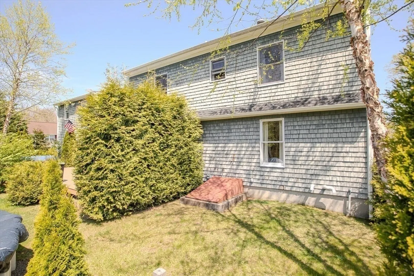
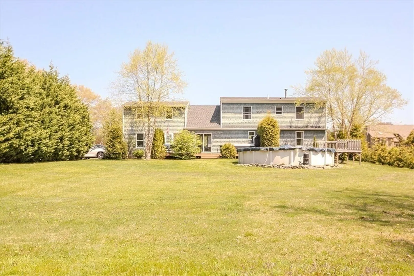
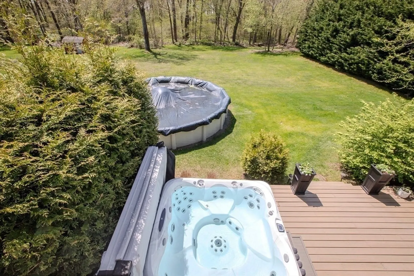
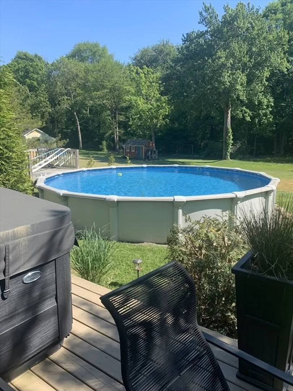
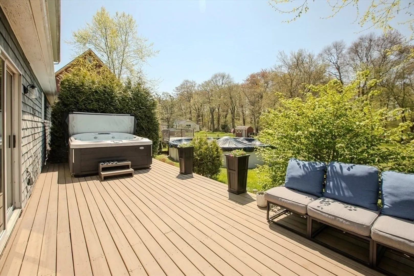
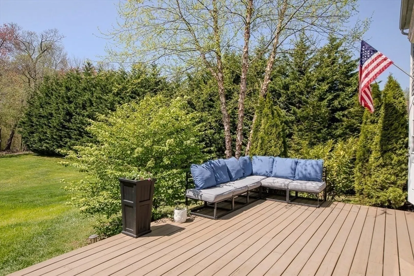
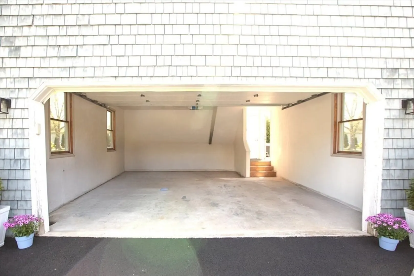
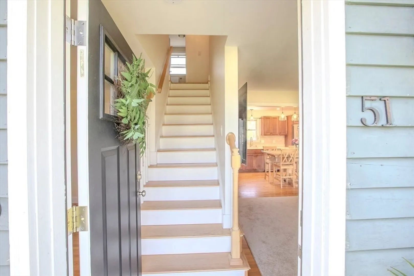
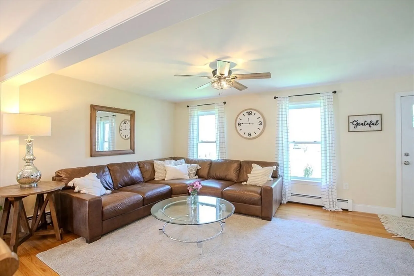
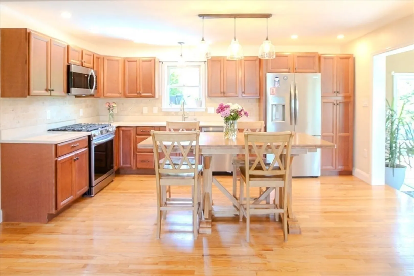
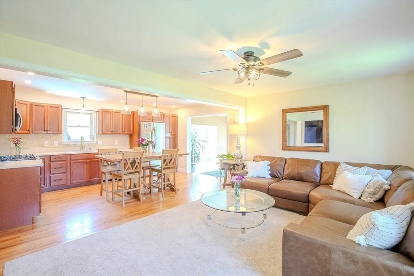
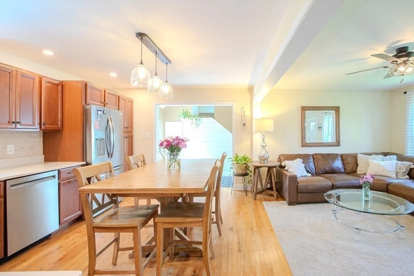
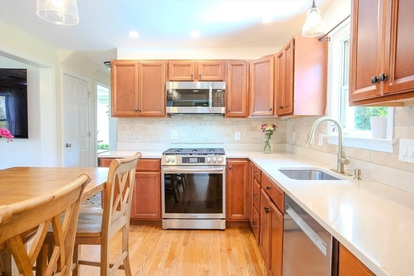
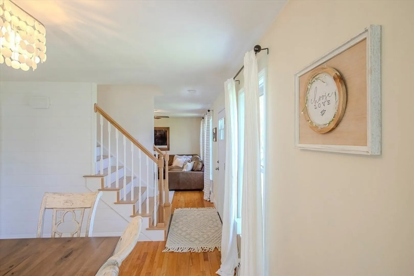
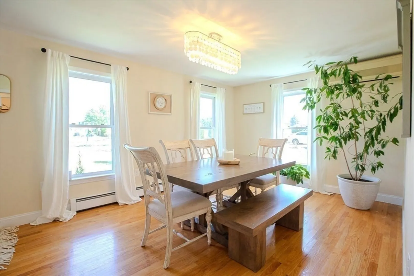
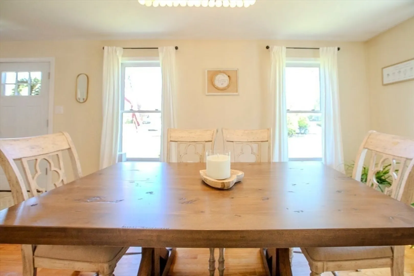
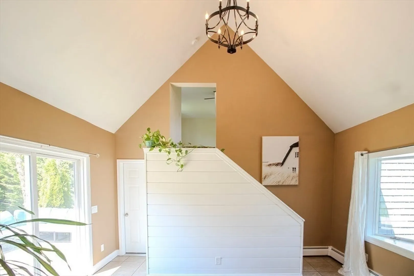
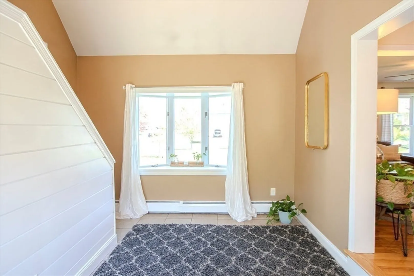
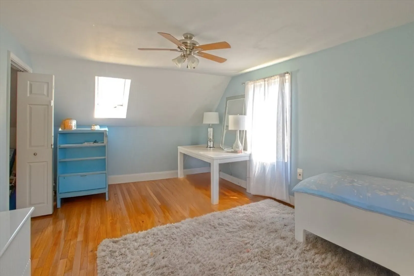
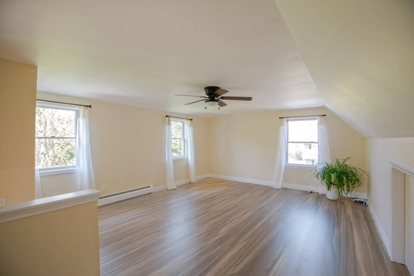
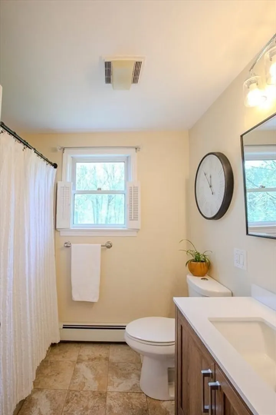
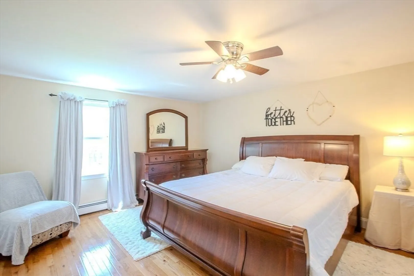
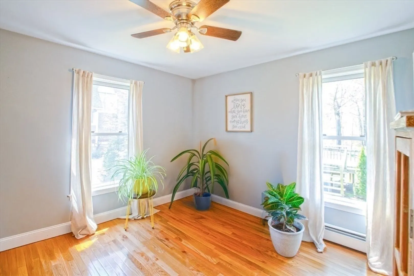
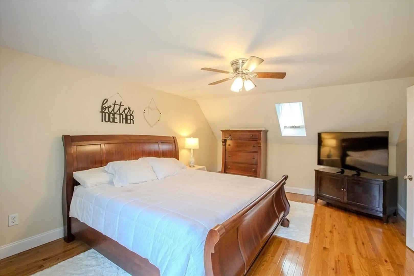
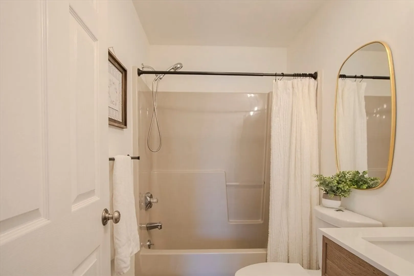
Located in sought after neighborhood sits this happy 2400 sq ft cape with attached 2 car garage, lg corner lot on dead end st/cul de sac with underground utilities. Lovingly renovated over the past 12 years. This bright sunny home has 3 bdrms, 2 full baths, vaulted ceiling breezeway/mud room, plus lg bonus room over the garage- perfect for extended family, office, or rec- room; open kitchen is fully applianced gorgeous quartz counters, and maple cabinets. Tree lined back yard abuts woods and offers new 32 x 12 deck and 24' round abv ground pool perfect for summertime parties or lazy afternoons. Open House Sun 11th 11:30-1
-
Highlights
- Heating: Baseboard, Natural Gas
- Property Class: Residential
- Style: Cape
- Year Built: 1992
- Parking Spots: 4
- Property Type: Single Family Residence
- Total Rooms: 8
- Status: Closed
-
Additional Details
- Appliances: Gas Water Heater, Tankless Water Heater, Range, Dishwasher, Disposal, Microwave, Refrigerator
- Construction: Modular
- Flooring: Tile, Carpet, Hardwood
- Lot Features: Cul-De-Sac, Corner Lot
- Roof: Shingle
- Year Built Details: Actual
- Zoning: R1
- Basement: Full
- Exterior Features: Deck, Pool - Above Ground
- Foundation: Concrete Perimeter
- Road Frontage Type: Public
- SqFt Source: Public Record
- Year Built Source: Public Records
-
Amenities
- Covered Parking Spaces: 2
- Pool Features: Above Ground
- Parking Features: Attached, Paved Drive
- Waterfront Features: River, 1/2 to 1 Mile To Beach, Beach Ownership(Public)
-
Utilities
- Electric: Circuit Breakers, 200+ Amp Service
- Water Source: Public
- Sewer: Public Sewer
-
Fees / Taxes
- Assessed Value: $526,900
- Taxes: $7,008
- Tax Year: 2025
Similar Listings
Sold
42 Photos
Sold
36 Photos
Sold
42 Photos
Sold
42 Photos
Content © 2026 MLS Property Information Network, Inc. The information in this listing was gathered from third party resources including the seller and public records.
Listing information provided courtesy of First Choice Patenaude R.E..
MLS Property Information Network, Inc. and its subscribers disclaim any and all representations or warranties as to the accuracy of this information.
