
Sold!
$282,500
2
Beds
1
Bath
798
Living Area
-
Property Description
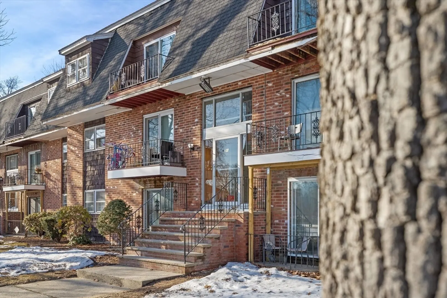
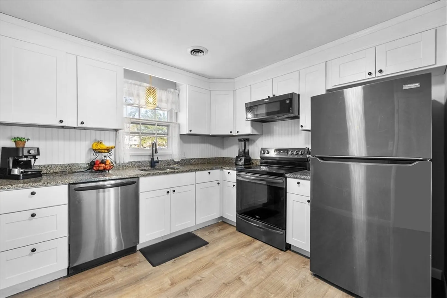
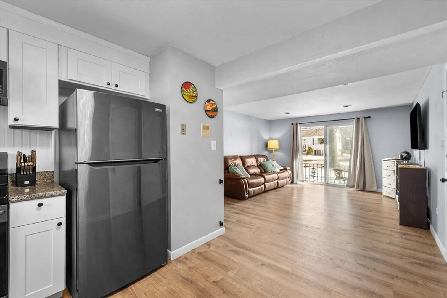
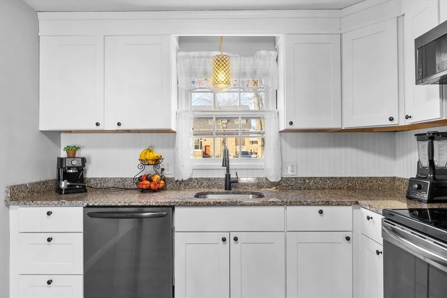
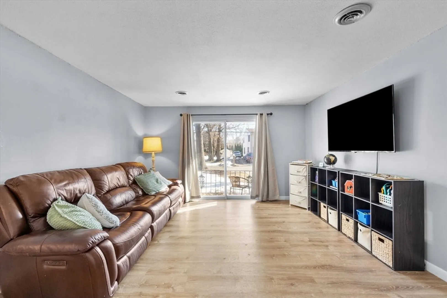
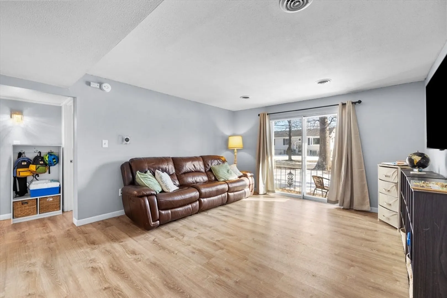
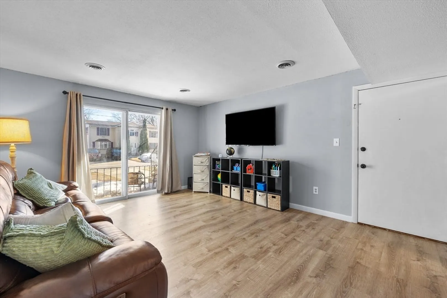
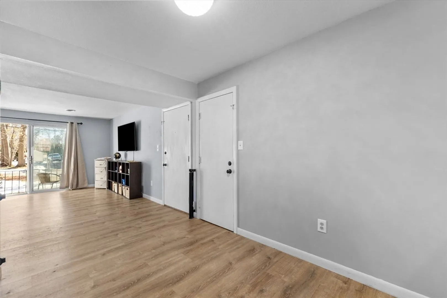
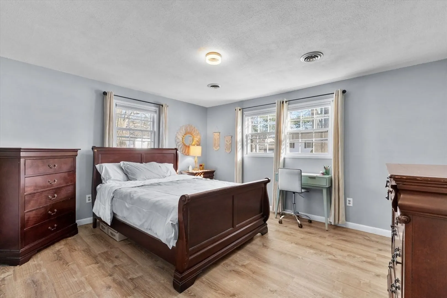
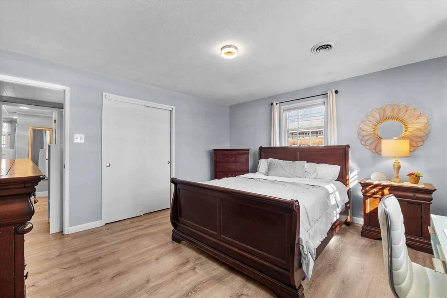
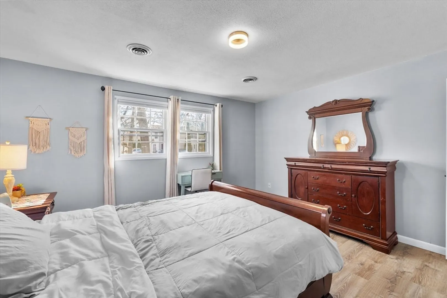
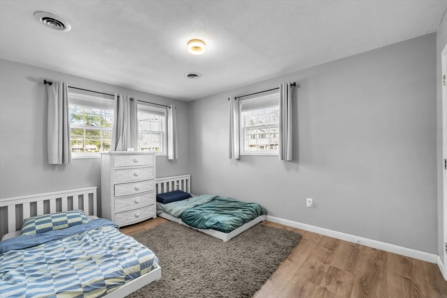
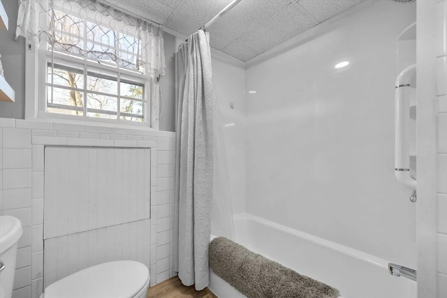
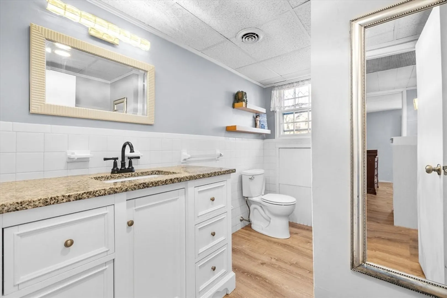
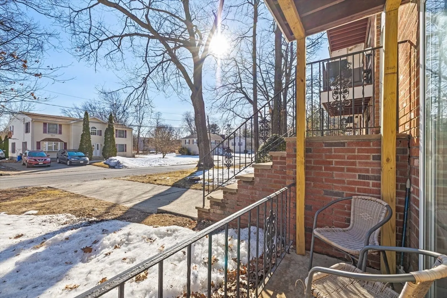
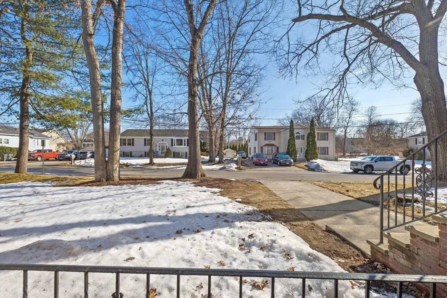
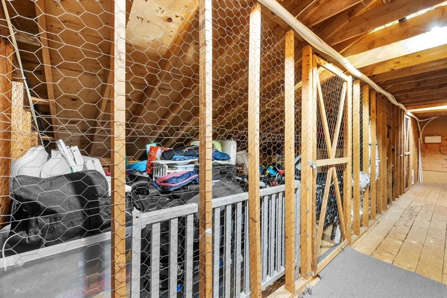
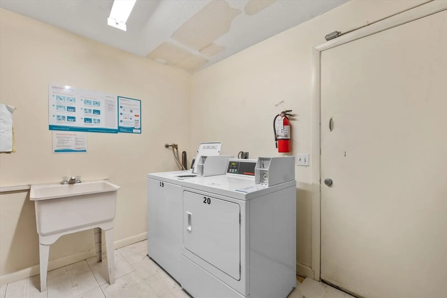
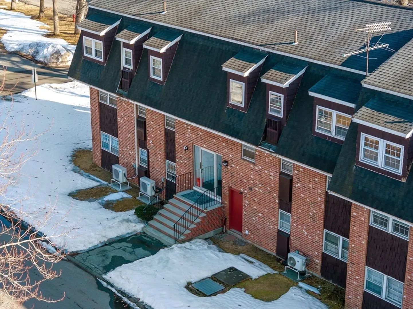
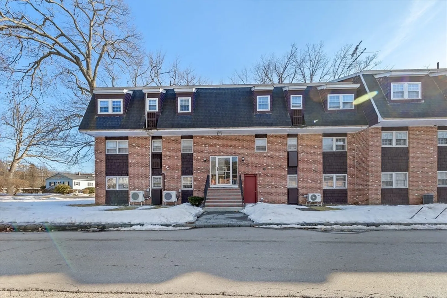
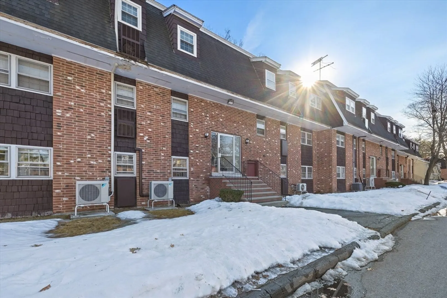
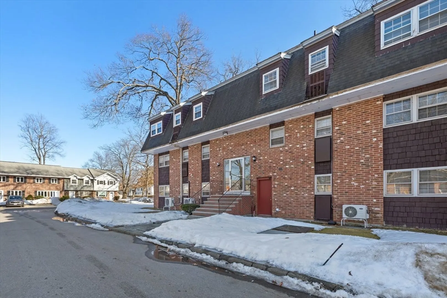
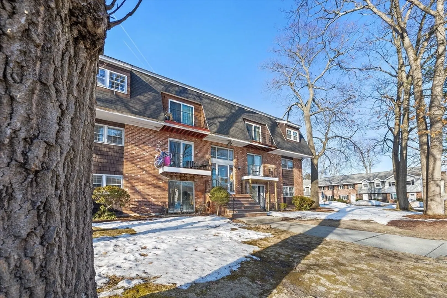
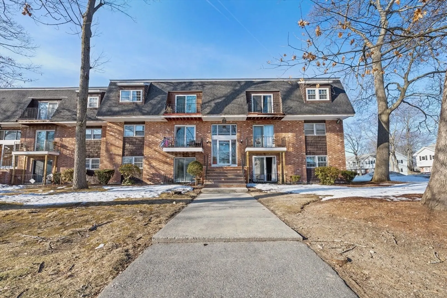
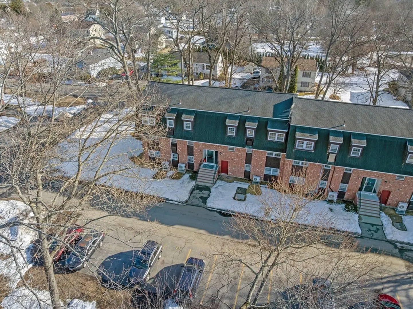
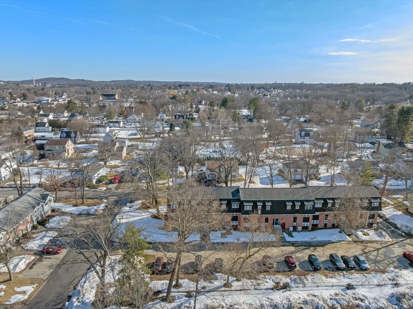
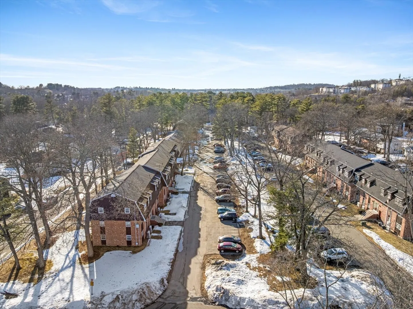
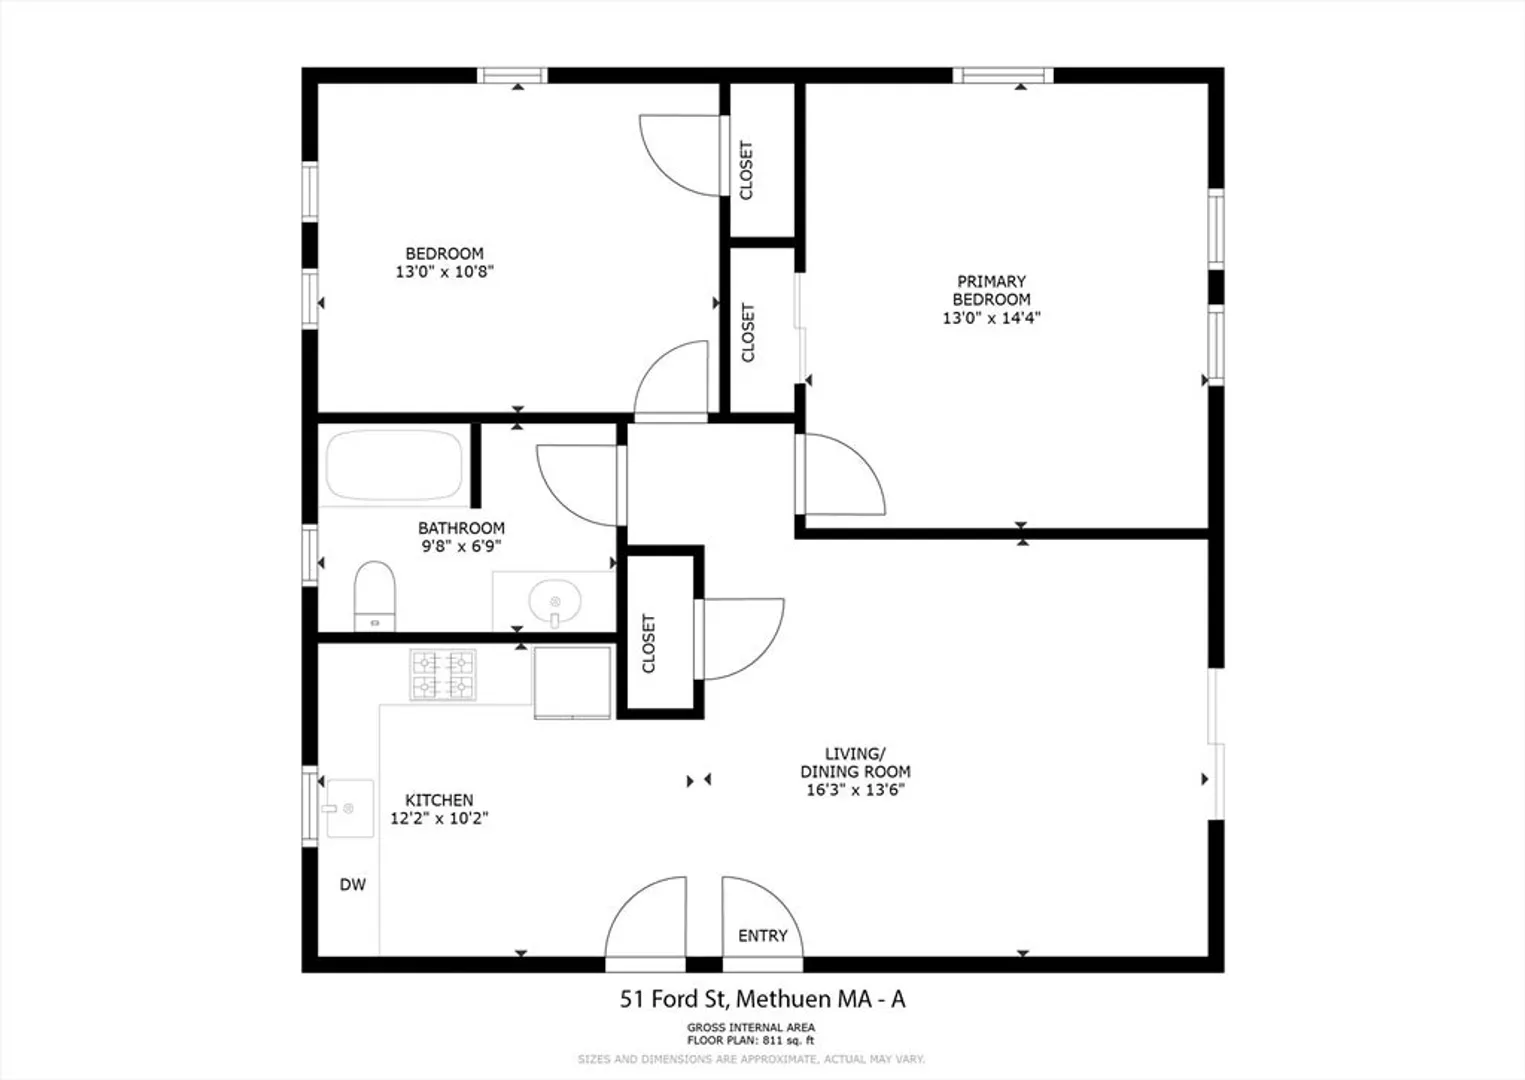
Welcome to 51 Ford St., Apt. A. This beautiful bright and sun-drenched corner unit offers exceptional natural light throughout. This well-maintained condo features upgraded laminate flooring and an updated kitchen with white cabinetry and stainless steel appliances. Newer Daiken central air conditioning provides comfortable year-round living. Laundry is conveniently located on the same level within the building. A standout feature is the expansive ATTIC STORAGE SPACE—an uncommon and highly functional bonus that provides a significant amount of storage! Enjoy your exclusive porch, perfect for morning coffee and fresh air. Ideally located near The Loop shopping and dining, Greycourt State Park, the Methuen Rail Trail and Spicket River Greenway, and approximately 2 miles from MBTA Commuter Rail access in Lawrence. Do not miss your opportunity to make this unit your new home!
-
Highlights
- Building Name: Colonial Village
- Heating: Forced Air, Electric
- Parking Spots: 1
- Property Type: Condominium
- Total Rooms: 4
- Year Built: 1970
- Cooling: Central Air
- HOA Fee: $433
- Property Class: Residential
- Stories: 1
- Unit Number: A
- Status: Closed
-
Additional Details
- Appliances: Range, Dishwasher, Microwave, Refrigerator, Washer
- Exterior Features: Porch
- Interior Features: Walk-up Attic
- SqFt Source: Public Record
- Year Built Details: Approximate, Renovated Since
- Zoning: Mb
- Basement: N
- Flooring: Laminate
- Roof: Shingle
- Total Number of Units: 226
- Year Built Source: Public Records
-
Amenities
- Community Features: Shopping, Walk/Jog Trails, Highway Access, Public School, T-Station
- Security Features: Intercom
- Parking Features: Off Street, Driveway
-
Utilities
- Sewer: Public Sewer
- Water Source: Public
-
Fees / Taxes
- Assessed Value: $253,700
- Tax Year: 2025
- HOA Fee Includes: Water, Sewer, Insurance, Maintenance Structure, Maintenance Grounds, Snow Removal
- Taxes: $2,684
Similar Listings
Sold
32 Photos
Sold
14 Photos
Sold
33 Photos
Sold
36 Photos
Content © 2026 MLS Property Information Network, Inc. The information in this listing was gathered from third party resources including the seller and public records.
Listing information provided courtesy of Keller Williams Realty.
MLS Property Information Network, Inc. and its subscribers disclaim any and all representations or warranties as to the accuracy of this information.
