
Sold!
$580,000
3
Beds
1/1
Bath
1,456
Living Area
-
Property Description
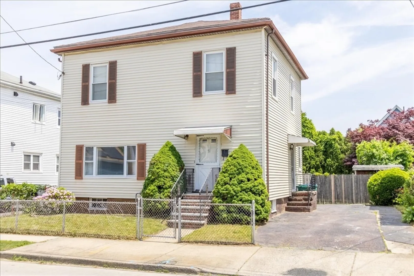
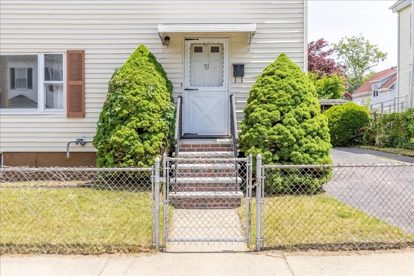
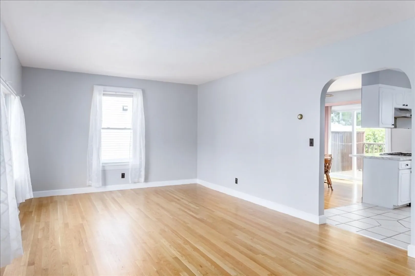
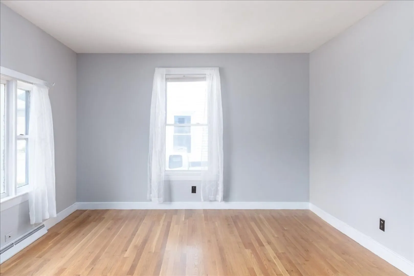
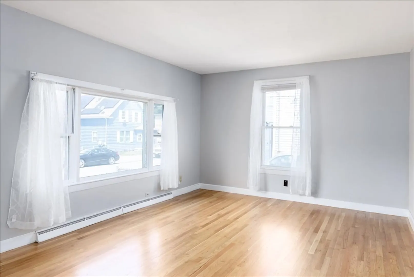
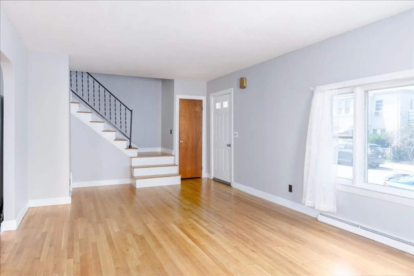
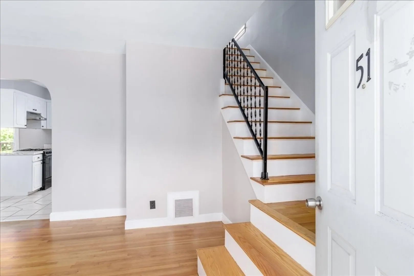
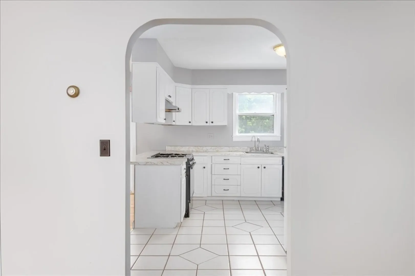
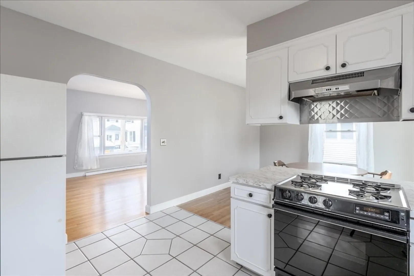
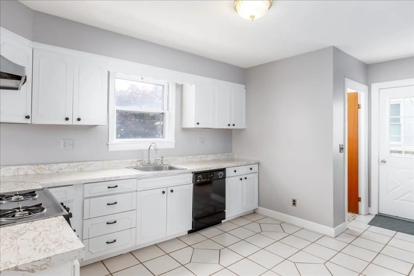
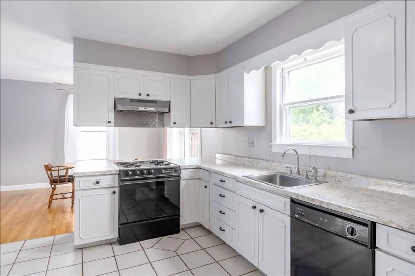
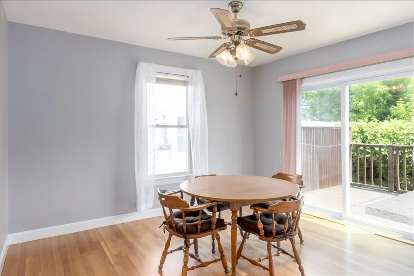
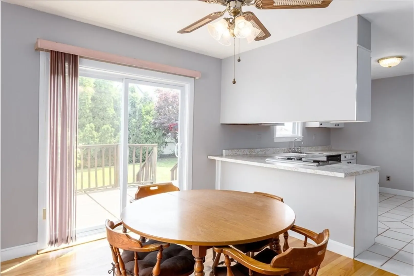
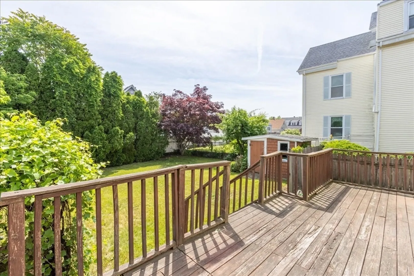
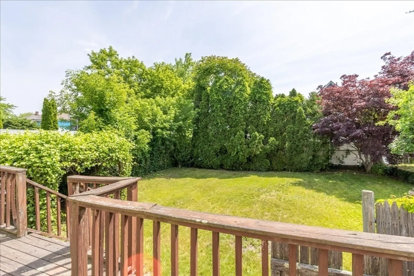
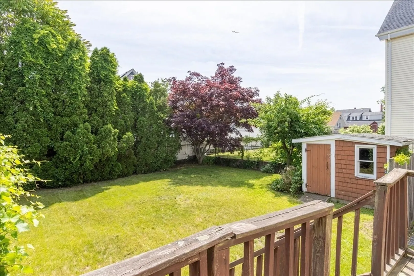
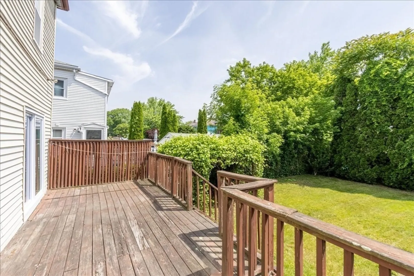
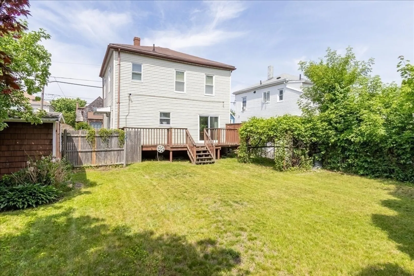
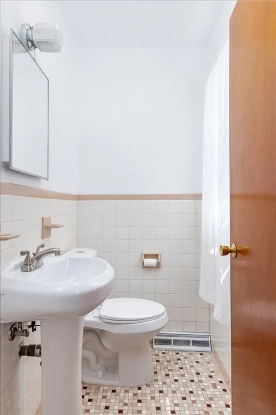
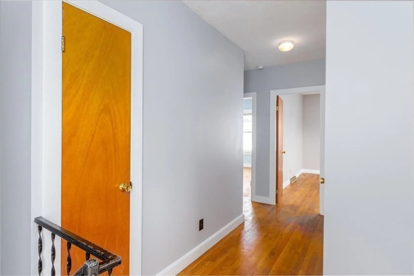
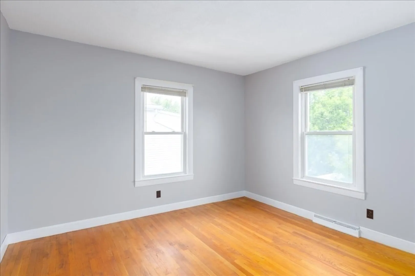
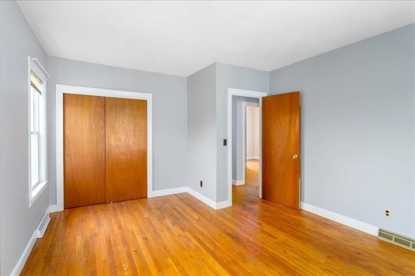
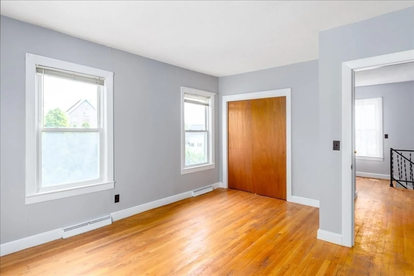
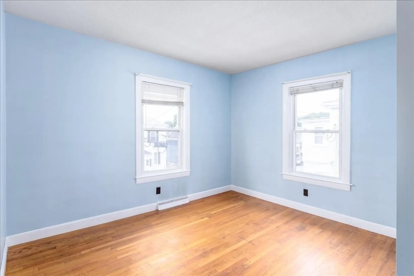
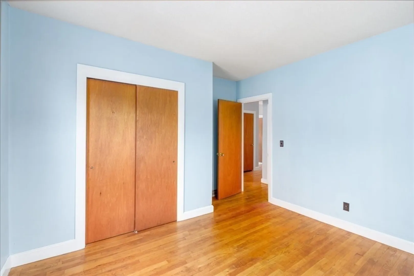
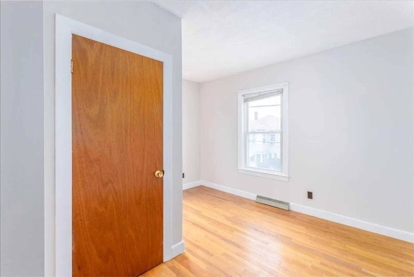
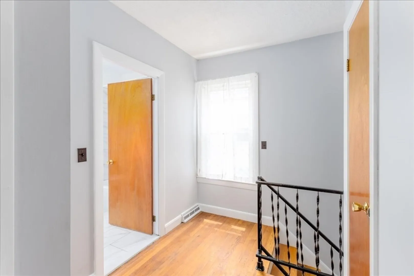
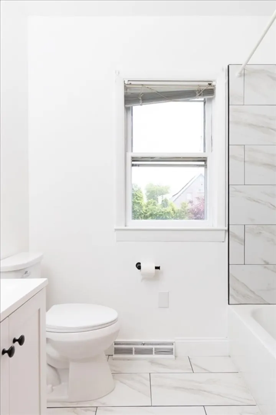
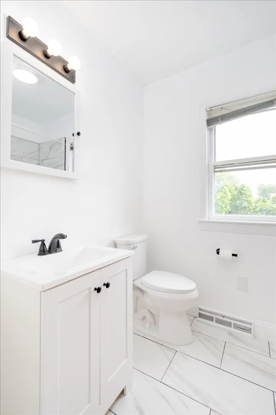
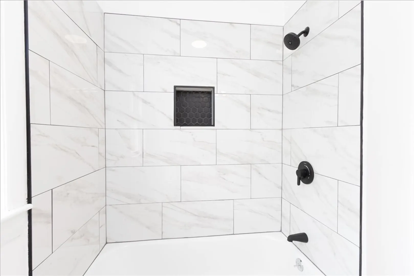
Welcome to 51 Flint Street, a well-maintained home offering charm, character, and flexible living space. Public record reflects 2 bedrooms; the home is currently utilized with an additional room that may offer a variety of uses. Beautiful hardwood floors add warmth throughout much of the home, while two full bathrooms provide added convenience. Offering approximately 1,456 square feet of living area on a 4,791 square foot lot, this property provides a comfortable balance of indoor and outdoor living. Enjoy the spacious yard, perfect for entertaining, gardening, or relaxing. Conveniently located near shopping, restaurants, schools, parks, public transportation, and major commuter routes. Property is being sold as part of an estate and is subject to Probate Court approval. Buyer and buyer's agent to perform their own due diligence regarding all aspects of the property. Sold as-is.
-
Highlights
- Cooling: Window Unit(s)
- Parking Spots: 2
- Property Type: Single Family Residence
- Total Rooms: 6
- Status: Closed
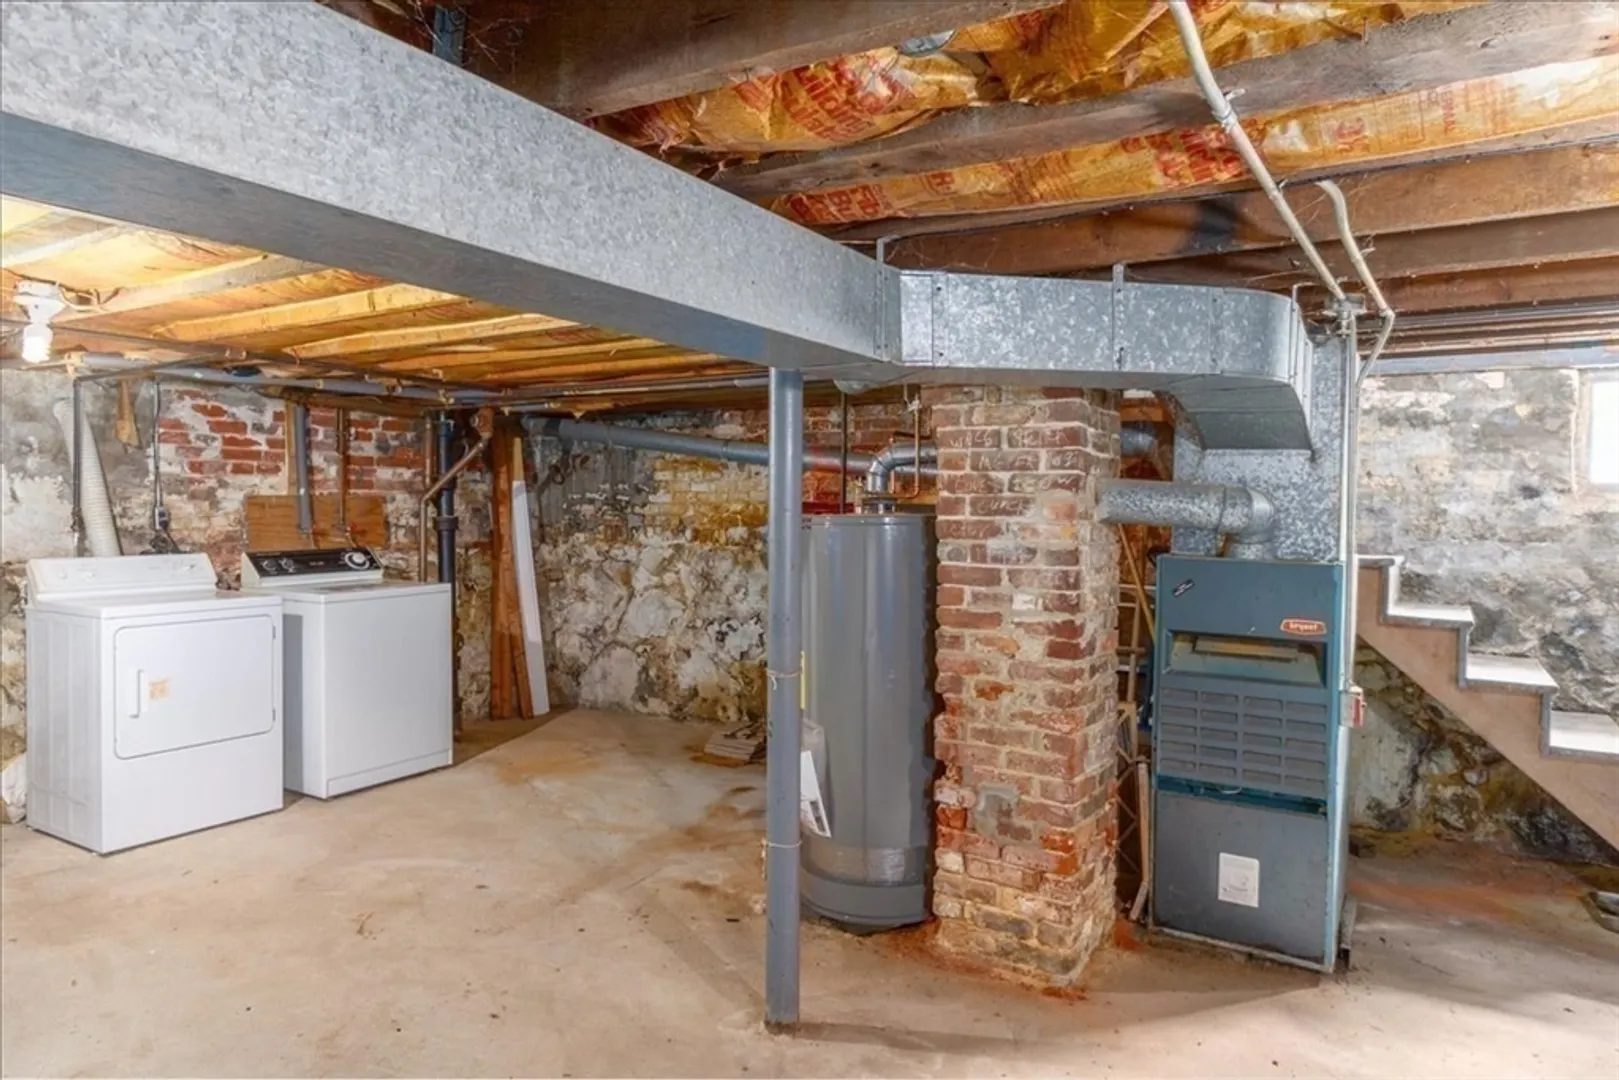
- Heating: Forced Air, Natural Gas
- Property Class: Residential
- Style: Colonial
- Year Built: 1880
-
Additional Details
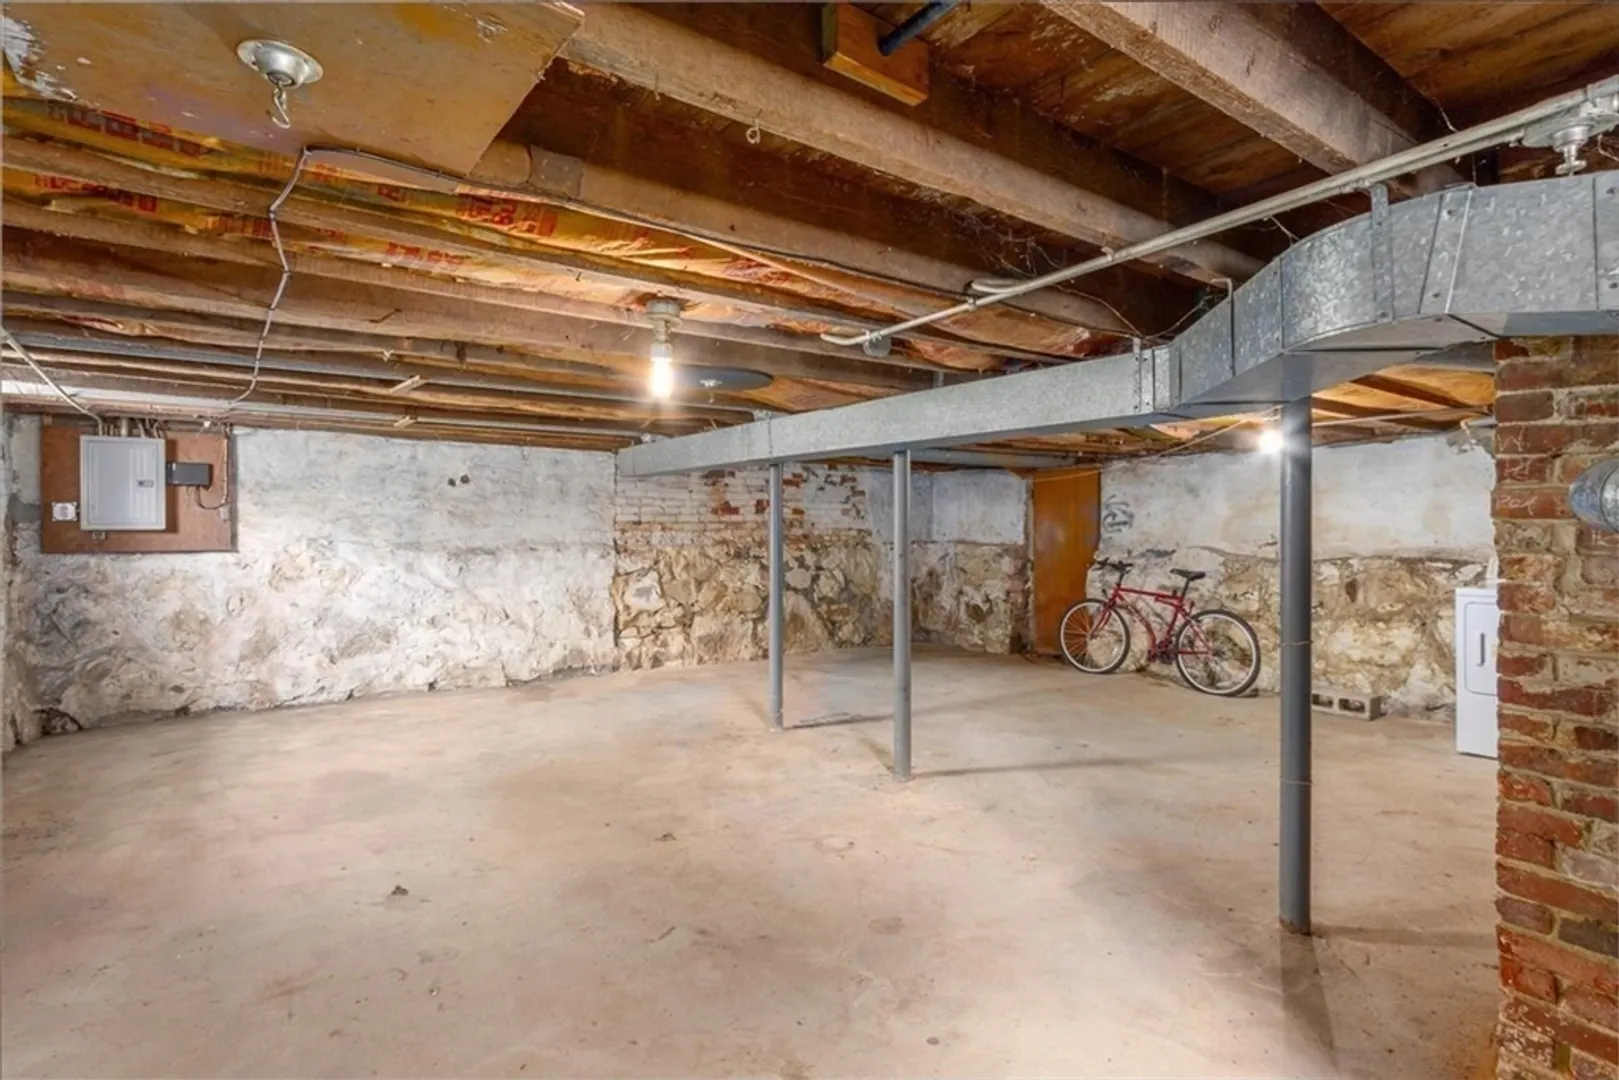
- Basement: Full, Concrete
- Exclusions: N/A There Are No Window Ac Currently.
- Flooring: Wood
- Roof: Shingle
- Year Built Details: Actual
- Zoning: R2
- Construction: Frame
- Exterior Features: Fenced Yard
- Foundation: Stone
- SqFt Source: Public Record
- Year Built Source: Public Records
-
Amenities
- Community Features: Public School
- Parking Features: Paved Drive, Off Street, Paved
-
Utilities
- Sewer: Public Sewer
- Water Source: Public
-
Fees / Taxes
- Assessed Value: $564,500
- Taxes: $5,848
- Tax Year: 2025
Similar Listings
Sold
41 Photos
Sold
9 Photos
Sold
40 Photos
Sold
40 Photos
Content © 2026 MLS Property Information Network, Inc. The information in this listing was gathered from third party resources including the seller and public records.
Listing information provided courtesy of Return Realty Group, Inc..
MLS Property Information Network, Inc. and its subscribers disclaim any and all representations or warranties as to the accuracy of this information.
