
Sold!
$930,000
2
Beds
2/1
Baths
2,180
Living Area
-
Property Description
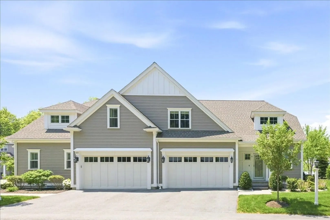
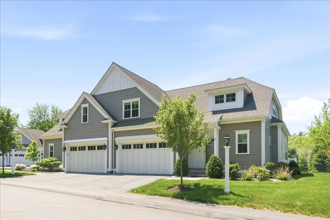
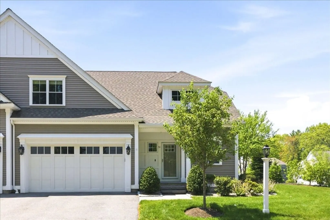
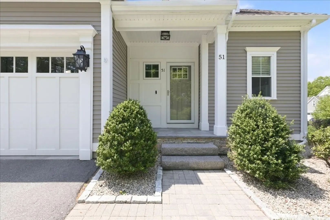
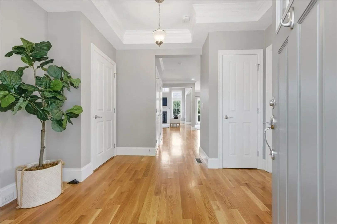
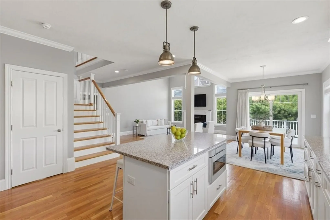
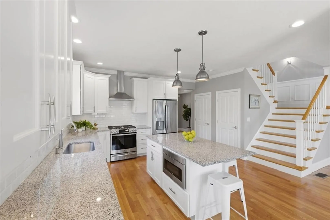
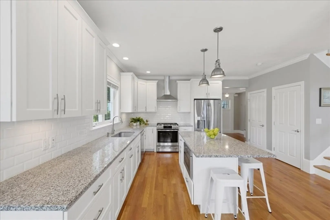
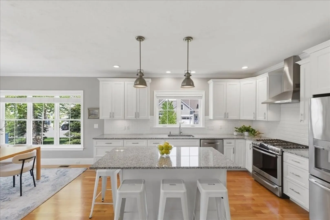
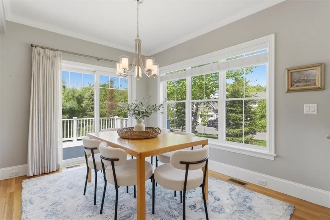
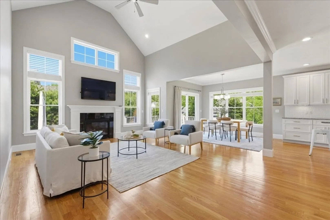
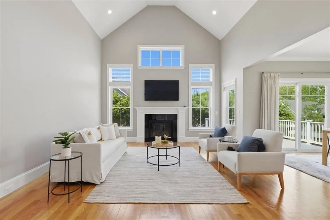
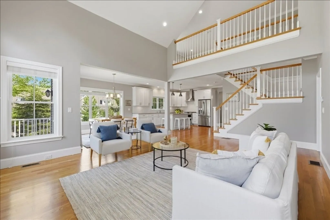
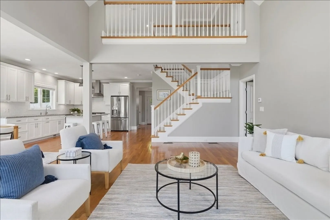
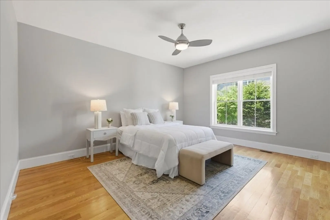
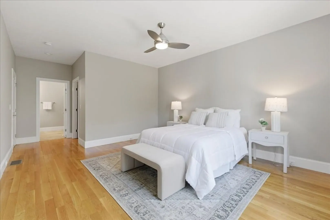
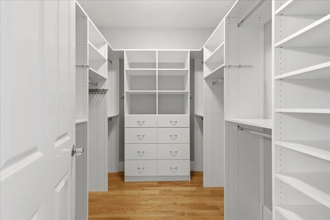
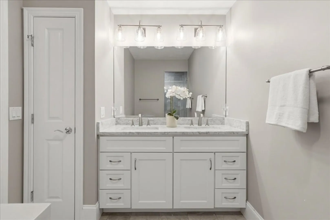
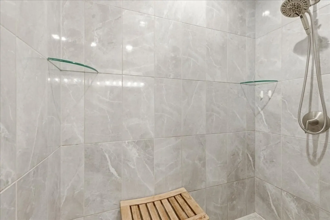
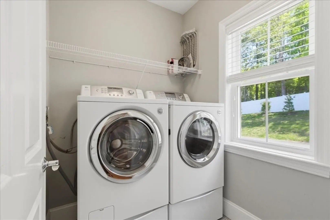
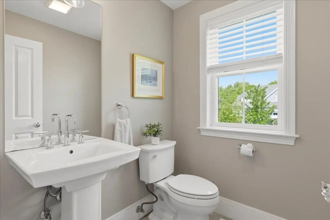
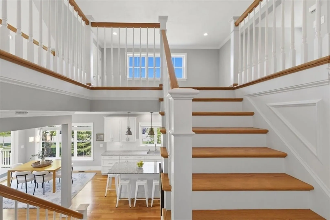
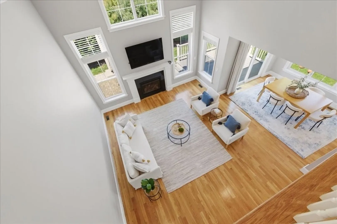
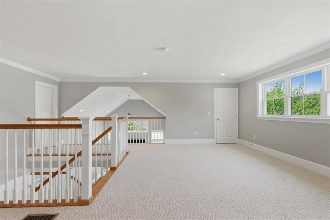
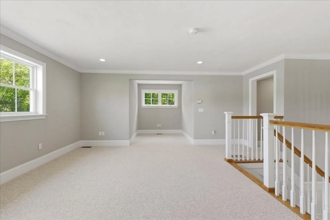
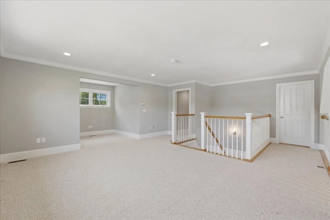
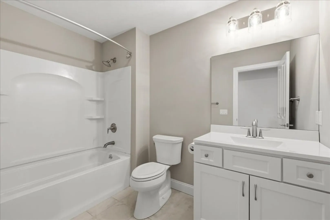
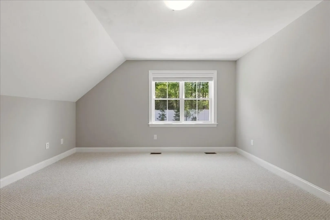
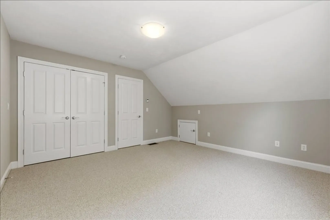
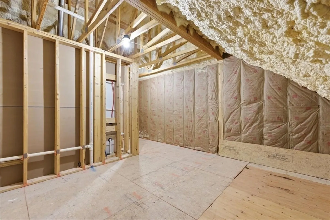
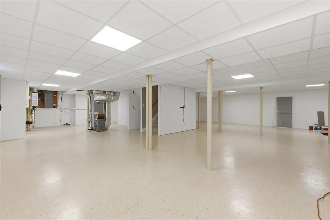
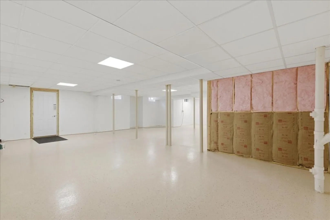
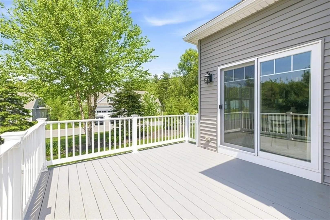
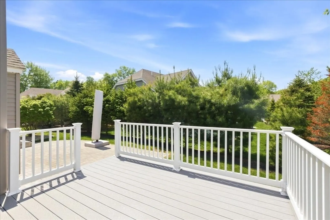
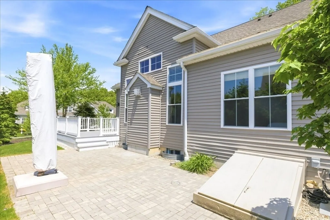
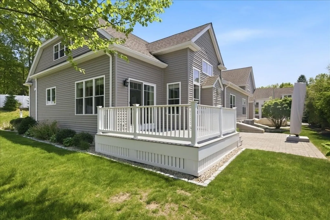
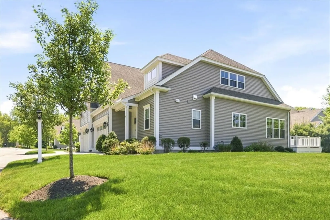
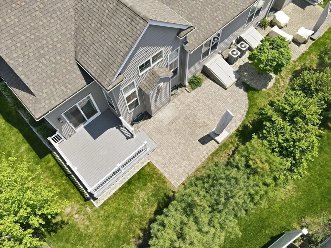
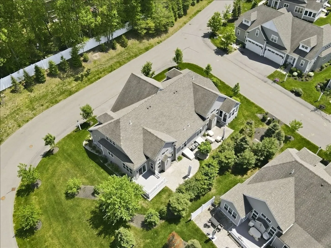
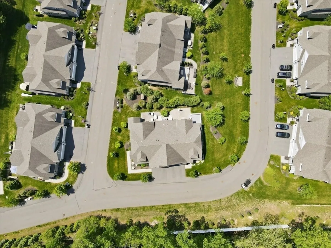
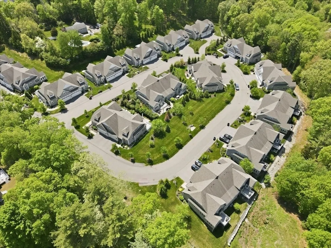
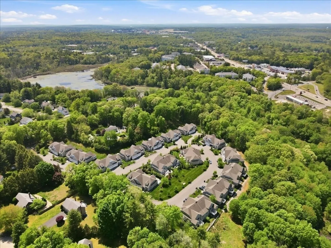
Discover Brookside Village, Walpole’s distinguished 55+ enclave comprised of 30 residences set on 12 verdant acres. This sophisticated residence offers an open-concept main level with hardwood flooring, crown molding, and elevated ceilings. Gourmet kitchen, features a granite center island. Formal dining area, provides seamless access to Trex deck and stone patio, while the sun-drenched living room is defined by a cathedral ceiling and refined gas fireplace. Expansive main-level primary suite is appointed with a private bath and custom WIC. Practical features include first floor laundry, powder room, two-car garage and full basement offering substantial storage or potential expansion. Upper level encompasses a versatile loft overlooking the lower level, a walk-in attic, and a second bedroom with a custom closet and full bath. Experience a premier lifestyle in close proximity to the dining, shopping and entertainment of Patriots Place, serene natural landscape and major commuter routes.
-
Highlights
- Building Name: Brookside Village
- Heating: Forced Air, Oil
- Parking Spots: 4
- Property Type: Condominium
- Total Rooms: 5
- Year Built: 2018
- Cooling: Central Air
- HOA Fee: $550
- Property Class: Residential
- Stories: 2
- Unit Number: 51
- Status: Closed
-
Additional Details
- Appliances: Range, Dishwasher, Disposal, Microwave, Refrigerator, Washer, Dryer, Range Hood
- Construction: Frame
- Fireplaces: 1
- Interior Features: Closet, Crown Molding, Entrance Foyer
- Roof: Shingle
- Total Number of Units: 30
- Year Built Source: Public Records
- Basement: Y
- Exterior Features: Porch, Deck, Patio, Decorative Lighting, Rain Gutters
- Flooring: Tile, Carpet, Hardwood, Flooring - Hardwood
- Pets Allowed: Yes w/ Restrictions
- SqFt Source: Public Record
- Year Built Details: Actual
- Zoning: Hbd
-
Amenities
- Community Features: Public Transportation, Shopping, Pool, Tennis Court(s), Park, Walk/Jog Trails, Stable(s), Golf, Medical Facility, Laundromat, Bike Path, Conservation Area, Highway Access, House of Worship, Private School, Public School, T-Station, Adult Community
- Parking Features: Attached, Deeded, Paved
- Covered Parking Spaces: 2
-
Utilities
- Electric: Circuit Breakers, 200+ Amp Service
- Water Source: Public
- Sewer: Public Sewer
-
Fees / Taxes
- Assessed Value: $746,700
- HOA Fee Includes: Insurance, Maintenance Structure, Road Maintenance, Maintenance Grounds, Snow Removal, Trash
- Taxes: $9,296
- HOA Fee Frequency: Monthly
- Tax Year: 2026
Similar Listings
Content © 2026 MLS Property Information Network, Inc. The information in this listing was gathered from third party resources including the seller and public records.
Listing information provided courtesy of RE/MAX Distinct Advantage.
MLS Property Information Network, Inc. and its subscribers disclaim any and all representations or warranties as to the accuracy of this information.
