
Sold!
$1,845,000
4
Beds
2/1
Baths
2,625
Living Area
-
Property Description
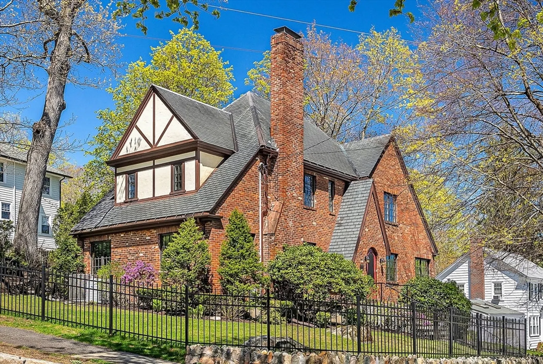
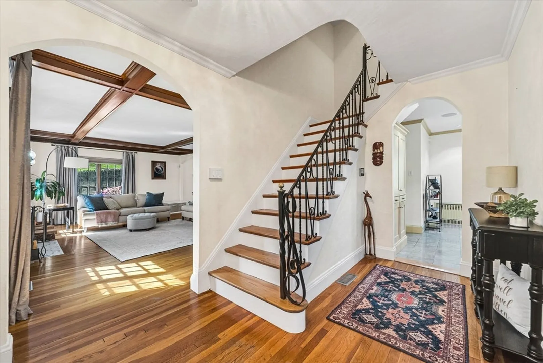
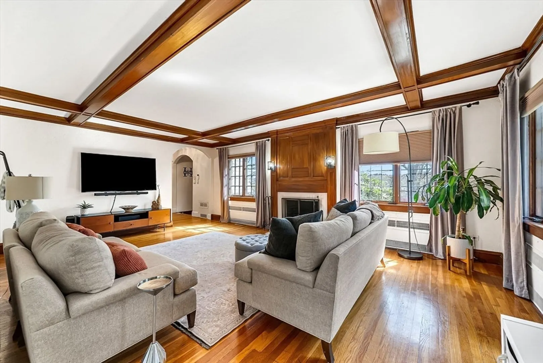
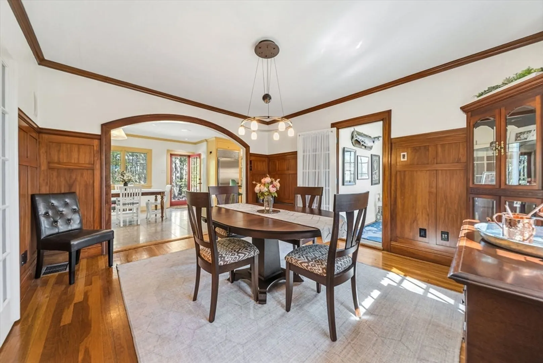
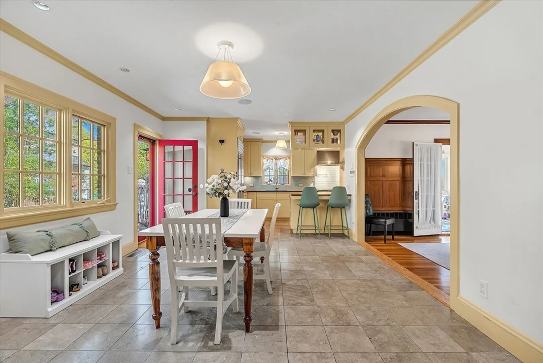
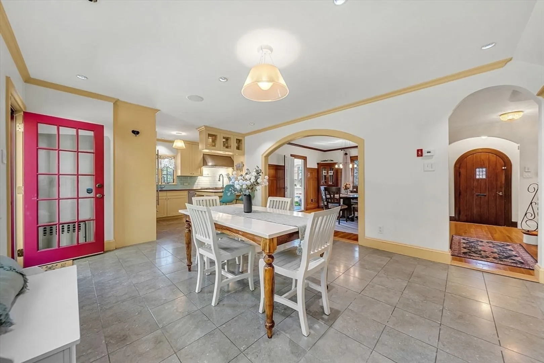
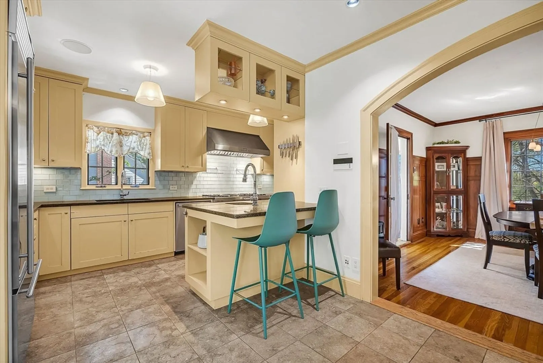
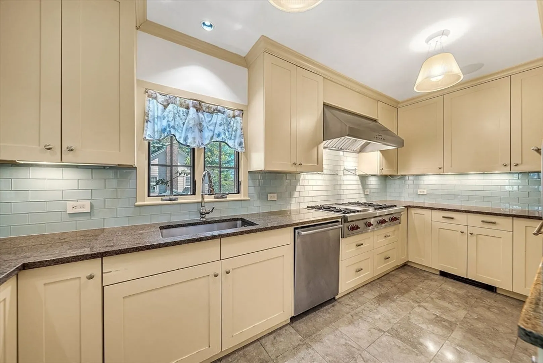
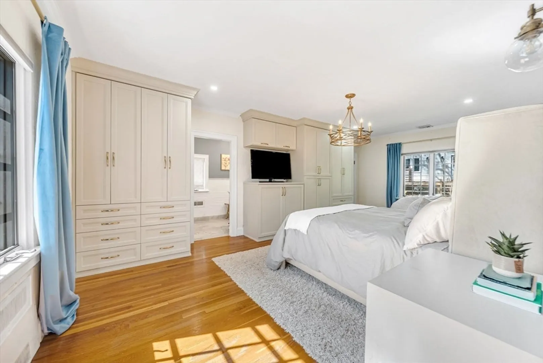
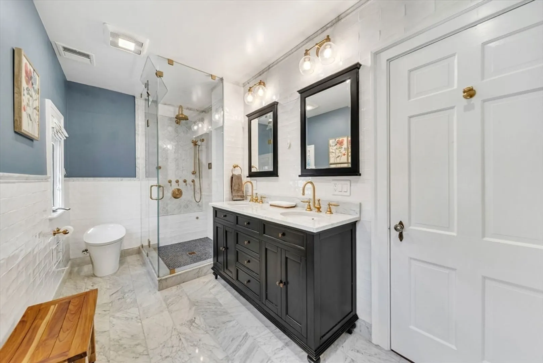
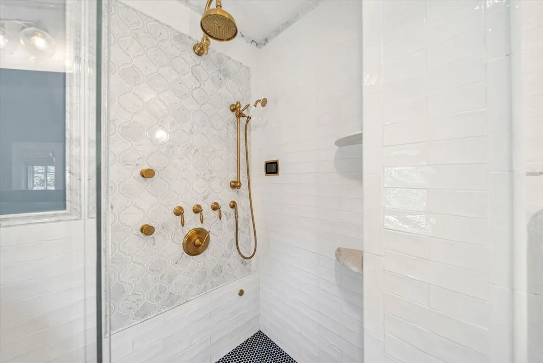
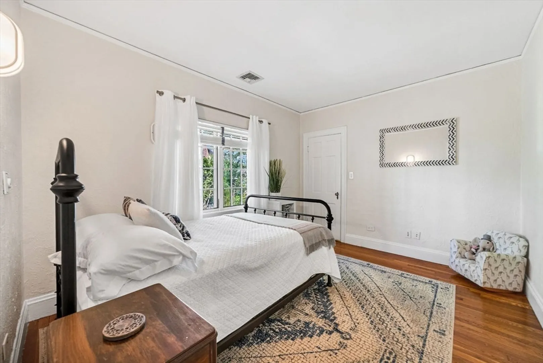
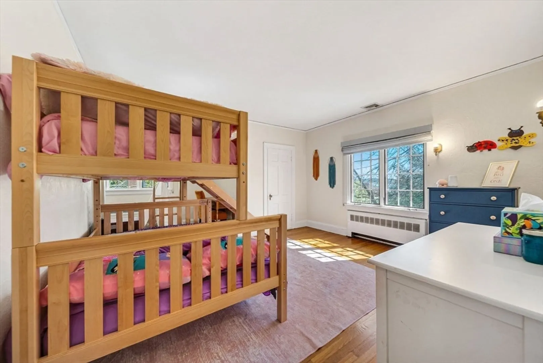
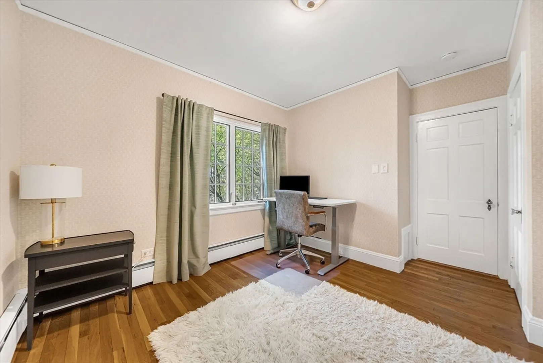
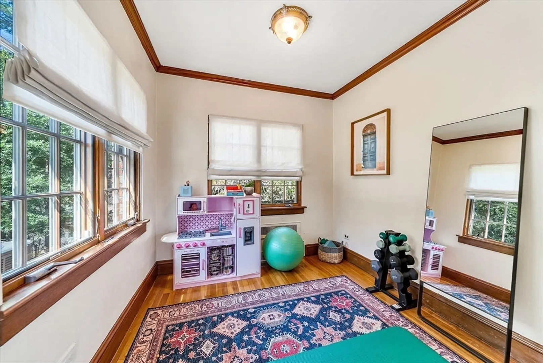
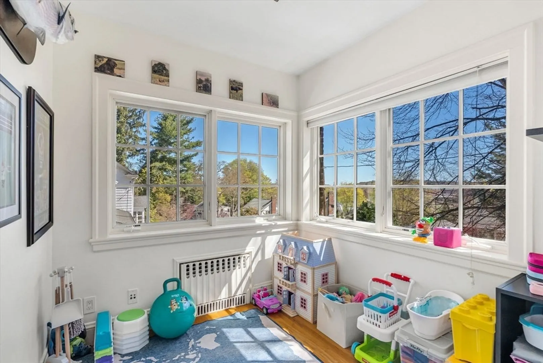
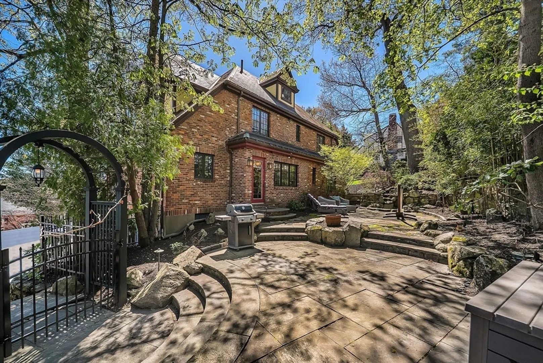
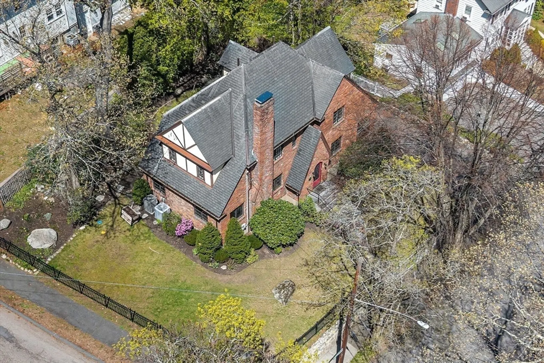
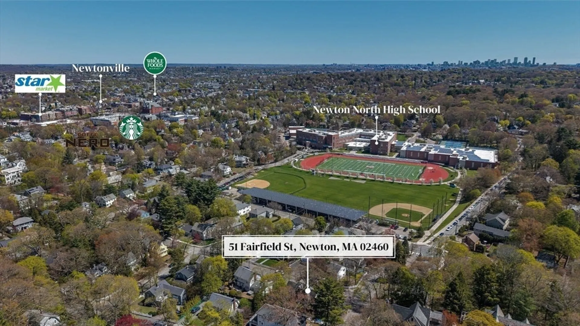
Old world charm meets modern comfort in this distinctive 1930’s English Tudor with numerous recent updates. From the beamed ceilings and fire-placed living room to the inviting alcove perfect for music or reading, this home delights at every turn. A refined dining room with wood wainscoting and French doors sets the stage for entertaining. The kitchen is well-appointed with stainless steel appliances, granite countertops, and a generous dining area, opening to a private bluestone patio inclusive of a waterfall-pond. A flexible bonus/play room, dedicated office, and half bath complete the main level. Upstairs includes a spacious primary bedroom with stunning new en-suite bath, two additional bedrooms, and another renovated bathroom. Walk-up attic offers future potential and the basement provides nice storage space. Fully fenced in yard and two car garage. One block from Newton North High School and convenient to Newtonville shops and restaurants, the commuter rail, and major routes.
-
Highlights
- Cooling: Central Air
- Parking Spots: 8
- Property Type: Single Family Residence
- Total Rooms: 7
- Status: Closed
- Heating: Baseboard, Oil
- Property Class: Residential
- Style: Tudor
- Year Built: 1930
-
Additional Details
- Construction: Frame
- Fireplaces: 1
- Interior Features: Sun Room
- SqFt Source: Public Record
- Year Built Source: Public Records
- Exterior Features: Patio
- Foundation: Concrete Perimeter
- Roof: Slate
- Year Built Details: Actual
- Zoning: Sr2
-
Amenities
- Community Features: Public Transportation, Shopping
- Parking Features: Attached, Under, Paved Drive, Off Street
- Covered Parking Spaces: 2
-
Utilities
- Sewer: Public Sewer
- Water Source: Public
-
Fees / Taxes
- Assessed Value: $1,731,000
- Taxes: $16,773
- Tax Year: 2026
Similar Listings
Sold

24 Photos
Sold

11 Photos
Sold

33 Photos
Sold
34 Photos
Content © 2026 MLS Property Information Network, Inc. The information in this listing was gathered from third party resources including the seller and public records.
Listing information provided courtesy of MGS Group Real Estate LTD.
MLS Property Information Network, Inc. and its subscribers disclaim any and all representations or warranties as to the accuracy of this information.
