
Sold!
$789,000
2
Beds
1/1
Bath
785
Living Area
-
Property Description
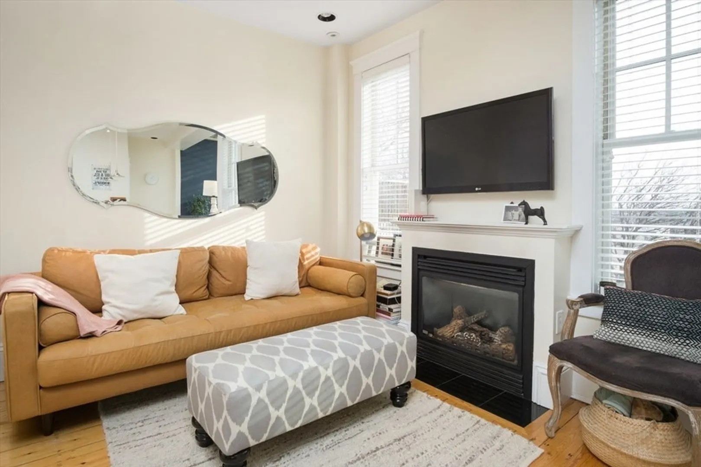
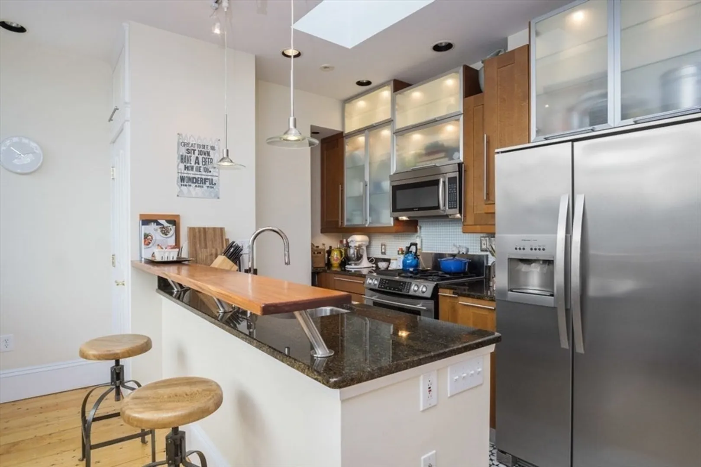
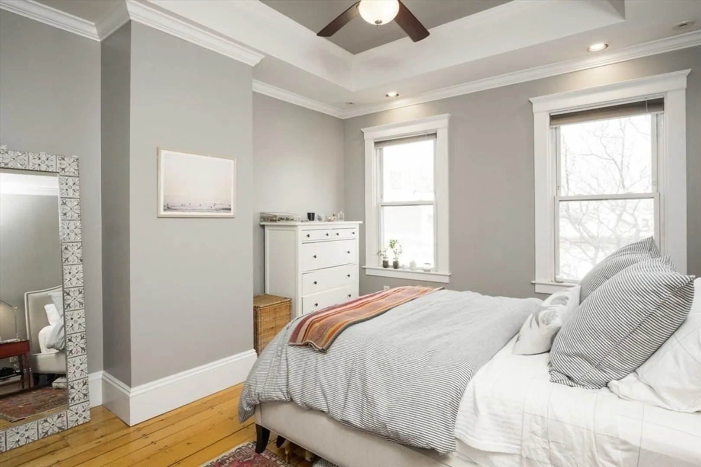
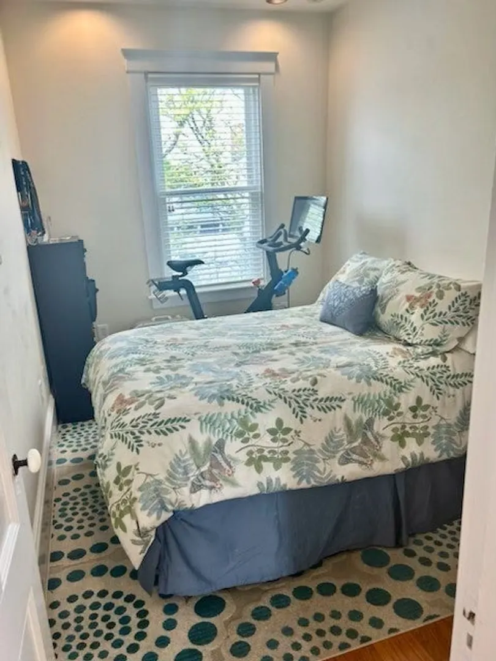
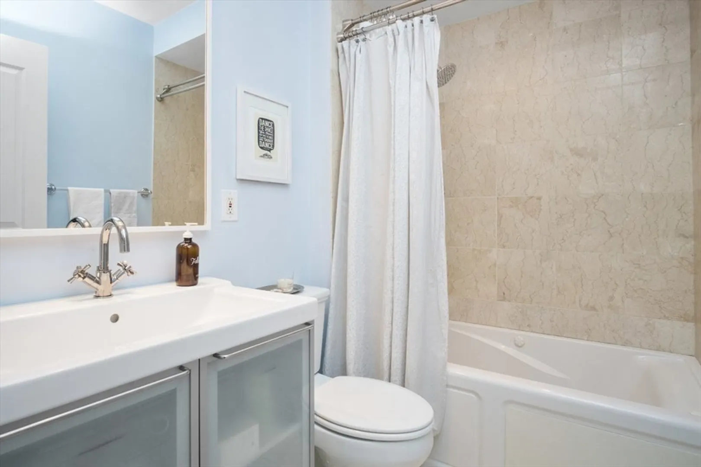
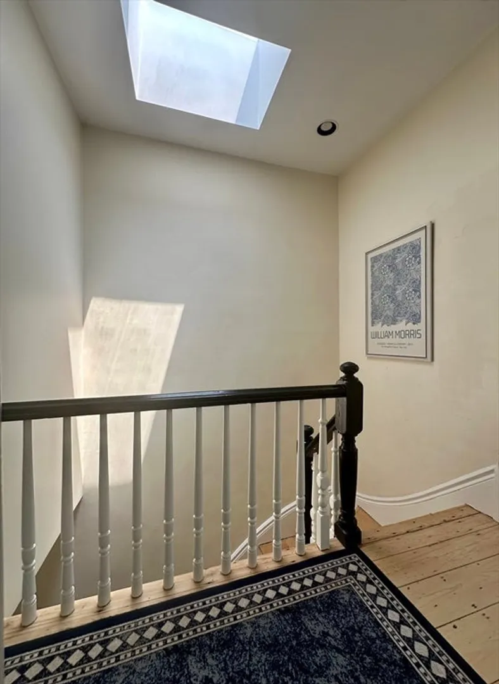
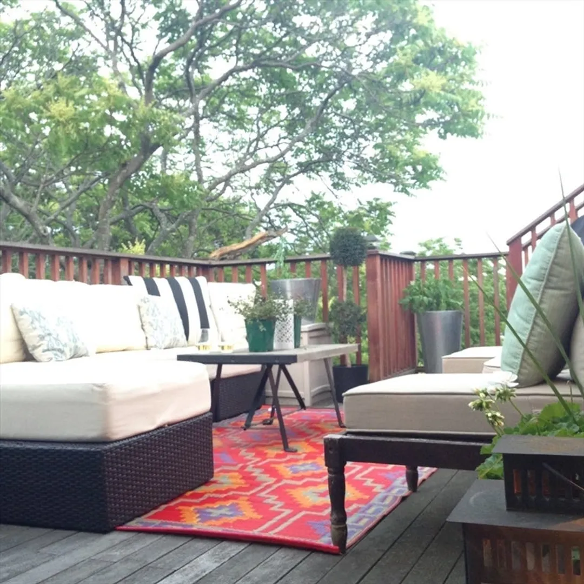
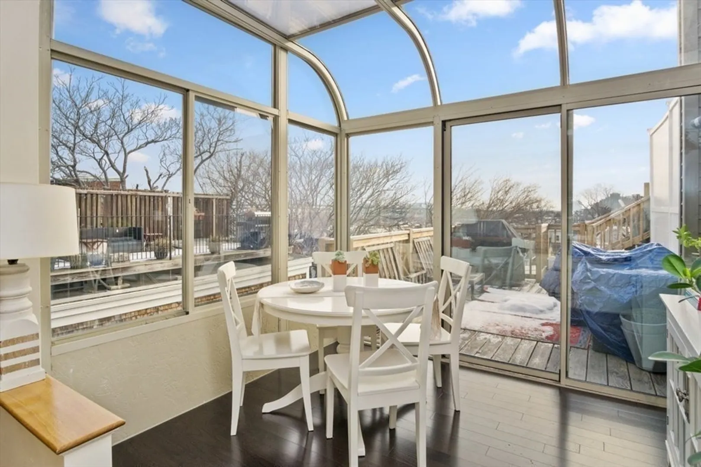
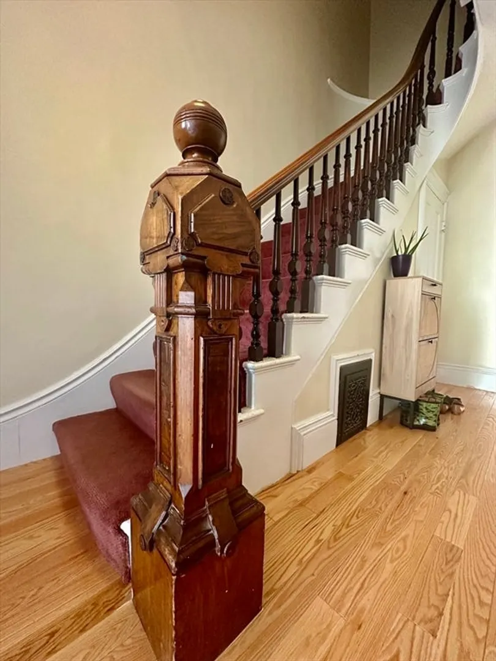
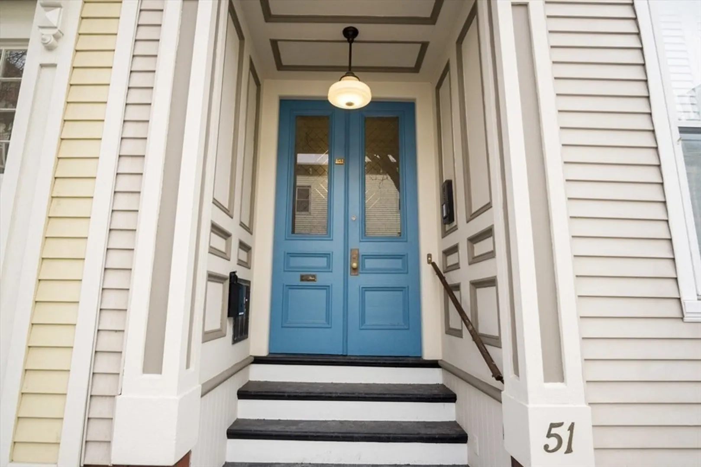
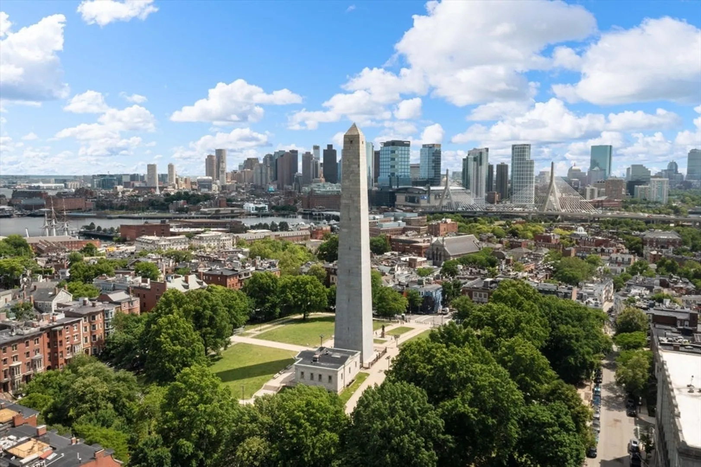
Welcome to this beautifully appointed top floor 2 bed / 1.5 bath in the heart of Charlestown. This sun-splashed home blends modern sophistication with historic charm, offering an ideal urban retreat. Striking views of the iconic Bunker Hill Monument from the private deck. Step inside to a thoughtfully designed open layout featuring gleaming hardwood floors, tall ceilings, & warm natural light. The sleek, modern kitchen is a chef’s dream, complete with stainless steel appliances & granite countertops and a skylight that enhances the airy atmosphere. A stylish peninsula w/ bar seating flows seamlessly into the inviting living area perfect for entertaining or relaxing by the fireplace. The spacious primary bedroom offers a peaceful retreat and second bedroom is ideal as a guest room, nursery, or home office. A highlight of this residence is the sun-filled solarium just off the kitchen leading to the deck. Charming tree lined street. In unit washer/dryer, basement storage & low HOA fee!
-
Highlights
- Area: Charlestown
- Heating: Forced Air
- Property Class: Residential
- Stories: 1
- Unit Number: 3
- Status: Closed
- Cooling: Central Air
- HOA Fee: $168
- Property Type: Condominium
- Total Rooms: 4
- Year Built: 1885
-
Additional Details
- Appliances: Range, Dishwasher, Disposal, Microwave, Refrigerator, Washer, Dryer
- Exterior Features: Deck - Roof
- Flooring: Hardwood
- SqFt Source: Public Record
- Year Built Details: Approximate
- Zoning: Cd
- Basement: Y
- Fireplaces: 1
- Pets Allowed: Yes w/ Restrictions
- Total Number of Units: 3
- Year Built Source: Public Records
-
Amenities
- Community Features: Public Transportation, Shopping, Pool, Park, Highway Access, Public School, T-Station
- Parking Features: On Street
-
Utilities
- Sewer: Public Sewer
- Water Source: Public
-
Fees / Taxes
- Assessed Value: $677,500
- HOA Fee Includes: Water, Sewer, Insurance, Reserve Funds
- Taxes: $7,845
- HOA Fee Frequency: Monthly
- Tax Year: 2025
Similar Listings



Sold

46 Photos
Sold

30 Photos
Sold
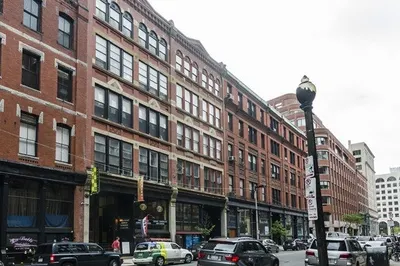
34 Photos
Sold

12 Photos
Content © 2026 MLS Property Information Network, Inc. The information in this listing was gathered from third party resources including the seller and public records.
Listing information provided courtesy of Keller Williams Realty Boston-Metro | Back Bay.
MLS Property Information Network, Inc. and its subscribers disclaim any and all representations or warranties as to the accuracy of this information.
