
Sold!
$950,000
4
Beds
4/1
Baths
4,852
Living Area
-
Property Description
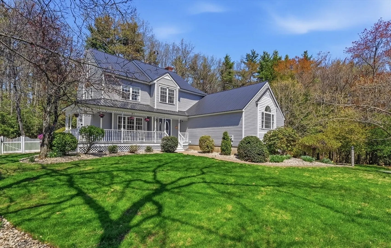
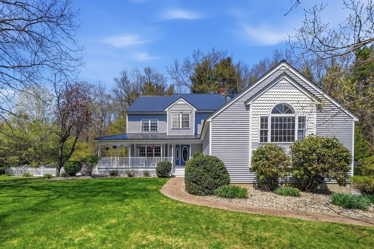
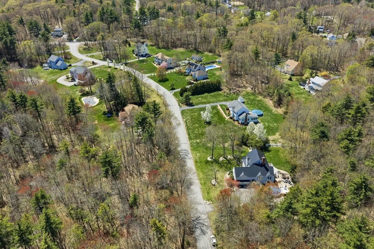
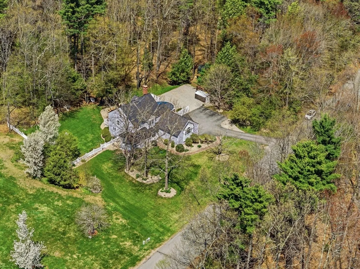
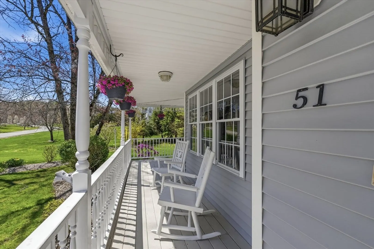
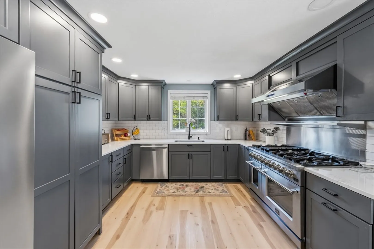
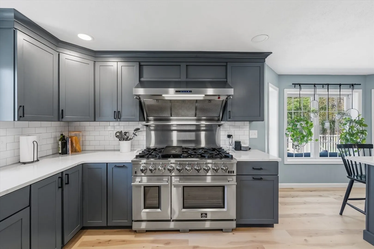
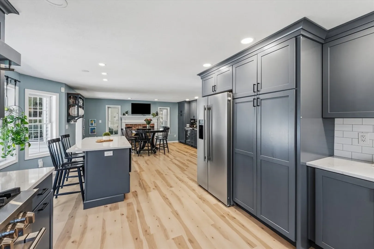
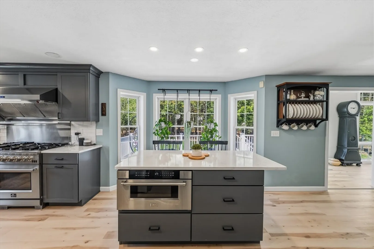
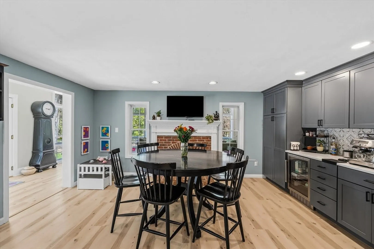
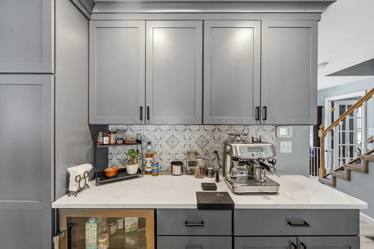
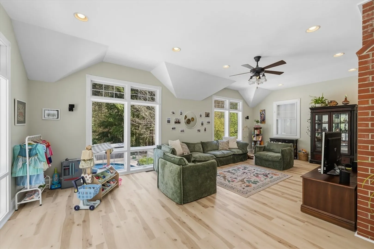
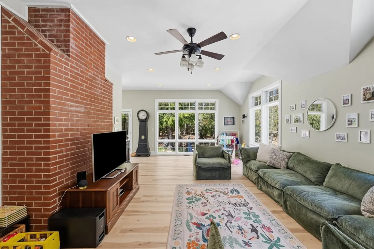
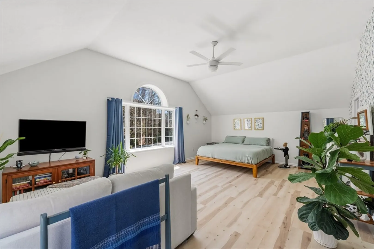
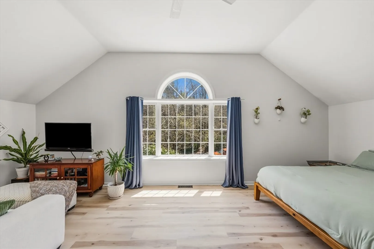
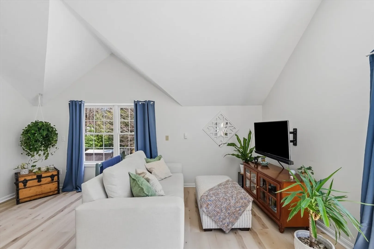
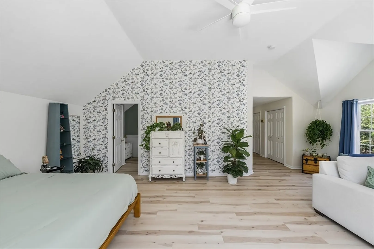
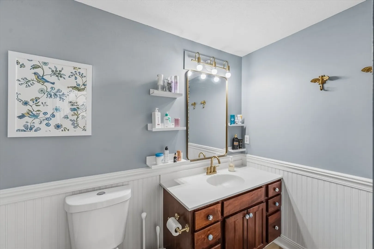
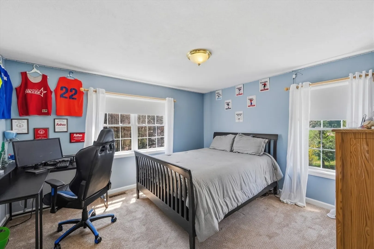
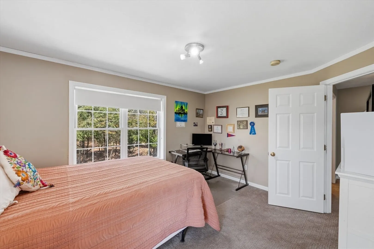
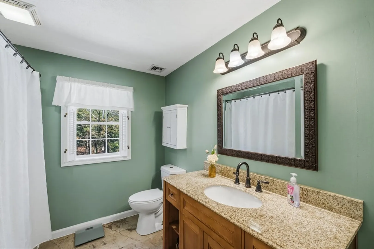
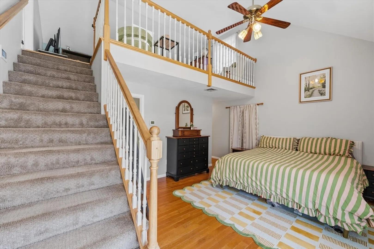
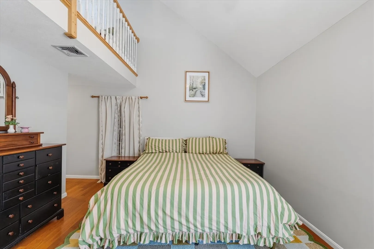
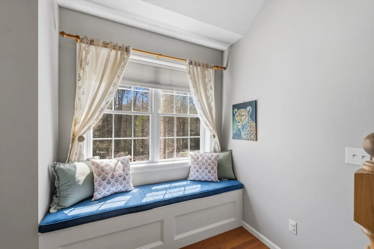
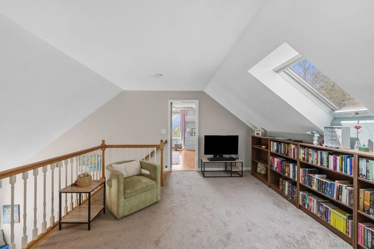
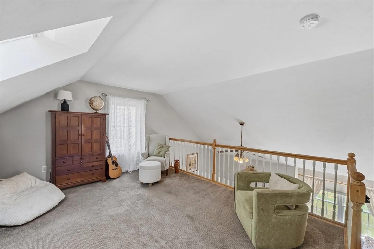
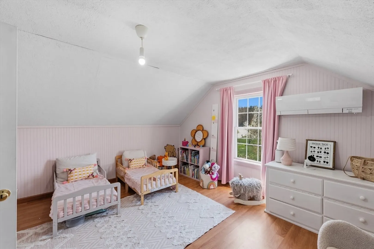
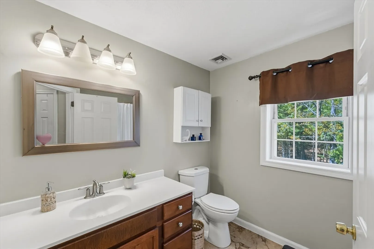
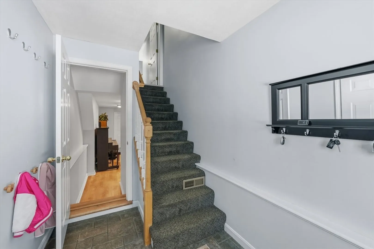
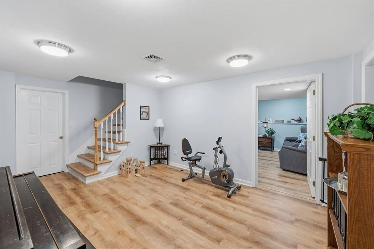
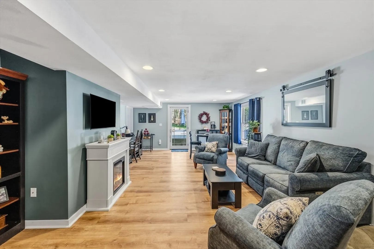
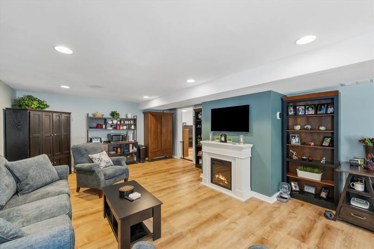
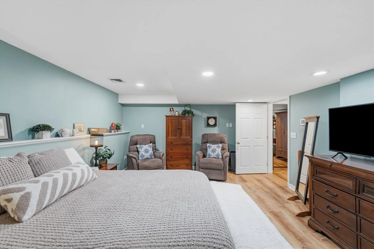
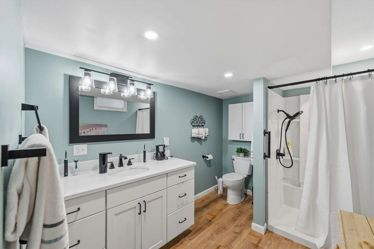
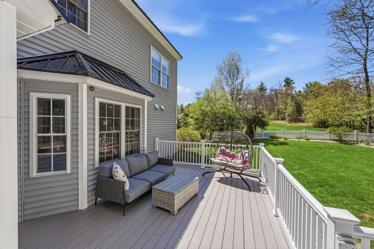
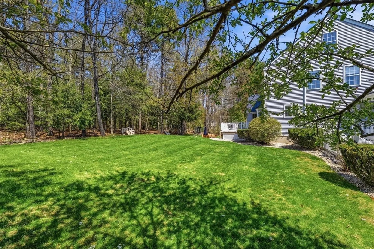
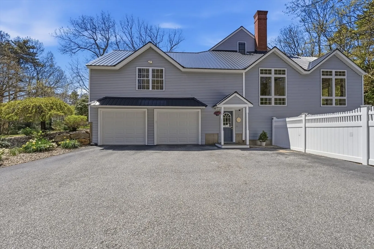
Set in a desirable East Hampstead neighborhood within the Pinkerton Academy district, this beautifully updated Colonial offers exceptional space and flexibility for multi-generational living or extended guests. A charming farmer’s porch welcomes you into a thoughtfully designed home featuring a stunning oversized kitchen with modern cabinetry, white quartz countertops, large center island, and Forno 8-burner gas range with double ovens. The kitchen flows into the dining area with built-ins, coffee bar, mini fridge, and wood-burning fireplace, while the expansive family room showcases soaring floor-to-ceiling windows overlooking the backyard and deck. The main level also includes wide pine flooring, laundry, half bath, and a private primary suite above the garage. Upstairs are 3 additional bedrooms, including a unique two-story suite with loft and bonus room. Walkout lower level offers excellent in-law potential with private entrance, living areas, bedroom, and bath.
-
Highlights
- Acres: 1
- Heating: Forced Air, Propane
- Property Class: Residential
- Style: Colonial
- Year Built: 1997
- Cooling: Central Air
- Parking Spots: 10
- Property Type: Single Family Residence
- Total Rooms: 13
- Status: Closed
-
Additional Details
- Appliances: Range, Dishwasher, Microwave, Refrigerator, Washer, Dryer
- Construction: Frame
- Fireplaces: 1
- Foundation: Concrete Perimeter
- Lot Features: Wooded
- Roof: Metal
- Year Built Details: Actual
- Zoning: Res
- Basement: Full, Finished, Walk-Out Access
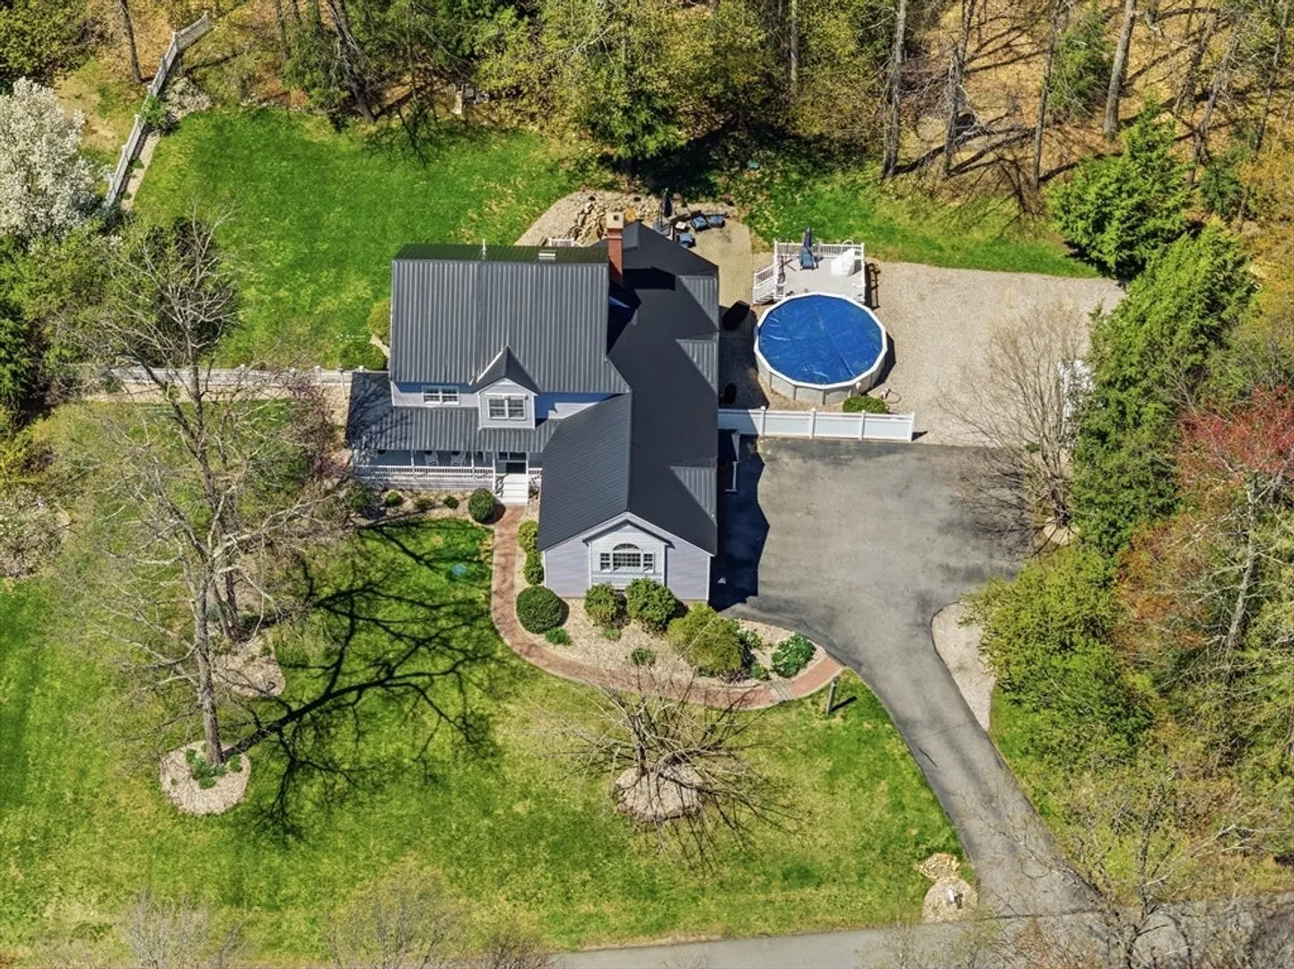
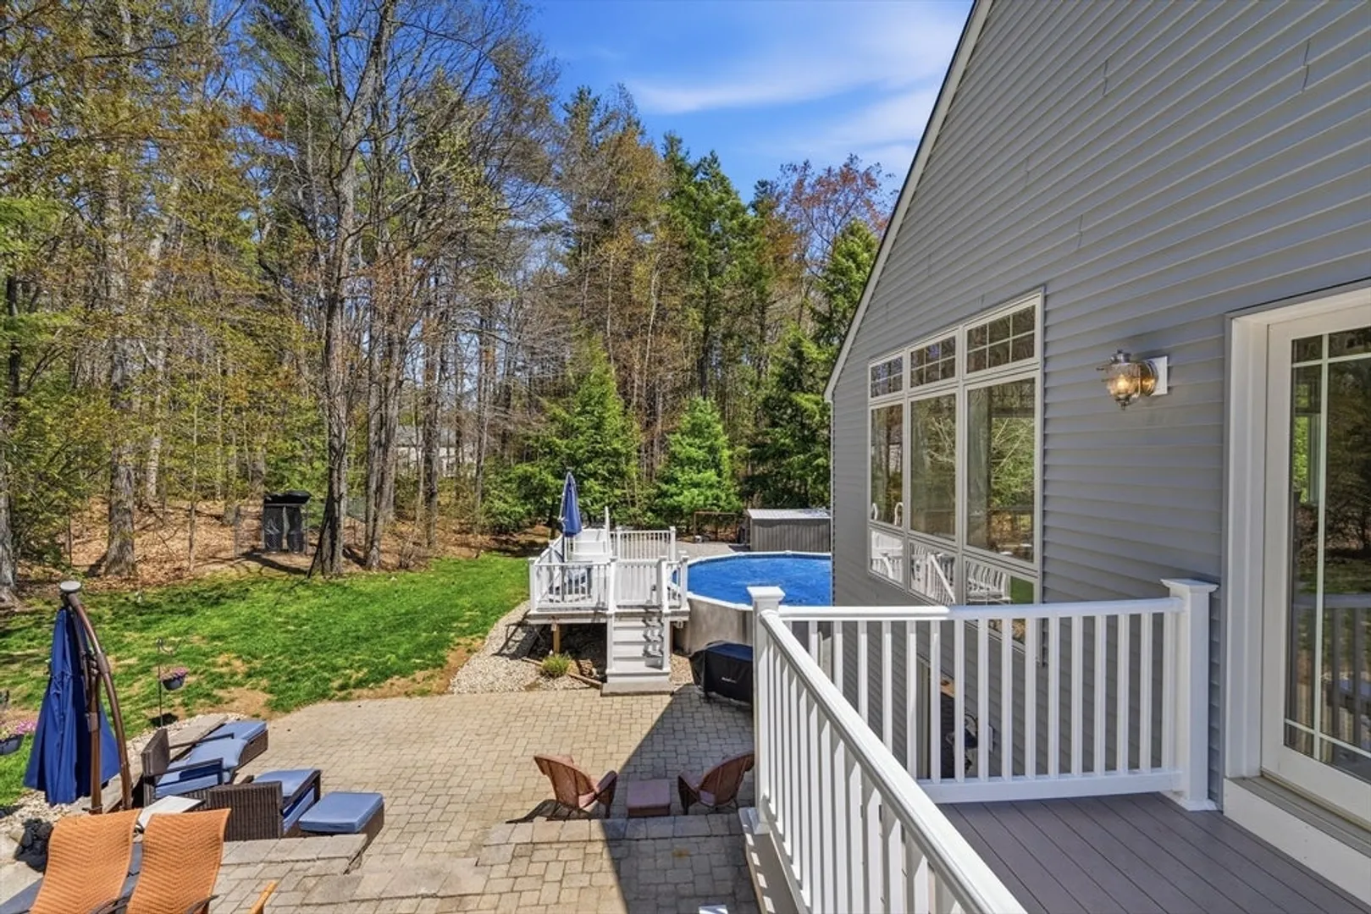
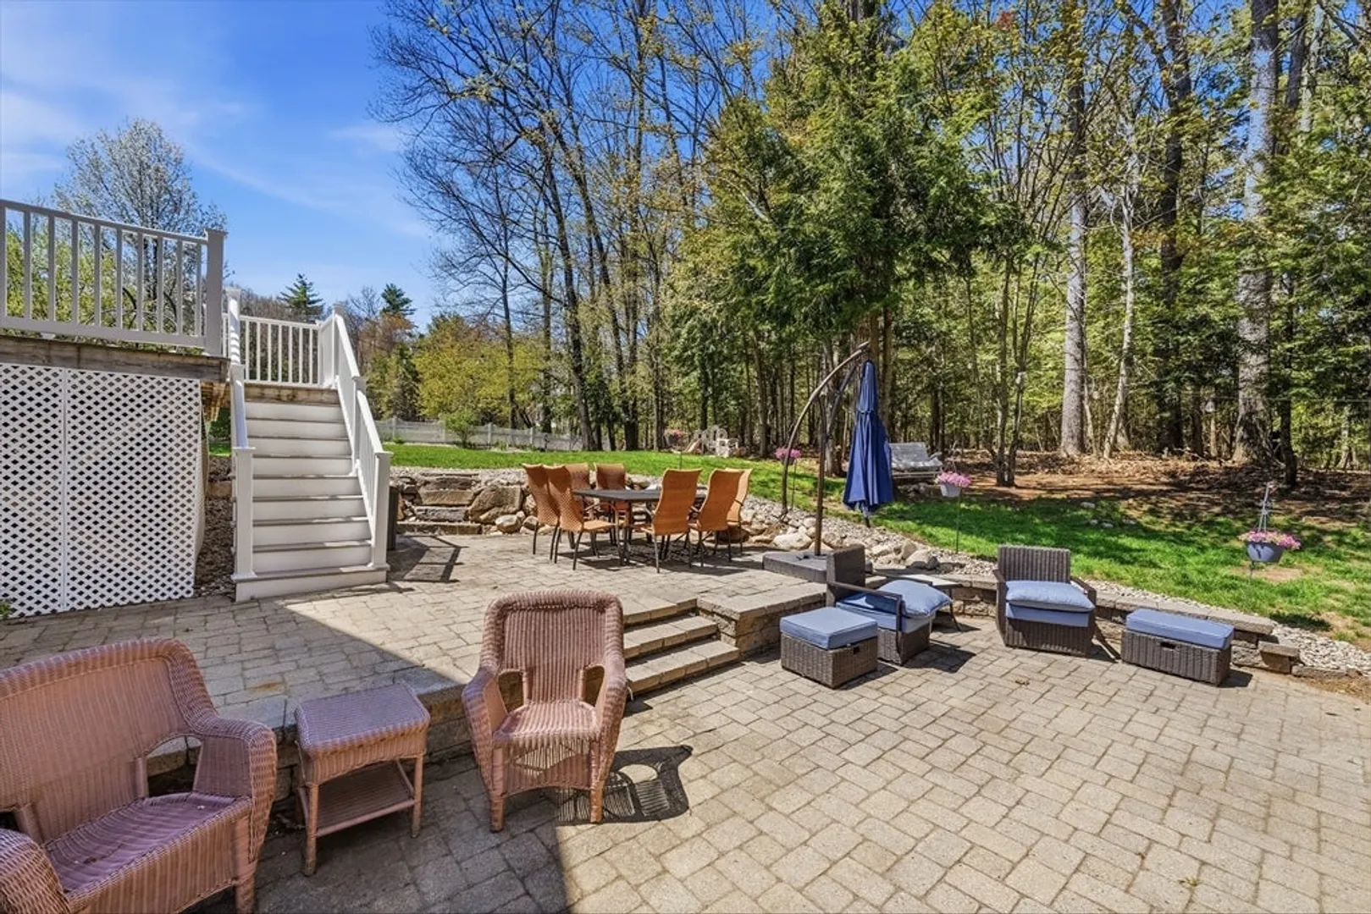
- Exterior Features: Porch, Deck, Patio, Pool - Above Ground
- Flooring: Tile, Carpet, Hardwood, Flooring - Hardwood, Flooring - Vinyl
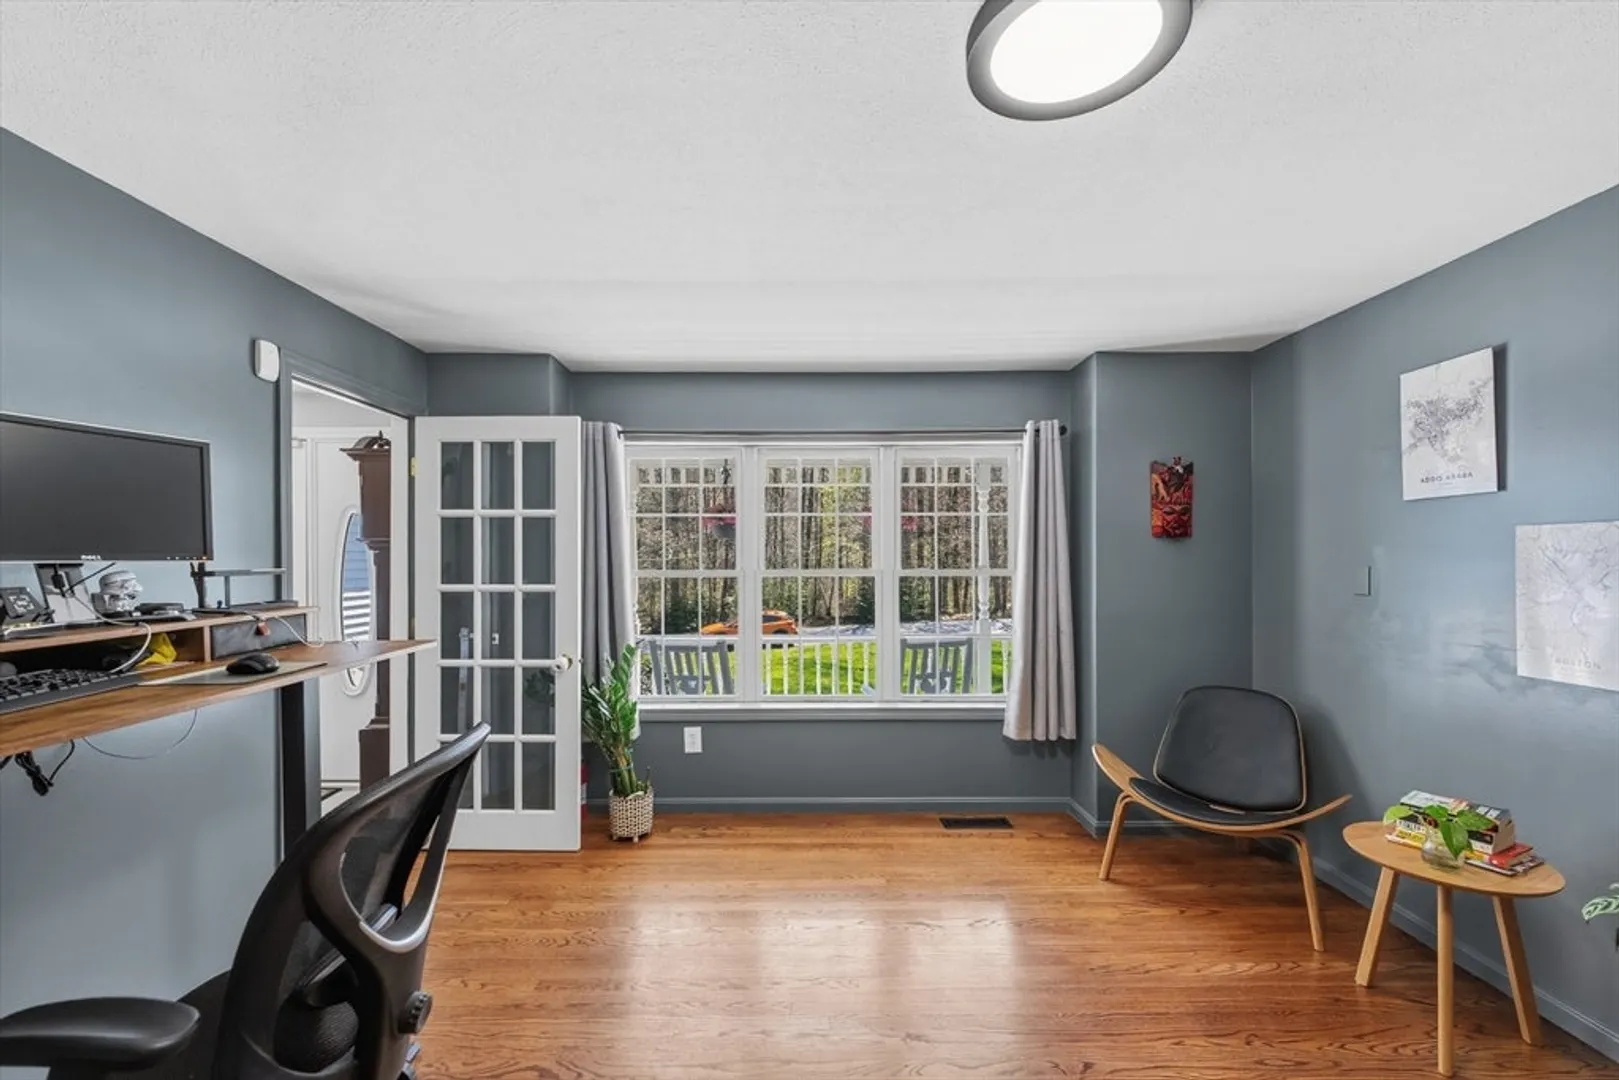
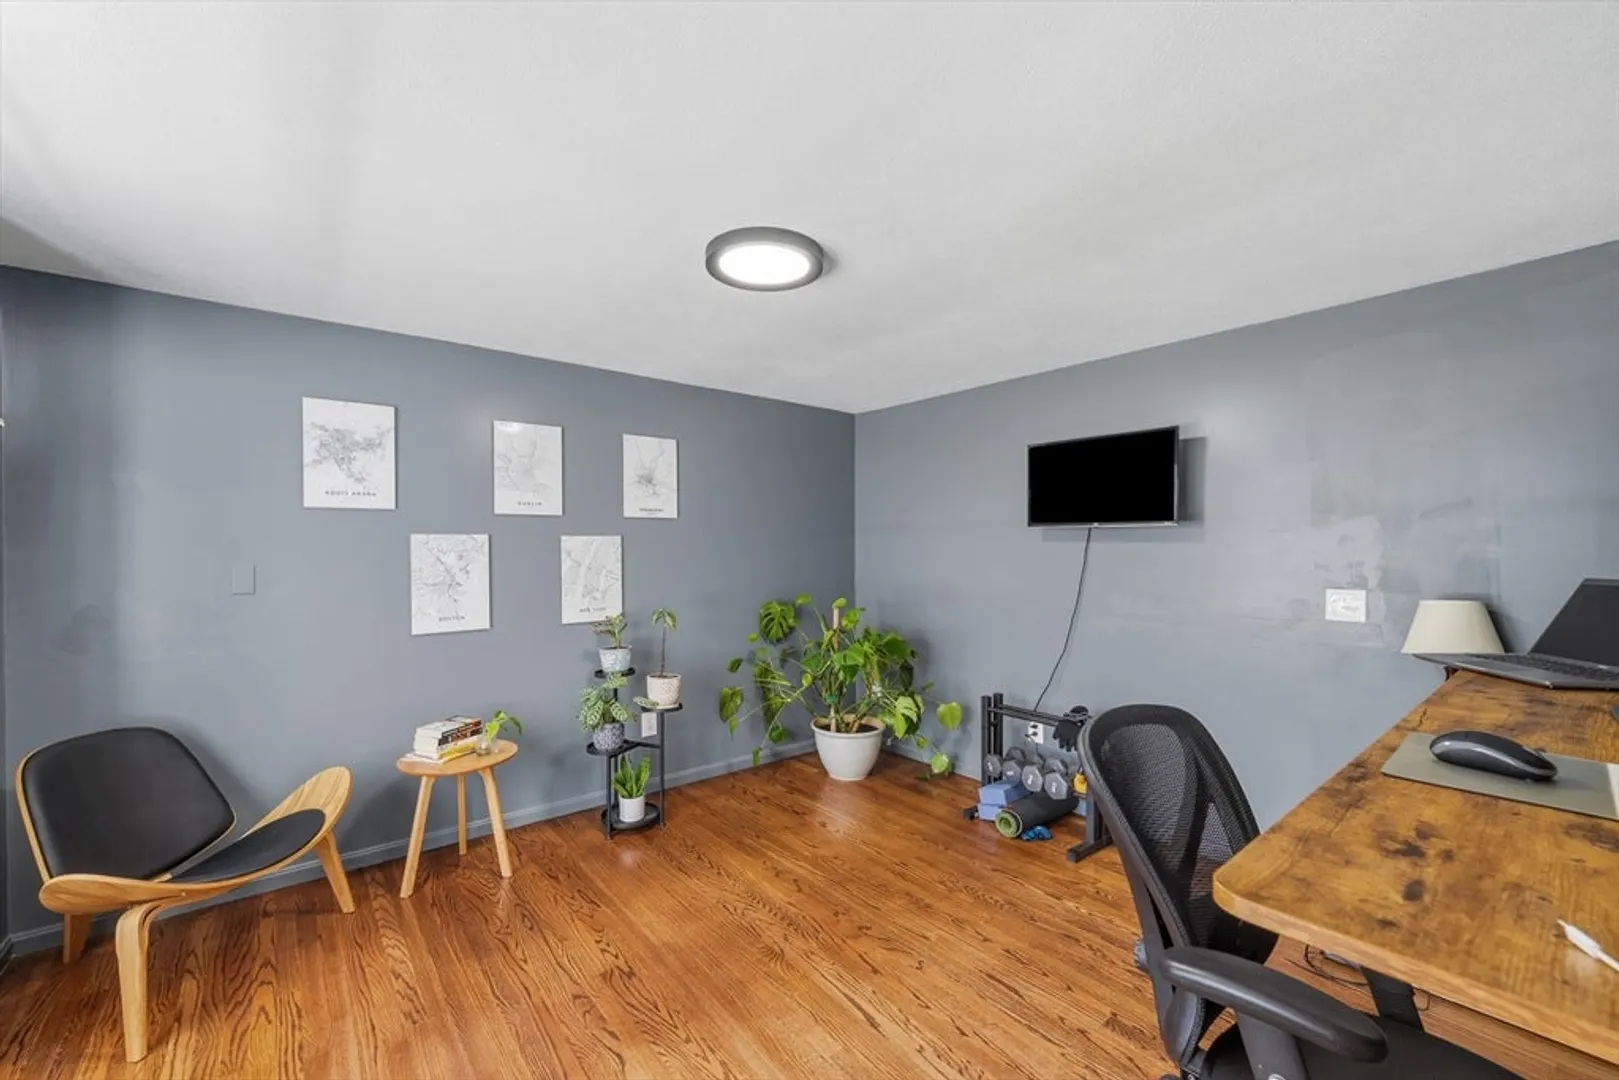
- Interior Features: Bathroom - Full, Bathroom - 3/4, Recessed Lighting, Lighting - Overhead, Bathroom, Home Office, Living/Dining Rm Combo, Bonus Room, Internet Available - Unknown
- Road Frontage Type: Public
- SqFt Source: Public Record
- Year Built Source: Public Records
-
Amenities
- Covered Parking Spaces: 2
- Pool Features: Above Ground
- Parking Features: Attached, Paved Drive, Paved
-
Utilities
- Electric: Circuit Breakers
- Water Source: Public
- Sewer: Private Sewer
-
Fees / Taxes
- Assessed Value: $984,600
- Taxes: $18,796
- Tax Year: 2025
Similar Listings
Sold
40 Photos
Sold
31 Photos
Sold
1 Photo
Sold
42 Photos
Content © 2026 MLS Property Information Network, Inc. The information in this listing was gathered from third party resources including the seller and public records.
Listing information provided courtesy of Non Member Office.
MLS Property Information Network, Inc. and its subscribers disclaim any and all representations or warranties as to the accuracy of this information.
