
Rented!
$3,900/mo
1
Bed
1
Bath
724
Living Area
-
Property Description
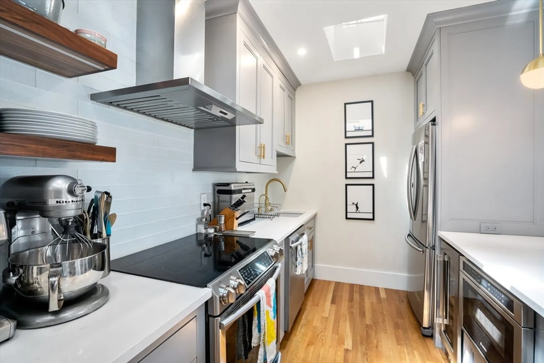
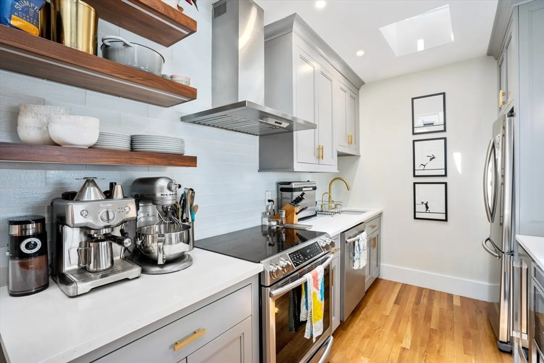
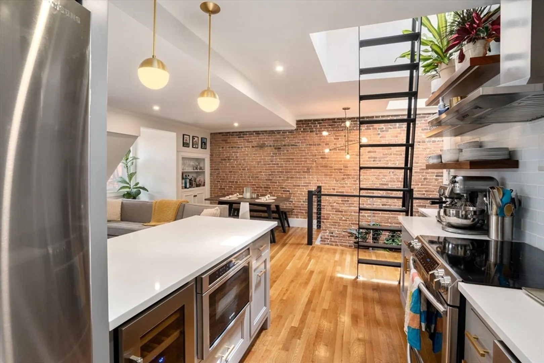
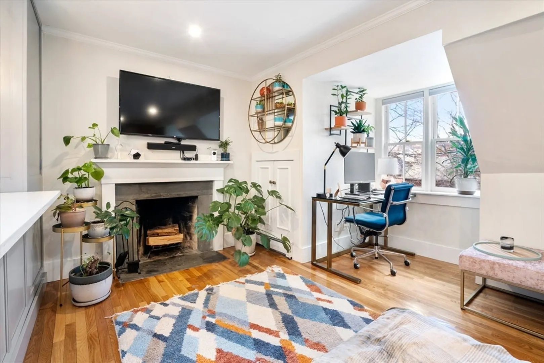
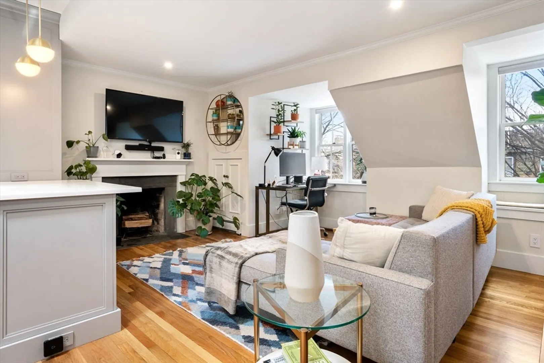
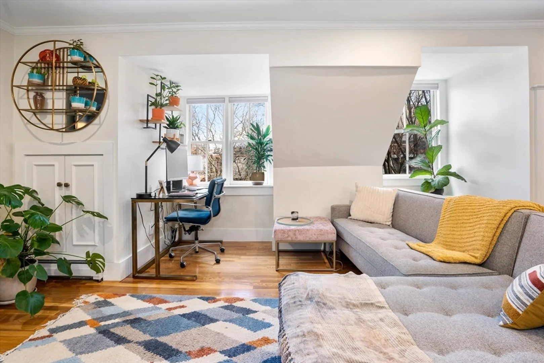
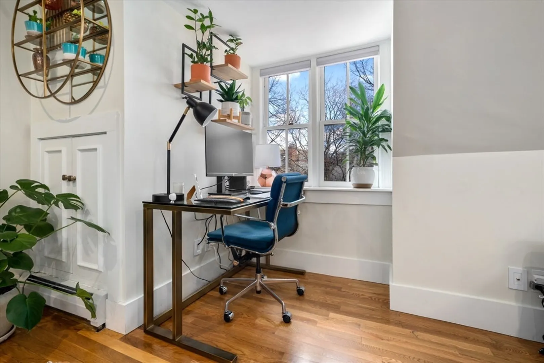
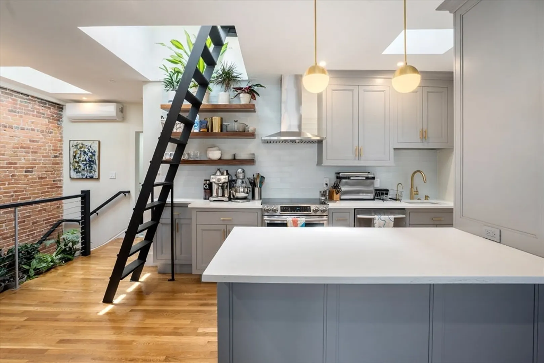
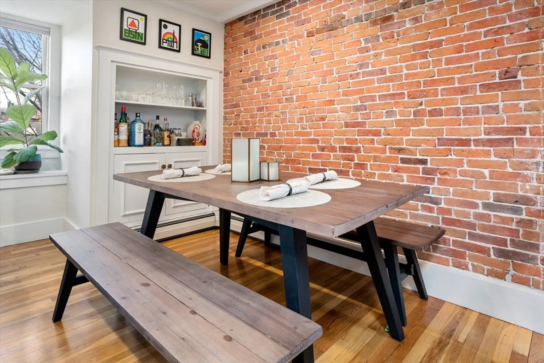
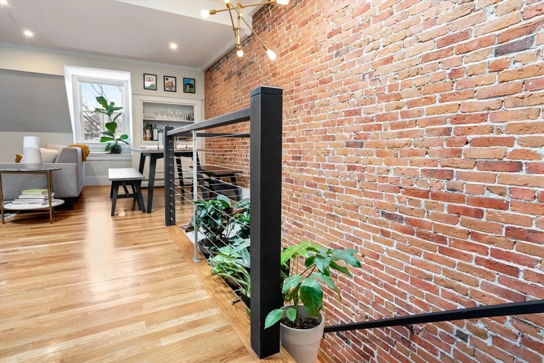
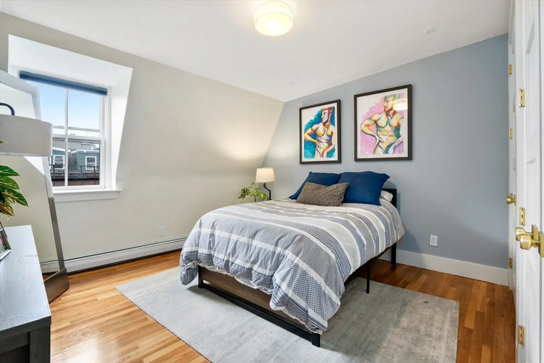
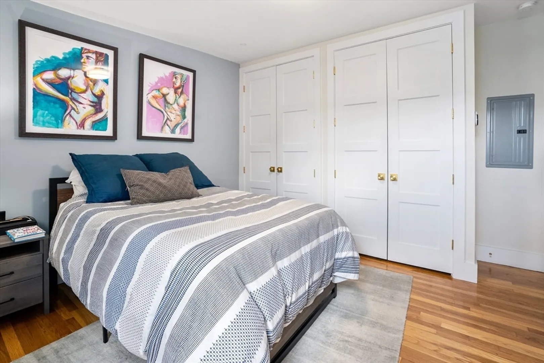
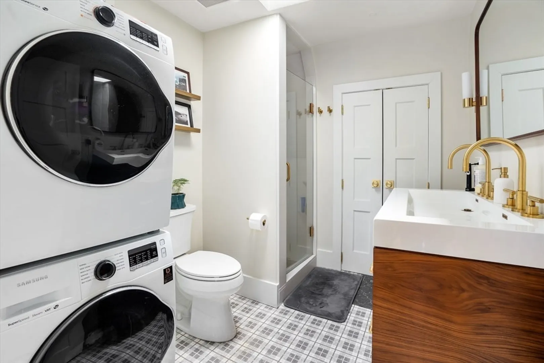
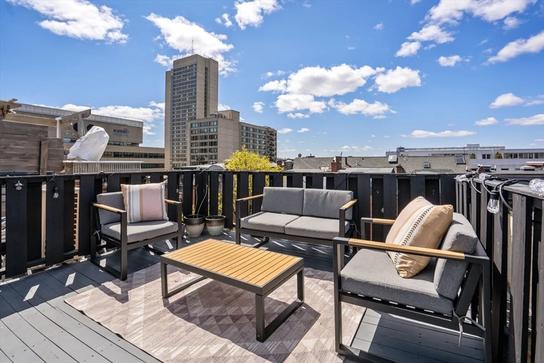
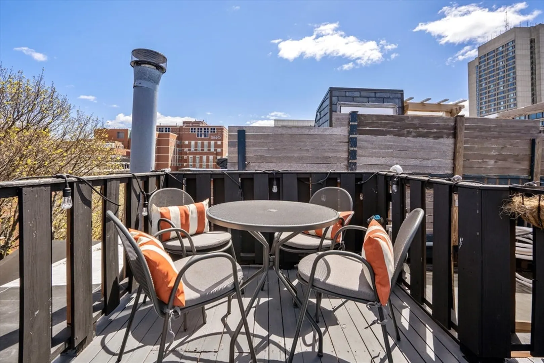
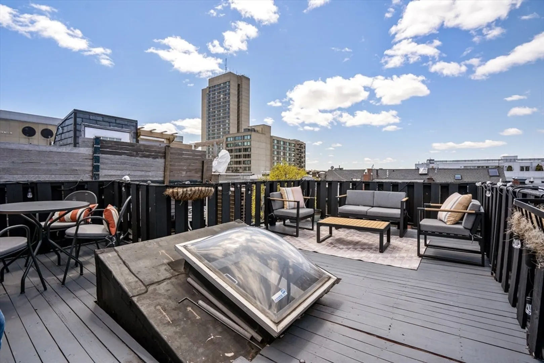
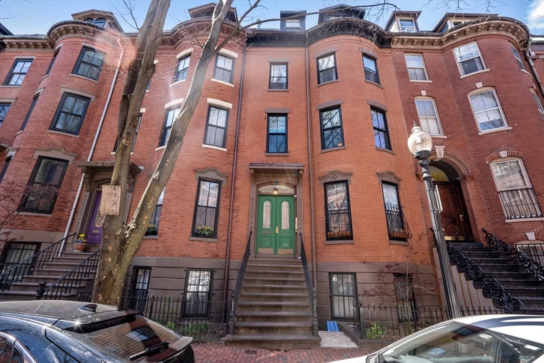
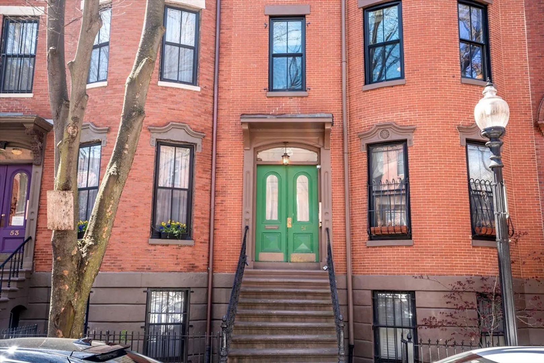
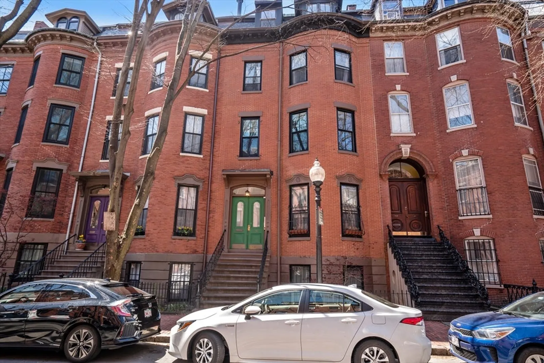
Landlord paying Broker Fee- Available Sept 1st Pristine Penthouse floor through 1 bed/1 bath located on a beautiful tree lined quiet street in the South End. This unit offers an oversized private roof deck with spectacular city views. ( All Deck Furniture to stay for tenant use) It sits on E Springfield and Harrison Ave in the South End line steps from the Boston Medical Center and Green/Orange line T Stops. Brand new bathroom & Kitchen renovation in 2020. This unit has hardwood floors throughout, custom built cabinetry, decorative fire place, recessed lighting and custom pendant lighting Enjoy 724+ square feet of living area plus your own private roof top oasis located in the one of the most desired neighborhoods in Boston , with 2-zone mini split AC / heating units,, Washer and Dryer in-unit, fully furnished roof deck, induction stove, wine fridge, heat and water included & basement storage space
-
Highlights
- Area: South End
- Property Class: Residential Lease
- Total Rooms: 3
- Year Built: 1900
- Heating: Electric, Electric Baseboard, Ductless
- Property Type: Apartment
- Unit Number: 4
- Status: Closed
-
Additional Details
- Appliances: Range, Oven, Dishwasher, Disposal, Microwave, Refrigerator, Washer, Dryer, ENERGY STAR Qualified Refrigerator, ENERGY STAR Qualified Dryer, ENERGY STAR Qualified Dishwasher, Cooktop
- Exterior Features: Deck - Roof
- Pets Allowed: Yes w/ Restrictions
- Available Date: September 1, 2024
- Fireplaces: 1
- Year Built Details: Renovated Since
-
Amenities
- Community Features: Public Transportation, Shopping, Park, Walk/Jog Trails, Medical Facility, Laundromat, Highway Access, House of Worship, Private School, Public School, T-Station
- Waterfront Features: Unknown To Beach
-
Fees / Taxes
- Rental Fee Includes: Heat, Hot Water, Water, Sewer, Trash Collection, Snow Removal, Extra Storage
Similar Listings
Sold
23 Photos
Sold
9 Photos
Sold

9 Photos
Sold

28 Photos
Content © 2026 MLS Property Information Network, Inc. The information in this listing was gathered from third party resources including the seller and public records.
Listing information provided courtesy of Gibson Sotheby's International Realty.
MLS Property Information Network, Inc. and its subscribers disclaim any and all representations or warranties as to the accuracy of this information.
