
Sold!
$381,000
3
Beds
1/2
Bath
1,674
Living Area
-
Property Description
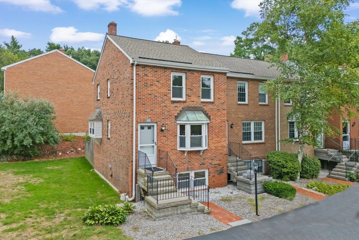
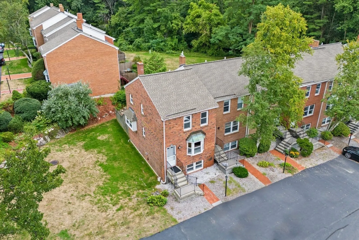
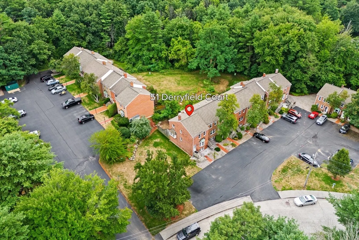
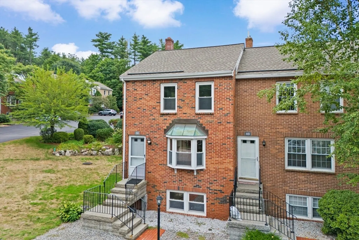
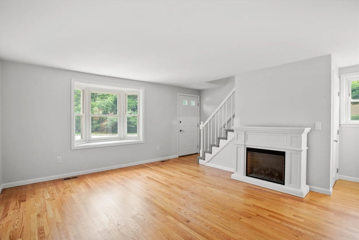
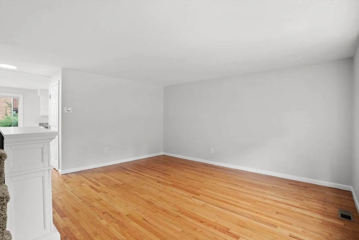
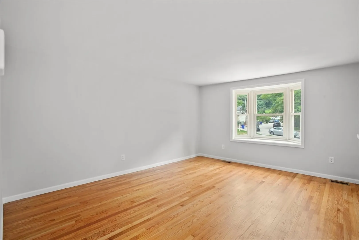
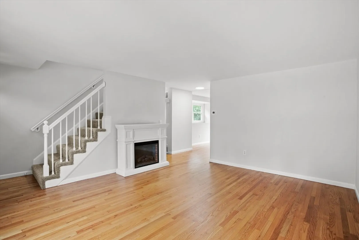
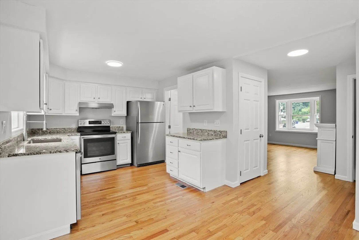
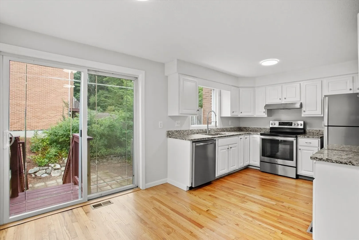
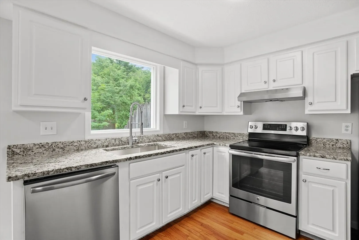
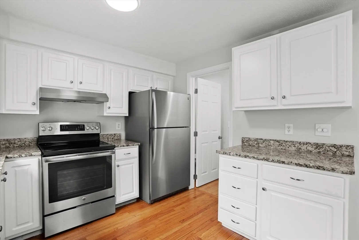
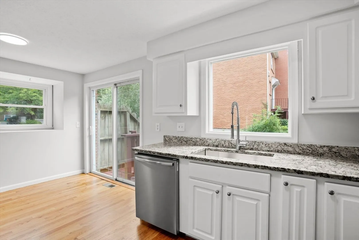
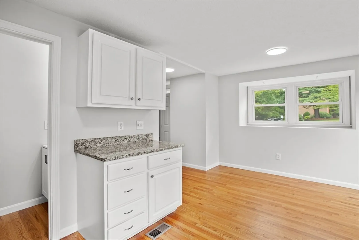
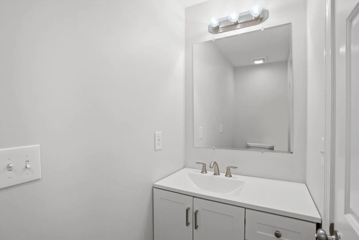
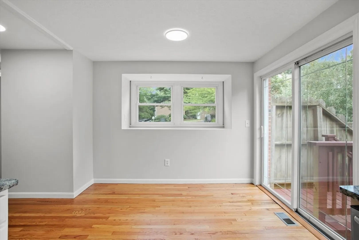
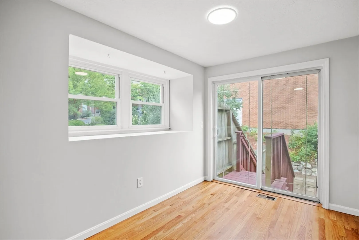
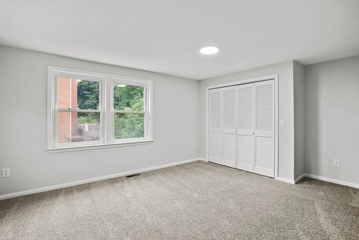
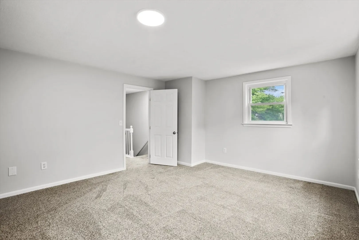
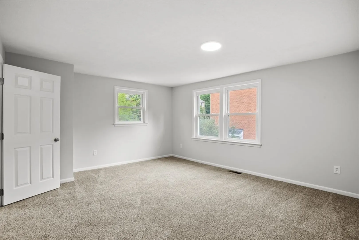
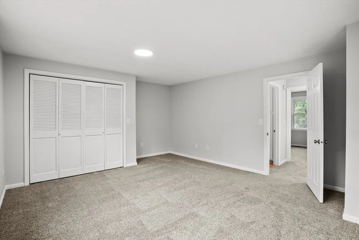
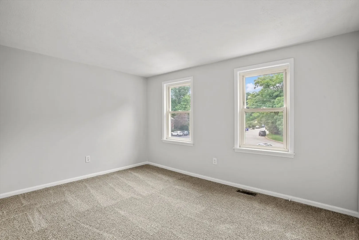
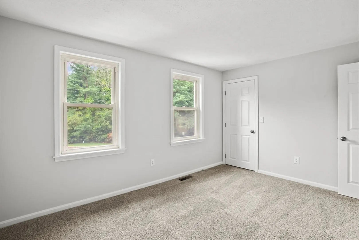
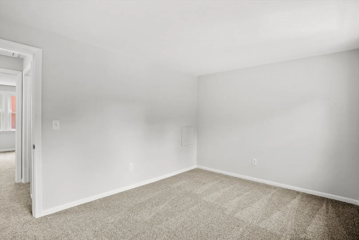
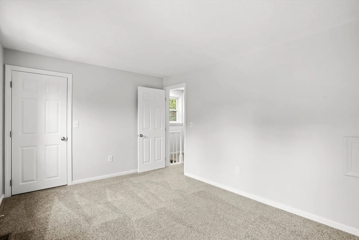
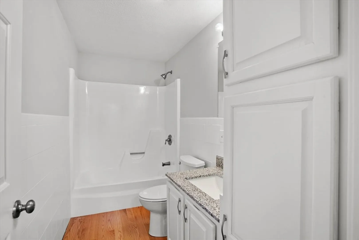
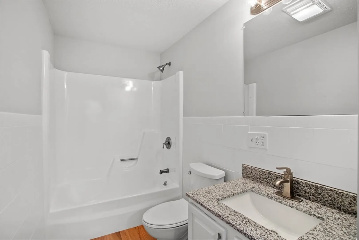
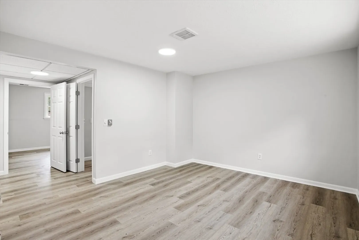
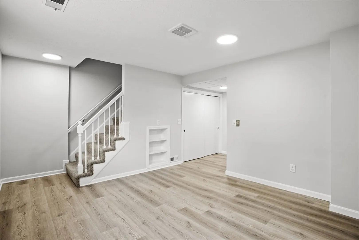
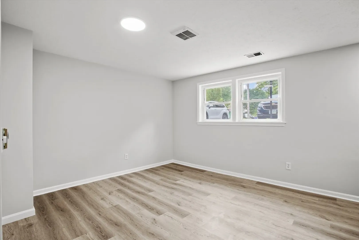
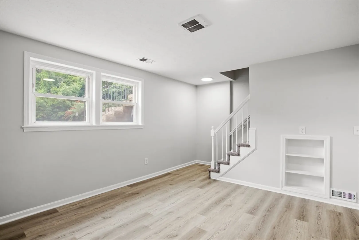
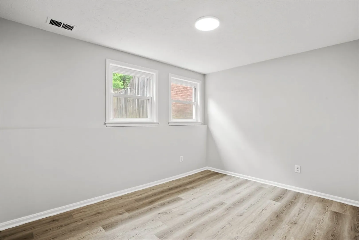
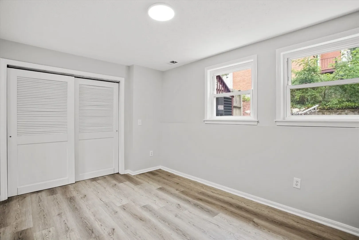
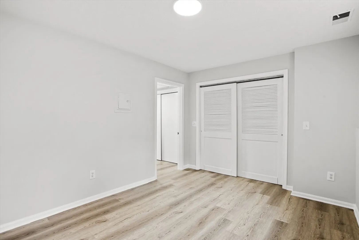
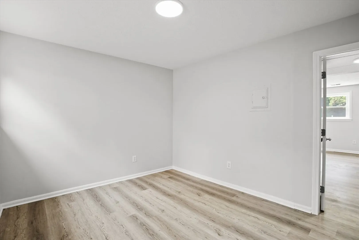
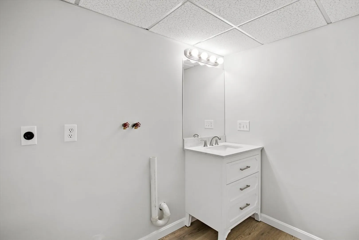
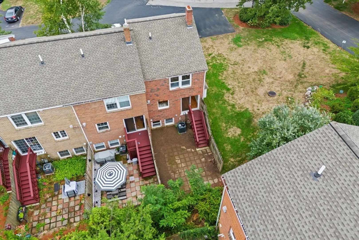
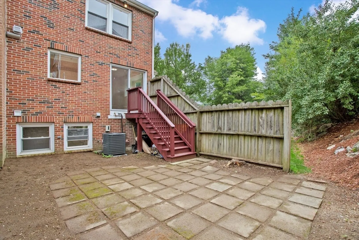
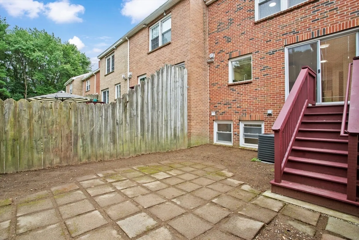
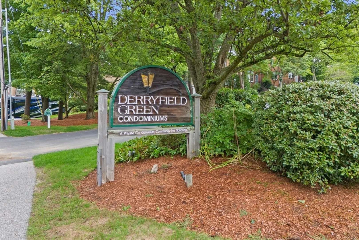
Welcome to the Derryfield Green community. This gorgeous 3 bed, 3 bath, (1 full, 2 half), end unit townhome was completely renovated. Home features a new central A/C furnace and condenser and fresh paint throughout. Main level boasts refinished hardwood floors. Spacious living room with a bay window and plenty of natural light. Eat-in kitchen with refinished cabinetry, granite countertops and stainless-steel appliances. Updated half bath and a dining room area which leads to your private back yard. The 2nd floor boasts new carpets throughout. An oversized main bedroom. An updated full bath and an additional spacious bedroom. The lower-level features new vinyl flooring throughout. A large family room. Spacious 3rd bedroom and additional half bath with laundry. Ideal commuter location, minutes from I-93 and NH-101. Within walking distance of Derryfield Park, McIntyre Ski Area and close to all amenities, restaurants and downtown. Showings begin 8/24 at the open house 10:00 AM-12:00 PM.
-
Highlights
- Building Name: Derryfield Green
- Heating: Forced Air, Natural Gas
- Parking Spots: 2
- Property Type: Condominium
- Total Rooms: 6
- Year Built: 1982
- Cooling: Central Air
- HOA Fee: $435
- Property Class: Residential
- Stories: 2
- Unit Number: 51
- Status: Closed
-
Additional Details
- Appliances: Range, Dishwasher, Refrigerator
- Construction: Frame
- Flooring: Vinyl, Carpet, Hardwood
- Roof: Shingle
- Total Number of Units: 48
- Year Built Source: Public Records
- Basement: Y
- Exterior Features: Deck
- Pets Allowed: Yes
- SqFt Source: Public Record
- Year Built Details: Actual
- Zoning: Res
-
Amenities
- Parking Features: Assigned, Paved
-
Utilities
- Electric: Circuit Breakers
- Water Source: Public
- Sewer: Public Sewer
-
Fees / Taxes
- Assessed Value: $202,600
- HOA Fee Includes: Water, Sewer, Insurance, Maintenance Structure, Road Maintenance, Maintenance Grounds, Snow Removal
- Taxes: $3,821
- HOA Fee Frequency: Monthly
- Tax Year: 2023
Content © 2026 MLS Property Information Network, Inc. The information in this listing was gathered from third party resources including the seller and public records.
Listing information provided courtesy of RE/MAX Synergy.
MLS Property Information Network, Inc. and its subscribers disclaim any and all representations or warranties as to the accuracy of this information.
