
Sold!
$550,000
3
Beds
2
Baths
1,479
Living Area
-
Property Description
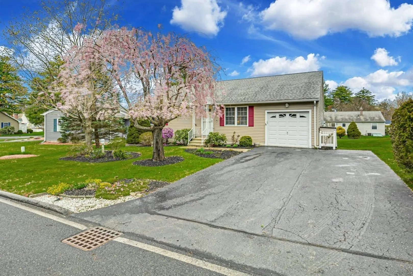
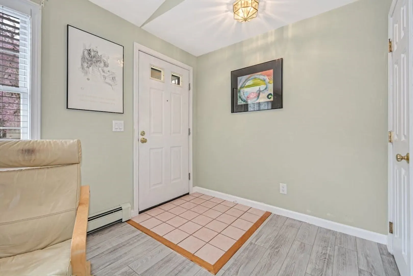
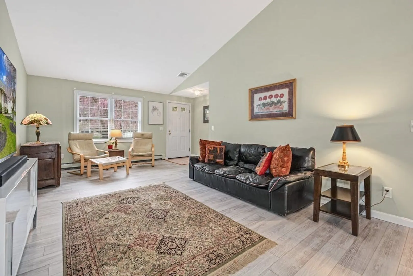
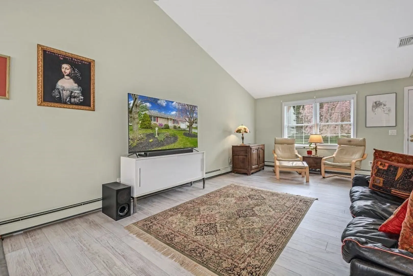
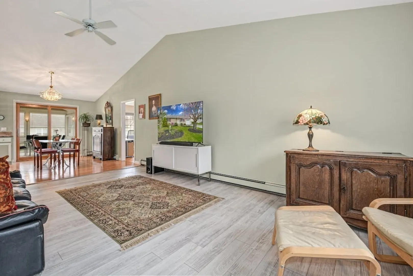
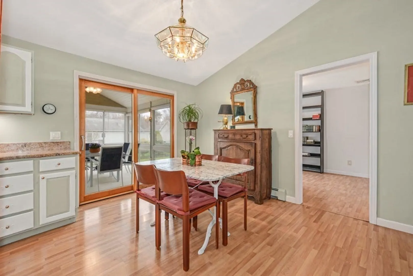
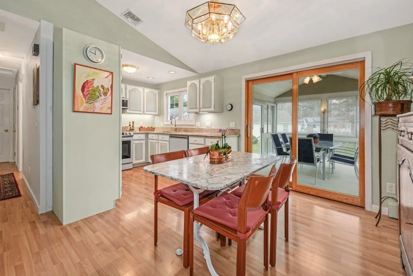
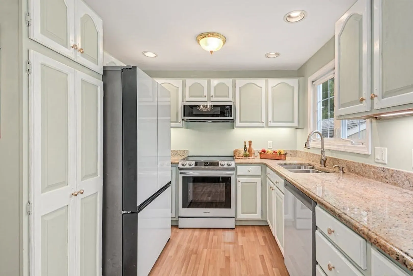
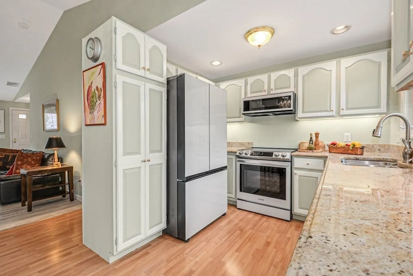
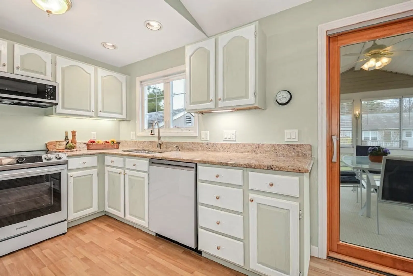
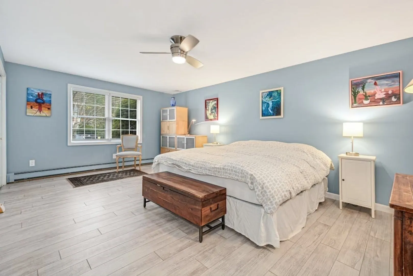
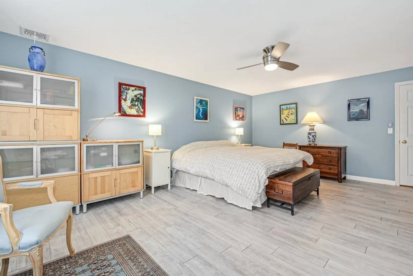
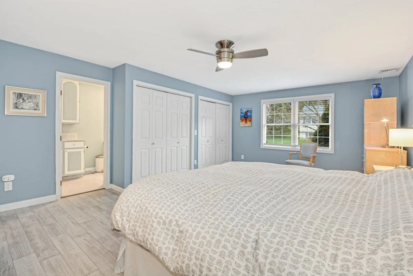
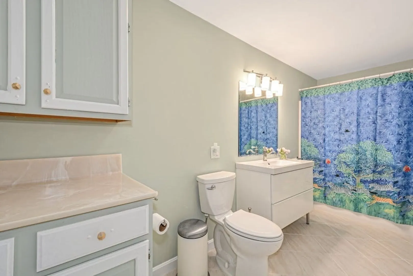
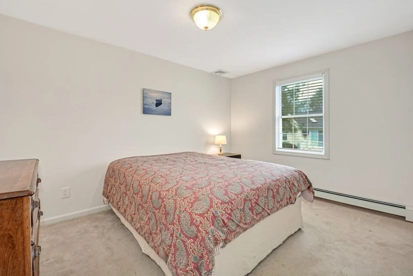
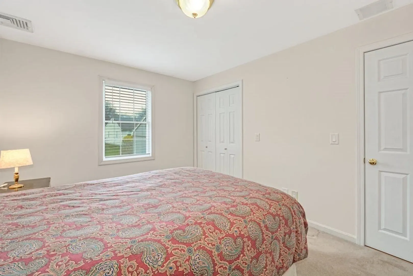
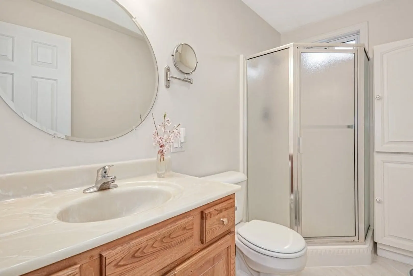
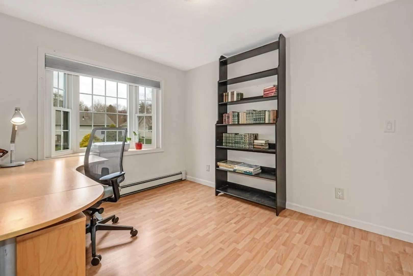
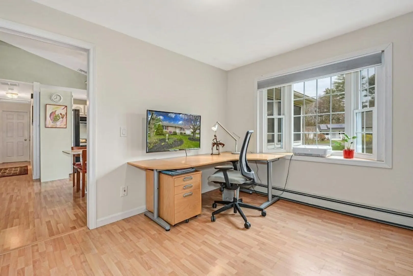
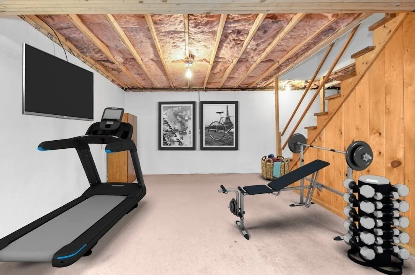
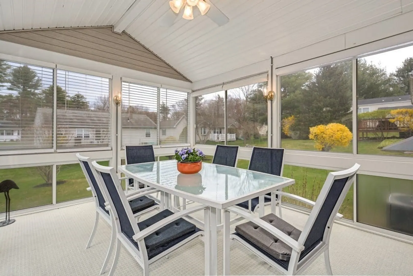
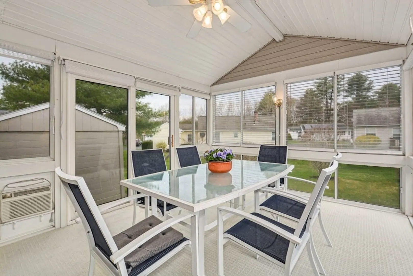
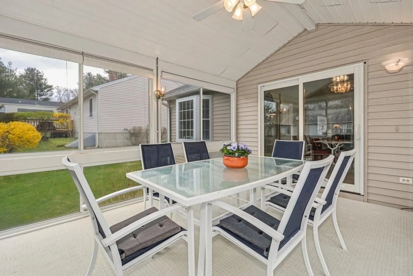
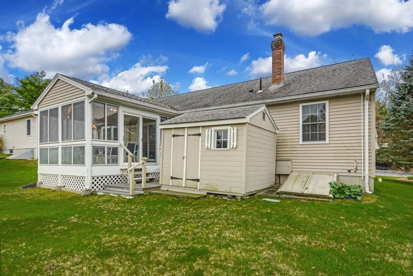
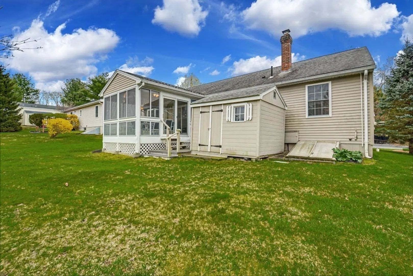
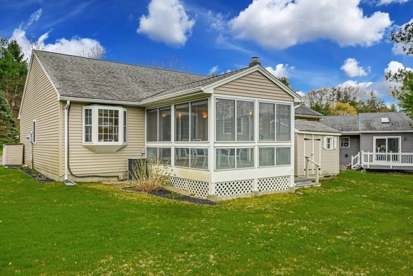
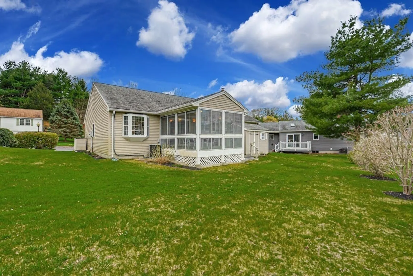
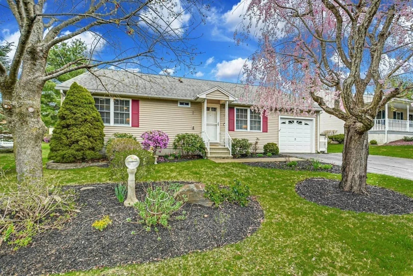
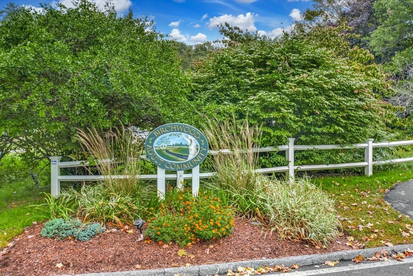
Welcome to sought after Birchwood Over 55 Community! Updated & well maintained detached ranch style home with 3 bedrooms & 2 full bathrooms. Bright, welcoming home with great natural light. Open concept living room & dining room w/cathedral ceilings & ceiling fan. Updated kitchen with new appliances, newly updated cabinets, granite counters & wood floor. Three season porch w/floor to ceiling windows, vaulted ceiling w/ceiling fan. Main bedroom newly painted and new flooring, along w/double closets & ceiling fan. Main bedroom has private updated bathroom w/tub & shower, tile floor, new lighting and new vanity. Two additional bedrooms both w/closets, one could be used as home office or den. Updated main bathroom w/shower, tile floor & built-in cabinet. Newly painted interior. Full basement w/workshop area, utility sink, built-in cabinets & additional double closets. Great area for an exercise room. One car garage. Vinyl siding. Central Air. Custom Shed. Great yard w/perennial gardens.
-
Highlights
- Building Name: Birchwood Community
- Heating: Baseboard, Oil
- Parking Spots: 3
- Property Type: Condominium
- Total Rooms: 7
- Year Built: 1995
- Cooling: Central Air
- HOA Fee: $175
- Property Class: Residential
- Stories: 1
- Unit Number: 51
- Status: Closed
-
Additional Details
- Appliances: Dishwasher, Microwave, Washer, Dryer, ENERGY STAR Qualified Refrigerator, ENERGY STAR Qualified Dryer
- Construction: Frame
- Exterior Features: Porch - Enclosed, Storage, Garden, Rain Gutters
- Interior Features: Cathedral Ceiling(s), Ceiling Fan(s), Slider, Closet, Closet/Cabinets - Custom Built, Sun Room
- SqFt Source: Public Record
- Year Built Details: Actual
- Zoning: Res
- Basement: Y
- Exclusions: Personal Belongings
- Flooring: Wood, Tile, Vinyl, Carpet, Flooring - Wall to Wall Carpet
- Roof: Shingle
- Total Number of Units: 132
- Year Built Source: Public Records
-
Amenities
- Community Features: Pool, Tennis Court(s), Park, Walk/Jog Trails, Golf, Medical Facility, Conservation Area, Highway Access, House of Worship, T-Station, Adult Community
- Parking Features: Attached, Garage Door Opener, Storage, Off Street, Paved
- Covered Parking Spaces: 1
-
Utilities
- Electric: Circuit Breakers
- Water Source: Public, Individual Well
- Sewer: Public Sewer
-
Fees / Taxes
- Assessed Value: $408,600
- HOA Fee Includes: Road Maintenance, Reserve Funds
- Taxes: $5,835
- HOA Fee Frequency: Monthly
- Tax Year: 2024
Similar Listings
Sold
30 Photos
Sold
41 Photos
Sold
32 Photos
Sold
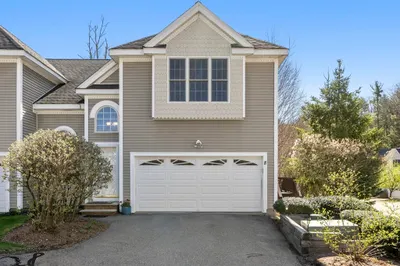
24 Photos
Content © 2026 MLS Property Information Network, Inc. The information in this listing was gathered from third party resources including the seller and public records.
Listing information provided courtesy of KW Pinnacle MetroWest.
MLS Property Information Network, Inc. and its subscribers disclaim any and all representations or warranties as to the accuracy of this information.
